
Sold!
$595,315
4
Beds
4
Baths
3,184
Living Area
-
Property Description
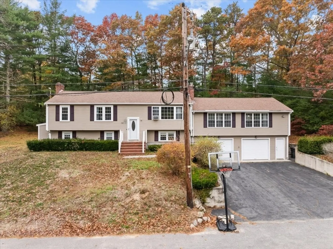
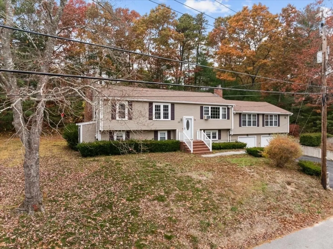
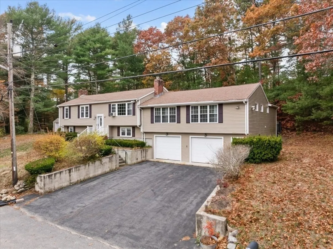
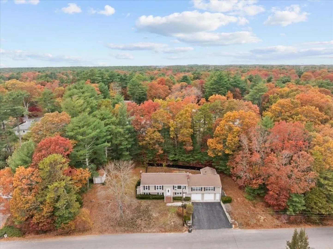
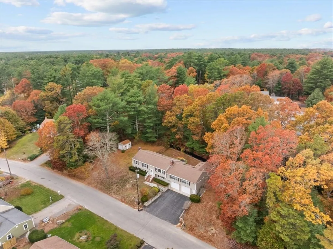
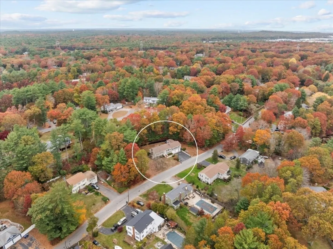
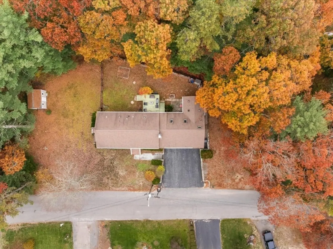
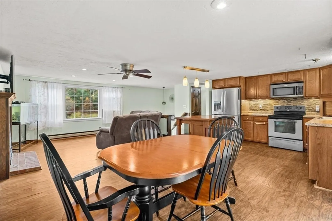
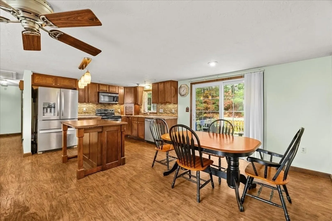
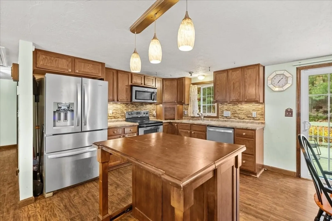
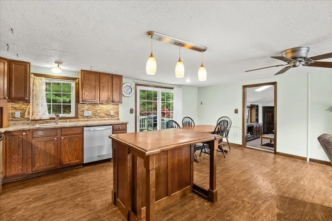
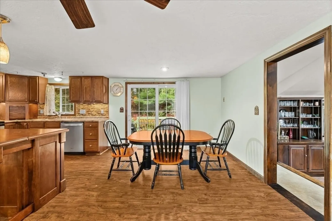
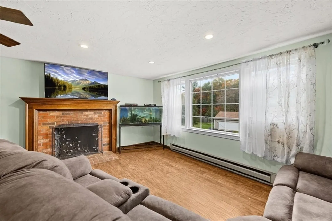
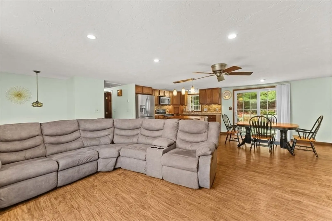
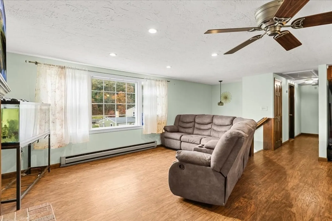
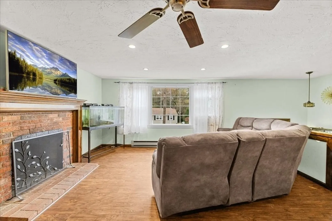
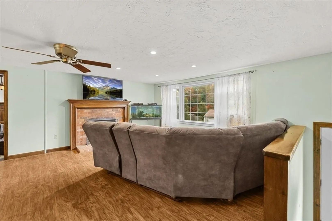
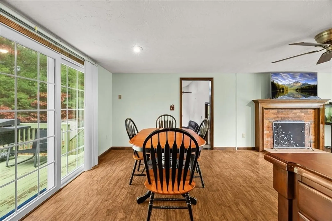
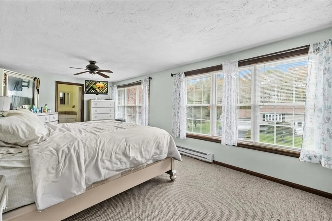
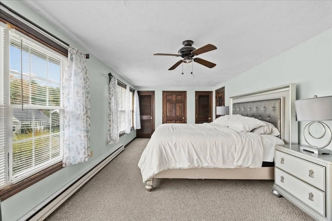
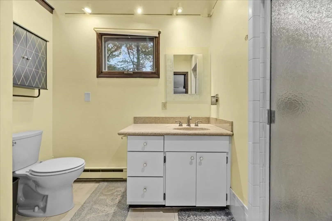
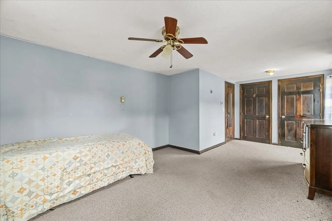
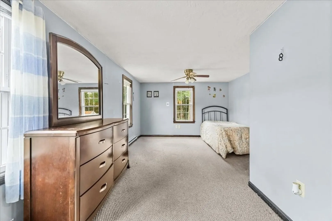
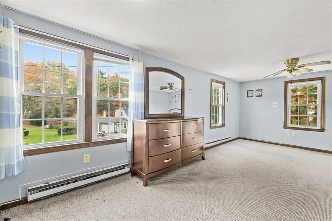
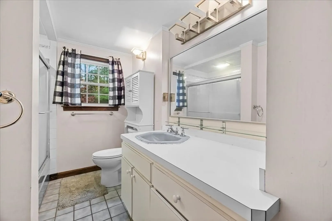
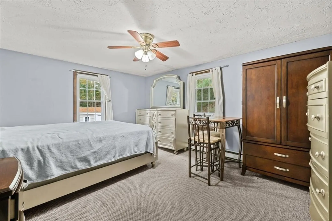
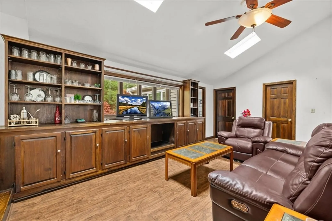
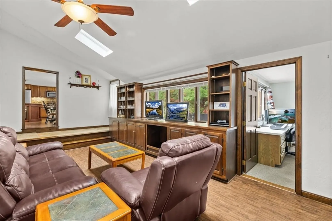
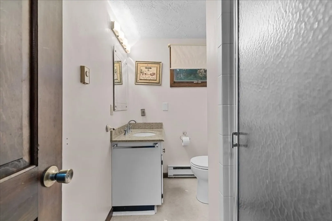
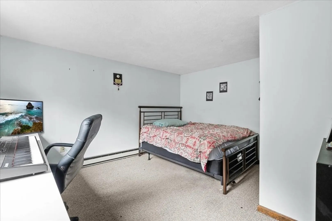
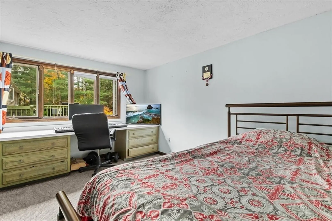
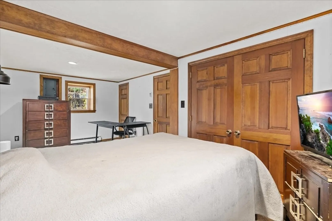
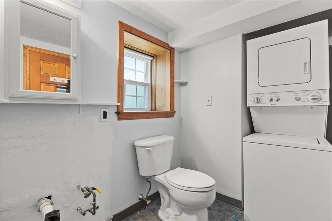
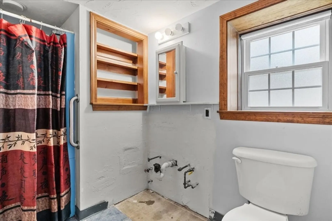
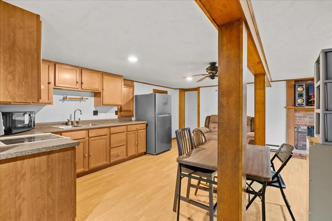
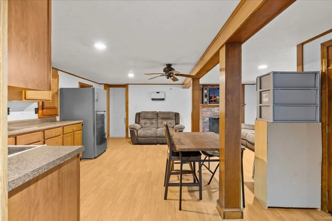
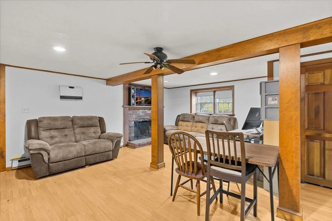
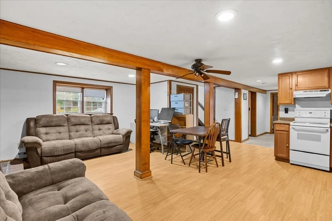
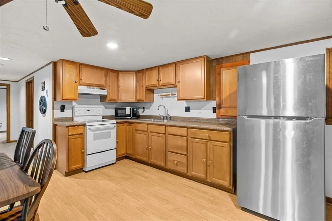
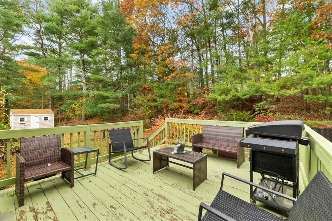
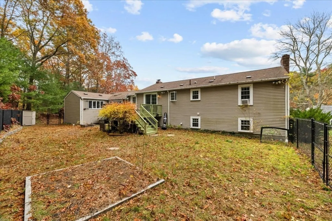
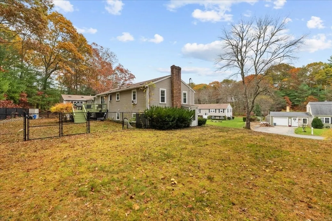
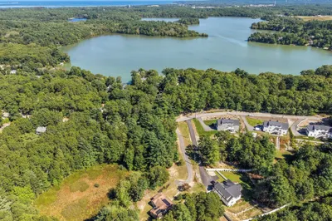
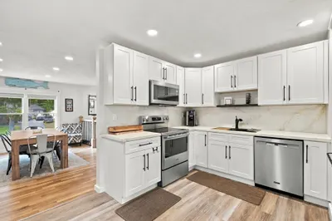
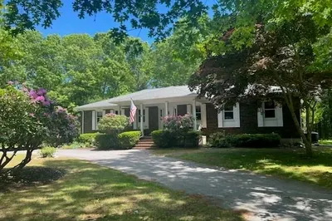
Welcome to this nicely maintained oversized raised ranch set in a quiet Plymouth neighborhood. This home offers a spacious layout with massive bedrooms and tons of closet space throughout. The bright and open living area flows easily into the kitchen and dining room, making it perfect for everyday living and entertaining. Primary bedroom with en-suite bathroom located on the main level with lots of natural light. The finished lower level adds even more room with another kitchen, bedroom, and bathroom with washer and dryer. Heated two car garage. Situated on a private lot with a peaceful backyard setting. Minutes from local amenities, highways, and the best of Plymouth living.
-
Highlights
- Cooling: Window Unit(s)
- Parking Spots: 5
- Property Type: Single Family Residence
- Total Rooms: 10
- Status: Closed
- Heating: Electric Baseboard, Fireplace
- Property Class: Residential
- Style: Raised Ranch
- Year Built: 1969
-
Additional Details
- Appliances: Electric Water Heater, Oven, Dishwasher, Microwave, Refrigerator, Washer, Dryer
- Exclusions: Seller's Personal Property.
- Fireplaces: 2
- Foundation: Concrete Perimeter
- Lot Features: Wooded
- SqFt Source: Public Record
- Year Built Source: Public Records
- Basement: Full, Finished, Walk-Out Access, Garage Access
- Exterior Features: Deck - Wood, Storage, Fenced Yard
- Flooring: Wood, Carpet, Flooring - Wall to Wall Carpet
- Interior Features: Bathroom - 3/4, Bathroom - With Shower Stall, Dining Area, Closet, Bathroom, Kitchen, Home Office, Living/Dining Rm Combo
- Roof: Shingle
- Year Built Details: Actual
- Zoning: R25
-
Amenities
- Covered Parking Spaces: 2
- Parking Features: Attached, Garage Door Opener, Heated Garage, Paved Drive, Paved
-
Utilities
- Sewer: Private Sewer
- Water Source: Public
-
Fees / Taxes
- Assessed Value: $588,100
- Taxes: $7,463
- Tax Year: 2025
Similar Listings
Sold
35 Photos
Sold
40 Photos
Sold
NEW CONSTRUCTION
1 Photo
Sold
42 Photos
Content © 2026 MLS Property Information Network, Inc. The information in this listing was gathered from third party resources including the seller and public records.
Listing information provided courtesy of RE/MAX Legacy.
MLS Property Information Network, Inc. and its subscribers disclaim any and all representations or warranties as to the accuracy of this information.
