
Sold!
$610,000
3
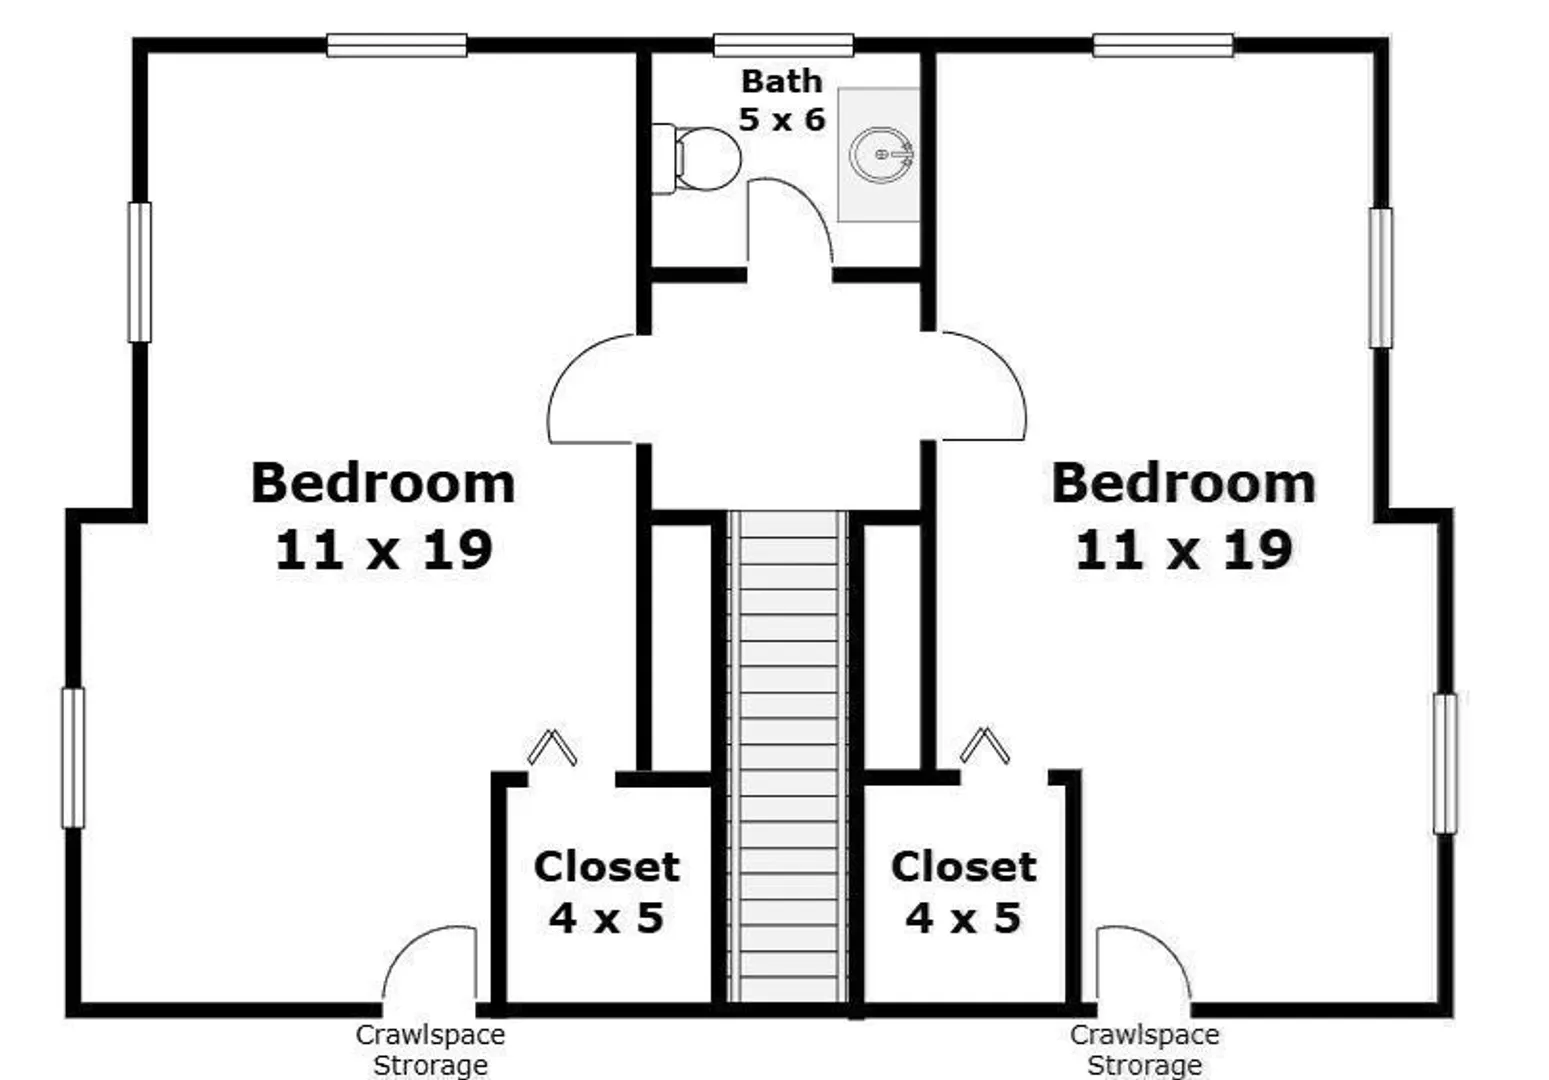
Beds
1/1
Bath
1,470
Living Area
-
Property Description
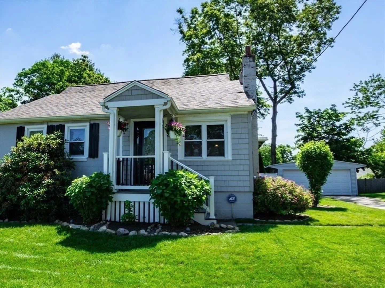
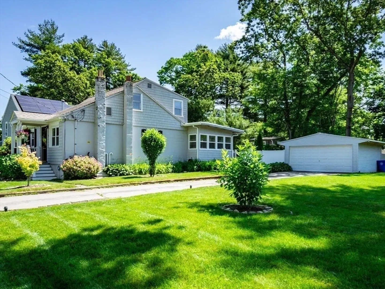
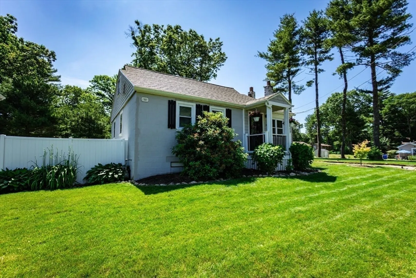
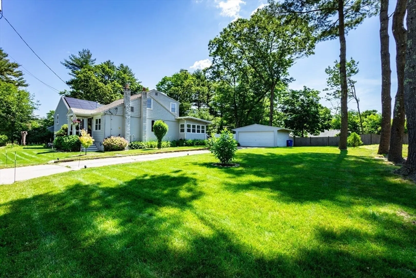
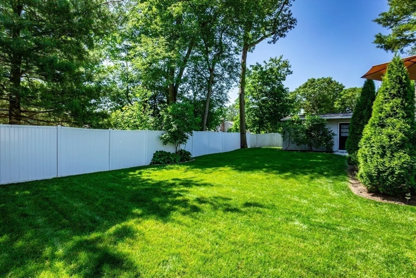
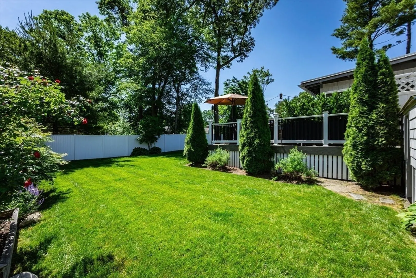
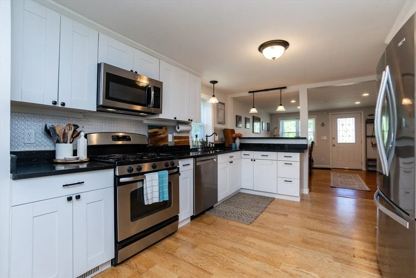
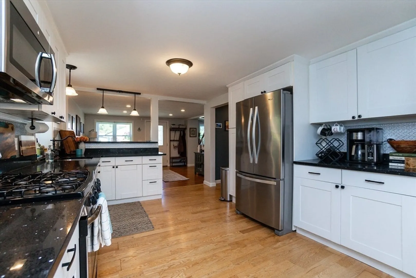
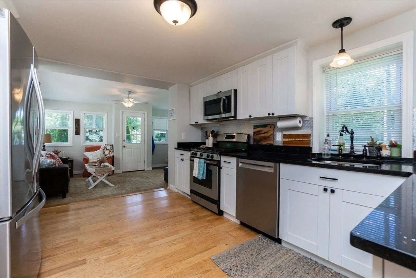
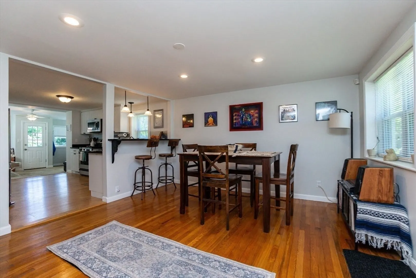
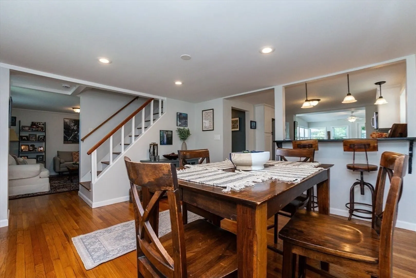
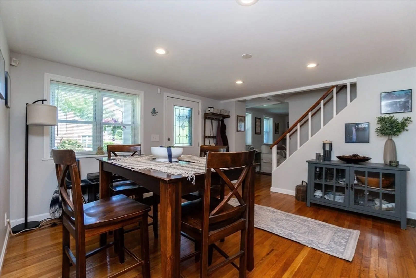
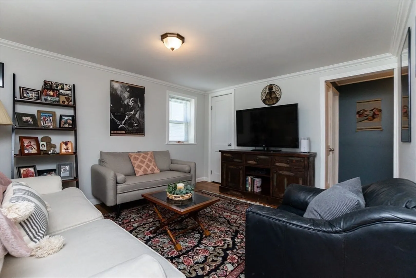
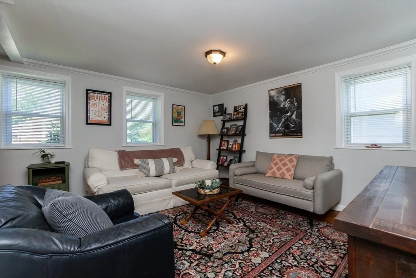
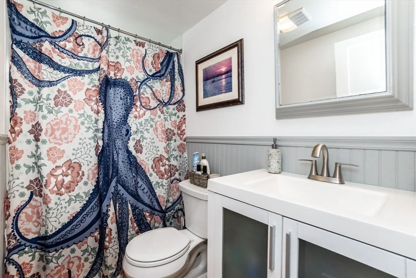
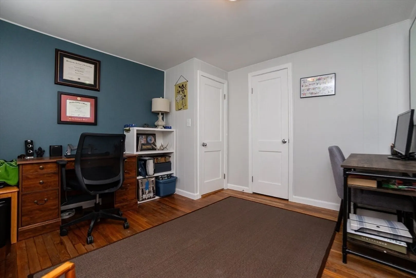
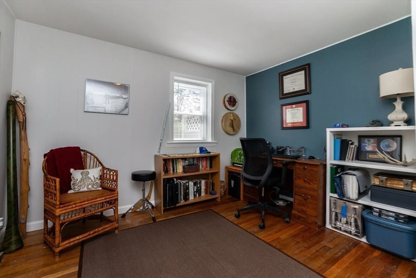
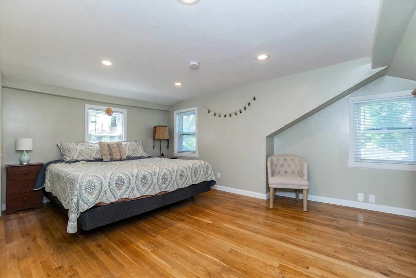
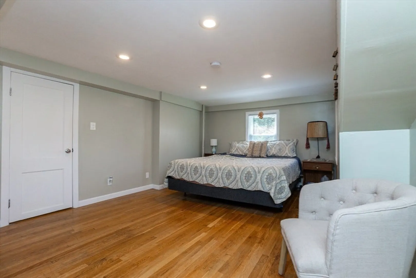
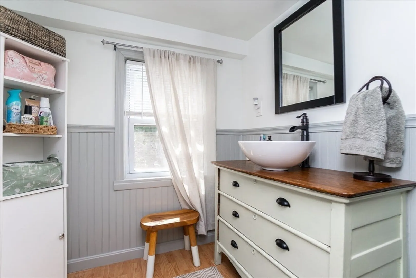
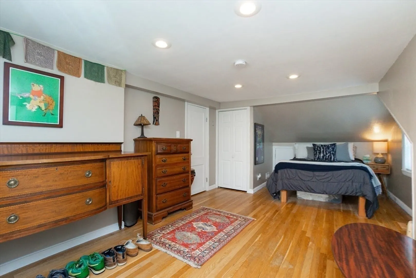
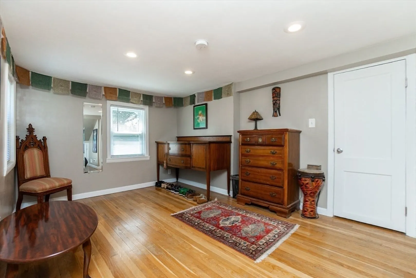
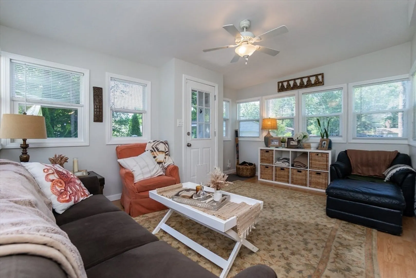
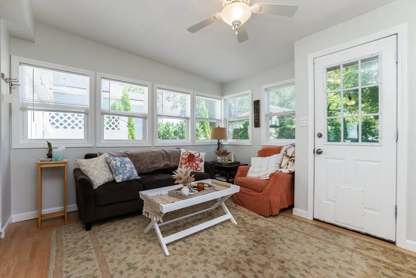
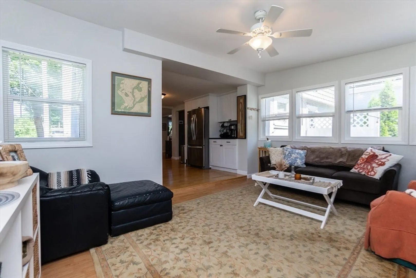
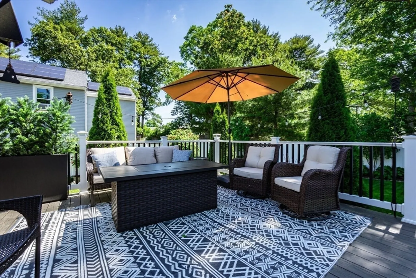
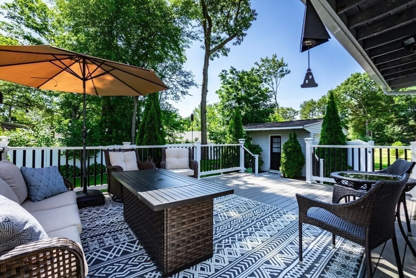
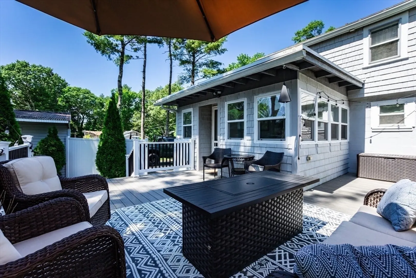
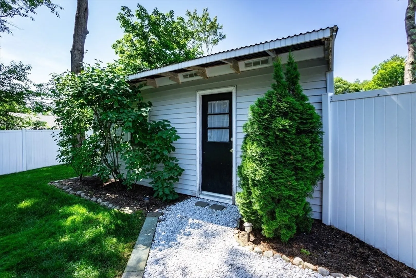
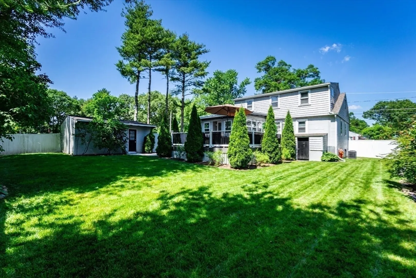
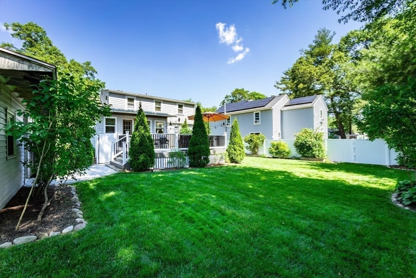
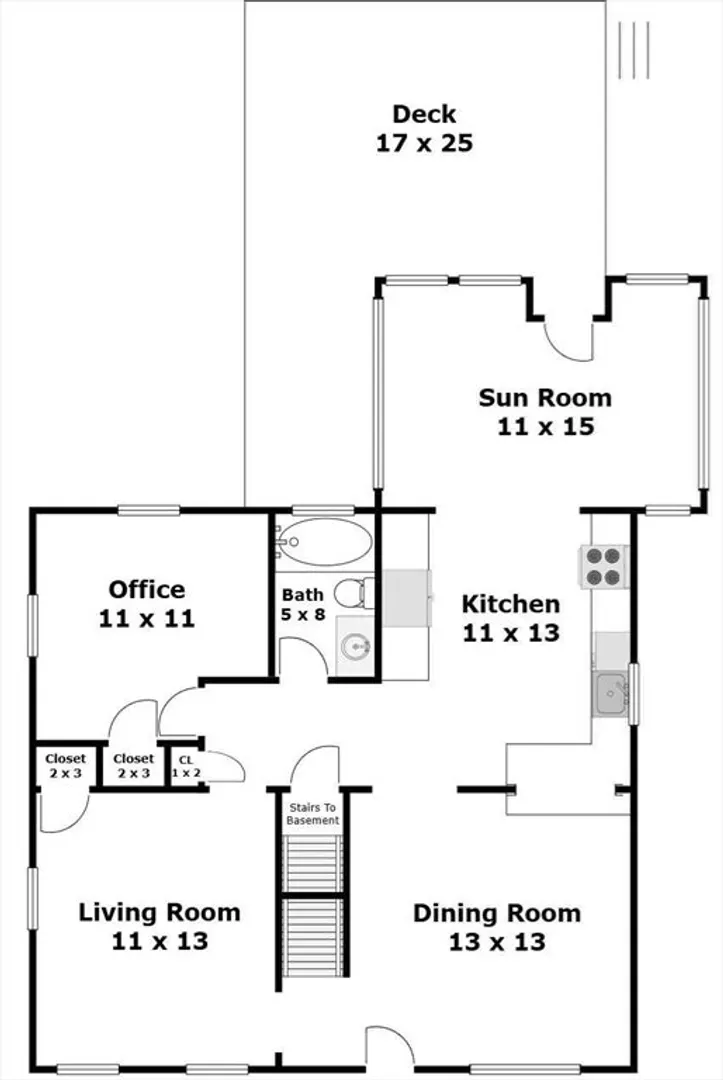
Captivating describes this delightful sun splashed home where functionality and charm seamlessly reside. Bright decor, open living spaces, current kitchen and baths, spacious bedrooms, full useable work basement, central air, natural gas heating, cooking and drying. Town water, sewer. 1.5 bay detached garage offers additional storage. A large composite deck is the setting for leisurely mornings and evenings overlooking your private fenced oasis. The lush, mature grounds (with irrigation) are gorgeous and just beg you to kick your shoes off! Prime setting with a peaceful feel yet less than 2 miles to commuter rail station, easy access to travel routes, shopping.This is the home that you have been waiting for.
-
Highlights
- Cooling: Central Air
- Parking Spots: 5
- Property Type: Single Family Residence
- Total Rooms: 6
- Status: Closed
- Heating: Forced Air, Natural Gas
- Property Class: Residential
- Style: Cape
- Year Built: 1949
-
Additional Details
- Appliances: Tankless Water Heater, Range, Dishwasher, Microwave, Refrigerator, Washer, Dryer
- Construction: Frame
- Flooring: Wood, Laminate
- Interior Features: Internet Available - Unknown
- Road Frontage Type: Public
- Year Built Details: Approximate
- Zoning: R3
- Basement: Full, Concrete
- Exterior Features: Deck - Composite, Rain Gutters, Sprinkler System, Screens, Fenced Yard
- Foundation: Block
- Lot Features: Level
- Roof: Shingle
- Year Built Source: Public Records
-
Amenities
- Community Features: Public Transportation, Shopping, Park, Medical Facility, Highway Access, Public School
- Parking Features: Detached, Off Street
- Covered Parking Spaces: 1
- Security Features: Security System
-
Utilities
- Electric: Circuit Breakers
- Water Source: Public
- Sewer: Public Sewer
-
Fees / Taxes
- Assessed Value: $483,200
- Compensation Based On: Net Sale Price
- Taxes: $6,494
- Buyer Agent Compensation: 2%
- Tax Year: 2024
Similar Listings
Sold
24 Photos
Sold
41 Photos
Sold
26 Photos
Sold
40 Photos
Content © 2026 MLS Property Information Network, Inc. The information in this listing was gathered from third party resources including the seller and public records.
Listing information provided courtesy of Coldwell Banker Realty - Westford.
MLS Property Information Network, Inc. and its subscribers disclaim any and all representations or warranties as to the accuracy of this information.
