
Sold!
$2,300,000
6
Beds
3/1
Baths
3,028
Living Area
-
Property Description
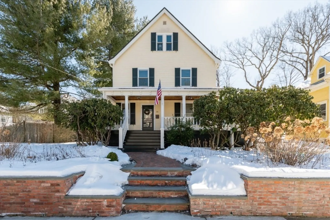
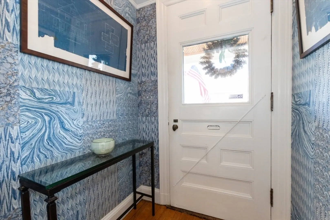
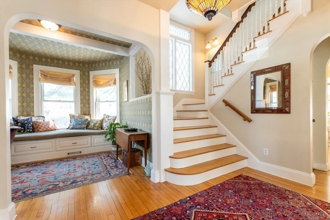
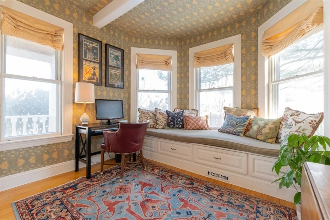
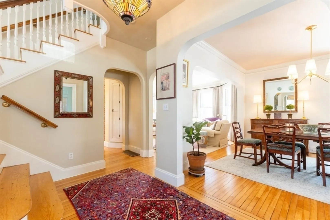
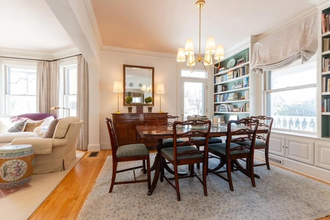
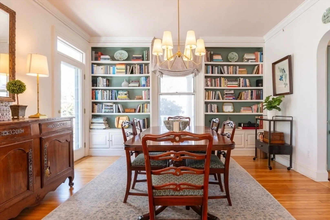
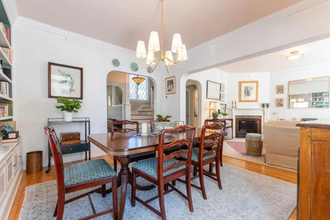
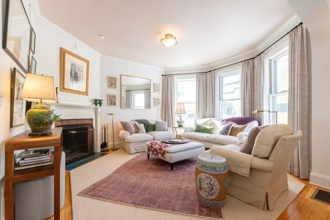
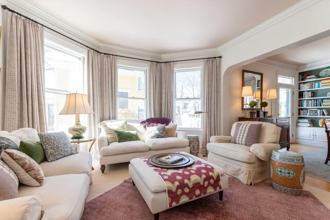
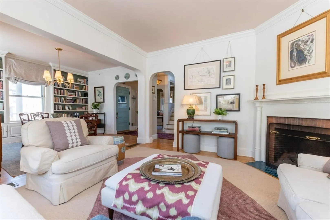
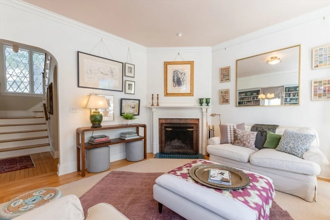
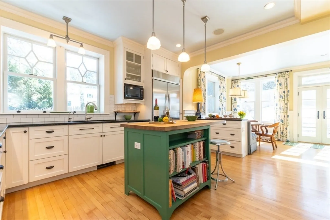
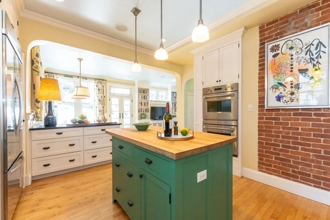
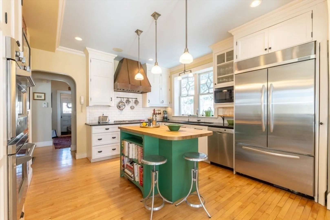
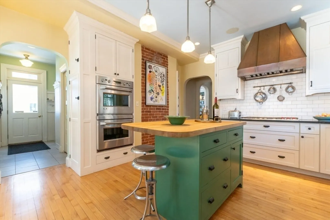
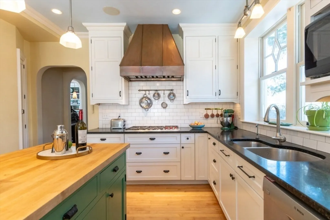
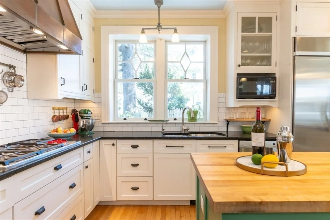
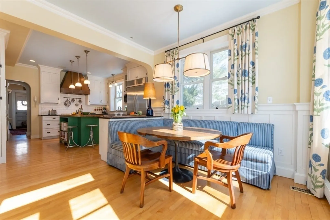
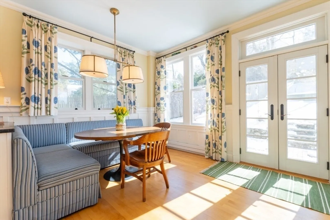
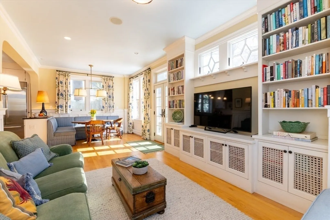
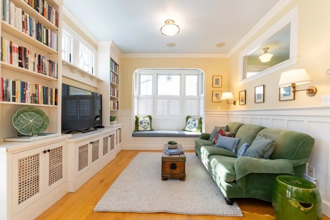
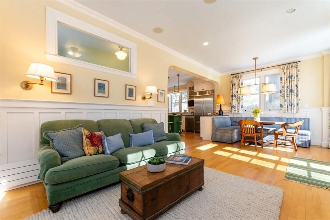
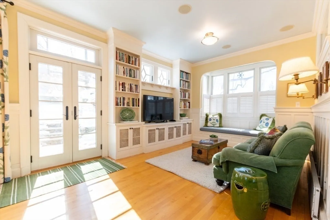
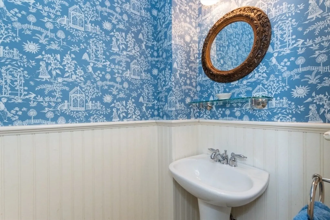
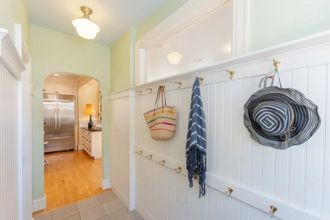
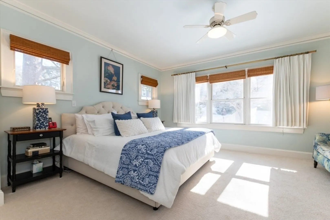
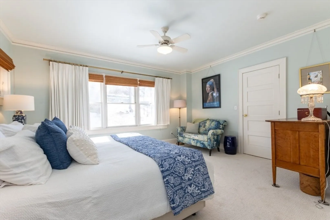
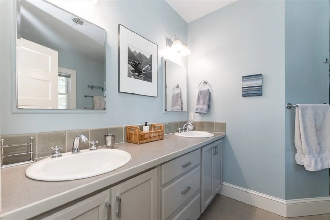
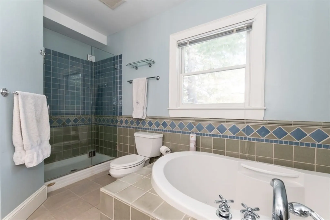
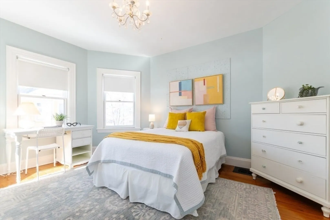
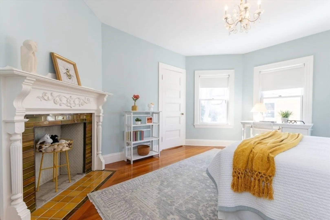
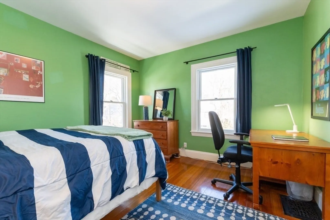
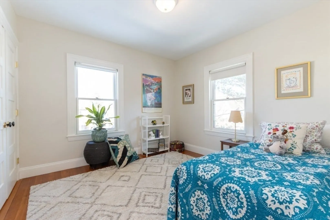
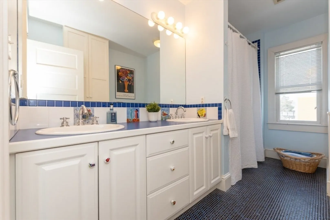
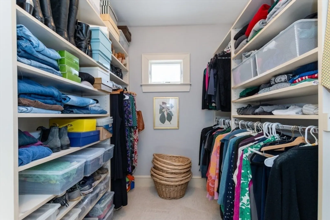
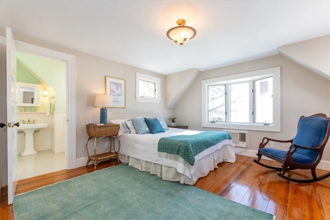
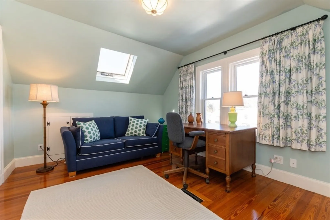
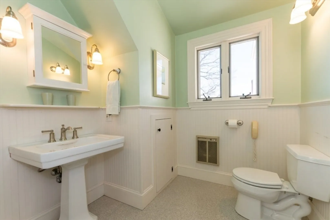
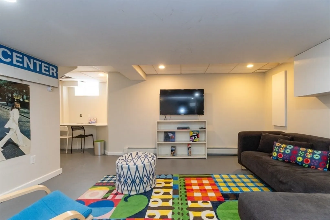
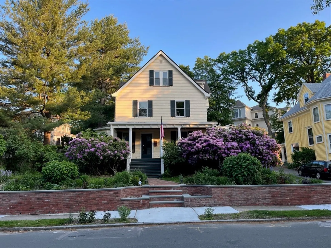
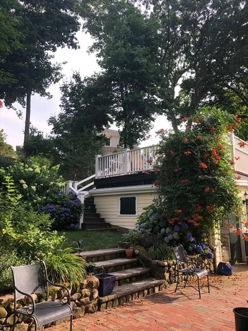
Wonderfully renovated Victorian home in coveted Newton Centre location. Welcoming front porch leads into a stunning entry hall and elegant dining and living areas with FP, built-ins, and bay window. Beyond, a custom chef's kitchen w/ SS appliances, incl. Wolf cooktop and double ovens, flows to a spacious eating area and family room, flooded with light, with french doors to backyard. A study w/ window seat, mudroom, and half bath complete this floor. 2nd fl boasts a primary suite with ensuite bath and walk-in closet, plus 3 more BRs, 2nd full bath, and laundry. 3rd fl features a fantastic skyline bedroom with ensuite bath, a cedar closet, and additional BR/study with skylights and built-ins--perfect as guest suite or au pair floor. Bright lower level w/ play/rec room, storage, and systems. Detached garage w/ storage and rooftop deck. Beautiful landscaping including native perennial borders. Minutes to shops, restaurants, schools, MBTA, Crystal Lake. Easy access to Routes 9/95/Mass Pike
-
Highlights
- Cooling: Central Air
- Parking Spots: 6
- Property Type: Single Family Residence
- Total Rooms: 9
- Status: Closed
- Heating: Forced Air, Natural Gas
- Property Class: Residential
- Style: Victorian
- Year Built: 1912
-
Additional Details
- Appliances: Oven, Dishwasher, Disposal, Microwave, Range, Refrigerator, Freezer, Washer, Dryer, Range Hood
- Construction: Frame
- Exterior Features: Porch, Deck, Patio, Rain Gutters, Professional Landscaping, Screens, Garden
- Flooring: Wood, Tile, Carpet, Hardwood, Flooring - Hardwood, Flooring - Wood
- Interior Features: Closet, Lighting - Overhead, Lighting - Pendant, Dining Area, Bedroom, Bathroom, Study, Foyer, Office
- Road Frontage Type: Public
- SqFt Source: Public Record
- Year Built Source: Public Records
- Basement: Full, Partially Finished, Concrete
- Exclusions: Butcher Block Island Countertop (Will Be Replaced), One Rose Bush And A Few Small Shrubs
- Fireplaces: 2
- Foundation: Stone
- Lot Features: Sloped
- Roof: Shingle
- Year Built Details: Actual
- Zoning: Sr3
-
Amenities
- Community Features: Public Transportation, Shopping, Tennis Court(s), Park, Walk/Jog Trails, Medical Facility, Conservation Area, Highway Access, Private School, Public School, T-Station
- Parking Features: Detached, Paved Drive, Off Street, Paved
- Covered Parking Spaces: 1
- Waterfront Features: Lake/Pond, 1/2 to 1 Mile To Beach, Beach Ownership(Public)
-
Utilities
- Electric: Circuit Breakers
- Water Source: Public
- Sewer: Public Sewer
-
Fees / Taxes
- Assessed Value: $1,667,800
- Taxes: $16,344
- Tax Year: 2025
Similar Listings
Sold

24 Photos
Sold

11 Photos
Sold

33 Photos
Sold
39 Photos
Content © 2026 MLS Property Information Network, Inc. The information in this listing was gathered from third party resources including the seller and public records.
Listing information provided courtesy of Hammond Residential Real Estate.
MLS Property Information Network, Inc. and its subscribers disclaim any and all representations or warranties as to the accuracy of this information.
