
Rented!
$3,850/mo
2
Beds
1
Bath
1,000
Living Area
-
Property Description
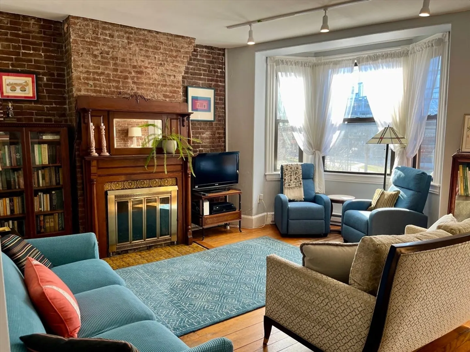
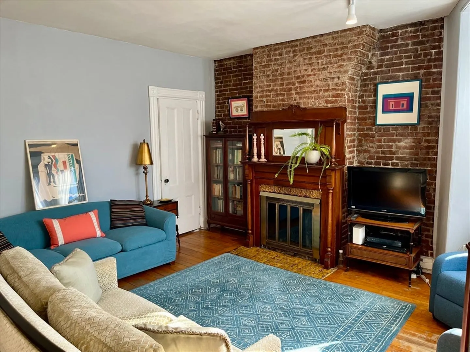
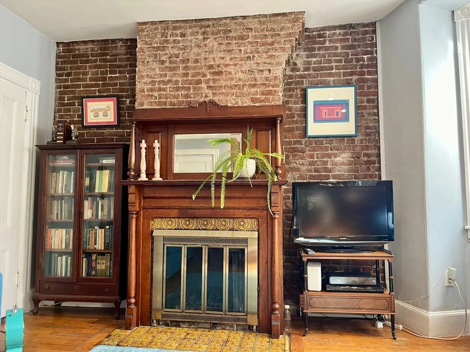
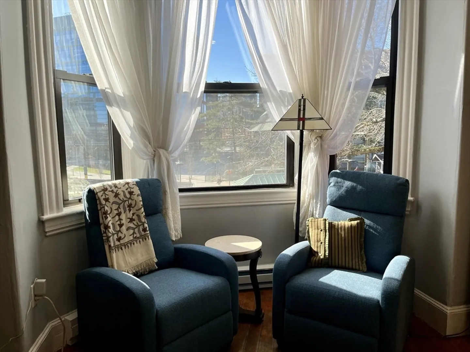
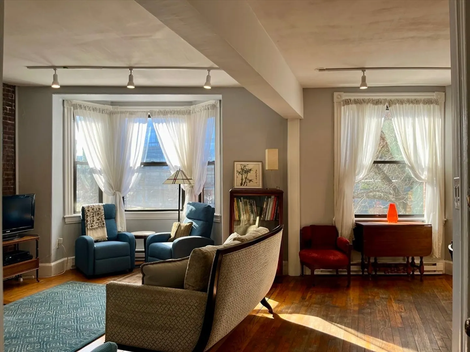
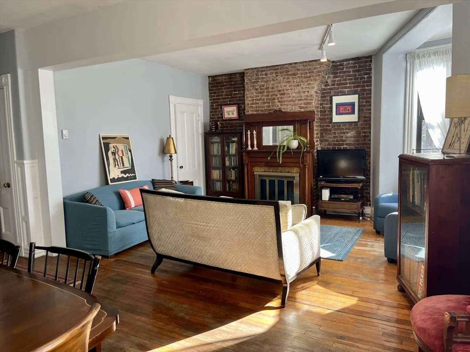
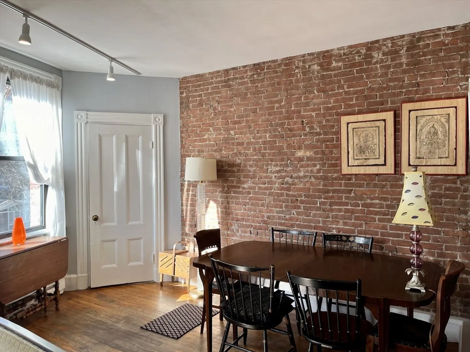
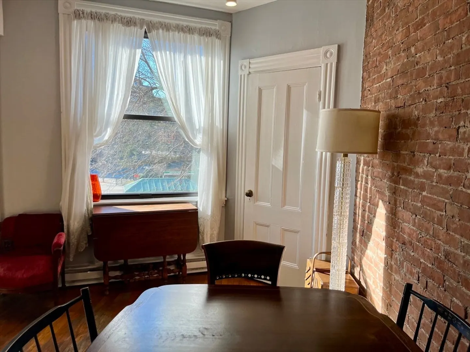
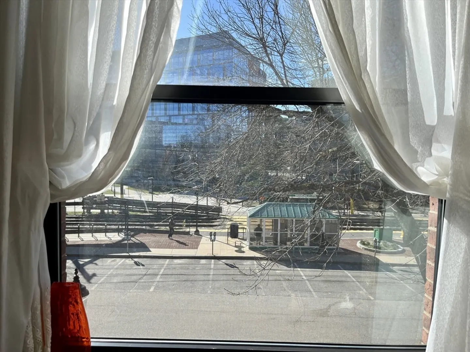
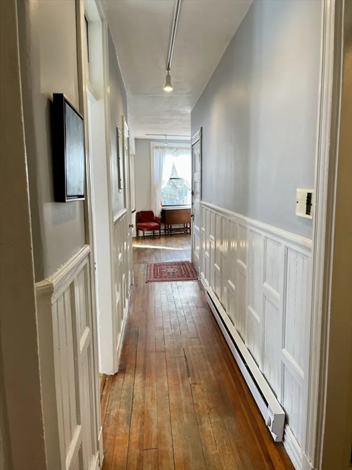
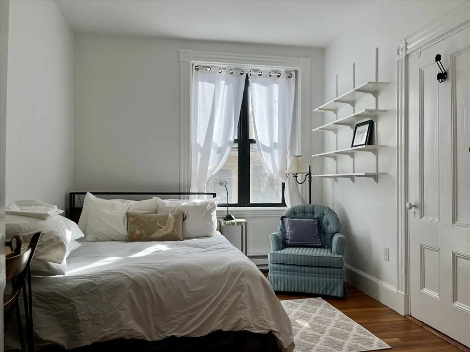
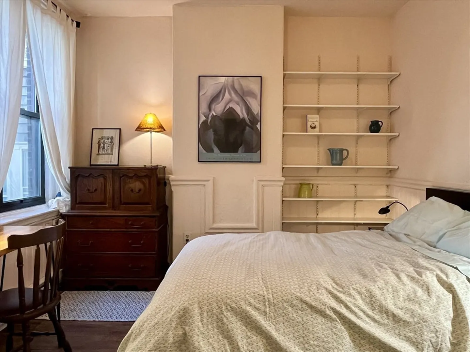
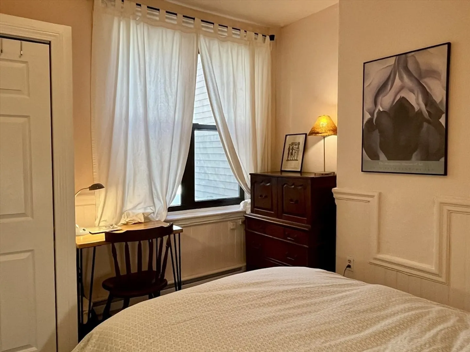
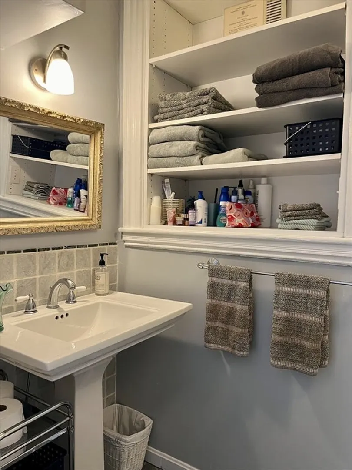
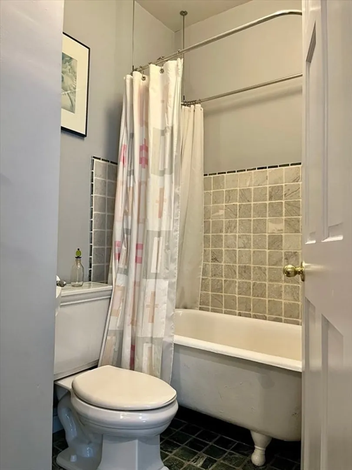
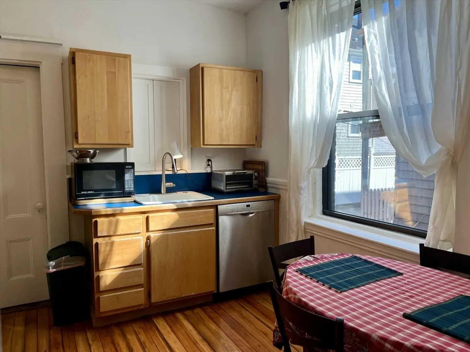
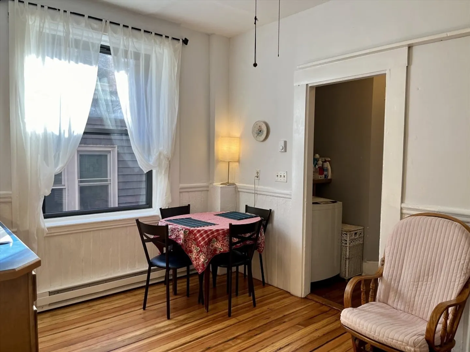
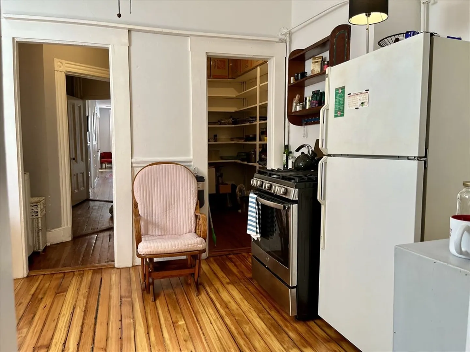
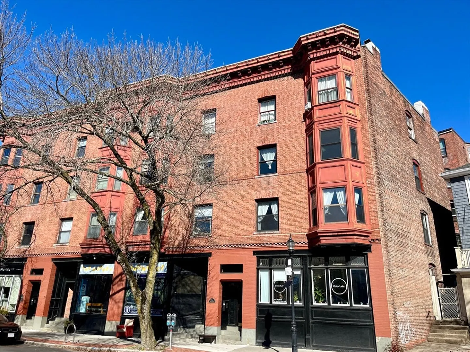
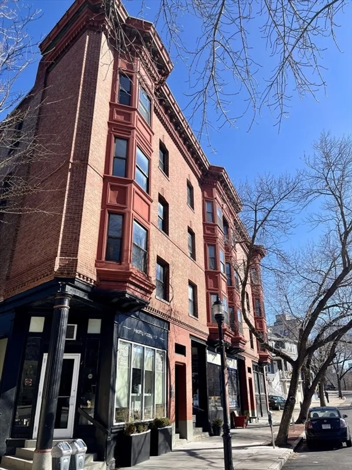
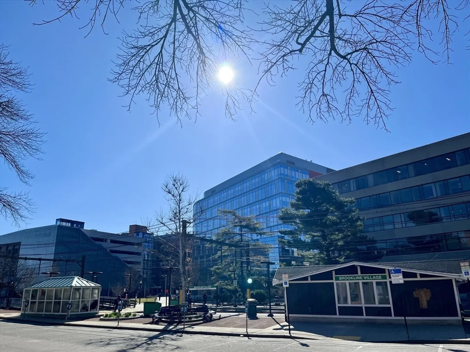
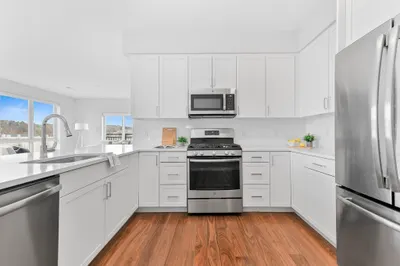
Welcome to your new home in Brookline Village! This stunning 2nd floor & fully furnished brownstone boasts an open floor plan with 2 bedrooms, 1 bathroom, in unit laundry, and a large living room complete with a beautiful & ornate fireplace. The freshly repainted condo offers an abundance of natural light, ample closet space, and original hardwood floors throughout. The prime location is unbeatable surrounded by local gems such as Mahaniyom, Orinoco, Blossom Bar, Garrison House, Brothers & Sisters Coffee, and countless quaint stores and restaurants. You'll never run out of things to do or places to explore. Jump on the Green Line just 10 feet away or take a stroll to Longwood Medical, the Muddy River, endless parks, trails, and Jamaica Pond. You have easy access to everything you will need. This home comes fully furnished and is available for a 5/1 move in. Preferred lease start date is between 5/1 & 6/1 with a 12-13 month lease length. Pets are negotiable & parking spot is available.
-
Highlights
- Area: Brookline Village
- Heating: Electric, Electric Baseboard
- Property Class: Residential Lease
- Total Rooms: 5
- Year Built: 1855
- Has View: Yes
- Parking Spots: 1
- Property Type: Condominium
- Unit Number: 2
- Status: Closed
-
Additional Details
- Appliances: Range, Oven, Dishwasher, Disposal, Microwave, Refrigerator, Freezer, Washer, Dryer
- Exterior Features: Patio, City View(s)
- Pets Allowed: Yes w/ Restrictions
- Year Built Details: Actual
- Available Date: May 1, 2024
- Fireplaces: 1
- View: City
- Year Built Source: Public Records
-
Amenities
- Community Features: Public Transportation, Shopping, Park, Walk/Jog Trails, Medical Facility, Bike Path, Conservation Area, Highway Access, T-Station
-
Fees / Taxes
- Rental Fee Includes: Hot Water, Water, Sewer, Snow Removal, Furnishings (See Remarks)
Similar Listings
Sold
18 Photos
Sold
7 Photos
Sold
46 Photos
Sold
40 Photos
Content © 2026 MLS Property Information Network, Inc. The information in this listing was gathered from third party resources including the seller and public records.
Listing information provided courtesy of Compass.
MLS Property Information Network, Inc. and its subscribers disclaim any and all representations or warranties as to the accuracy of this information.
