
Sold!
$962,500
4
Beds
4/1
Baths
4,477
Living Area
-
Property Description
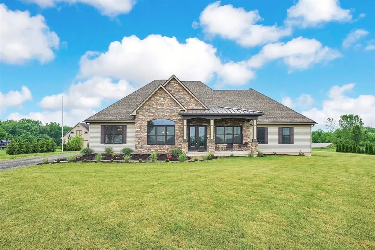
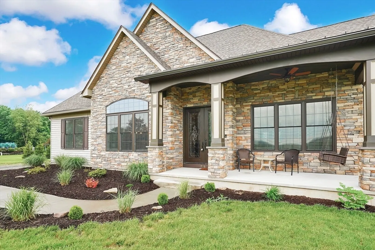
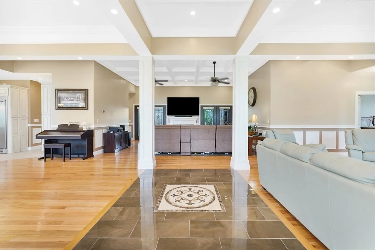
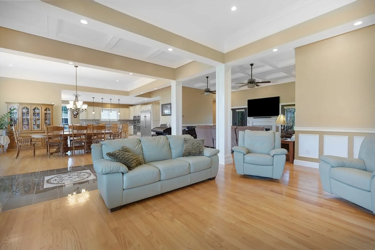
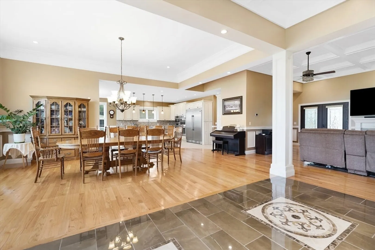
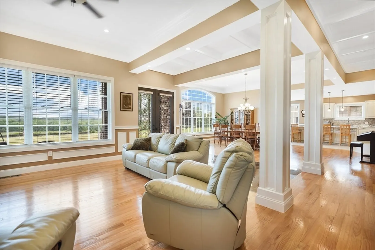
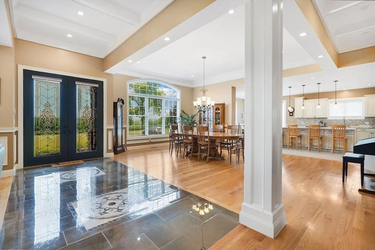
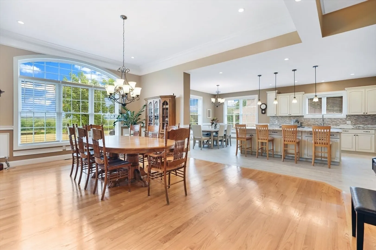
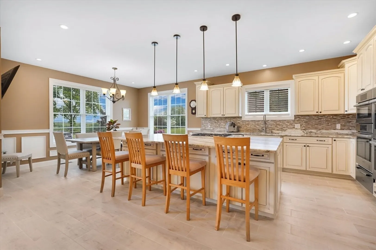
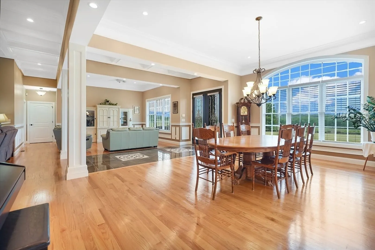
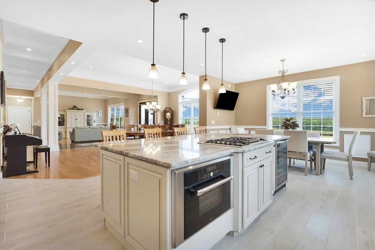
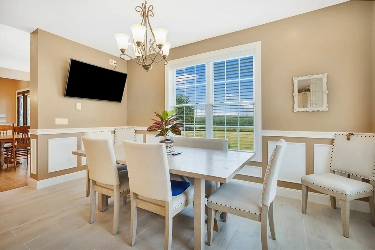
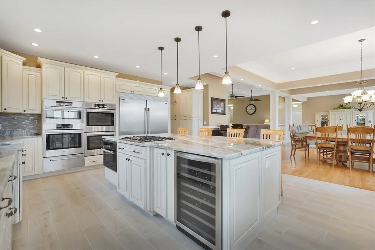
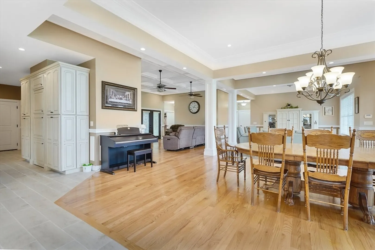
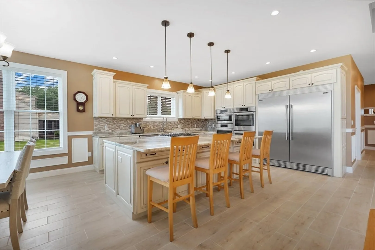
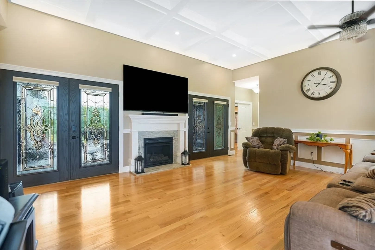
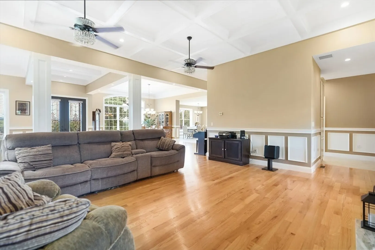
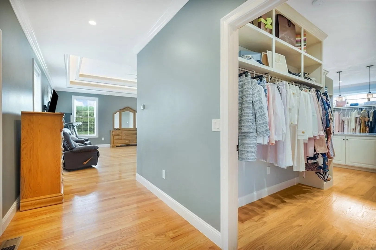
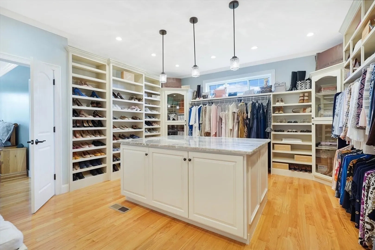
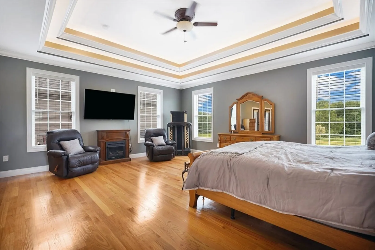
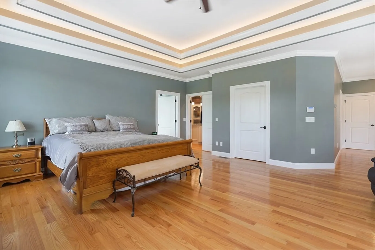
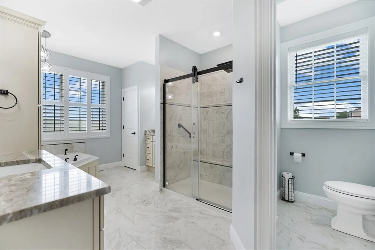
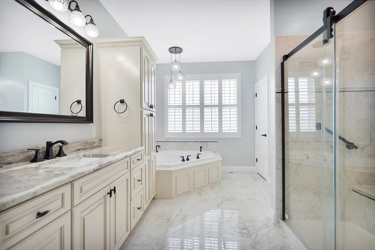
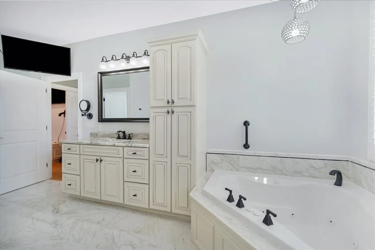
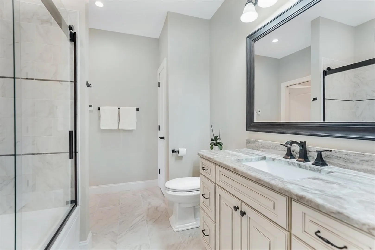
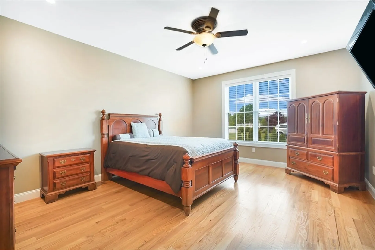
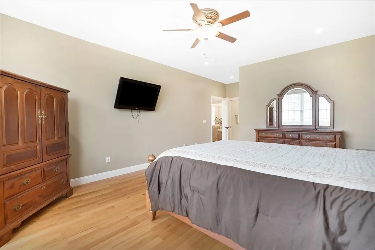
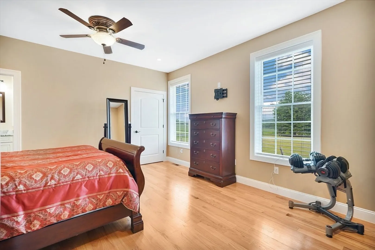
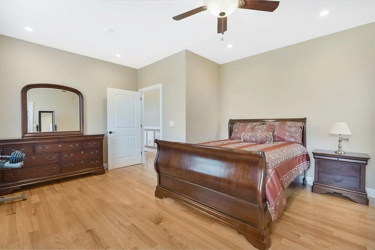
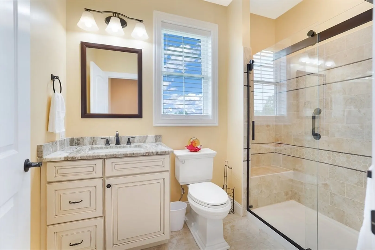
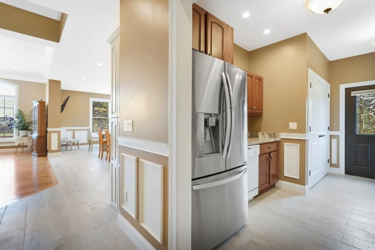
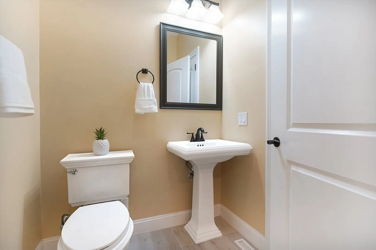
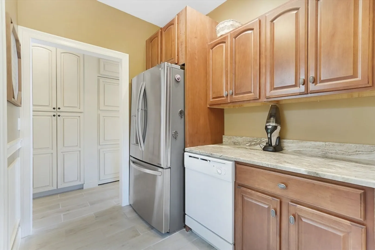
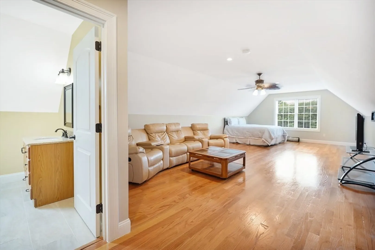
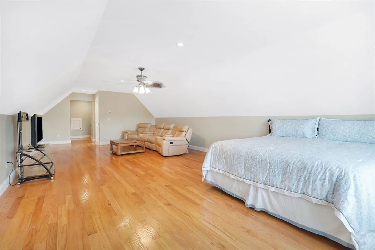
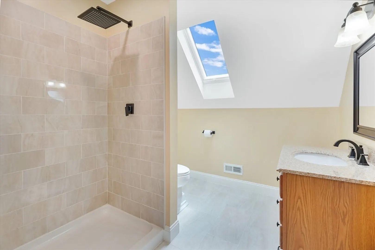
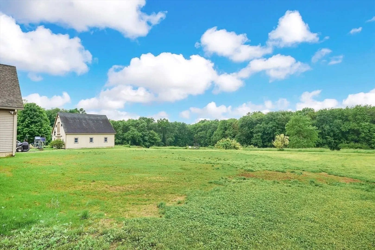
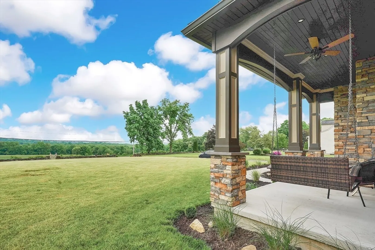
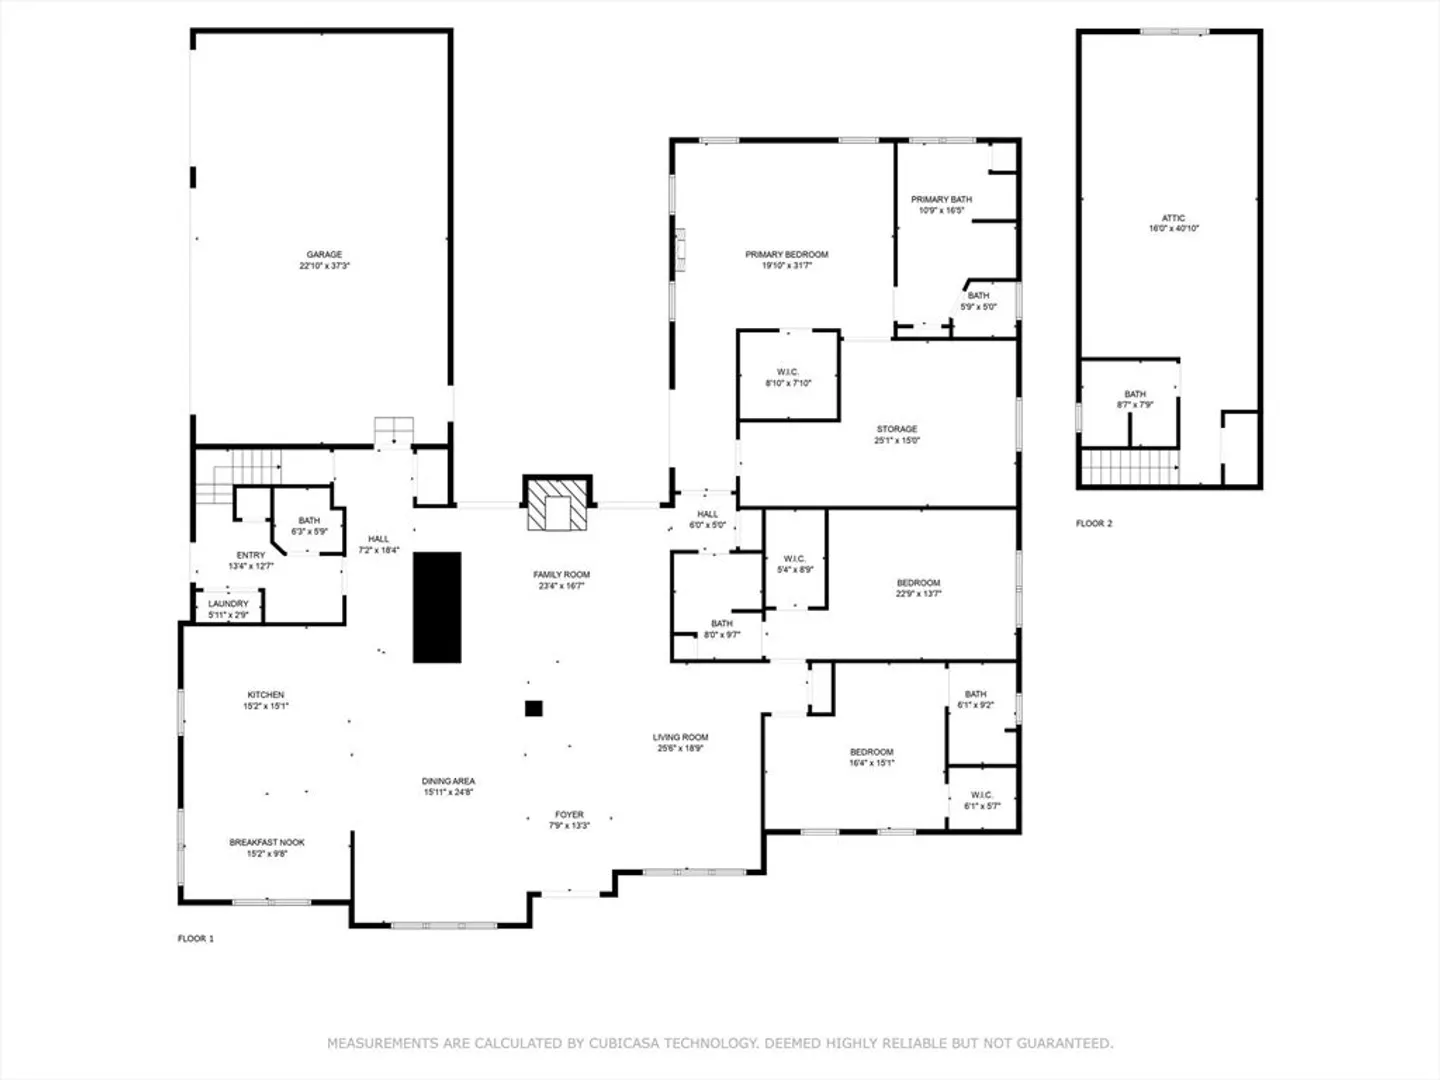
No detail was spared in the construction of this show-stopping sprawling Ranch. Upon entering, an airy foyer welcomes you into an open floor plan w/ 11 ft ceilings, decorative molding throughout & hardwood floors seamlessly connecting the kitchen, living & dining areas. The chef’s kitchen features 4 built-in wall ovens, 2 dishwashers, 6ft sub zero refrigerator, wine cooler, steam oven, heated floors & a hidden walk-in pantry. Four bedrooms in total, all designed w/ utmost privacy in mind & each offering walk-in closets & ensuite bathrooms w/ heated floors & toilet seats. The sublime master retreat features a sweeping walk-in closet w/ an abundance of custom cabinetry & resort-like bathroom w/ walk-in shower, jacuzzi tub & dual vanities. A bonus room offers guests a large & private place to stay w/ their own bathroom. This home is perfectly situated on 2 acres with gorgeous views from the front covered porch. Additional amenities; 3 car garage, central vac, high efficiency mechanicals.
-
Highlights
- Acres: 2
- Has View: Yes
- Parking Spots: 6
- Property Type: Single Family Residence
- Total Rooms: 8
- Status: Closed
- Cooling: Central Air
- Heating: Forced Air, Propane
- Property Class: Residential
- Style: Ranch
- Year Built: 2021
-
Additional Details
- Appliances: Water Heater, Tankless Water Heater, Range, Oven, Dishwasher, Disposal, Refrigerator, Freezer, Washer, Dryer, Vacuum System
- Construction: Frame
- Fireplaces: 2
- Foundation: Concrete Perimeter
- Lot Features: Underground Storage Tank, Cleared, Level
- Roof: Shingle
- Year Built Details: Approximate
- Zoning: Res
- Basement: Full, Interior Entry, Concrete, Unfinished
- Exterior Features: Patio, Covered Patio/Deck
- Flooring: Tile, Hardwood, Stone / Slate, Flooring - Stone/Ceramic Tile
- Interior Features: Bathroom - Full, Bathroom - Tiled With Shower Stall, Bathroom - Half, Bathroom, Central Vacuum
- Road Frontage Type: Public
- View: Scenic View(s)
- Year Built Source: Public Records
-
Amenities
- Covered Parking Spaces: 3
- Parking Features: Attached, Garage Door Opener
-
Utilities
- Electric: Circuit Breakers
- Water Source: Private
- Sewer: Private Sewer
-
Fees / Taxes
- Assessed Value: $1,154,300
- Compensation Based On: Net Sale Price
- Tax Year: 2024
- Buyer Agent Compensation: 2.5%%
- Facilitator Compensation: 1%%
- Taxes: $17,695
Similar Listings
Sold
42 Photos
Content © 2026 MLS Property Information Network, Inc. The information in this listing was gathered from third party resources including the seller and public records.
Listing information provided courtesy of eXp Realty.
MLS Property Information Network, Inc. and its subscribers disclaim any and all representations or warranties as to the accuracy of this information.
