
Sold!
$825,000
3
Beds
1/1
Bath
1,264
Living Area
-
Property Description
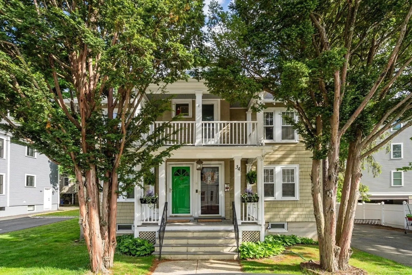
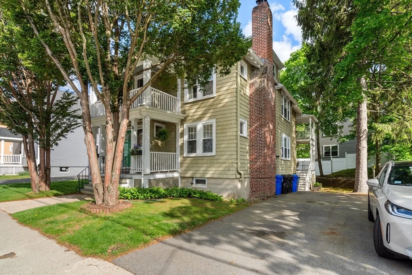
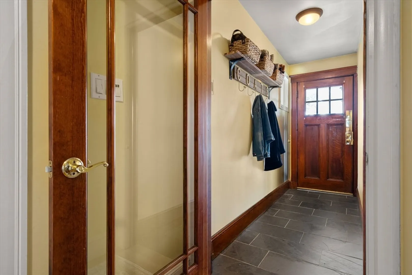
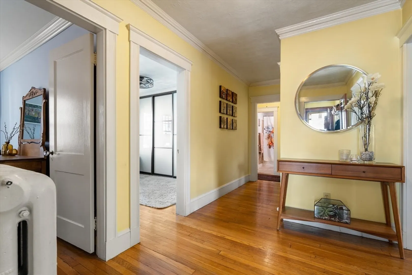
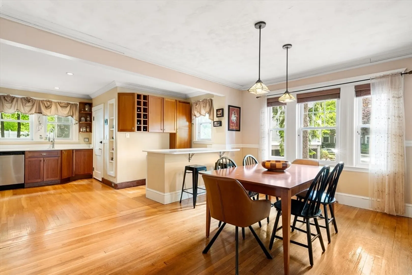
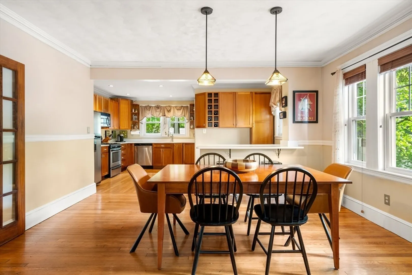
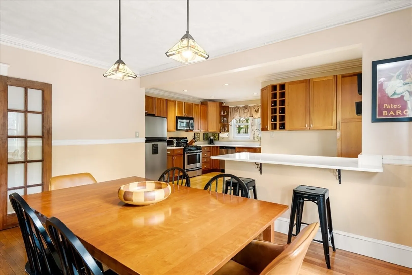
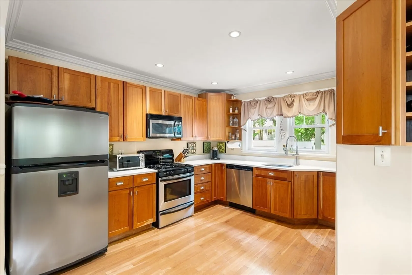
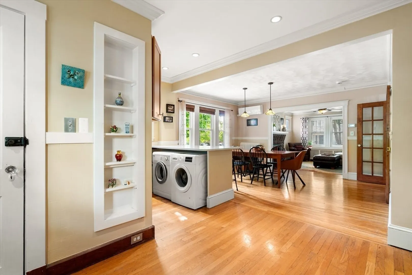
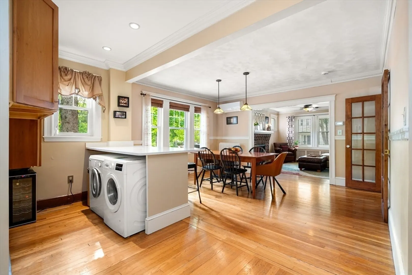
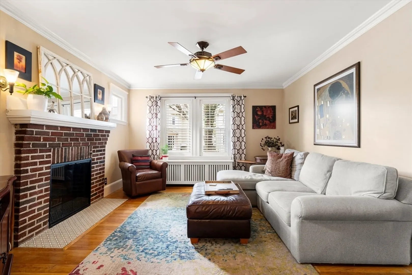
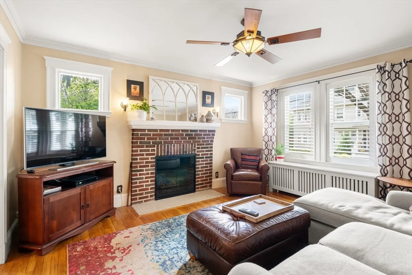
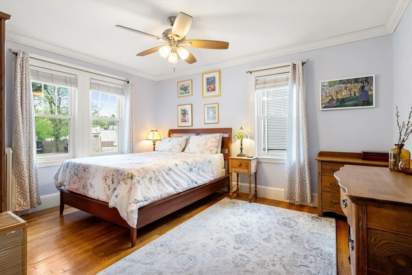
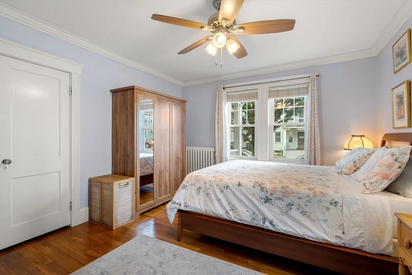
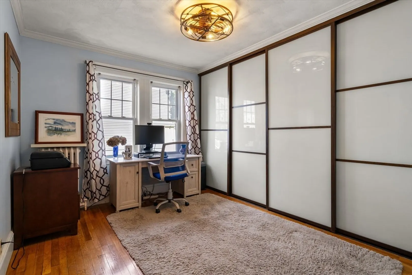
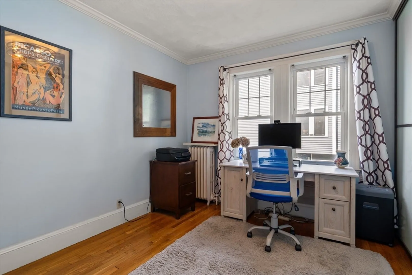
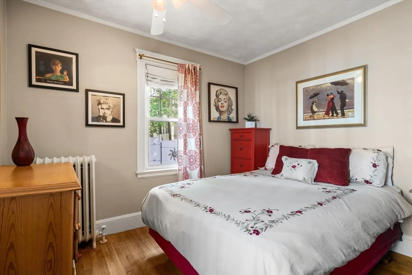
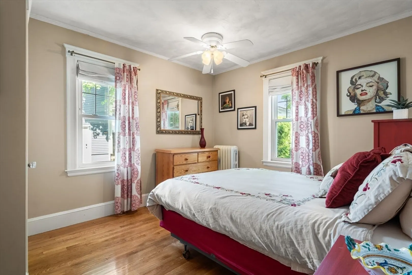
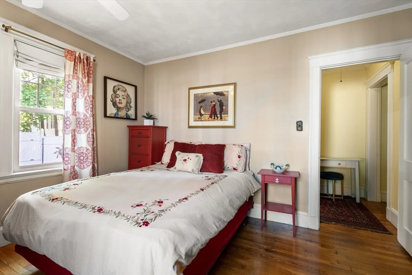
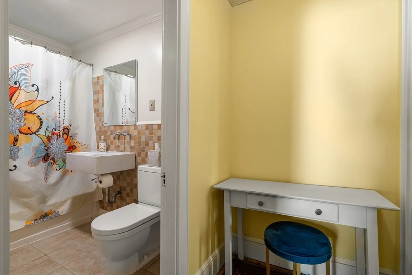
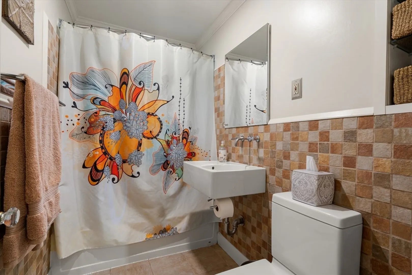
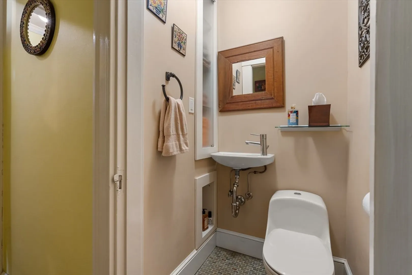
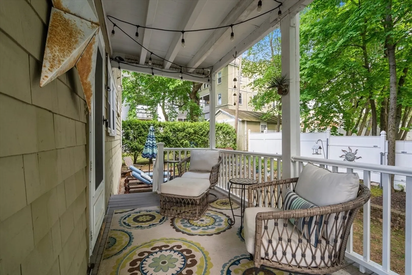
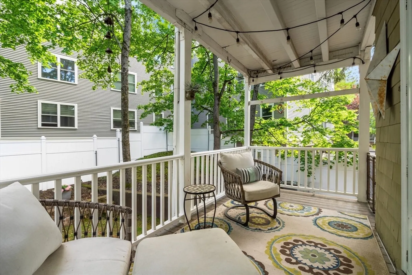
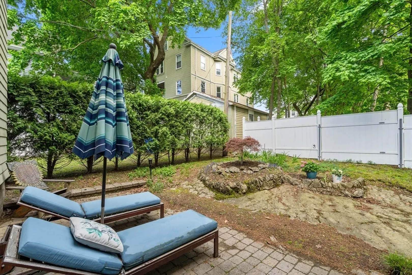
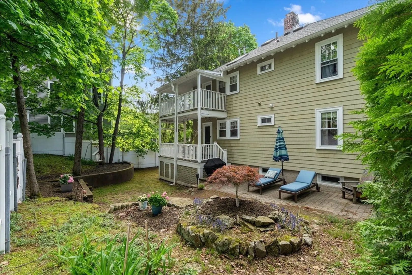
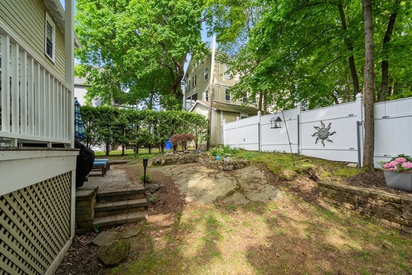
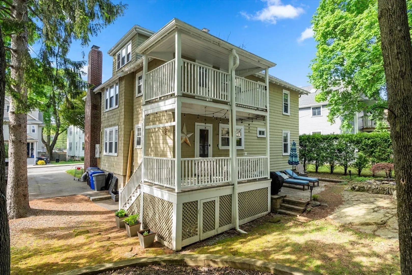
Located in the heart of Brookline's Chestnut Hill, this single level condominium is a charmer. 3 Bed, 1.5 Bath with TWO deeded parking spaces and over 1200 sq ft. Spacious open kitchen and living area with hardwood throughout. Enjoy outdoor privacy with a treelined yard. Radiant Flooring in main entry way and bathroom. Updated Kitchen Cabinets with Quartz Countertops. Additional perks: mini-split A/C, in-unit laundry, gas fireplace and deeded basement storage. The self managed condo association with low condo fees has taken great care of the building - newer roof and asphalt driveway. Conveniently located near shopping at The Street, restaurants, public transit, medical facilities and schools. 1/2 mile to the Chestnut Hill "T" stop.
-
Highlights
- Area: Chestnut Hill
- Heating: Hot Water, Radiant
- Parking Spots: 2
- Property Type: Condominium
- Total Rooms: 6
- Year Built: 1927
- Cooling: Ductless
- HOA Fee: $211
- Property Class: Residential
- Stories: 1
- Unit Number: 1
- Status: Closed
-
Additional Details
- Appliances: Range, Dishwasher, Refrigerator, Washer, Dryer
- Exterior Features: Porch, Patio, Garden
- Roof: Shingle
- Total Number of Units: 2
- Year Built Source: Public Records
- Basement: Y
- Fireplaces: 1
- SqFt Source: Public Record
- Year Built Details: Actual
- Zoning: M-1.0
-
Amenities
- Community Features: Public Transportation, Shopping, Golf, Medical Facility, Highway Access, Public School, T-Station
- Parking Features: Off Street, Deeded
-
Utilities
- Electric: 110 Volts
- Water Source: Public
- Sewer: Public Sewer
-
Fees / Taxes
- Assessed Value: $842,800
- HOA Fee Includes: Water, Sewer, Insurance, Trash
- Taxes: $8,318
- HOA Fee Frequency: Monthly
- Tax Year: 2025
Similar Listings
Sold
35 Photos
Sold
26 Photos
Sold
30 Photos
Sold
16 Photos
Content © 2026 MLS Property Information Network, Inc. The information in this listing was gathered from third party resources including the seller and public records.
Listing information provided courtesy of JYP Realty.
MLS Property Information Network, Inc. and its subscribers disclaim any and all representations or warranties as to the accuracy of this information.
