
Sold!
$499,777
3
Beds
2
Baths
1,700
Living Area
-
Property Description
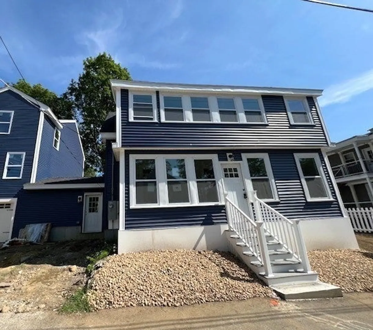
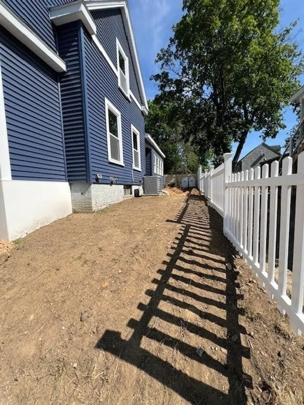
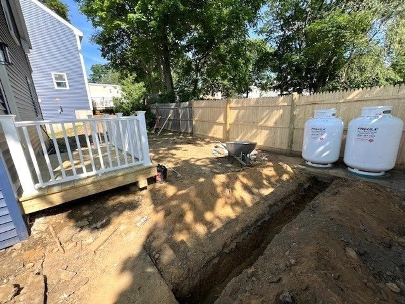
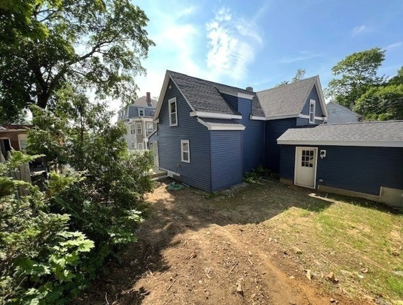
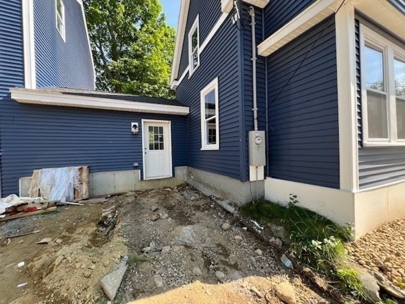
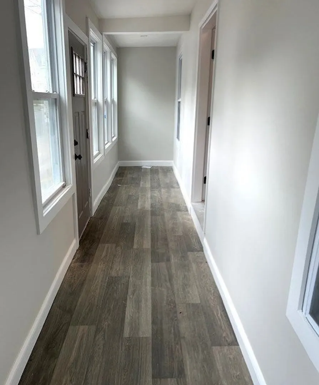
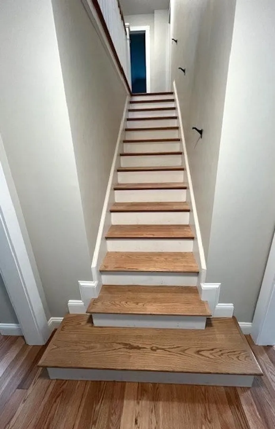
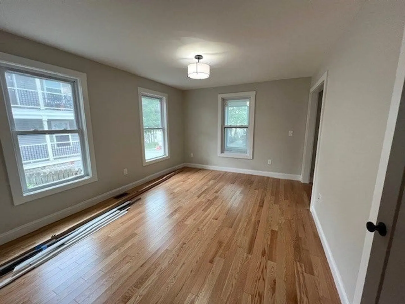
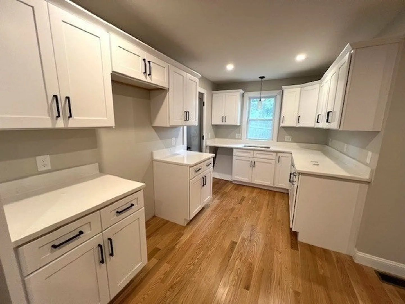
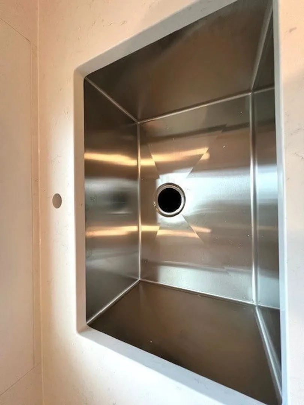
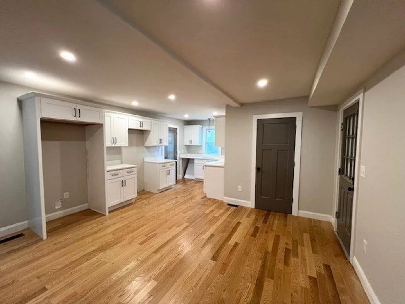
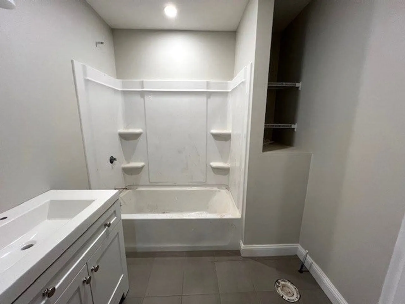
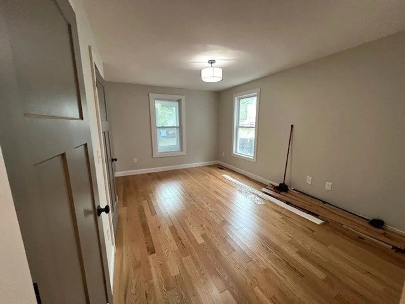
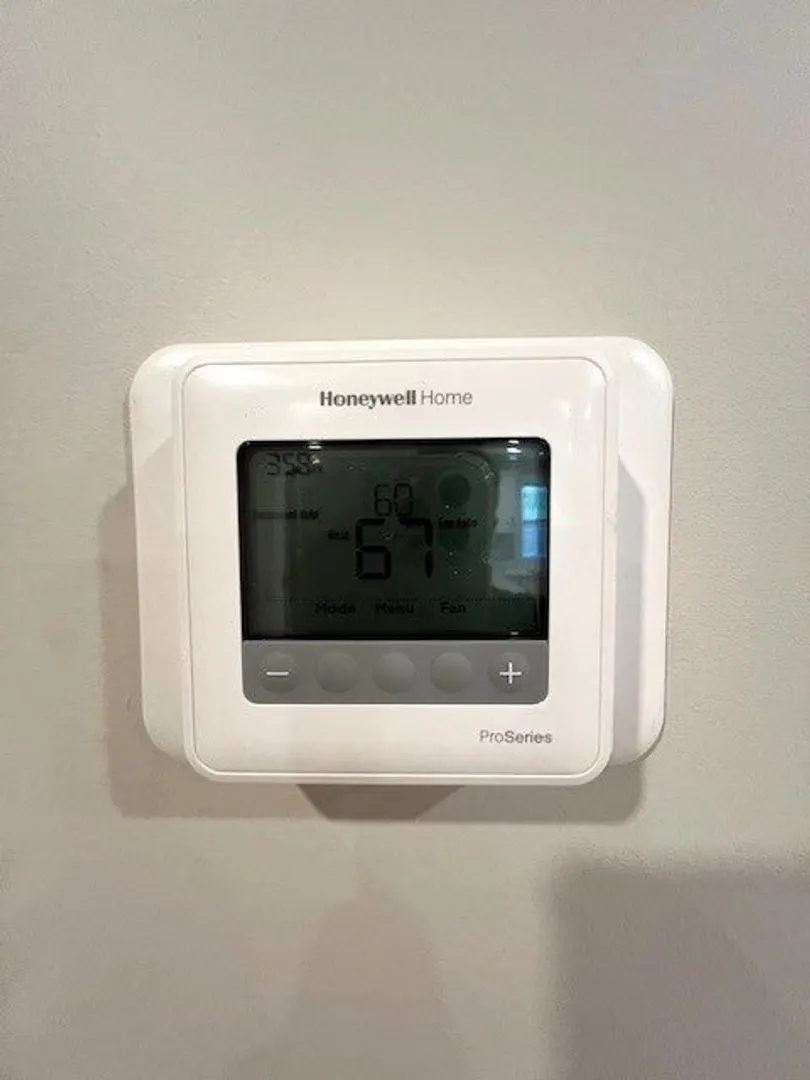
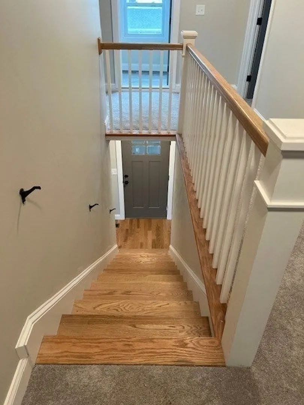
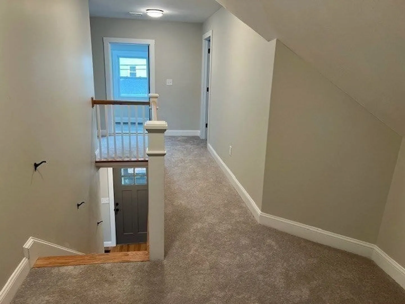
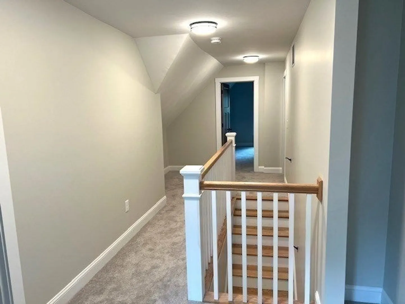
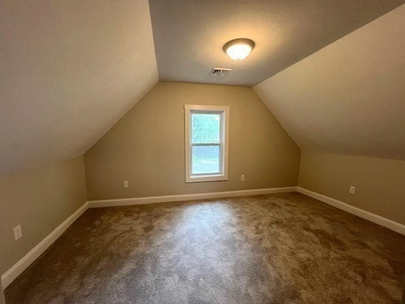
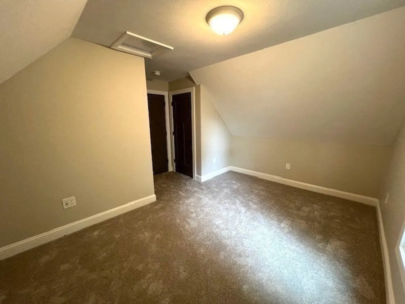
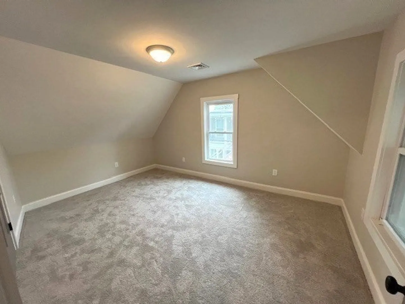
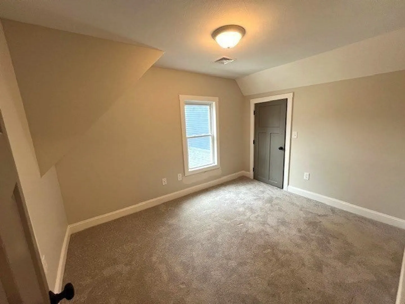
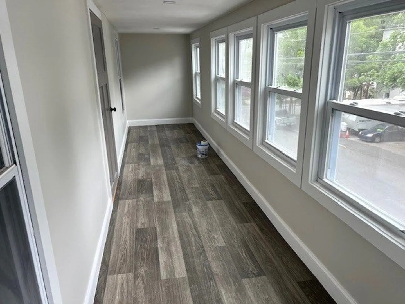
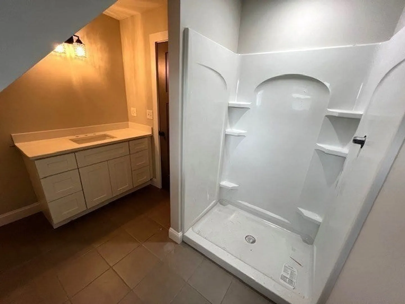
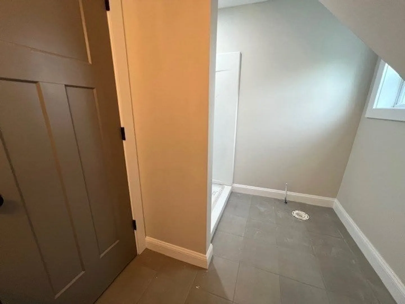
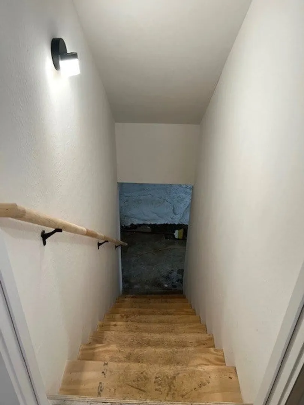
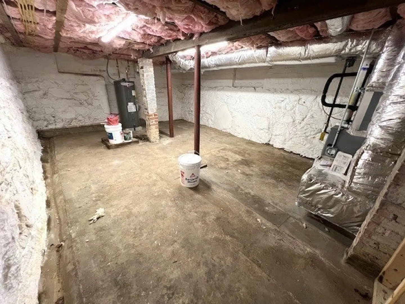
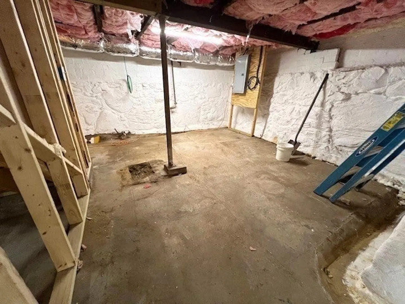
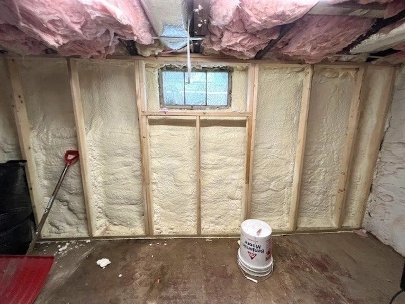
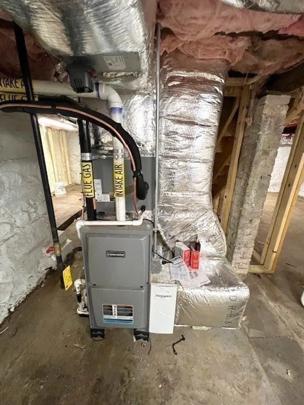
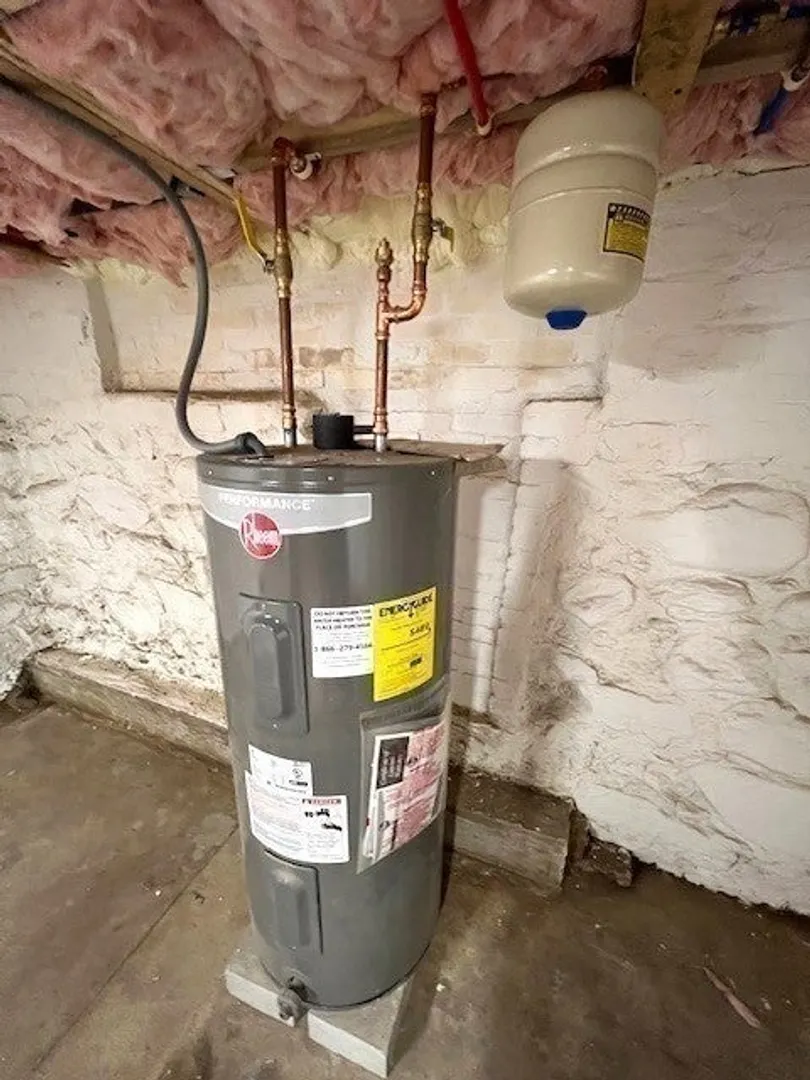
Back on Market 10/17/25! Buyers lost FHA Financing due to govt shutdown... Stunning total remodel of this 1880 Colonial Condex, Connected to the neighboring unit only by a large private storage shed that is part of this home. This property feels like a single-family home w/ no condo fee & features new gleaming hardwood floors, two enclosed 3-season porches (one on each level), a spacious eat-in kitchen w/ walk-in pantry, & an oversized mudroom that leads to a fenced backyard. Incl. 3 large bedrooms & 2 full baths—one with a walk-in shower, the other with a tub/shower combo. Fully gutted to the studs & updated w/ a new roof, siding, windows, doors, kitchen, bathrooms, hot air propane furnace w/ central AC, & propane gas hot water tank. The basement is parged, sealed w/ white Drylok, & has foam insulation in areas. Spray foam insulation for efficient utility use,1st flr laundry, 2 car off-street parking, approx. sq footage - Buyer to due their own due diligence
-
Highlights
- Cooling: Central Air
- Parking Spots: 2
- Property Type: Condex
- Total Rooms: 7
- Year Built: 1880
- Heating: Central, Forced Air, Natural Gas
- Property Class: Residential
- Stories: 2
- Unit Number: 34
- Status: Closed
-
Additional Details
- Appliances: Range, Dishwasher, Microwave, Refrigerator
- Construction: Frame
- Flooring: Tile, Carpet, Hardwood, Vinyl
- Roof: Shingle
- Total Number of Units: 2
- Year Built Source: Owner
- Zoning: Res
- Basement: Y
- Exterior Features: Storage, Fenced Yard, Professional Landscaping
- Interior Features: Mud Room
- SqFt Source: Owner
- Year Built Details: Actual
- Year Converted: 2025
-
Amenities
- Community Features: Public Transportation, Shopping, Medical Facility, Laundromat, Highway Access, House of Worship, Public School, T-Station
- Parking Features: Off Street
-
Utilities
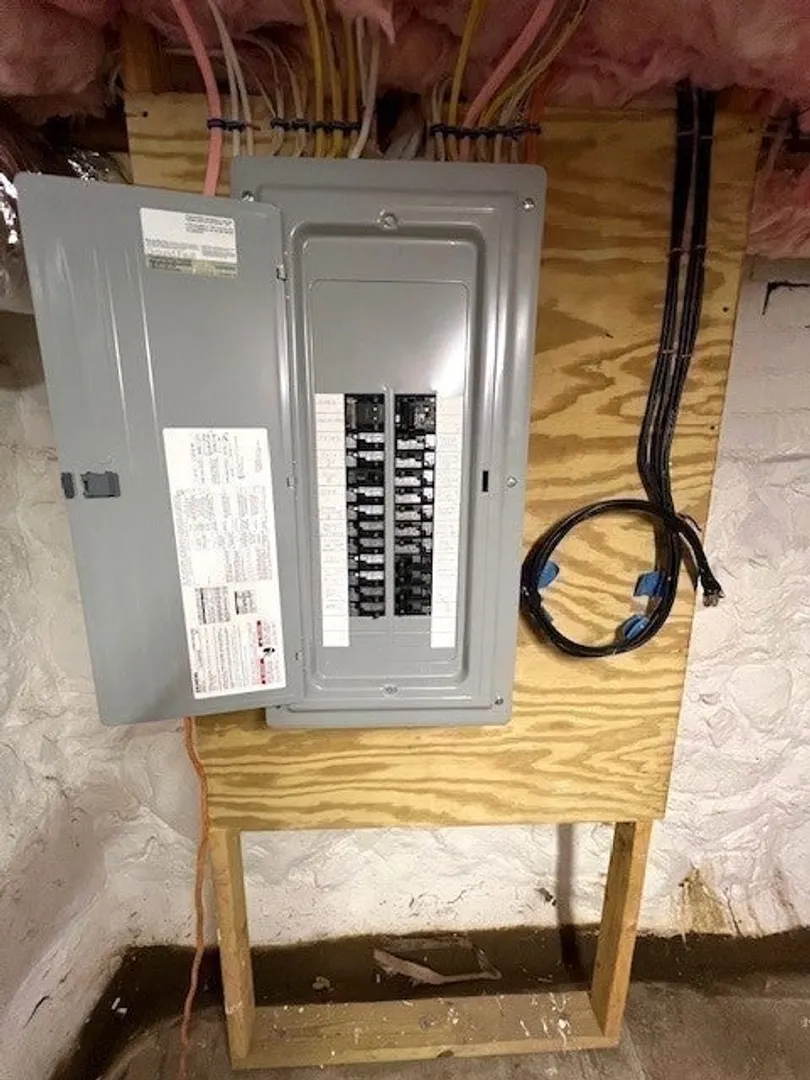
- Electric: Circuit Breakers, 100 Amp Service
- Water Source: Public
- Sewer: Public Sewer
-
Fees / Taxes
- Tax Year: 2025
Similar Listings
Sold
34 Photos
Sold
NEW CONSTRUCTION
40 Photos
Sold
NEW CONSTRUCTION
3 Photos
Sold
NEW CONSTRUCTION
3 Photos
Content © 2026 MLS Property Information Network, Inc. The information in this listing was gathered from third party resources including the seller and public records.
Listing information provided courtesy of Churchill Properties.
MLS Property Information Network, Inc. and its subscribers disclaim any and all representations or warranties as to the accuracy of this information.
