
Sold!
$285,000
2
Beds
1
Bath
1,086
Living Area
-
Property Description
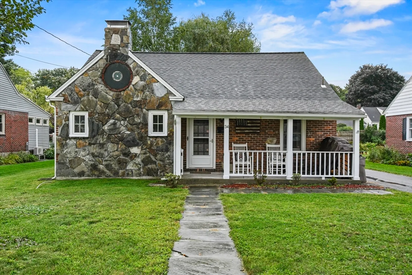
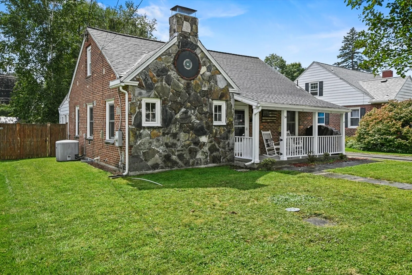
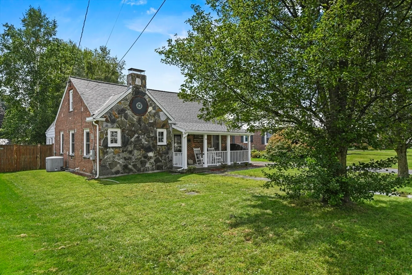
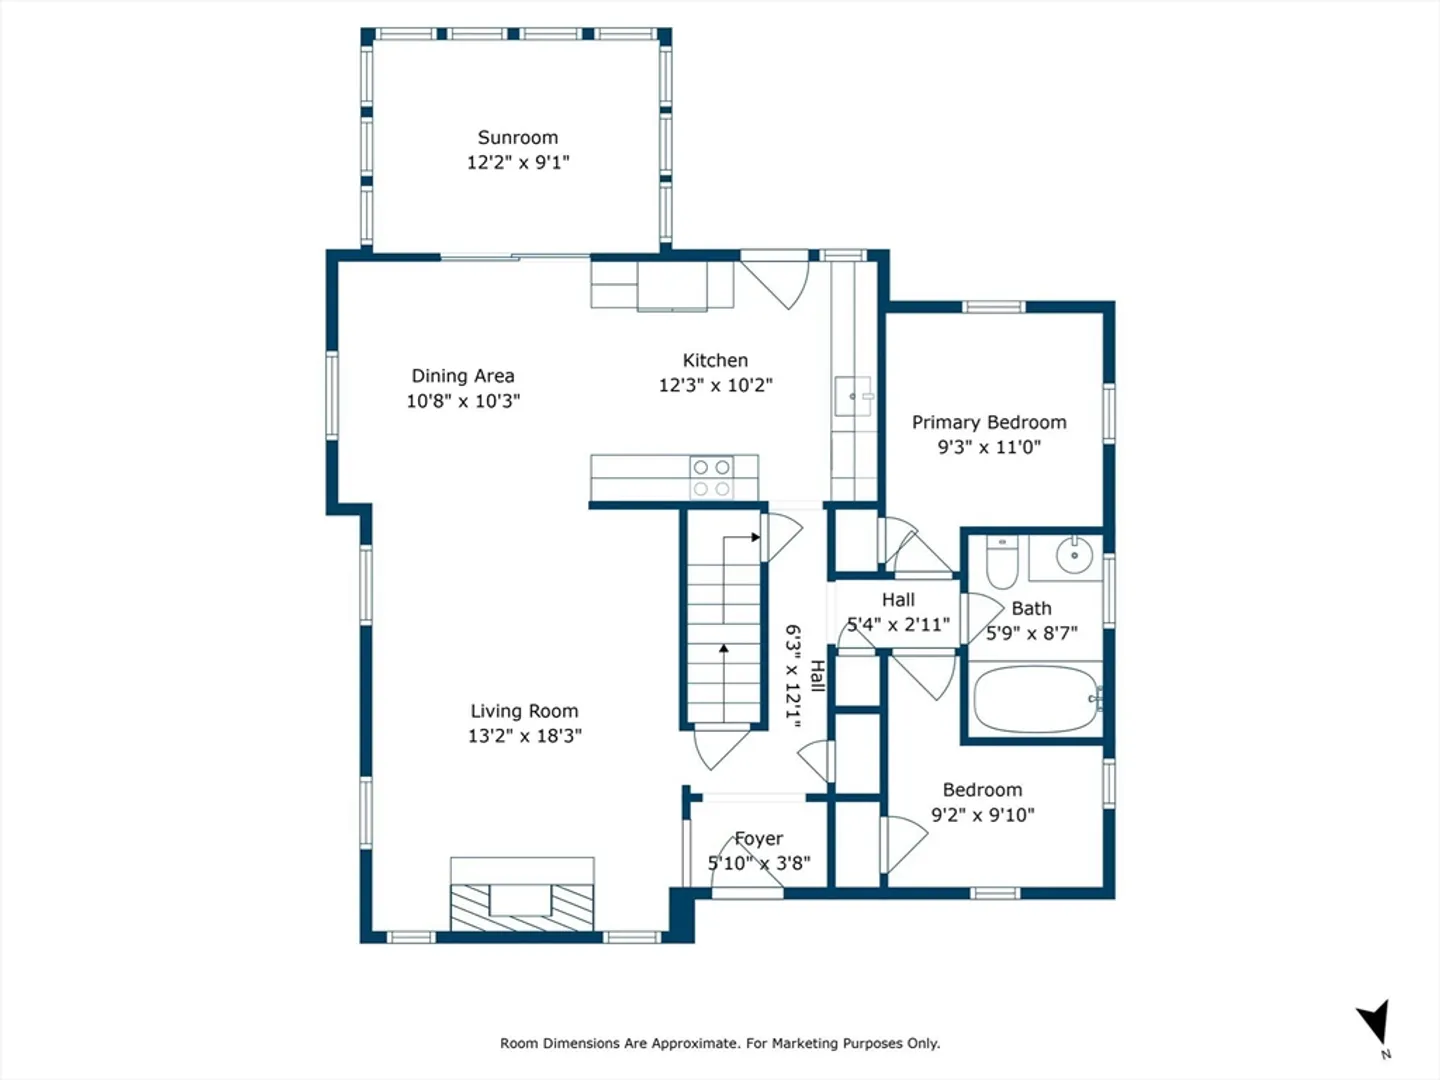
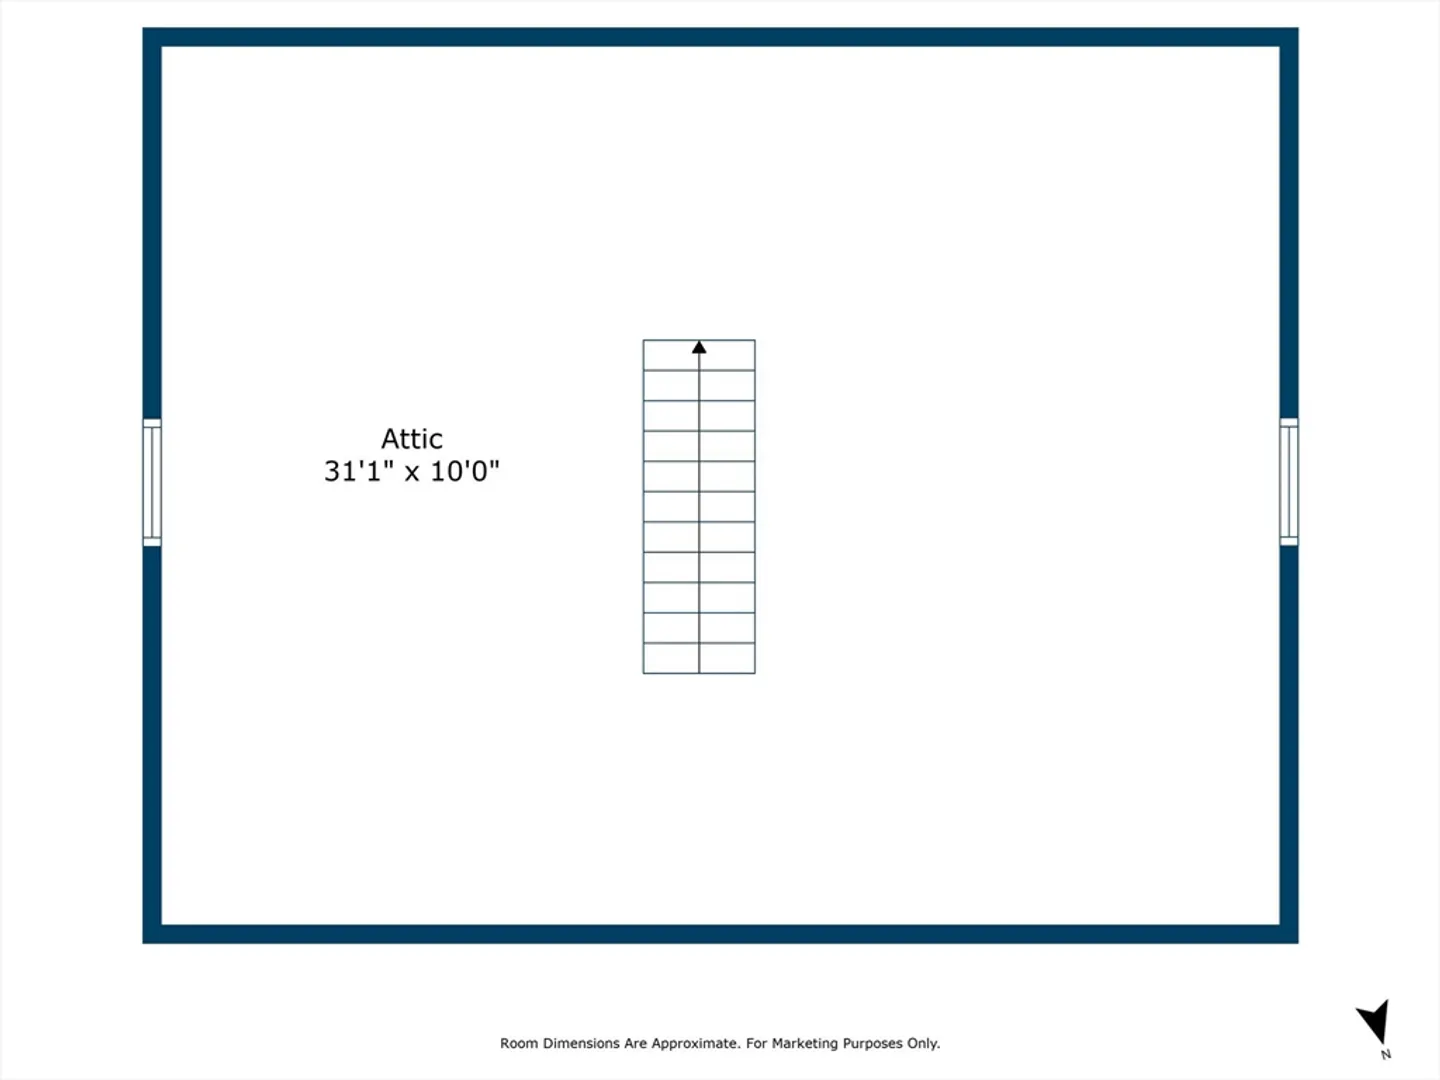
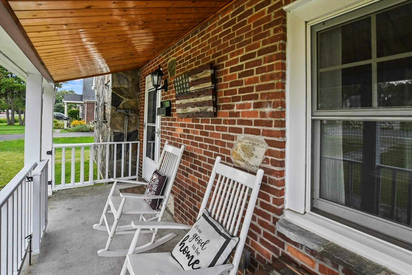
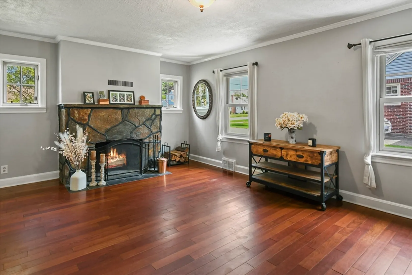
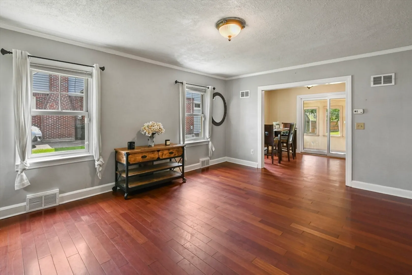
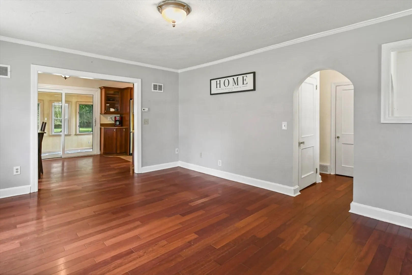
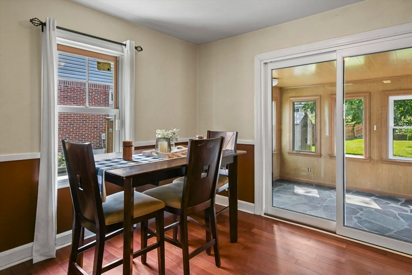
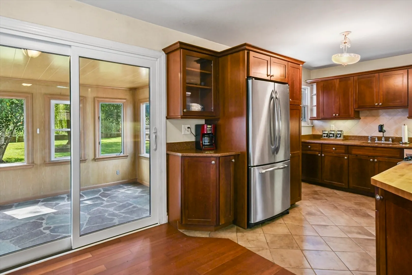
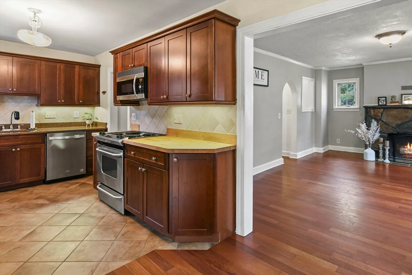
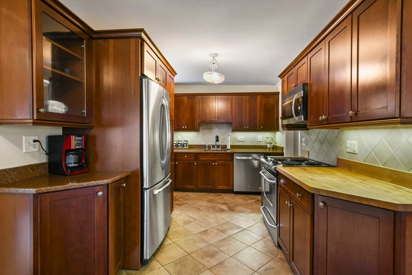
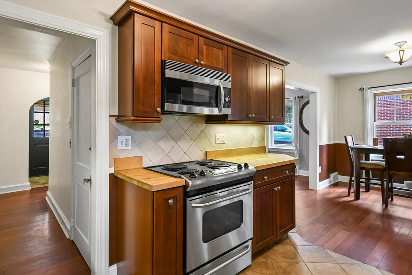
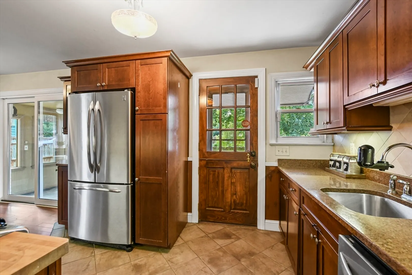
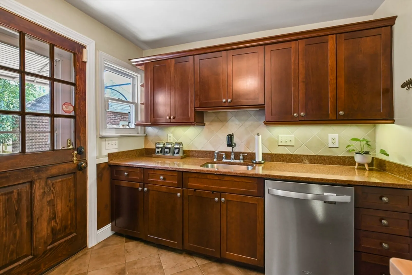
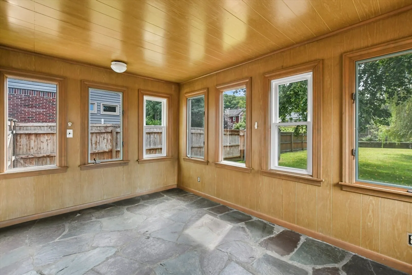
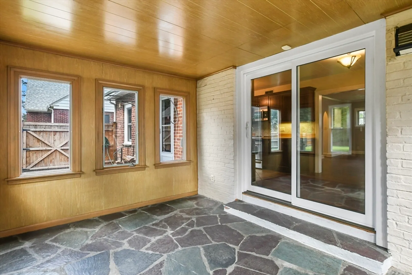
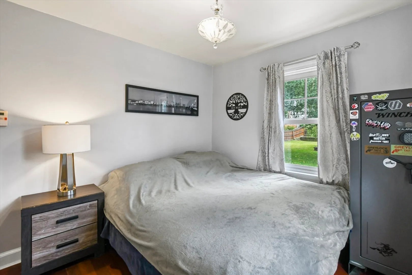
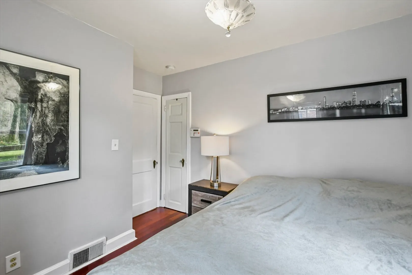
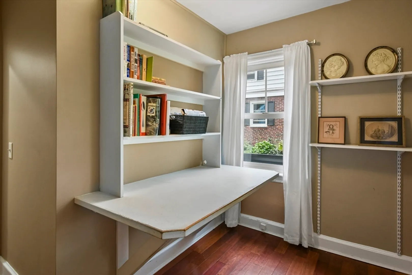
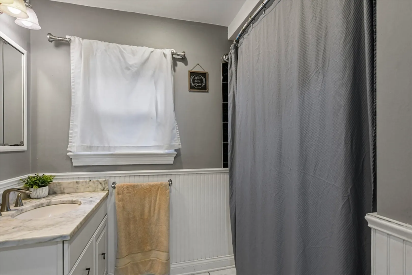
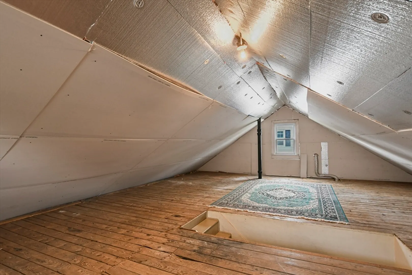
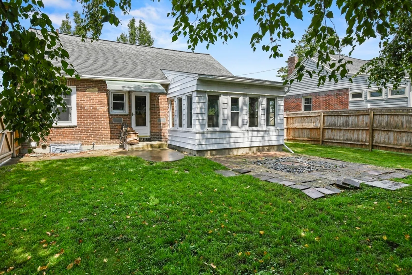
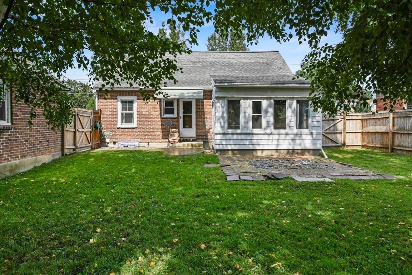
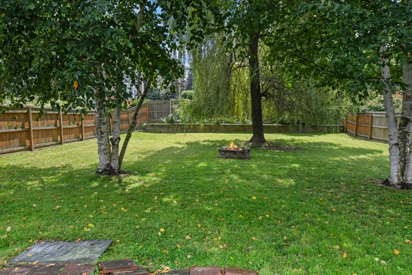
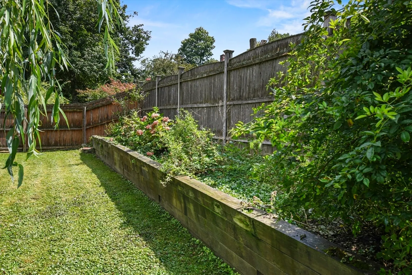
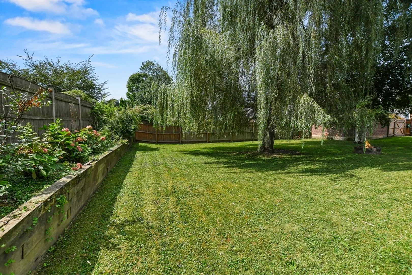
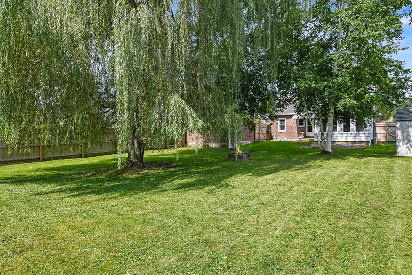
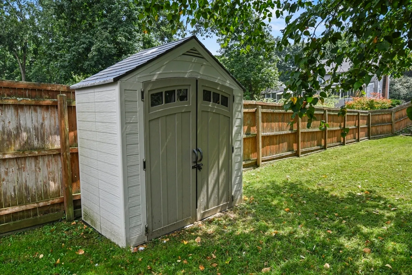
Charming Cape Cod style home located in Southeast Pittsfield! Located minutes from schools, shopping and cultural attractions! The main floor has 2 bedrooms and 1 full bath, with a spacious living room. Enjoy a relaxing evening by the wood burning fireplace, the views from your private backyard in your own sunroom or sit outside under your covered porch. Full eat-in kitchen with butcher block counter tops and central air throughout! The entire second floor is ready for your vision and finishing touches! Backyard is fully fenced in with an outdoor shed, patio and fire pit. Come check out this lovely home. You won't be disappointed!
-
Highlights
- Cooling: Central Air
- Parking Spots: 2
- Property Type: Single Family Residence
- Total Rooms: 5
- Status: Closed
- Heating: Central, Forced Air, Natural Gas
- Property Class: Residential
- Style: Cape
- Year Built: 1948
-
Additional Details
- Appliances: Gas Water Heater, Range, Dishwasher, Microwave, Refrigerator, Washer, Dryer
- Construction: Frame
- Fireplaces: 1
- Foundation: Concrete Perimeter
- Roof: Shingle
- Year Built Source: Public Records
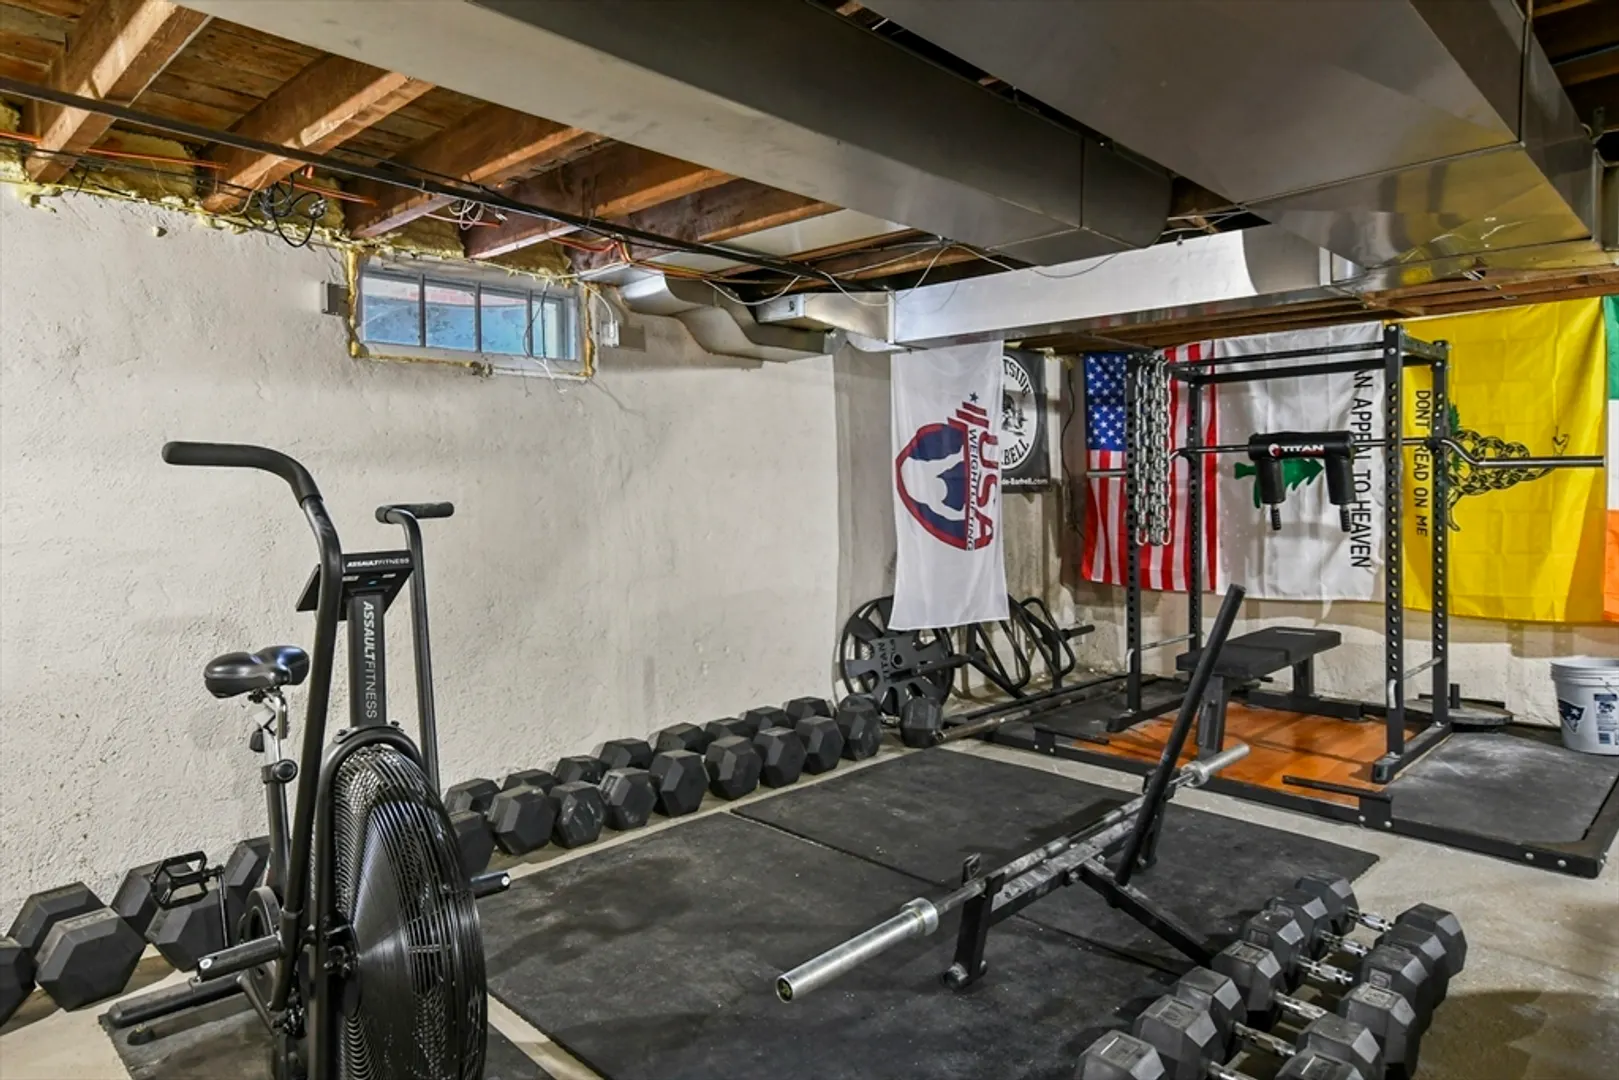
- Basement: Full, Sump Pump, Concrete
- Exterior Features: Porch, Patio, Fenced Yard
- Flooring: Wood, Tile, Stone / Slate
- Interior Features: Walk-up Attic, Internet Available - Broadband
- Year Built Details: Actual
- Zoning: R12
-
Amenities
- Community Features: Public Transportation, Shopping, Park, Walk/Jog Trails, Golf, Medical Facility, Public School, Sidewalks
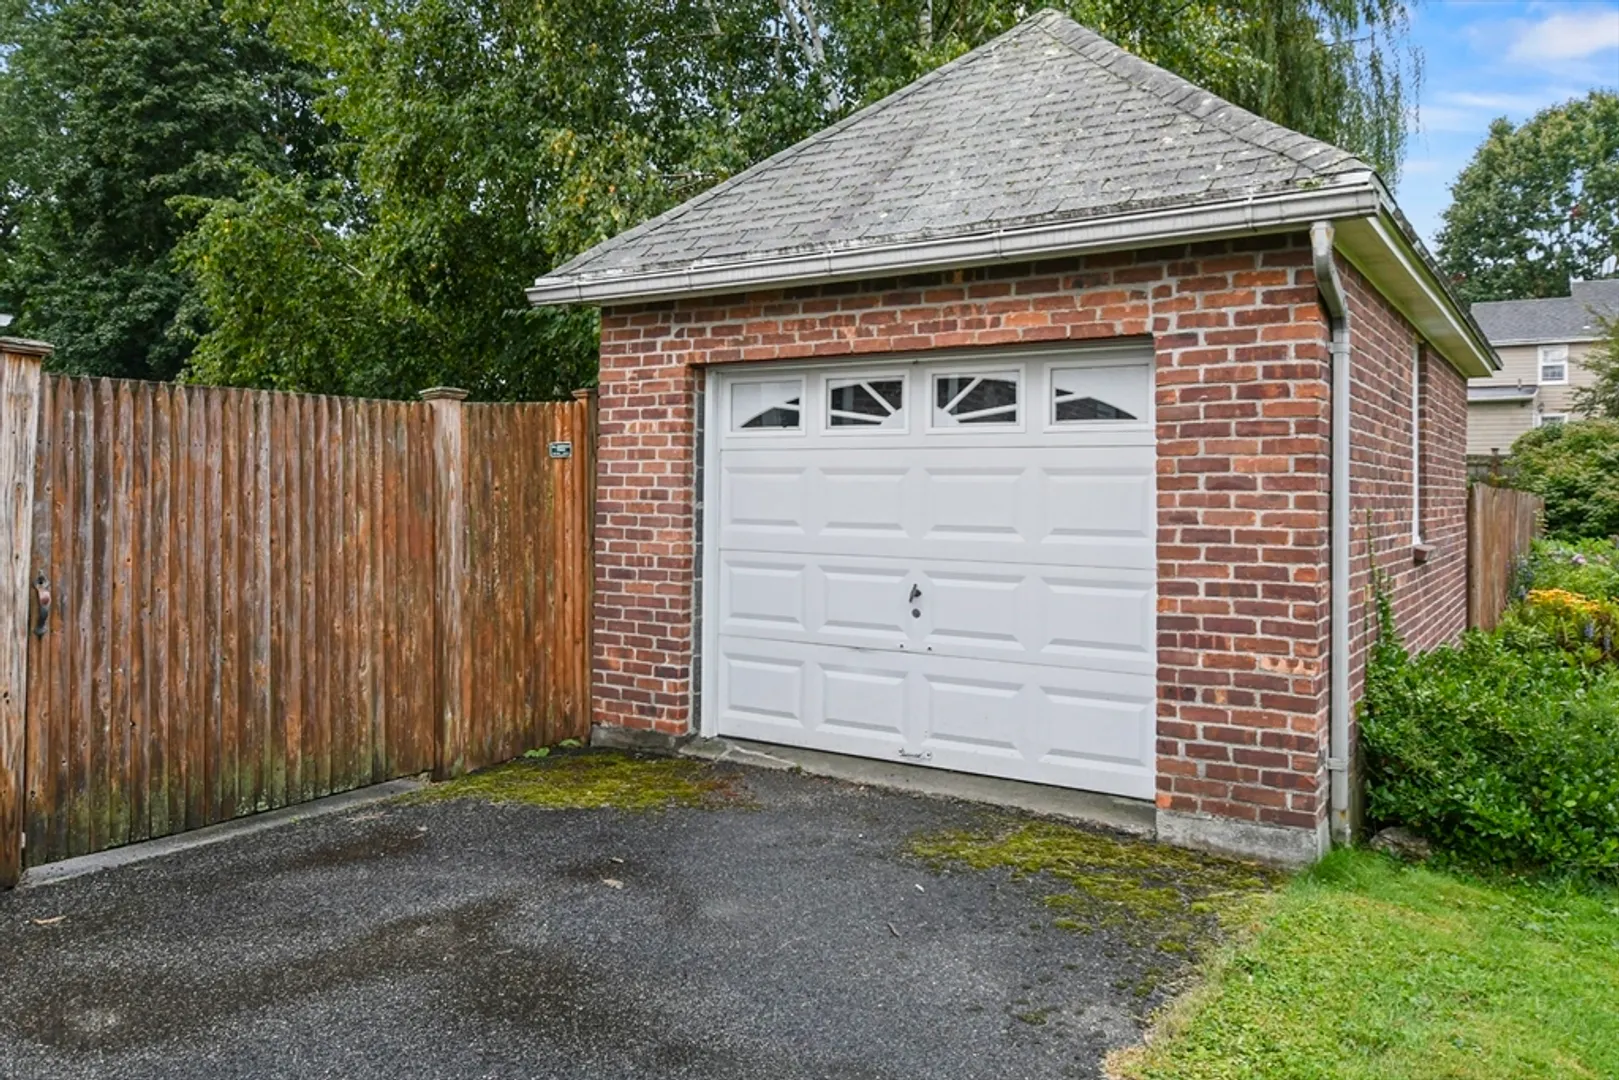
- Parking Features: Detached, Paved Drive
- Covered Parking Spaces: 1
- Security Features: Security System
-
Utilities
- Electric: 200+ Amp Service
- Water Source: Public
- Sewer: Public Sewer
-
Fees / Taxes
- Assessed Value: $246,200
- Taxes: $4,542
- Tax Year: 2024
Similar Listings
Sold
30 Photos
Sold
21 Photos
Sold
29 Photos
Sold
31 Photos
Content © 2026 MLS Property Information Network, Inc. The information in this listing was gathered from third party resources including the seller and public records.
Listing information provided courtesy of Lamacchia Realty, Inc..
MLS Property Information Network, Inc. and its subscribers disclaim any and all representations or warranties as to the accuracy of this information.
