
Sold!
$421,000
4
Beds
2
Baths
2,367
Living Area
-
Property Description
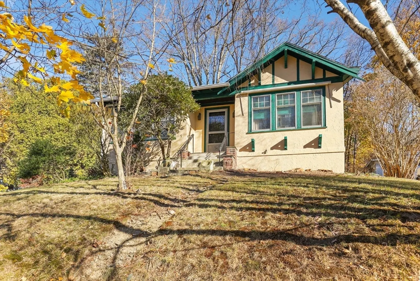
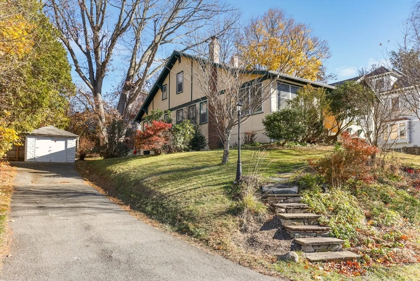
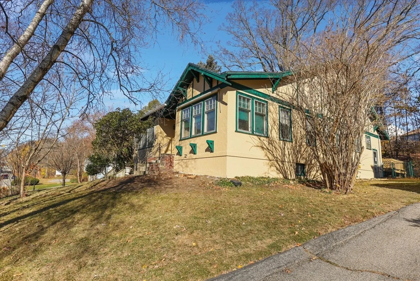
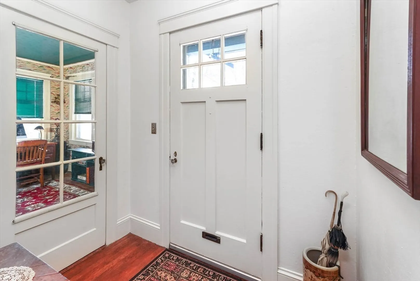
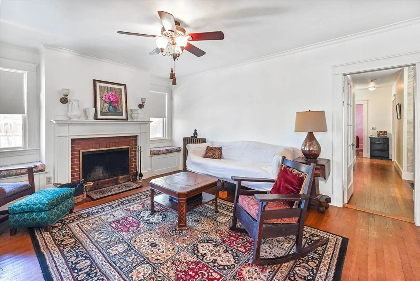
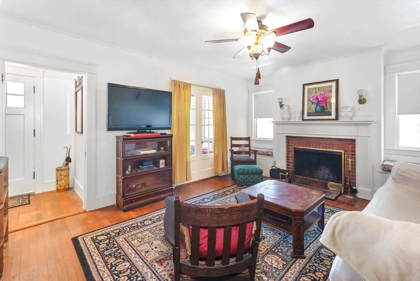
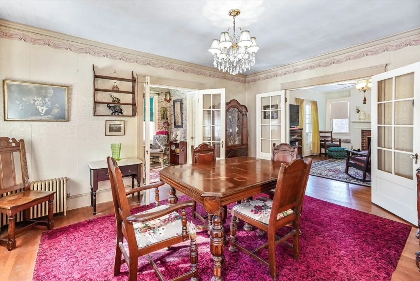
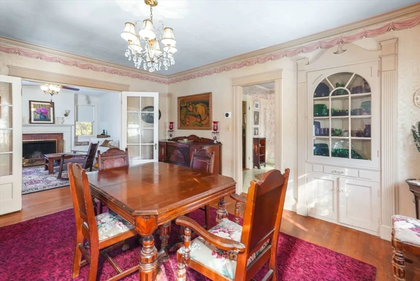
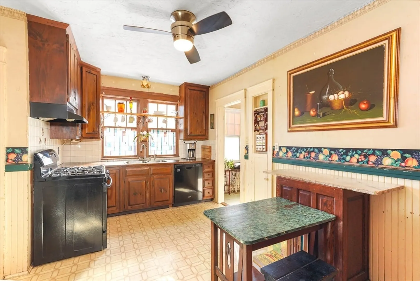
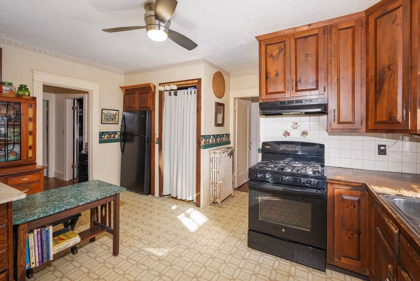
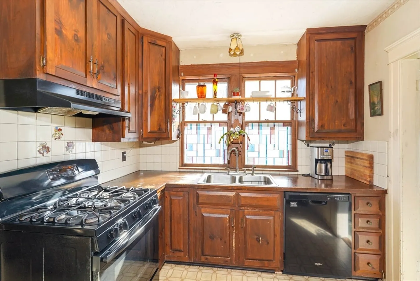
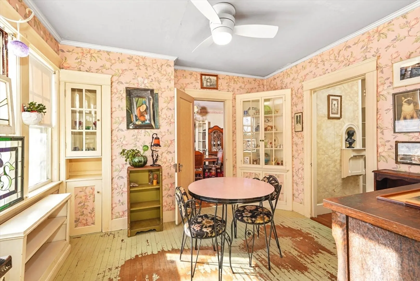
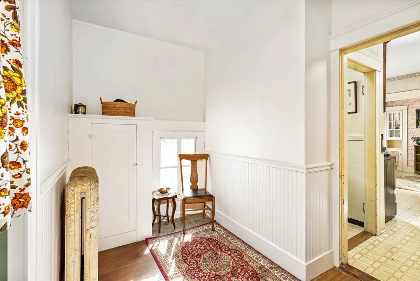
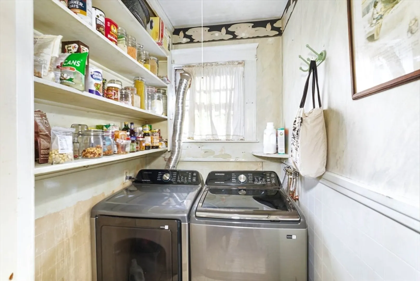
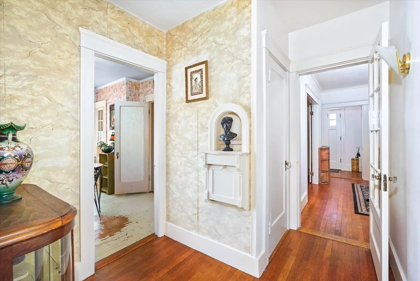
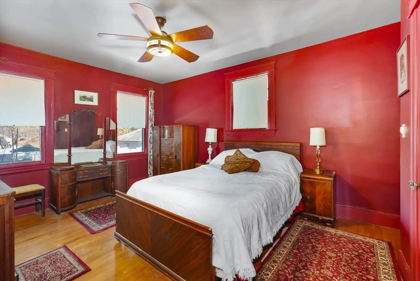
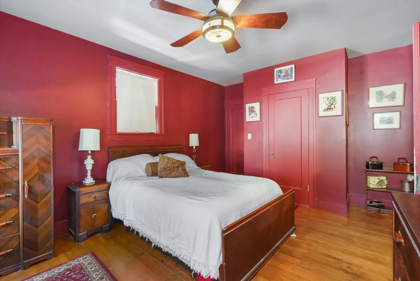
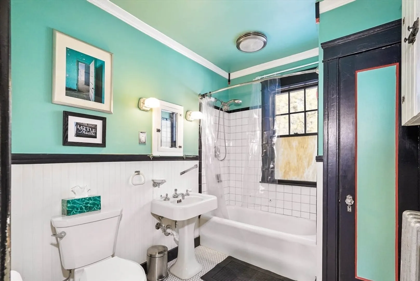
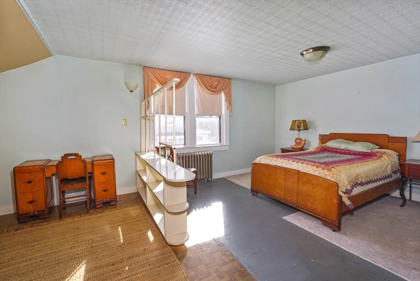
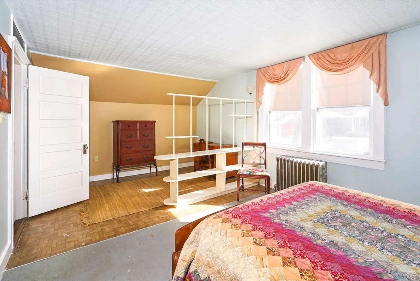
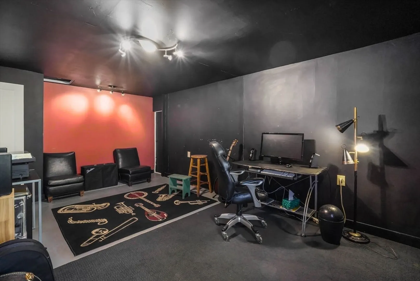
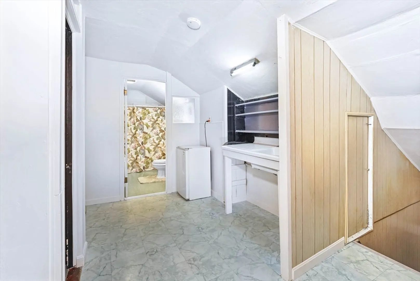
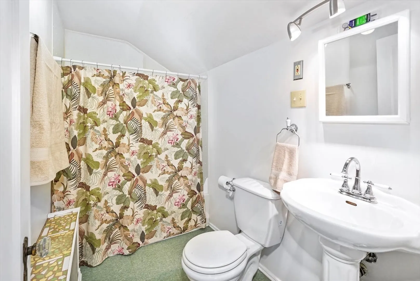
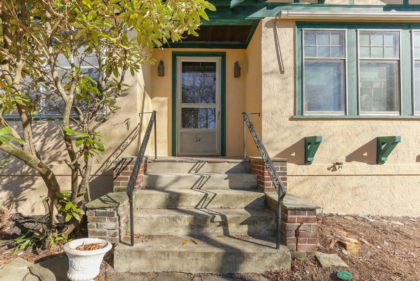
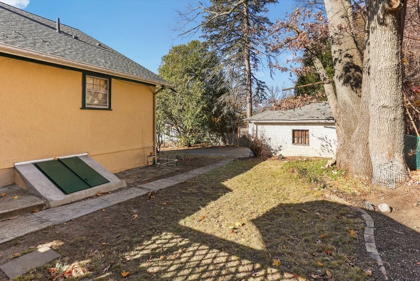
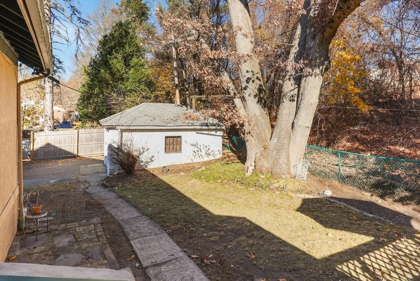
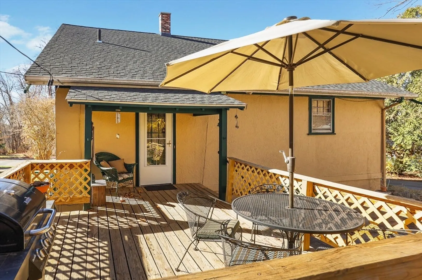
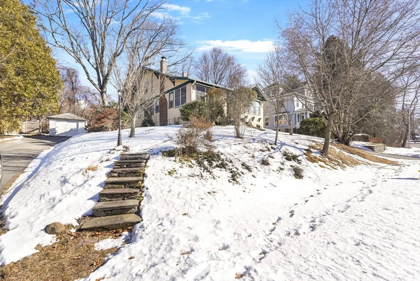
Here it is 4BR/2FBth Bungalow in super convenient Burncoat neighborhood with quick access to 290, shops and services waiting for your updates and improvements. All the charm of the New England Bungalow - spacious rooms, hardwoods, original wood moldings, French Doors, 3-Season Entry Porch welcome you. LR and DR w/built-ins, Breakfast Room and Kitchen with Laundry Room, Full Bath and 2 BRs offer a flexible floor plan. The upper level offers 2BRs and Full Bath, an ideal Main Suite, Teen Suite or Bonus Living Space. Natural Gas heat, young back roof shingles, hot water storage tank and blown in insulation help with heat efficiencies. This Grand Dame is waiting for you and your vision ~ Welcome Home!
-
Highlights
- Heating: Steam, Natural Gas
- Property Class: Residential
- Style: Cape, Bungalow
- Year Built: 1926
- Parking Spots: 7
- Property Type: Single Family Residence
- Total Rooms: 7
- Status: Closed
-
Additional Details
- Appliances: Gas Water Heater, Water Heater, Range, Dishwasher, Refrigerator, Washer, Dryer
- Construction: Frame
- Fireplaces: 1
- Foundation: Stone
- Interior Features: Home Office, Sun Room
- Roof: Shingle
- Year Built Details: Actual
- Zoning: Rs-7
- Basement: Full, Interior Entry, Bulkhead, Concrete, Unfinished
- Exterior Features: Porch - Enclosed, Deck - Wood, Rain Gutters
- Flooring: Wood, Tile, Vinyl
- Foundation Area: 1485
- Road Frontage Type: Public
- SqFt Source: Public Record
- Year Built Source: Public Records
-
Amenities
- Community Features: Public Transportation, Medical Facility, Laundromat, Highway Access, Public School
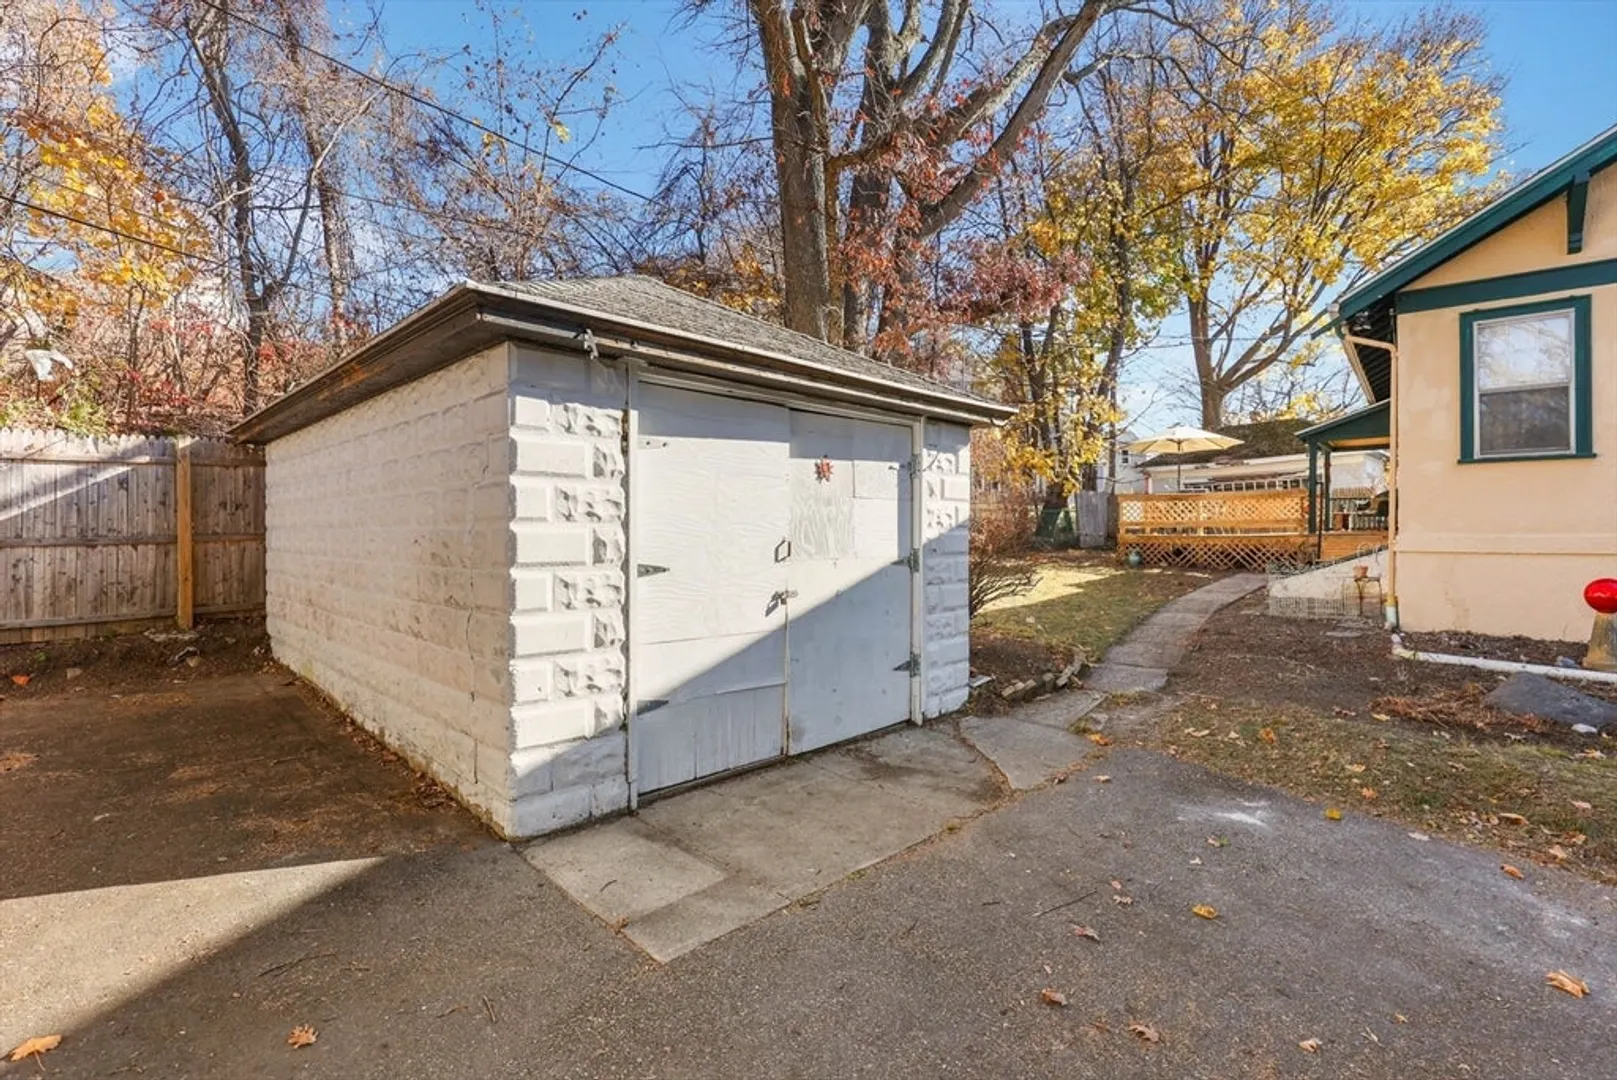
- Parking Features: Detached, Paved Drive, Off Street, Paved
- Covered Parking Spaces: 1
- Security Features: Security System
-
Utilities
- Electric: Circuit Breakers
- Water Source: Public
- Sewer: Public Sewer
-
Fees / Taxes
- Assessed Value: $417,000
- Taxes: $5,500
- Tax Year: 2024
Similar Listings
Sold
38 Photos
Sold
35 Photos
Sold
42 Photos
Sold
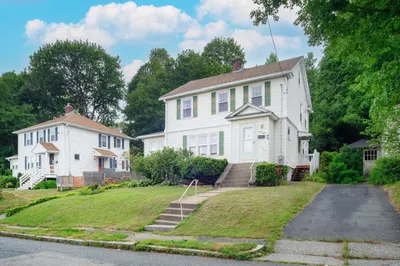
34 Photos
Content © 2026 MLS Property Information Network, Inc. The information in this listing was gathered from third party resources including the seller and public records.
Listing information provided courtesy of Keller Williams Realty.
MLS Property Information Network, Inc. and its subscribers disclaim any and all representations or warranties as to the accuracy of this information.
