
Rented!
$3,400/mo
3
Beds
1/1
Bath
1,346
Living Area
-
Property Description
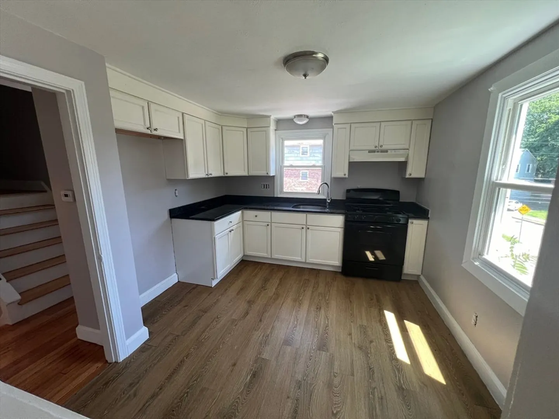
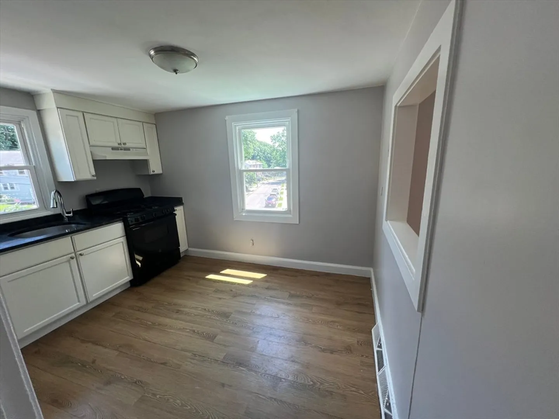
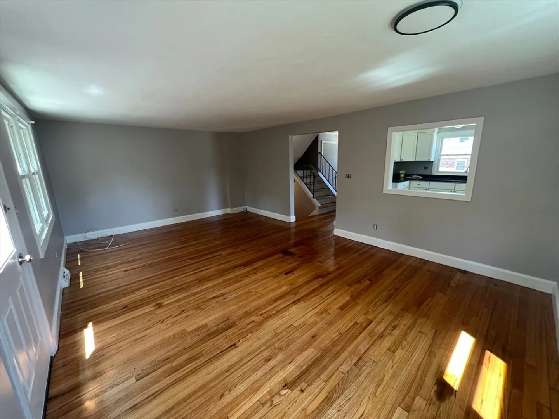
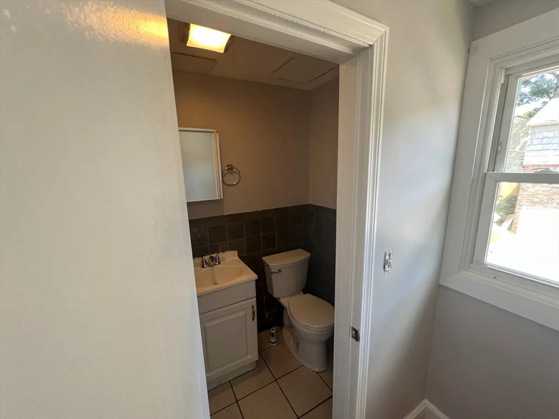
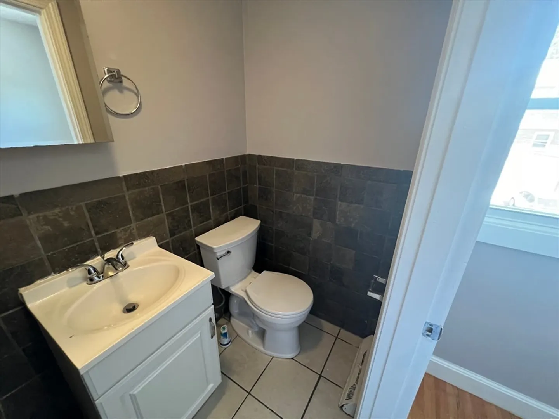
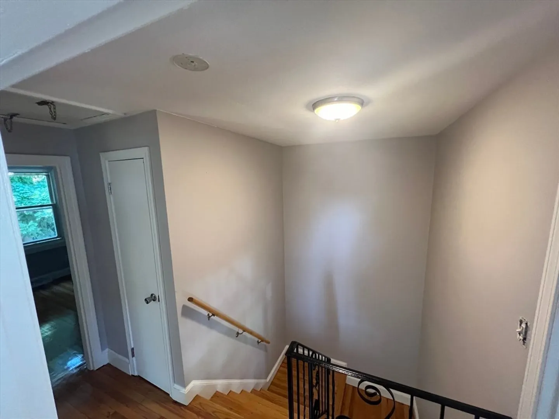
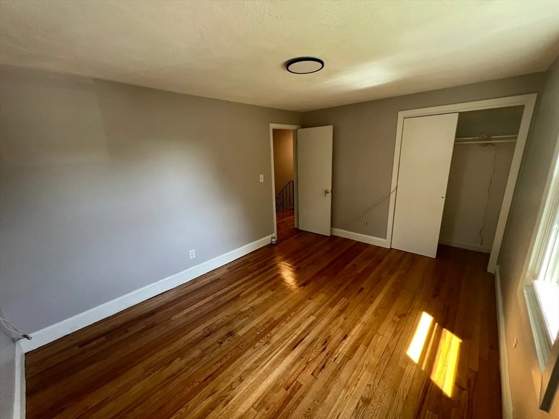
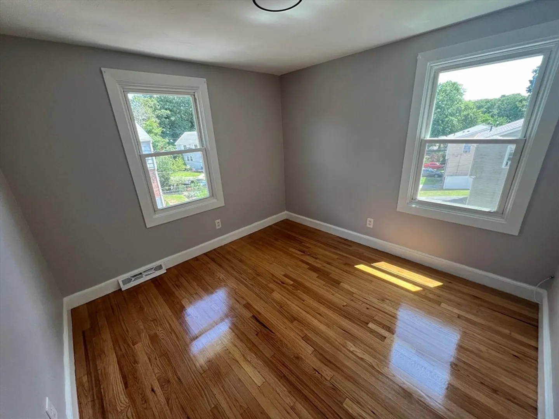
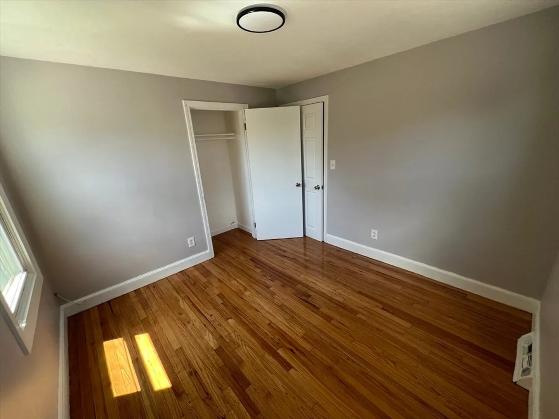
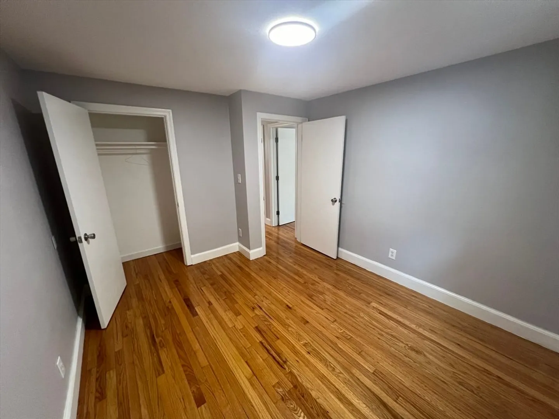
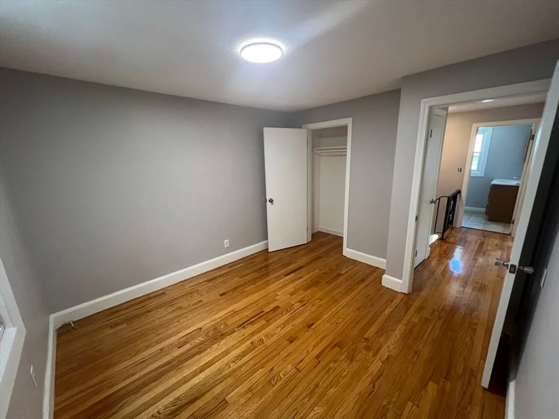
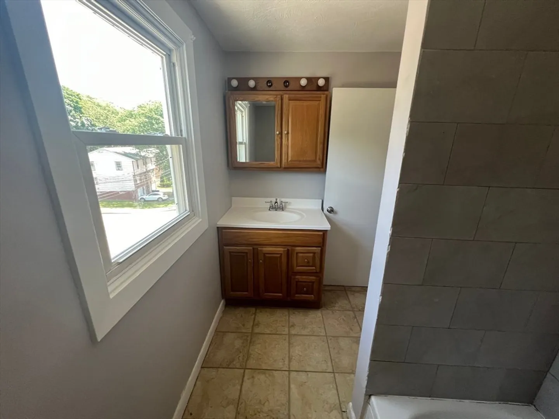
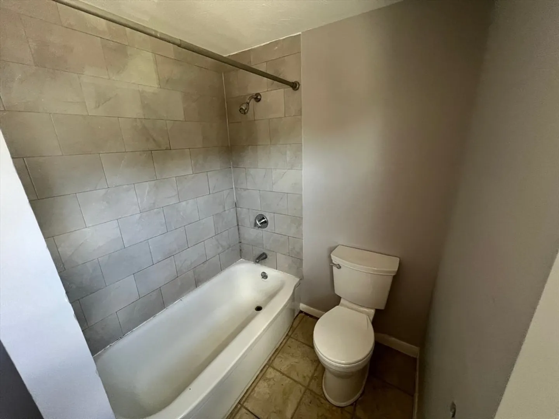
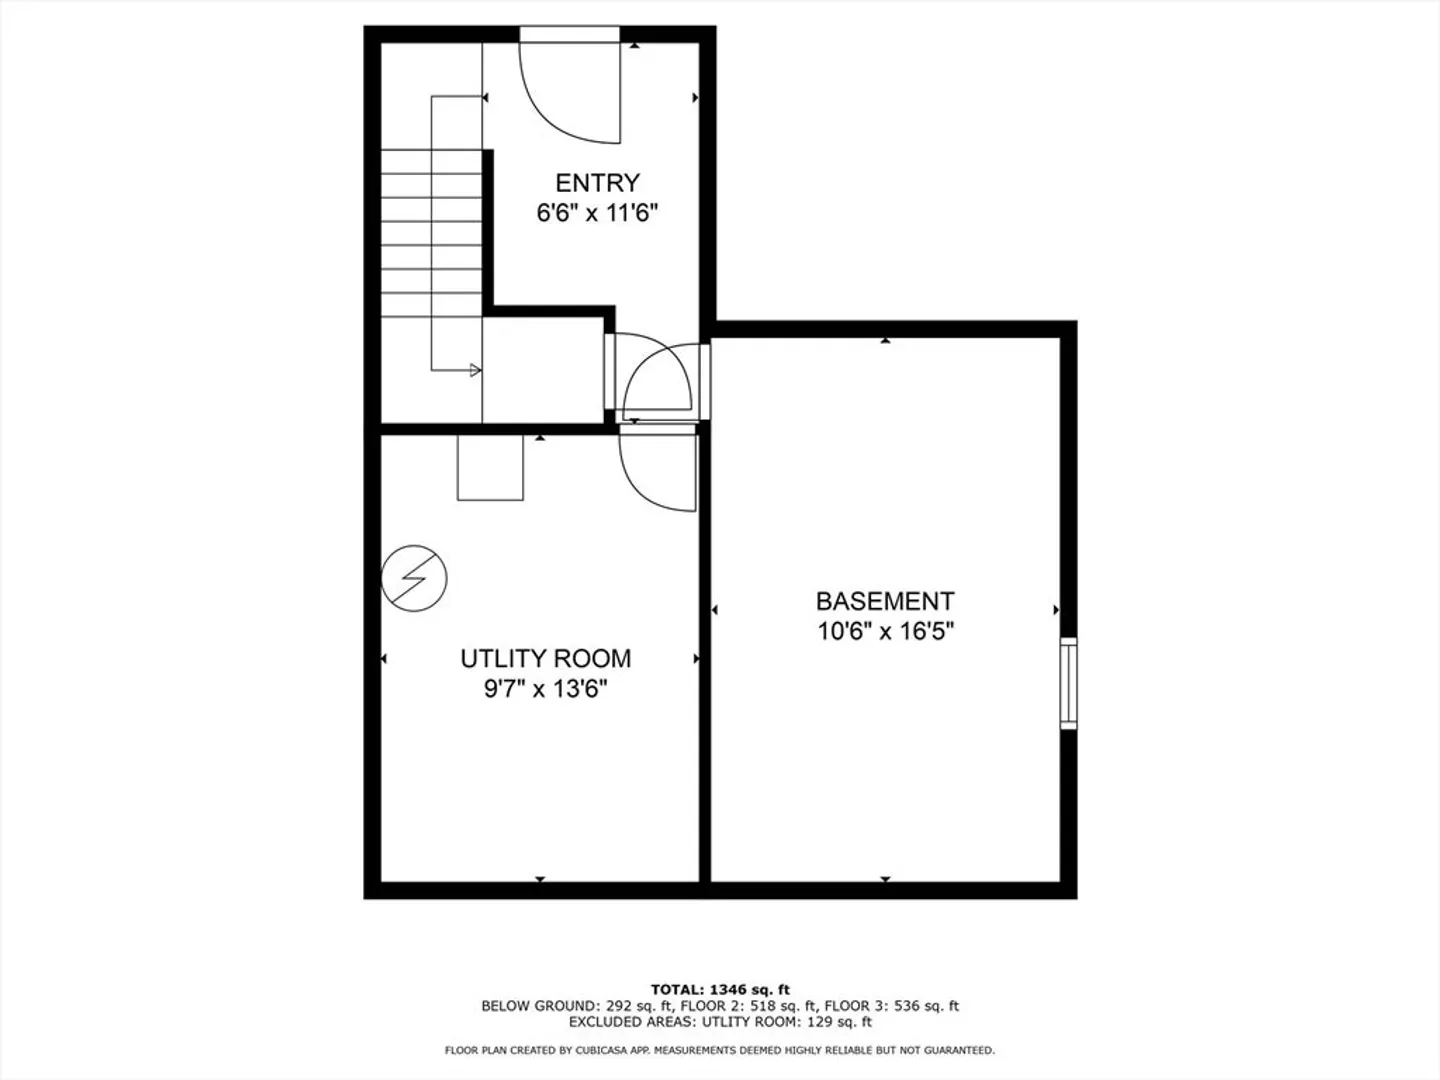
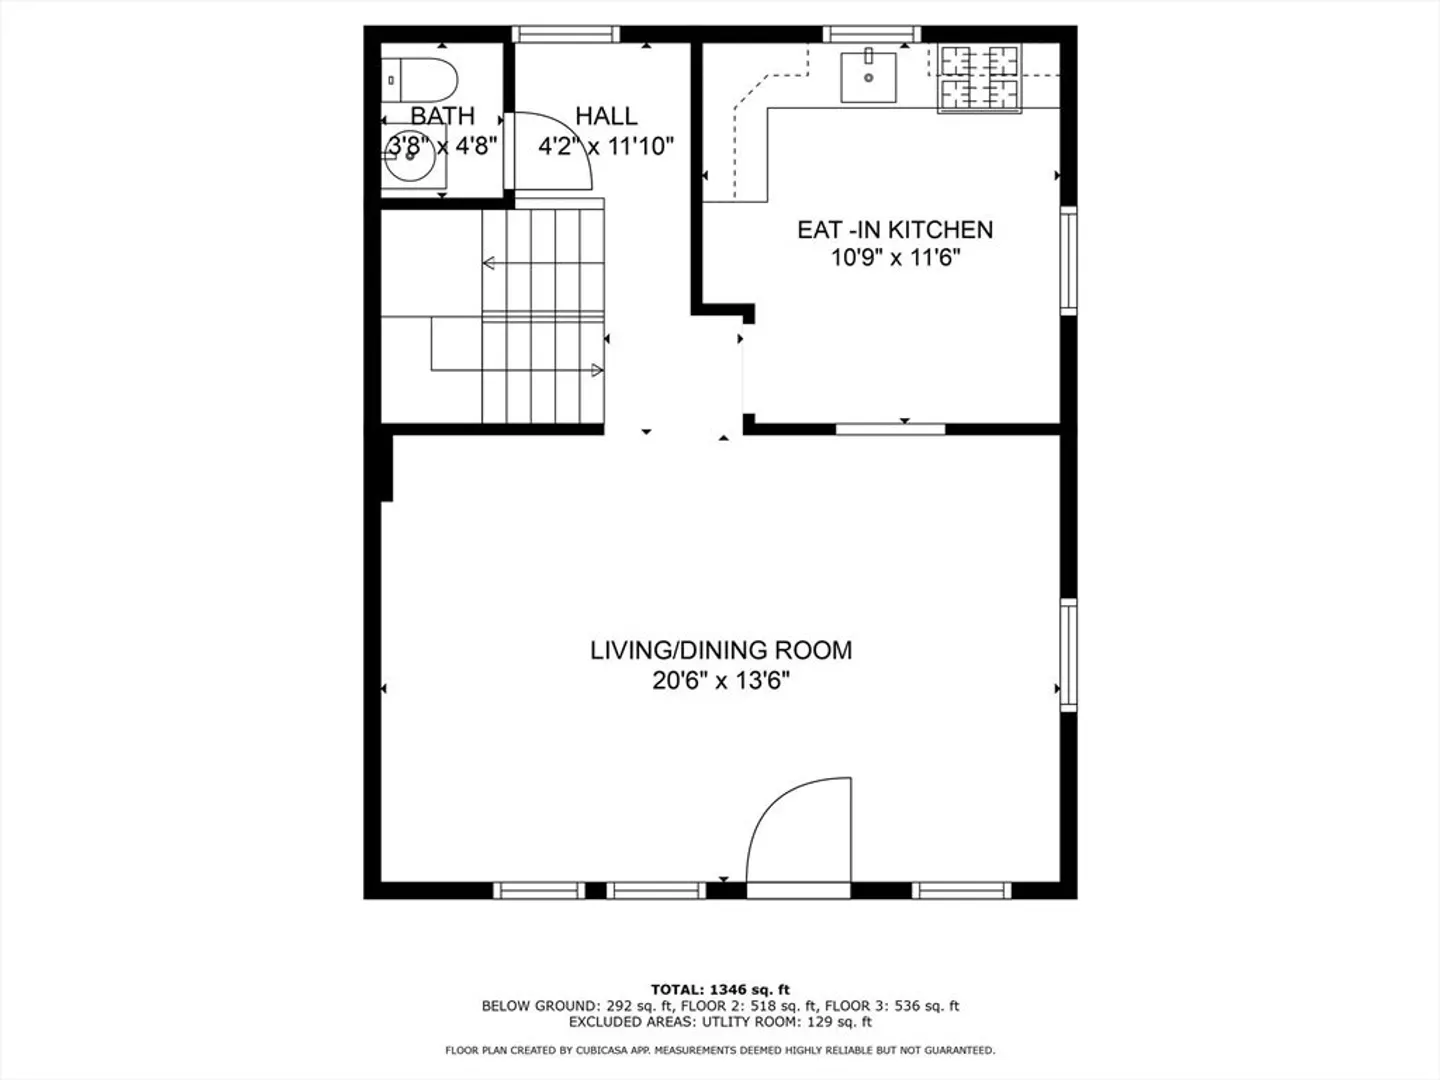
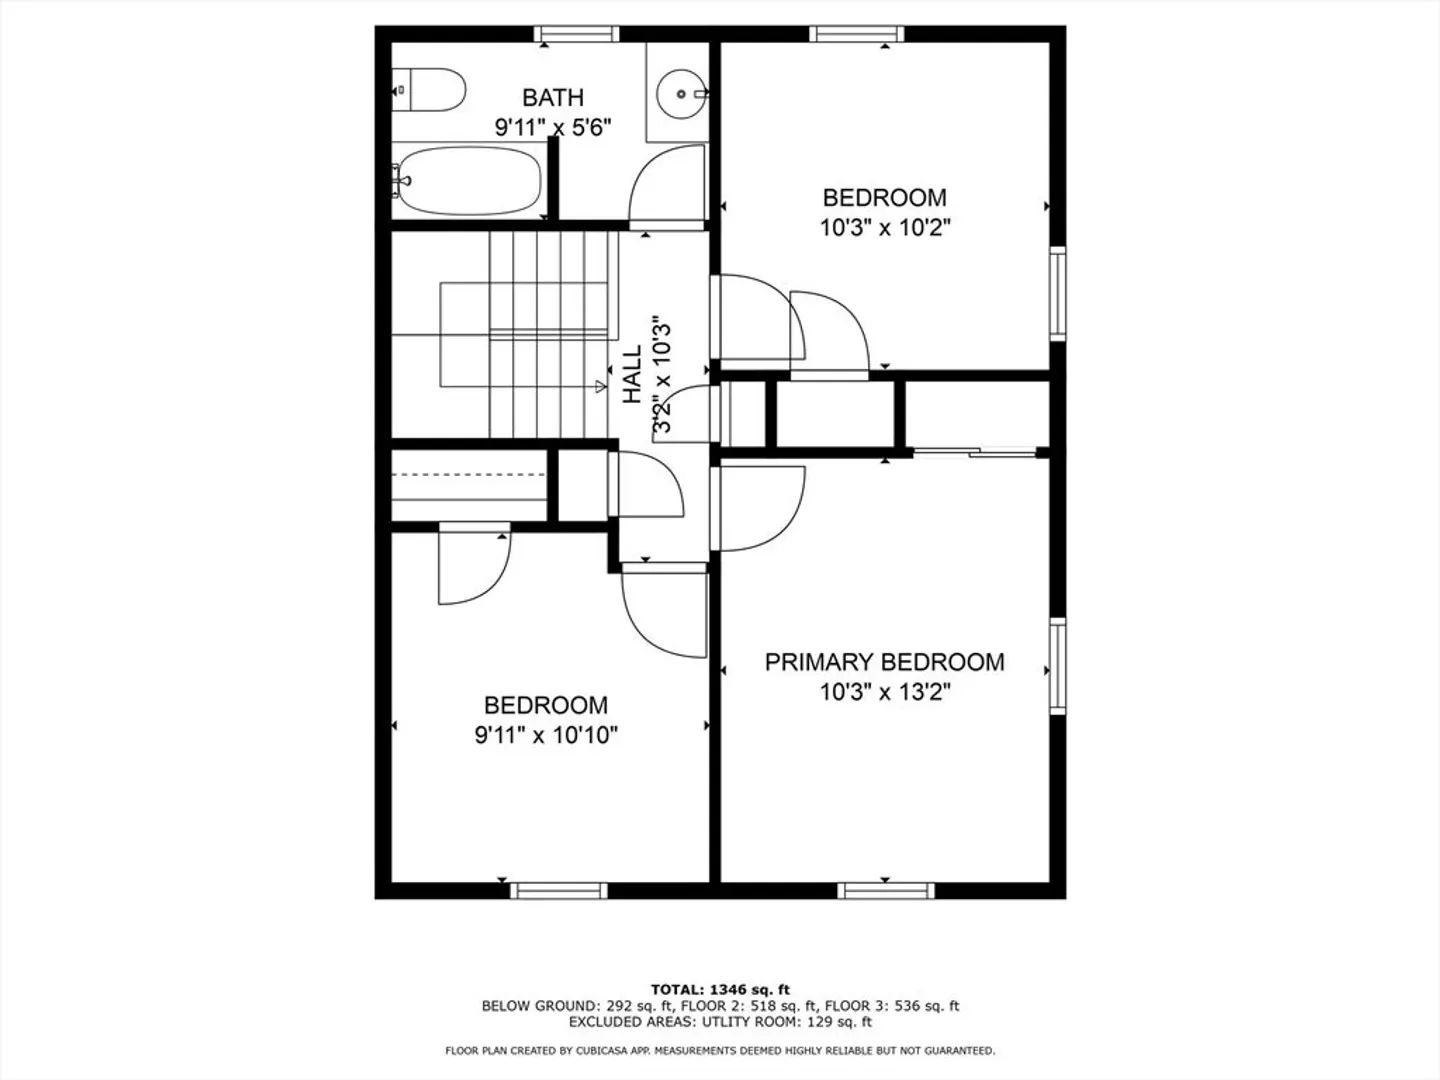
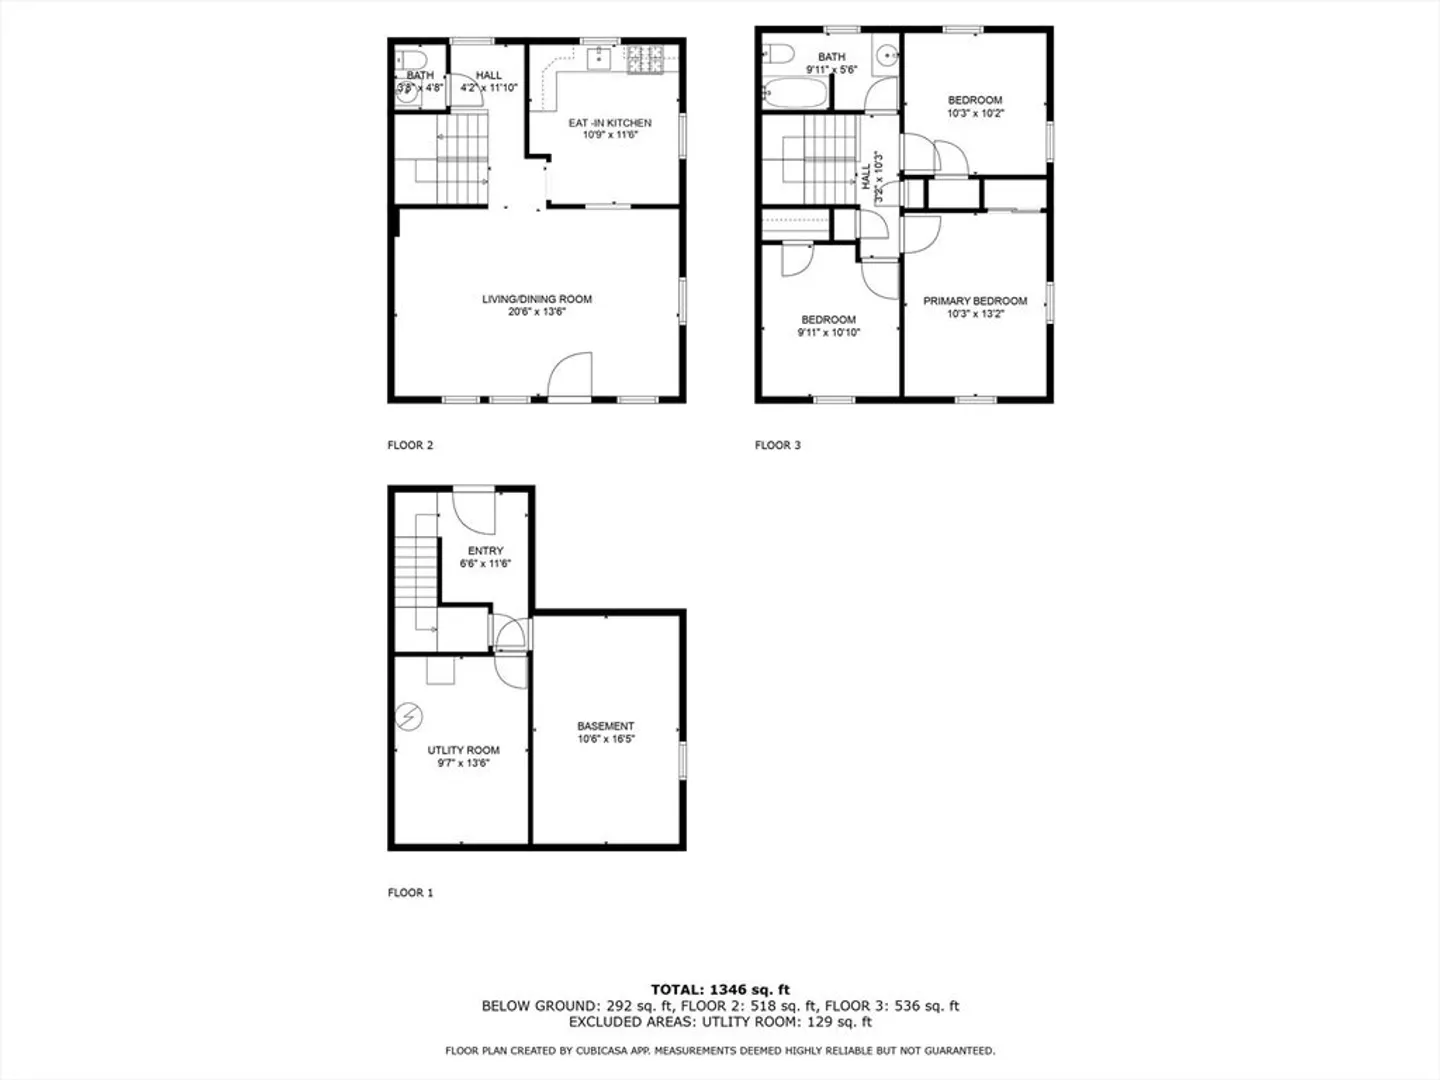
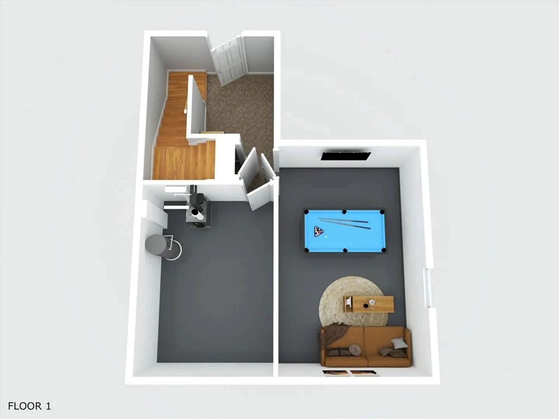
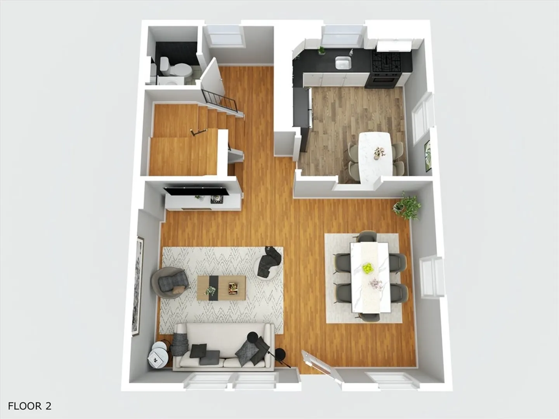
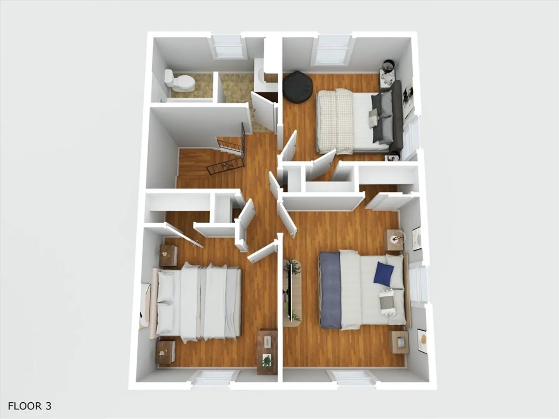
Rare opportunity too live in this quiet, safe, and well sought out part of Hyde Park/Dedham Line. Live in the city, with a small town feel. Great for settling into for the long term. Rent an Apt. but live in a home! Three Floors of townhouse living space. First floor, open layout living room and dining room. Wood kitchen cabinets, granite countertops. Half Bath on first floor, perfect for when you have guests, and busy mornings getting ready for school and work! As you make your way up the stairs which leads you to second floor you'll find three nice size bedrooms, full bathroom, and ample closet space. Apt. is heated by gas, forced hot air system. Xtra heated room on first floor, great for a kids play area, or home office.W/D hookup. Off street parking, and non permit street parking too! Apt. is a five Minute walk to bus stops for multiple MBTA Bus Lines, close to parks, public playground, as well as a public pool 5 min. drive, drive to Dedham Mall, Stop & Shop, Lowes and much more!
-
Highlights
- Area: Hyde Park
- Parking Spots: 1
- Property Type: Attached (Townhouse/Rowhouse/Duplex)
- Status: Closed
- Heating: Natural Gas
- Property Class: Residential Lease
- Total Rooms: 8
-
Additional Details
- Appliances: Range, Disposal
- Exterior Features: Balcony / Deck, Deck, Fenced Yard
- Interior Features: Dining Area, Cable Hookup, High Speed Internet Hookup, Lighting - Overhead, Living/Dining Rm Combo, Bonus Room
- Available Date: August 1, 2024
- Flooring: Hardwood
-
Amenities
- Community Features: Public Transportation, Shopping, Pool, Park, Walk/Jog Trails, Golf, Medical Facility, Laundromat, Bike Path, Conservation Area, Highway Access, House of Worship, Private School, Public School, T-Station
-
Fees / Taxes
- Rental Fee Includes: Water, Sewer, Trash Collection, Snow Removal, Gardener
Similar Listings
Sold

10 Photos
Sold
24 Photos
Sold
23 Photos
Sold
8 Photos
Content © 2026 MLS Property Information Network, Inc. The information in this listing was gathered from third party resources including the seller and public records.
Listing information provided courtesy of RE/MAX Platinum.
MLS Property Information Network, Inc. and its subscribers disclaim any and all representations or warranties as to the accuracy of this information.
