
Sold!
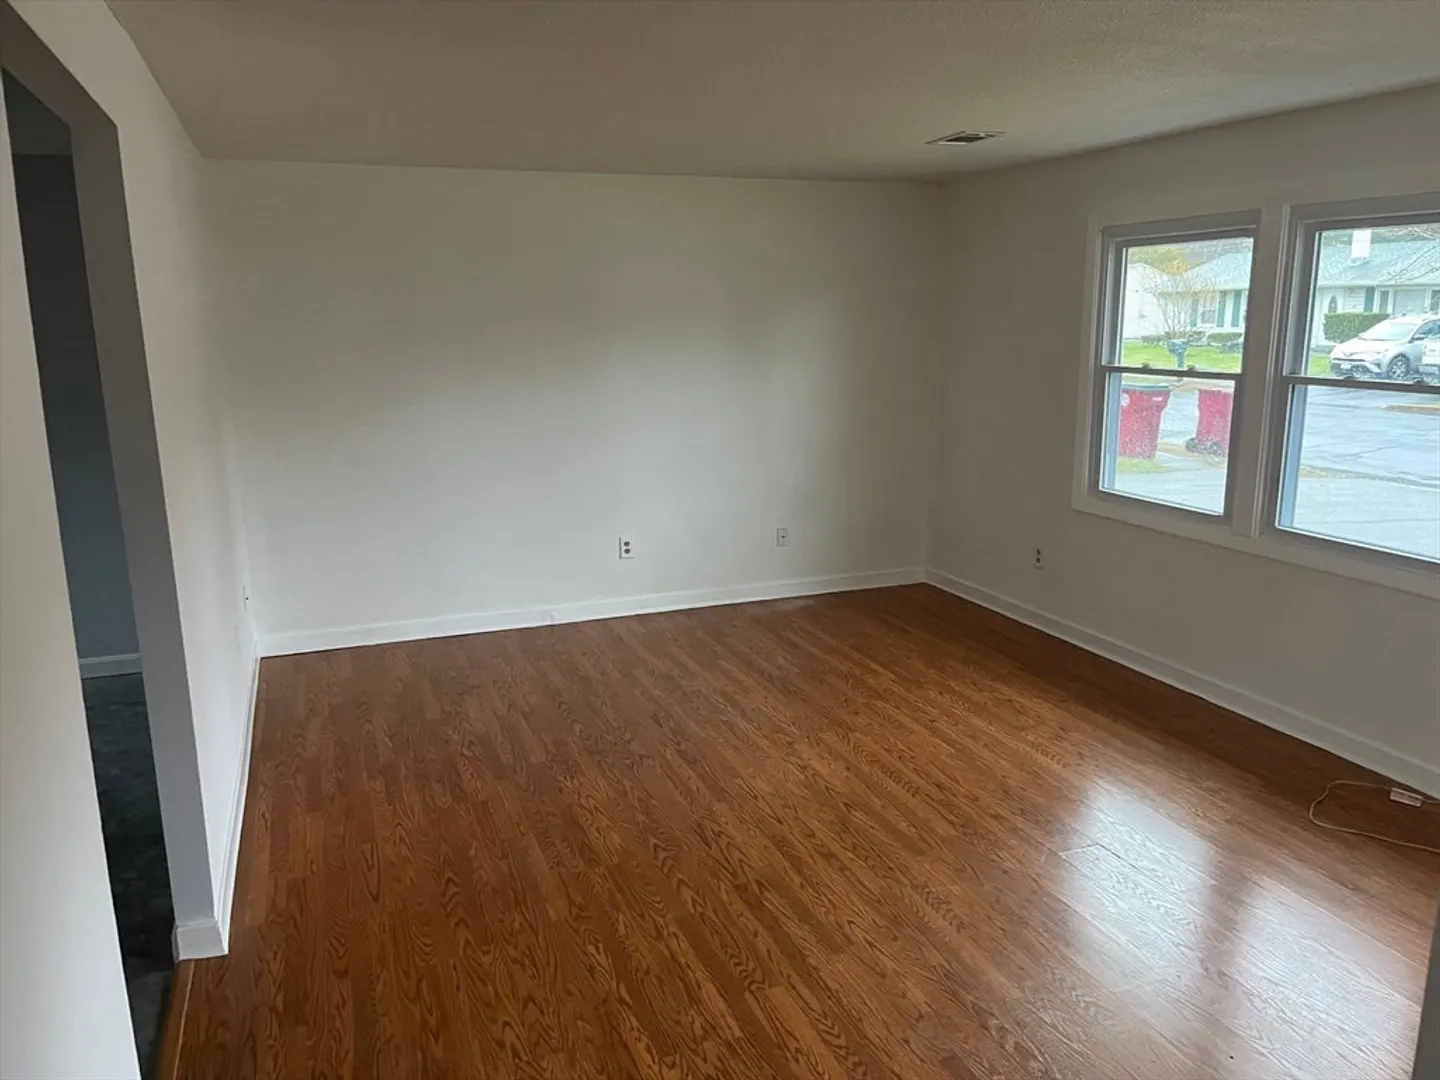
$425,000
4
Beds
1
Bath
1,250
Living Area
-
Property Description
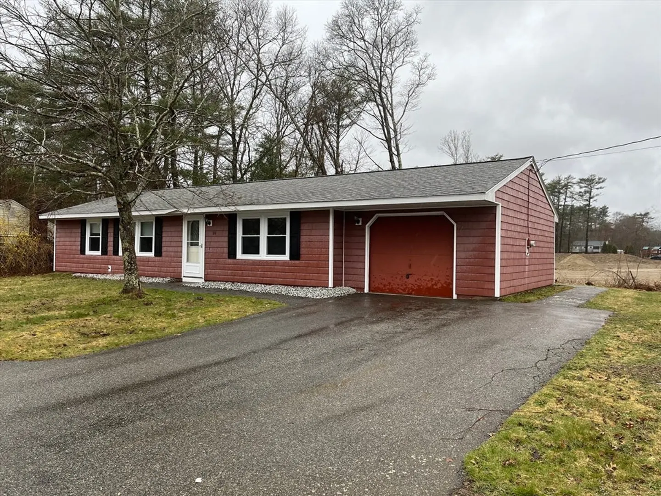
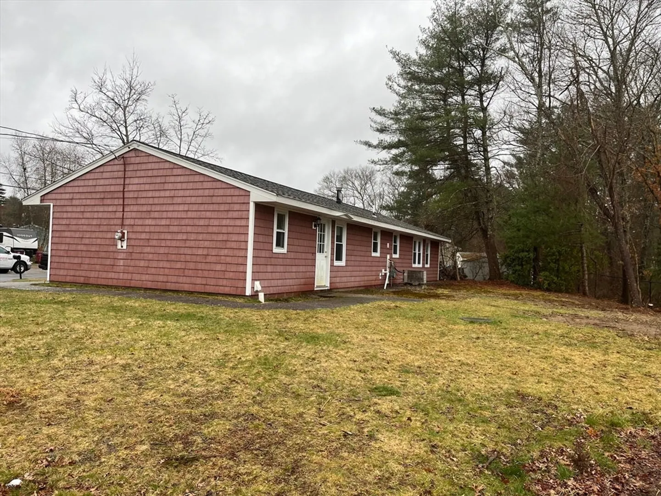
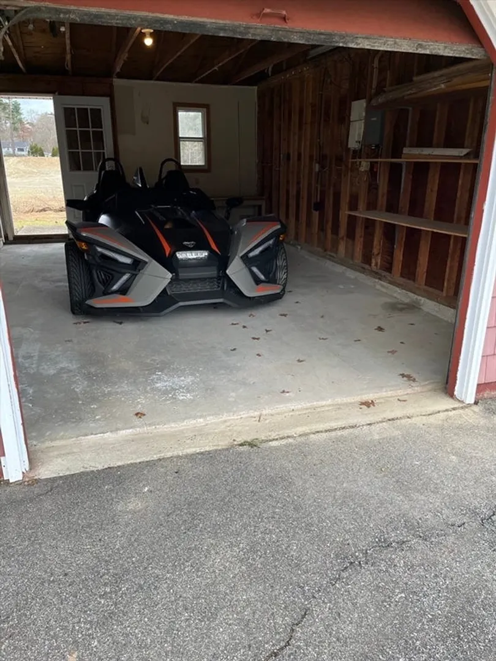
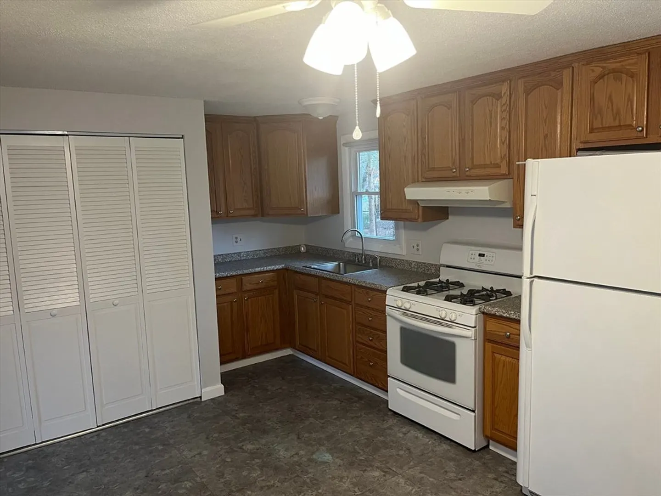
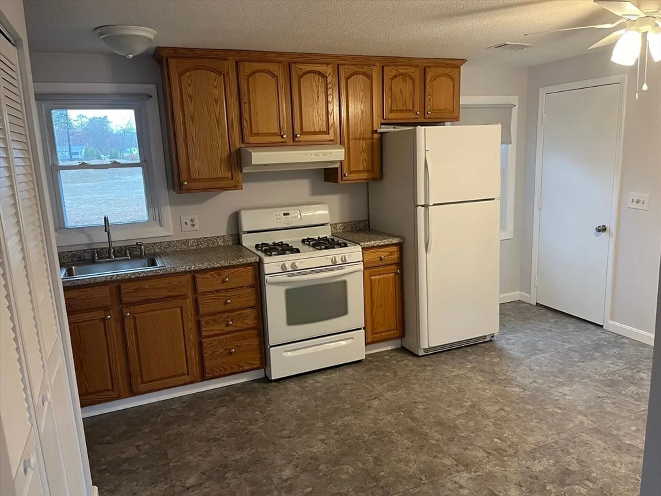
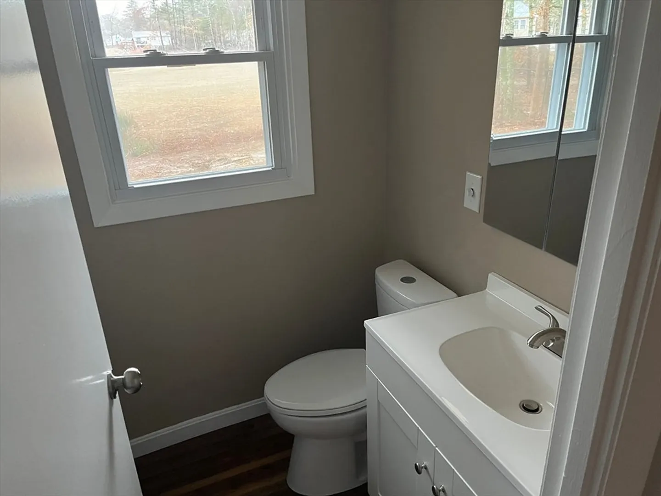
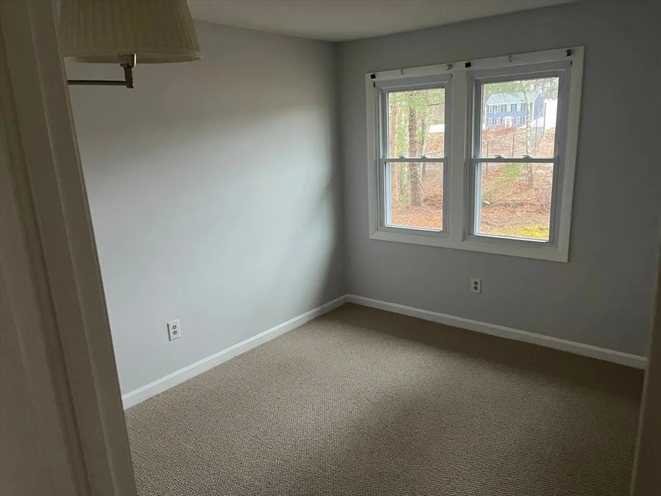
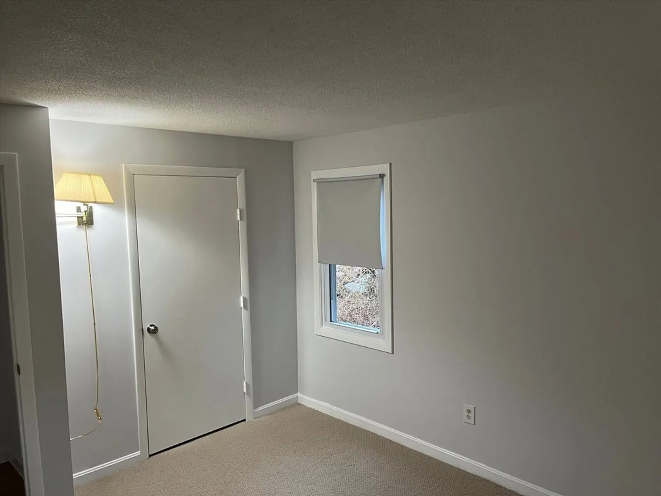
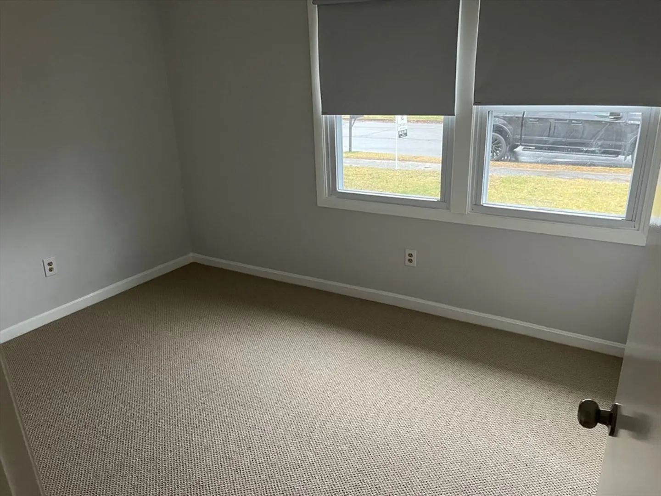
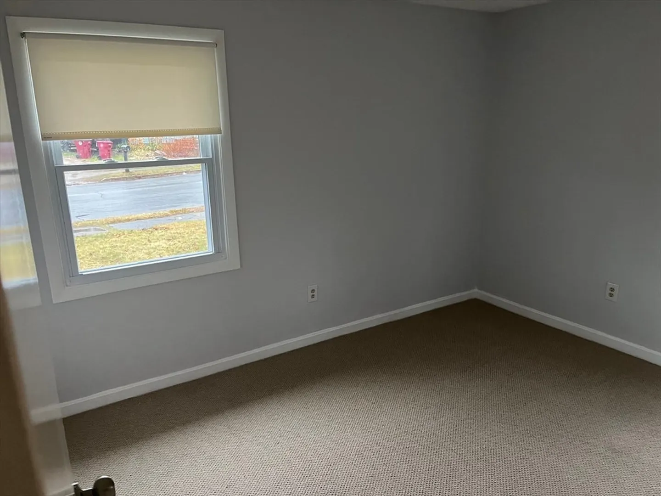
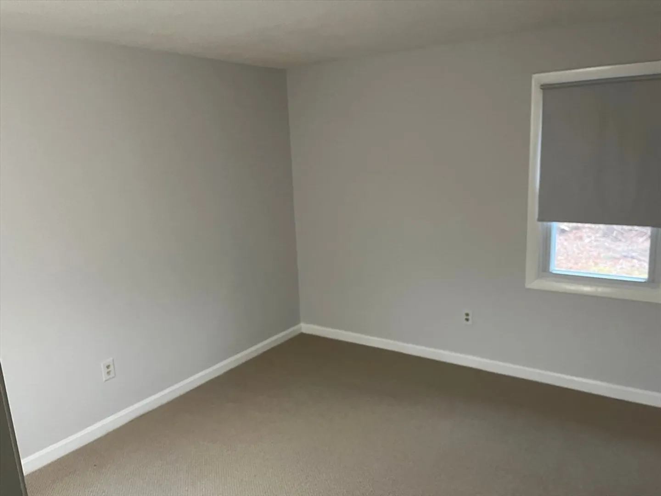
Move in ready! This RANCH STYLE HOME is the perfect opportunity if your looking for a starter home or downsizing. This home offers 4 bedrooms with brand new wall to wall carpeting and freshly painted through out. Large eat in kitchen that is open to the living room with nice wood flooring and CENTAL AIR. This home also offers a large 1 car garage. Windows, roof and vinyl siding are all 9 years young. Nice sized yard and plenty of off street parking. Passing title V. No showings before open house which is scheduled on 04/06/24 11:00am-12:30pm and on Sunday 04/07/24 11:00am-12:30pm. All offers due by Monday 04-08-24 no later than 5:00pm. Additional showings by appointment only.
-
Highlights
- Area: Eddyville
- Heating: Forced Air, Natural Gas
- Property Class: Residential
- Style: Ranch
- Year Built: 1972
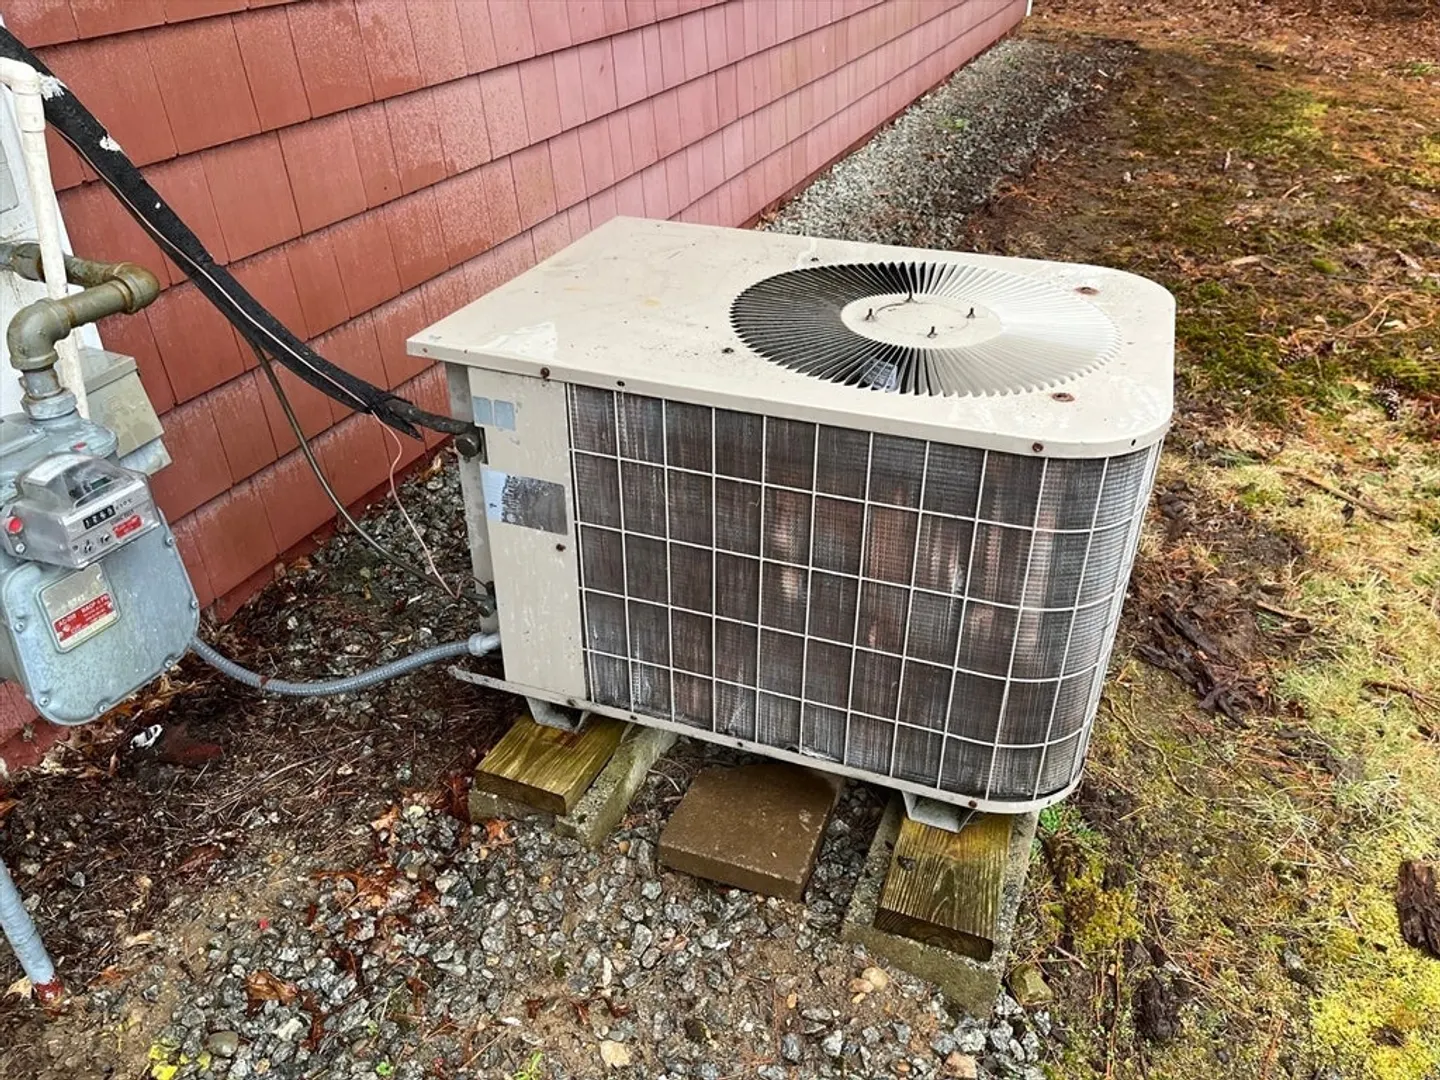
- Cooling: Central Air
- Parking Spots: 4
- Property Type: Single Family Residence
- Total Rooms: 6
- Status: Closed
-
Additional Details
- Appliances: Electric Water Heater, Range, Refrigerator, Plumbed For Ice Maker
- Exterior Features: Decorative Lighting, Screens
- Foundation: Concrete Perimeter
- Road Frontage Type: Public
- Year Built Details: Actual
- Zoning: Res
- Construction: Frame, Conventional (2x4-2x6)
- Flooring: Carpet, Laminate, Wood Laminate
- Interior Features: Internet Available - Broadband
- Roof: Shingle
- Year Built Source: Public Records
-
Amenities
- Community Features: Public Transportation, Shopping, Walk/Jog Trails, Golf, Medical Facility, Laundromat, Bike Path, Conservation Area, Public School, T-Station
- Parking Features: Attached, Paved Drive, Off Street, Paved
- Covered Parking Spaces: 1
-
Utilities
- Electric: 220 Volts, 100 Amp Service
- Water Source: Public
- Sewer: Private Sewer
-
Fees / Taxes
- Assessed Value: $370,100
- Compensation Based On: Net Sale Price
- Tax Year: 2024
- Buyer Agent Compensation: 2%
- Facilitator Compensation: 2%
- Taxes: $5,011
Similar Listings
Sold
41 Photos
Sold
11 Photos
Sold
42 Photos
Sold
42 Photos
Content © 2026 MLS Property Information Network, Inc. The information in this listing was gathered from third party resources including the seller and public records.
Listing information provided courtesy of Century 21 Realty Network.
MLS Property Information Network, Inc. and its subscribers disclaim any and all representations or warranties as to the accuracy of this information.
