
Sold!
$525,000
2
Beds
1
Bath
720
Living Area
-
Property Description
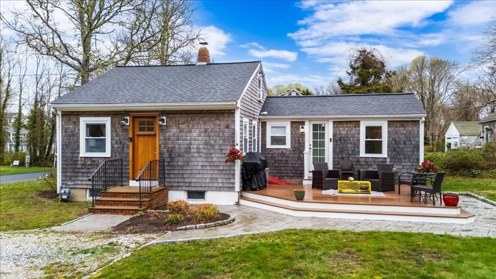
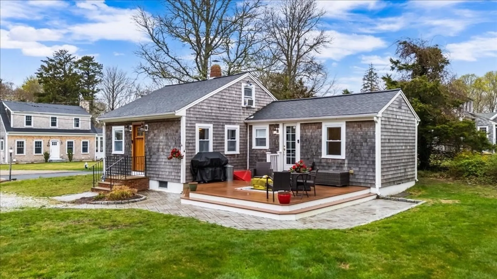
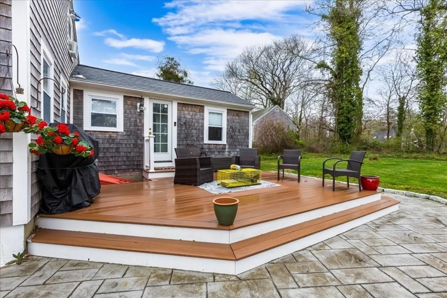
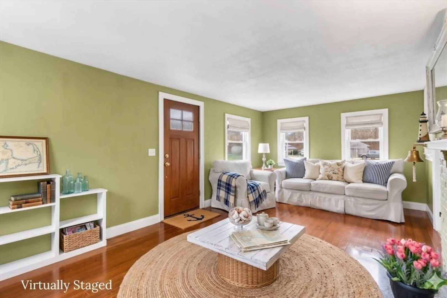
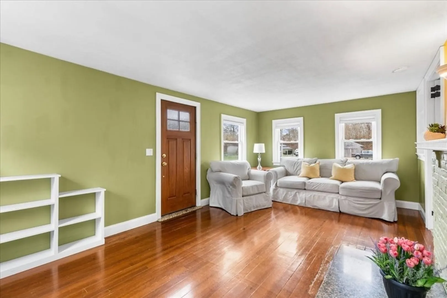
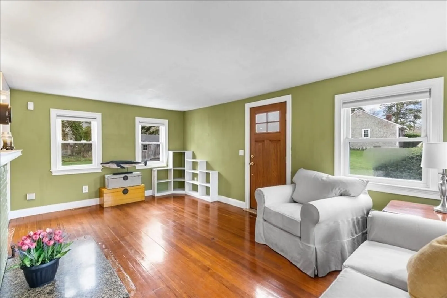
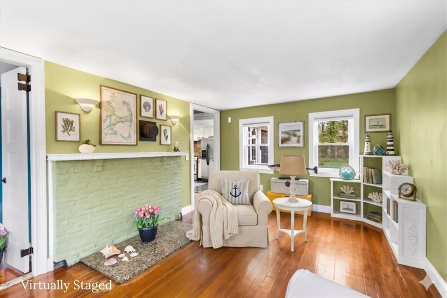
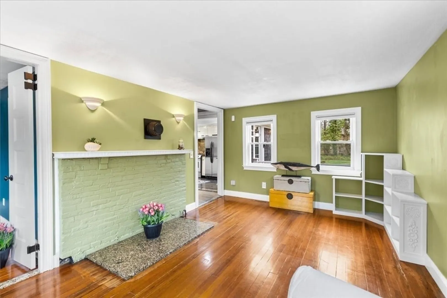
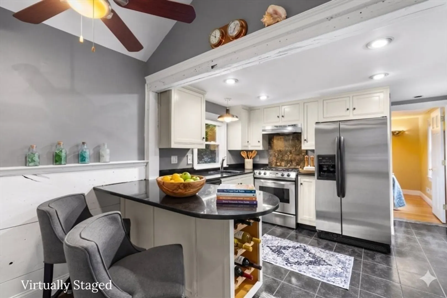
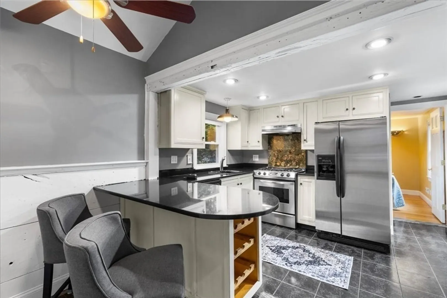
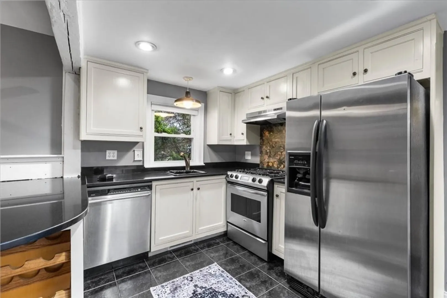
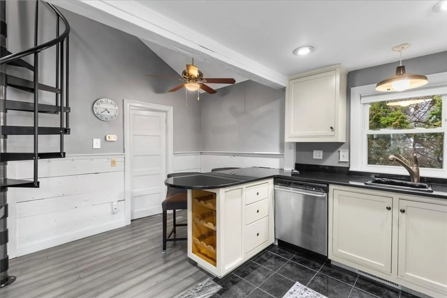
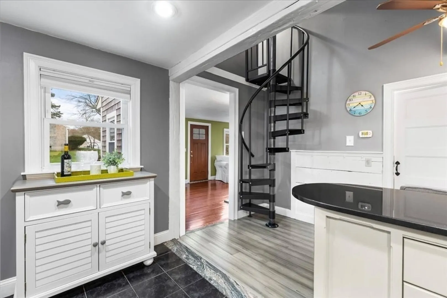
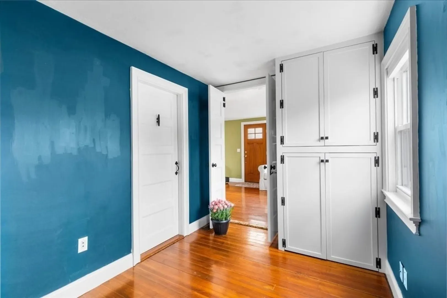
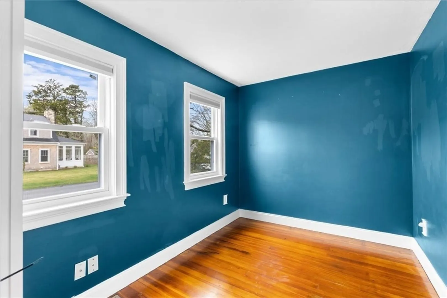
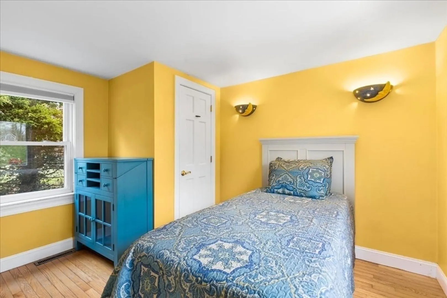
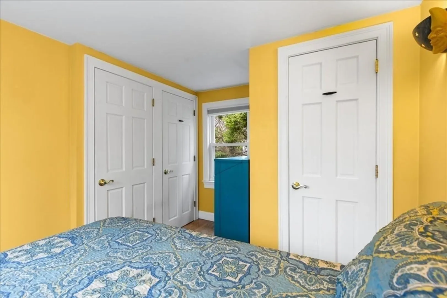
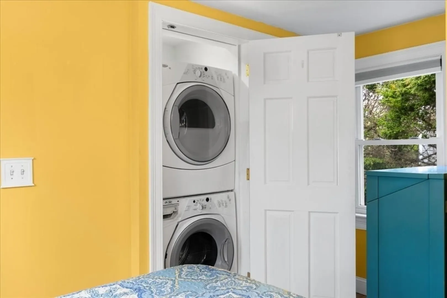
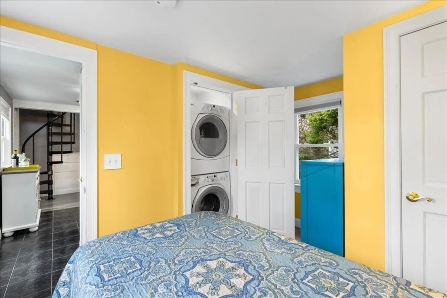
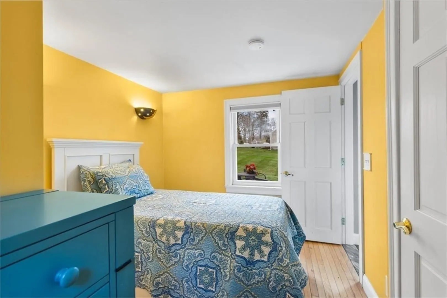
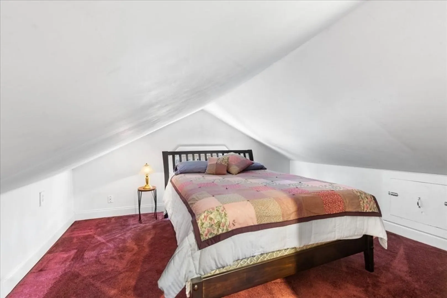
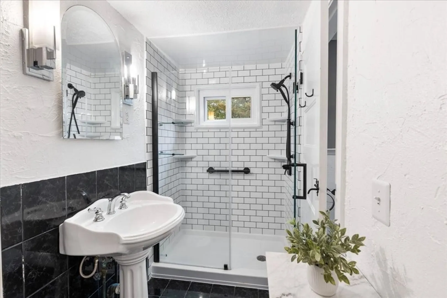
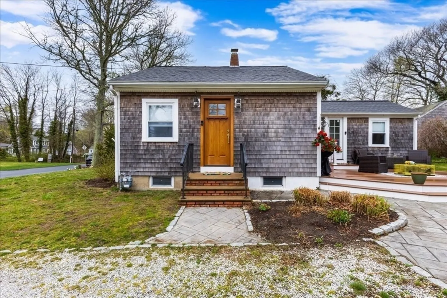
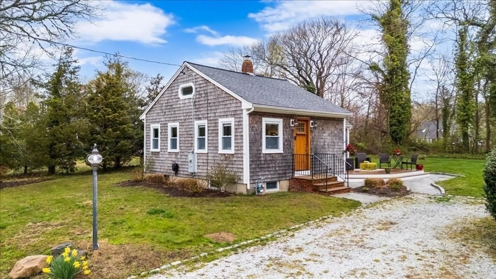
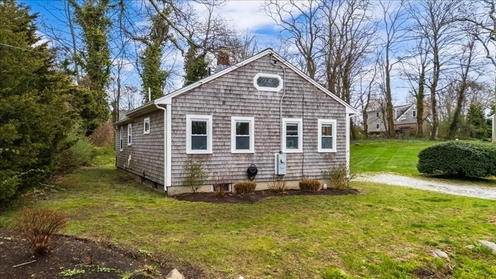
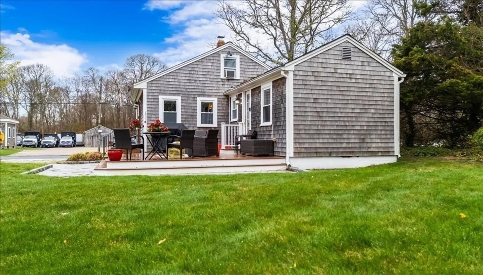
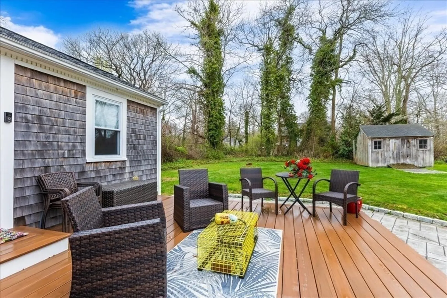
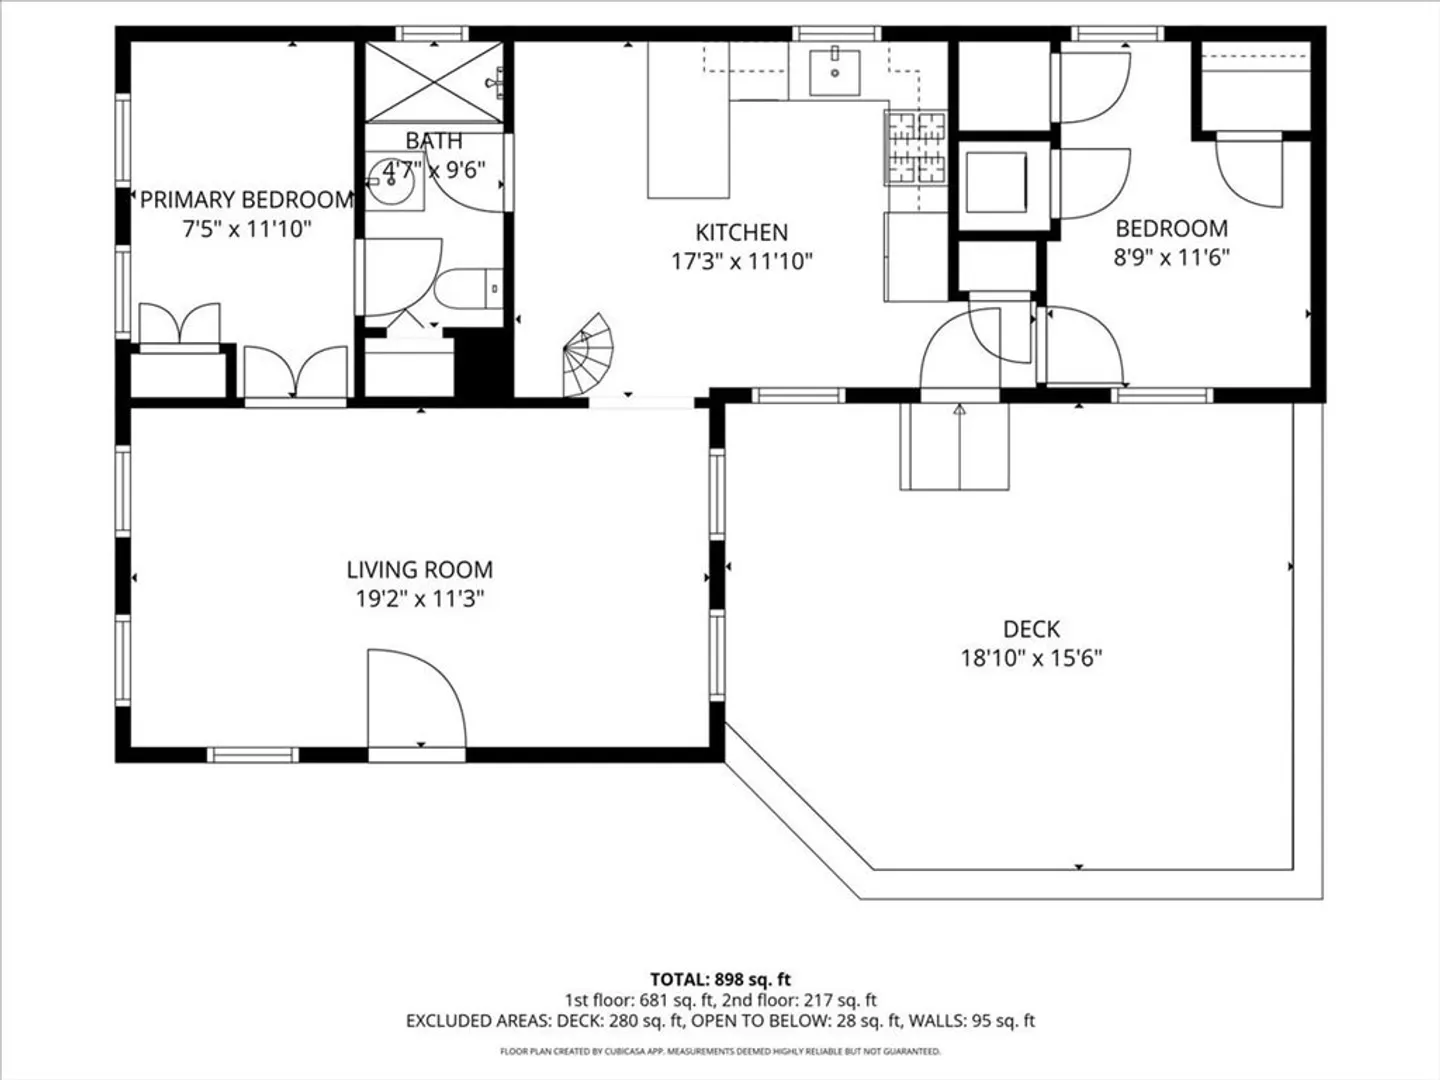
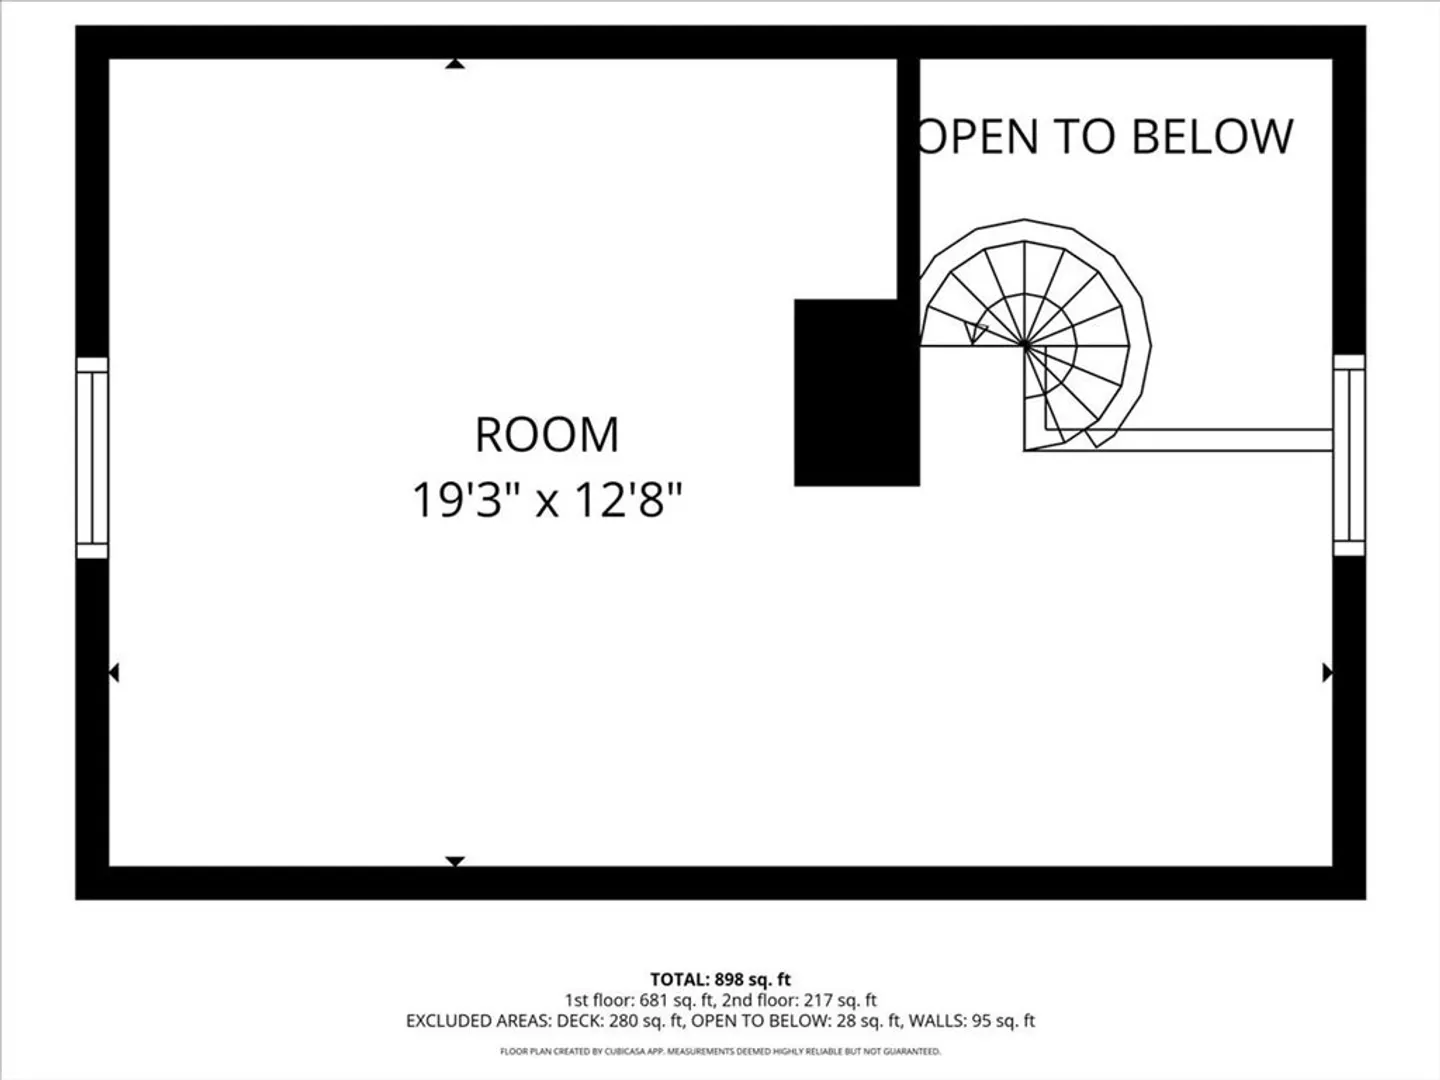
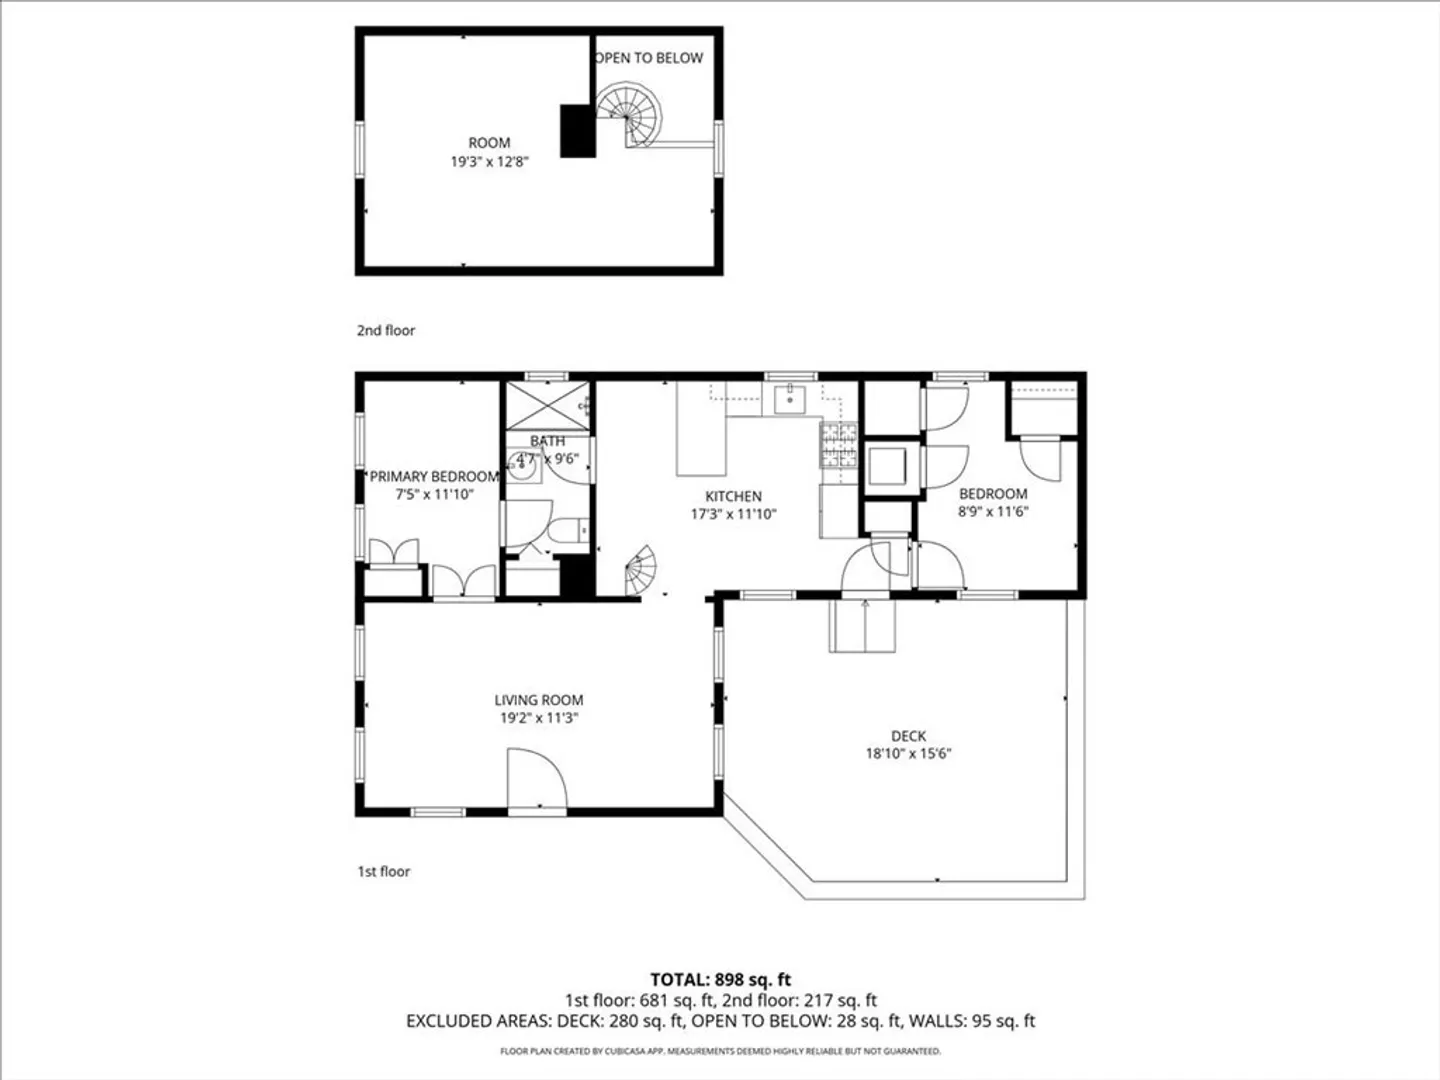
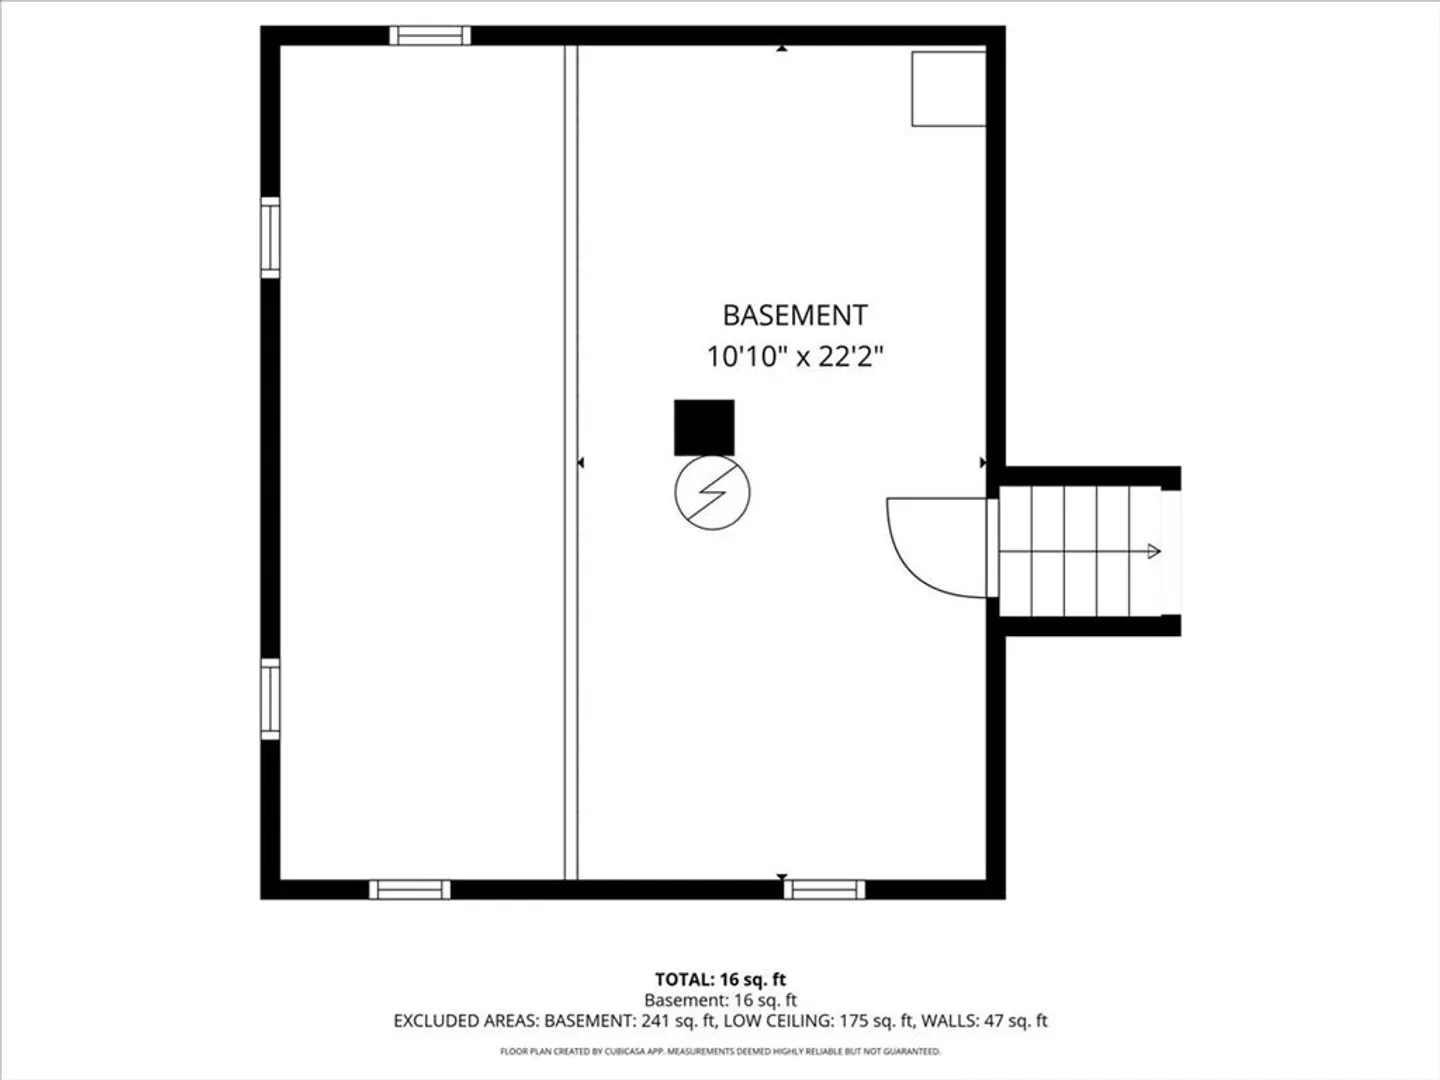
Tucked into a sought-after Yarmouth Port location near the charm of scenic Route 6A, this inviting home offers more than meets the eye. A classic two-bedroom, one-bath home at first glance but step inside and discover something special. A circular staircase leads to a lofted bonus space that sparks the imagination, perfect for a home office, den, creative studio, or quiet retreat. It adds a flexibility that's hard to find. Set on 0.31 acres, the yard welcomes gatherings, outdoor entertaining, or simply relaxing in your own Cape Cod setting. The main level offers easy living with updates over time including a newer deck, refreshed shower, and improvements to the siding, doors, and in-home stackable washer and dryer. This is not your typical two-bedroom. It's one you truly need to see in person to appreciate.
-
Highlights
- Area: Yarmouth Port
- Parking Spots: 4
- Property Type: Single Family Residence
- Total Rooms: 5
- Status: Closed
- Heating: Baseboard, Natural Gas
- Property Class: Residential
- Style: Ranch
- Year Built: 1925
-
Additional Details
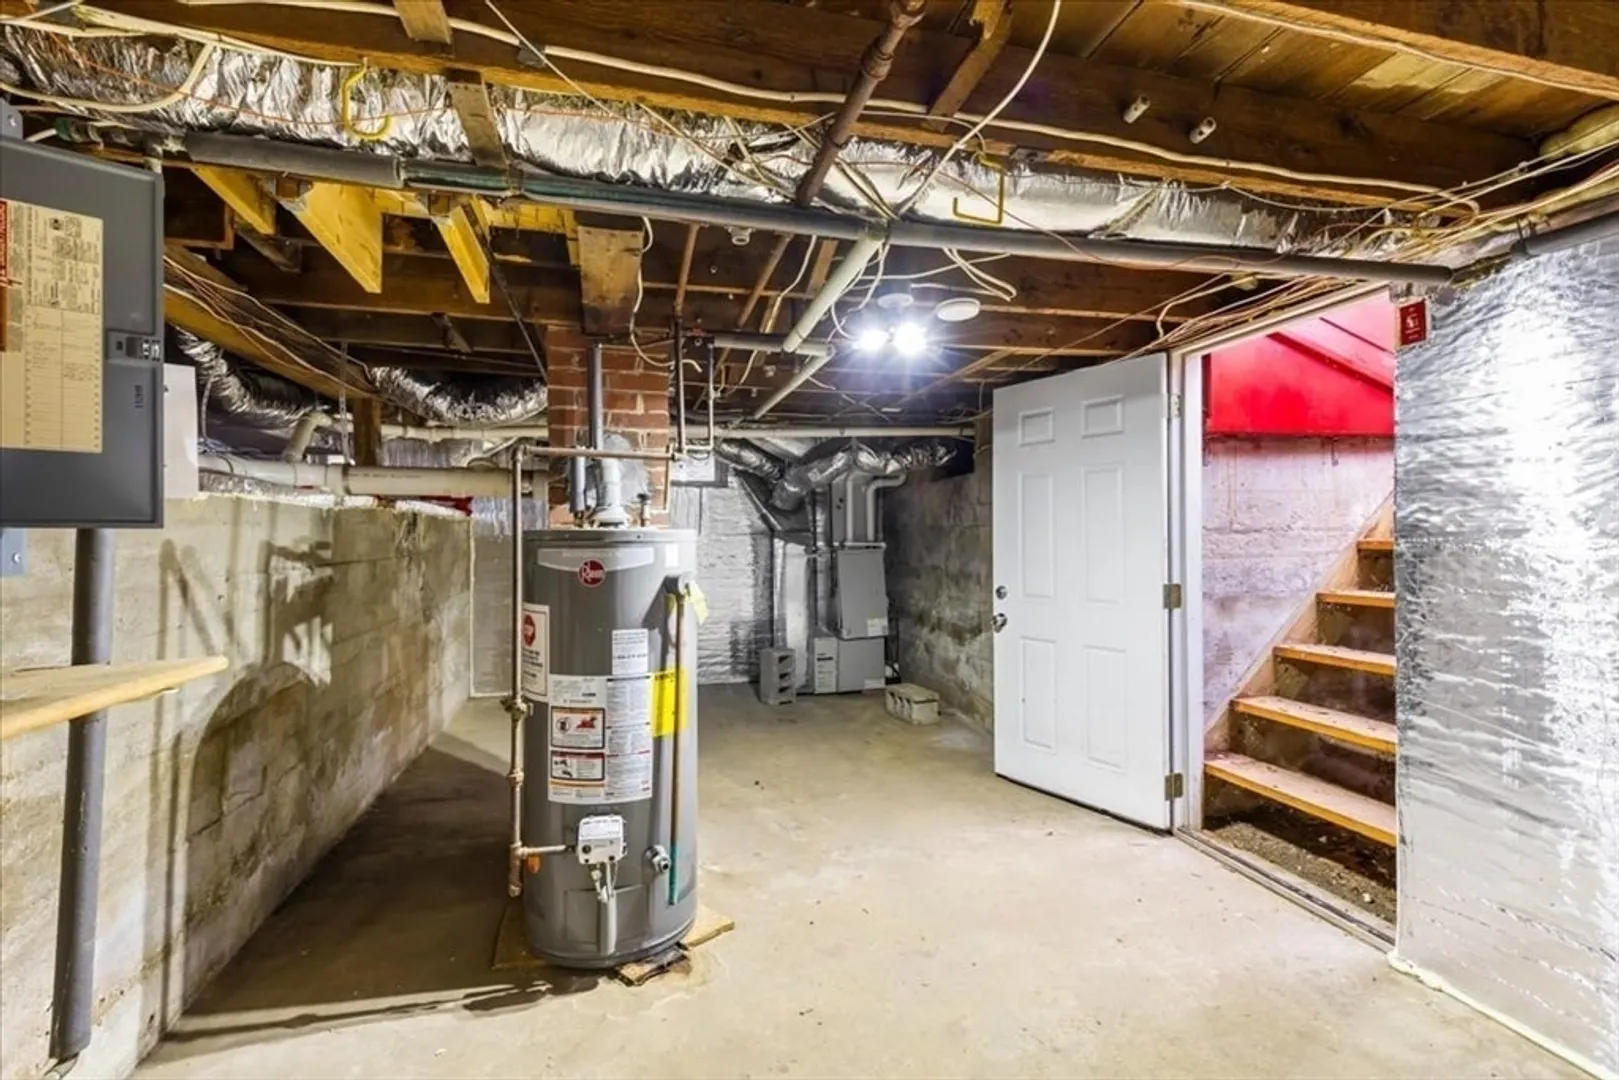
- Appliances: Gas Water Heater, Range, Dishwasher, Refrigerator, Range Hood
- Exterior Features: Deck - Vinyl, Storage
- Foundation: Block
- Lot Features: Cleared, Gentle Sloping
- Roof: Shingle
- Year Built Details: Actual
- Zoning: R-40
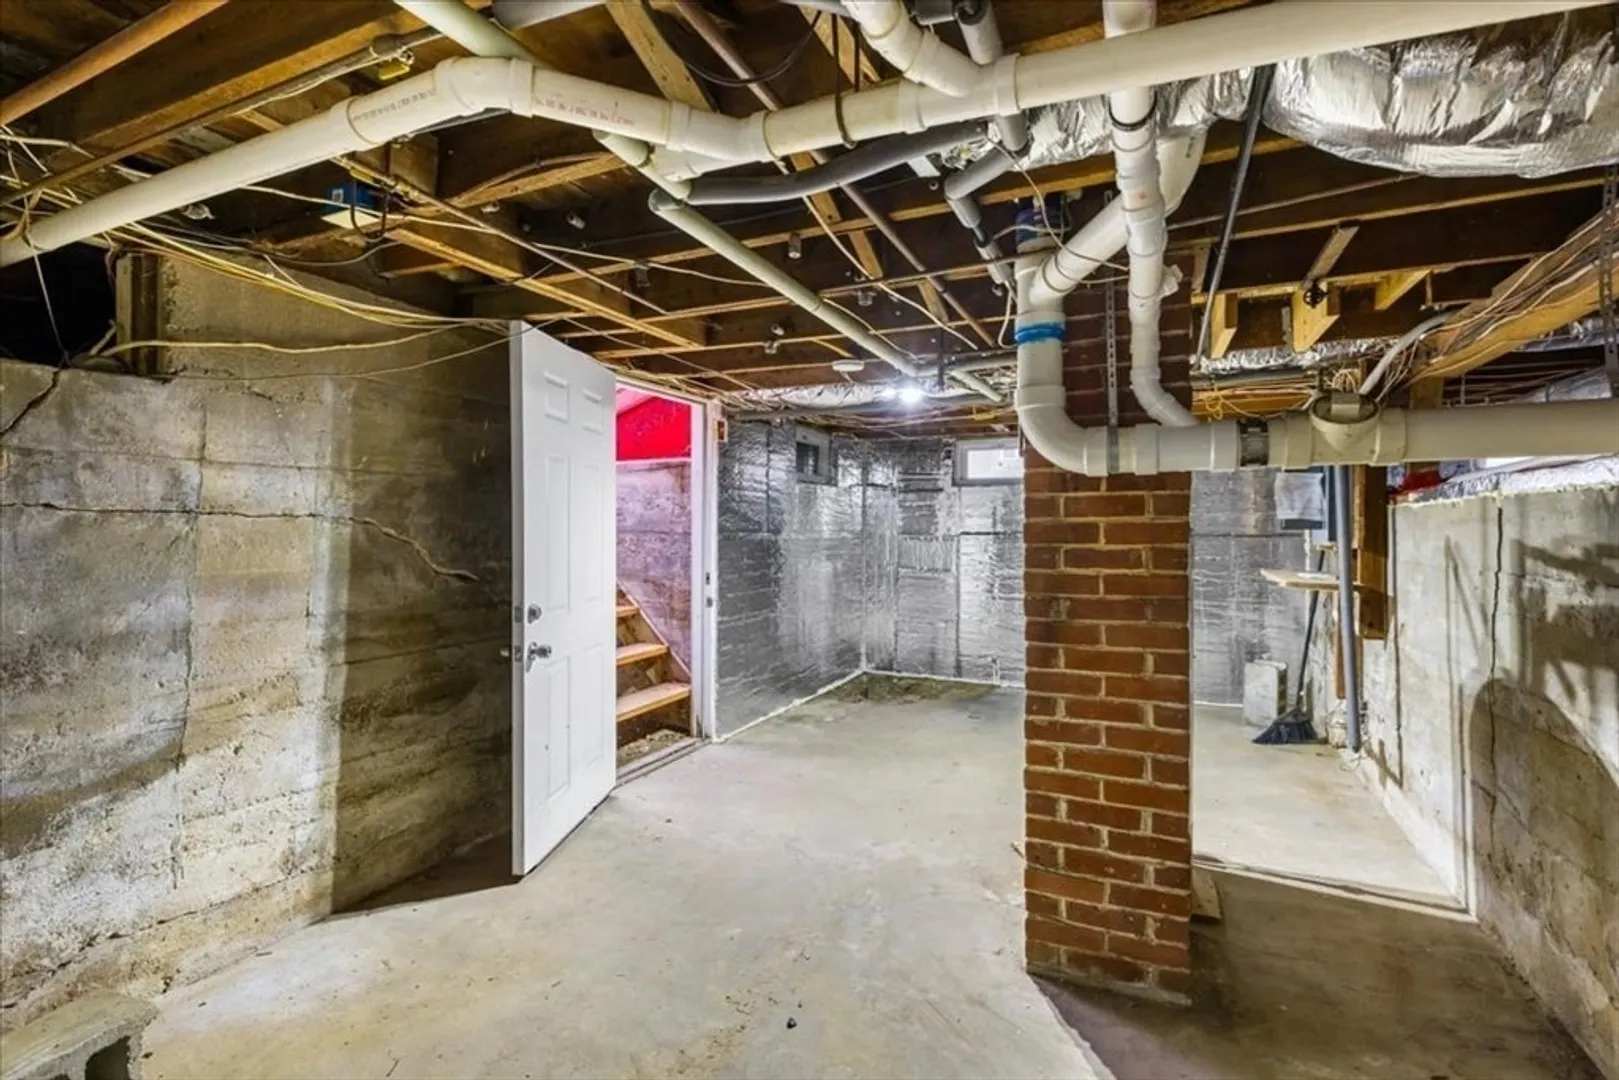
- Basement: Partial
- Flooring: Wood, Tile, Vinyl
- Interior Features: Loft
- Road Frontage Type: Public
- SqFt Source: Public Record
- Year Built Source: Public Records
-
Amenities
- Community Features: Shopping, Medical Facility, Bike Path, Conservation Area, Highway Access, House of Worship, Public School
- Waterfront Features: Bay, 1 to 2 Mile To Beach
- Parking Features: Off Street, Stone/Gravel
-
Utilities
- Sewer: Private Sewer
- Water Source: Public
-
Fees / Taxes
- Assessed Value: $446,500
- Taxes: $3,161
- Tax Year: 2025
Similar Listings
Sold
29 Photos
Sold
36 Photos
Sold
41 Photos
Sold
28 Photos
Content © 2026 MLS Property Information Network, Inc. The information in this listing was gathered from third party resources including the seller and public records.
Listing information provided courtesy of LAER Realty Partners.
MLS Property Information Network, Inc. and its subscribers disclaim any and all representations or warranties as to the accuracy of this information.
