
Sold!
$1,035,000
3
Beds
1/1
Bath
1,825
Living Area
-
Property Description
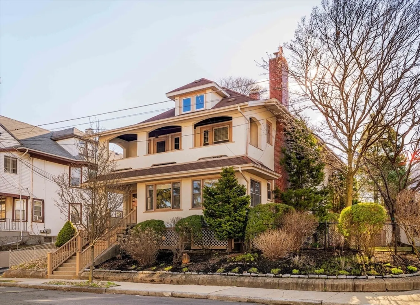
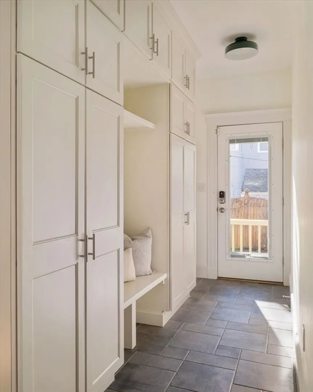
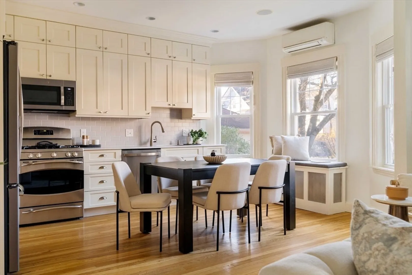
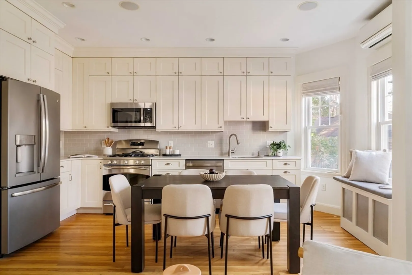
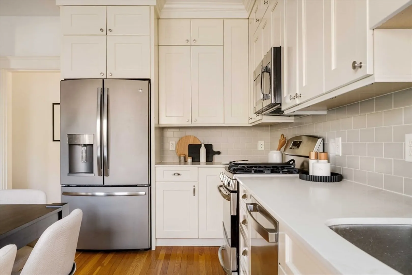
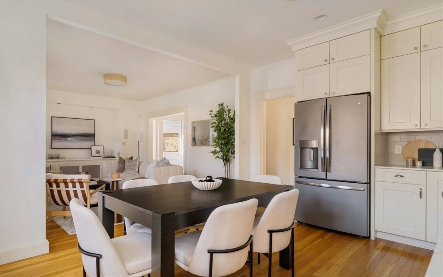
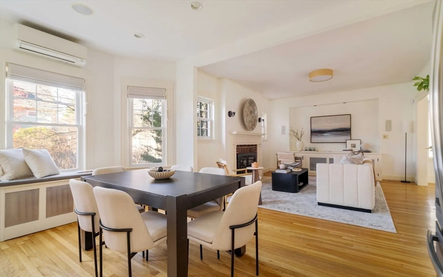
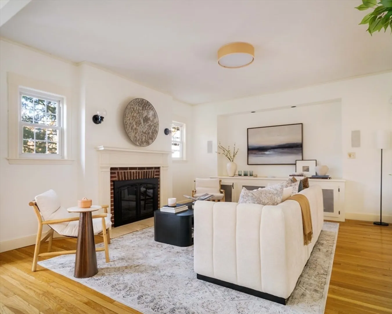
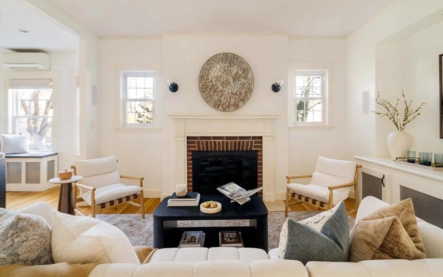
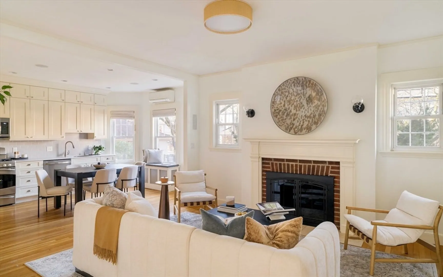
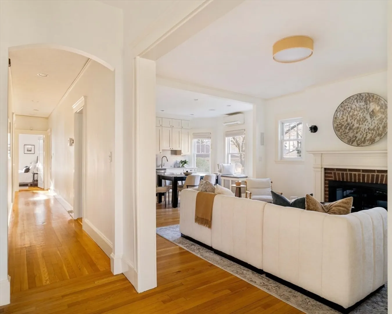
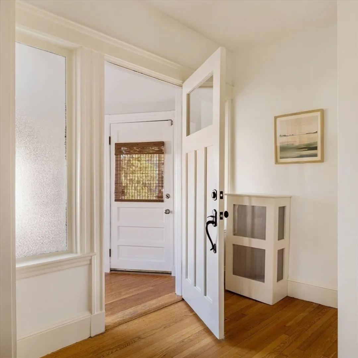
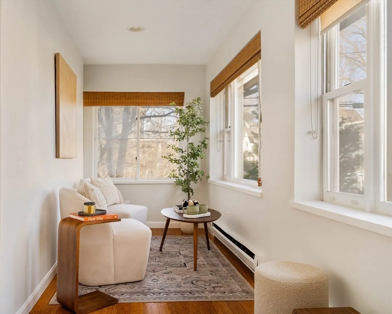
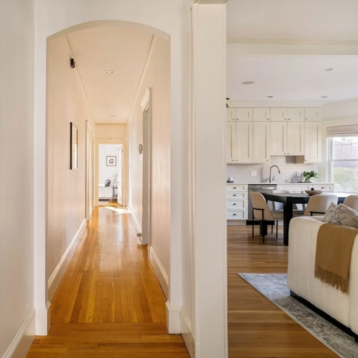
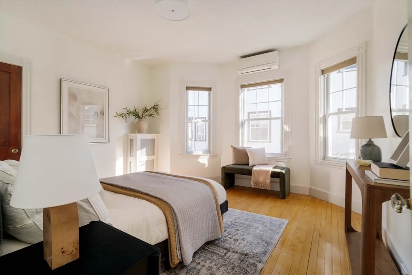
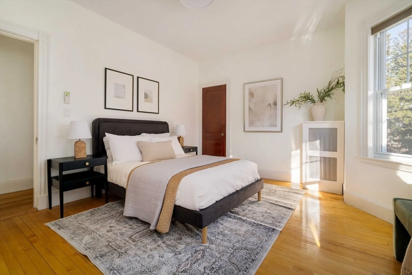
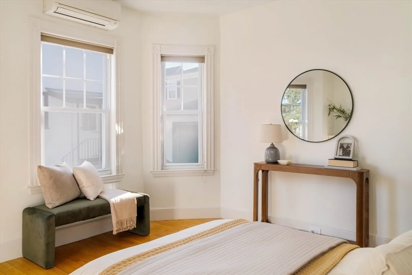
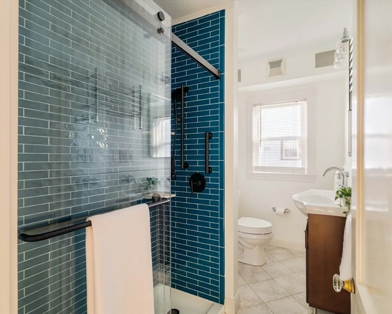
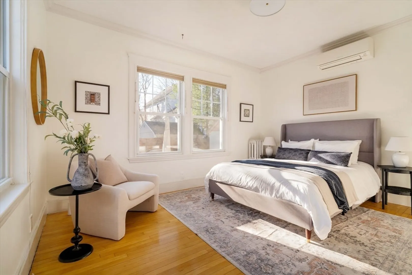
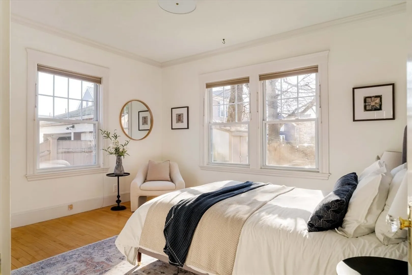
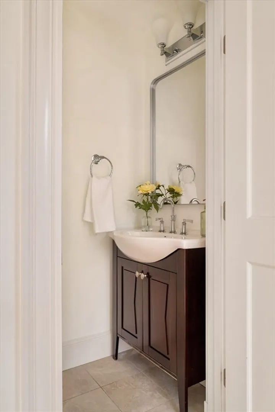
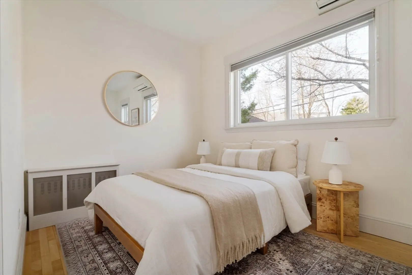
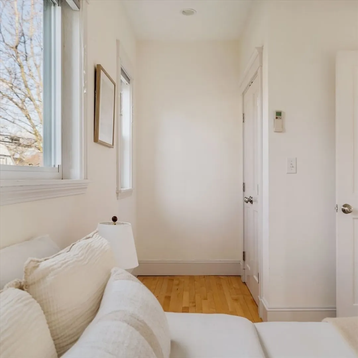
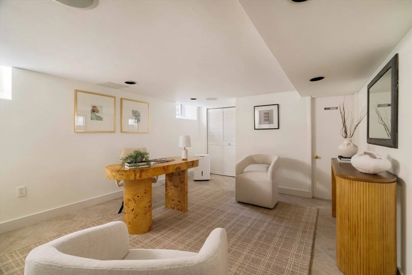
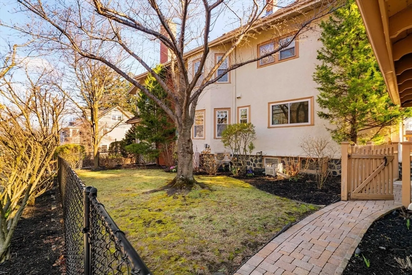
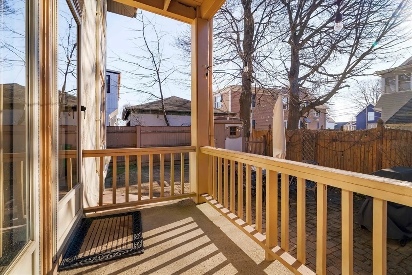
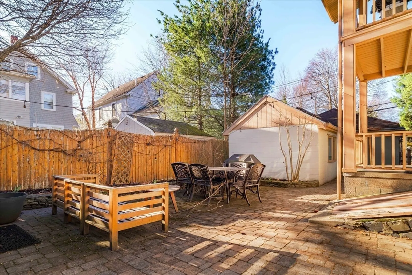
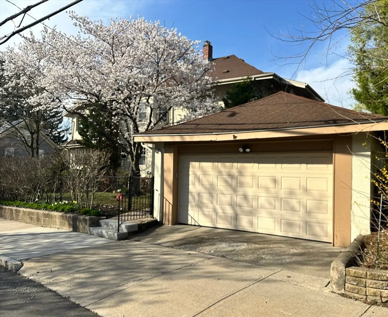
Nestled on a quiet, tree-lined street near Tufts, this sunny 3-bed, 1.5-bath condo pairs modern amenities with charming period detail—and fully deleaded! Garage parking, an idyllic yard and patio, AC, and ample storage set 34 Quincy St a notch above the rest. A front sunroom with energy-efficient windows offers leafy views, bathed in natural light. The rear entry has a mudroom with built-in storage—so practical! Inside, an airy, open-concept living room centers around a wood-burning fireplace, with built-in speakers and media cabinet, flowing seamlessly into the kitchen and dining area. The kitchen has updated appliances, ceiling-height cabinetry and bay windows. A central hallway leads to three bright, well-proportioned bedrooms and updated baths, including a spacious primary with ensuite powder room. A lower level bonus room plus a shared patio in the backyard round off this well-appointed home. Surrounded by nearby parks, schools, and greenery—make 34 Quincy your own!
-
Highlights
- Cooling: Heat Pump, Individual, Unit Control, Ductless
- HOA Fee: $576
- Property Class: Residential
- Stories: 2
- Unit Number: 1
- Status: Closed
- Heating: Electric Baseboard, Steam, Natural Gas, Electric, Radiant
- Parking Spots: 1
- Property Type: Condominium
- Total Rooms: 6
- Year Built: 1900
-
Additional Details
- Appliances: Range, Dishwasher, Disposal, Microwave, Refrigerator, Freezer, Washer, Dryer
- Exterior Features: Porch, Deck - Wood, Patio, Storage, Fenced Yard
- Flooring: Wood, Tile, Hardwood
- Pets Allowed: Yes
- SqFt Source: Master Deed
- Year Built Details: Actual
- Year Converted: 2004
- Basement: Y
- Fireplaces: 1
- Interior Features: Bonus Room, Sun Room
- Roof: Shingle
- Total Number of Units: 2
- Year Built Source: Public Records
- Zoning: Gr
-
Amenities
- Community Features: Public Transportation, Shopping, Tennis Court(s), Park, Walk/Jog Trails, Golf, Medical Facility, Laundromat, Bike Path, Conservation Area, Highway Access, House of Worship, Marina, Public School, T-Station, University
- Parking Features: Detached, Off Street
- Covered Parking Spaces: 1
-
Utilities
- Electric: 100 Amp Service
- Water Source: Public
- Sewer: Public Sewer
-
Fees / Taxes
- Assessed Value: $782,500
- HOA Fee Includes: Sewer, Insurance, Maintenance Structure, Maintenance Grounds, Snow Removal, Reserve Funds
- Taxes: $6,842
- HOA Fee Frequency: Monthly
- Tax Year: 2026
Similar Listings
Sold

56 Photos
Sold

16 Photos
Sold

10 Photos
Sold

4 Photos
Content © 2026 MLS Property Information Network, Inc. The information in this listing was gathered from third party resources including the seller and public records.
Listing information provided courtesy of Coldwell Banker Realty - Boston.
MLS Property Information Network, Inc. and its subscribers disclaim any and all representations or warranties as to the accuracy of this information.
