
Rented!
$4,400/mo
3
Beds
3/1
Baths
2,242
Living Area
-
Property Description
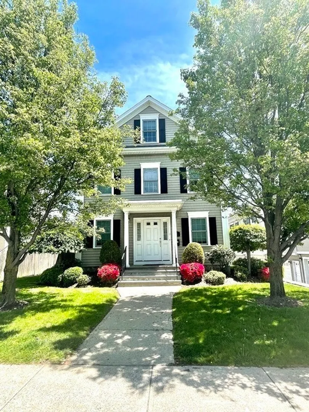
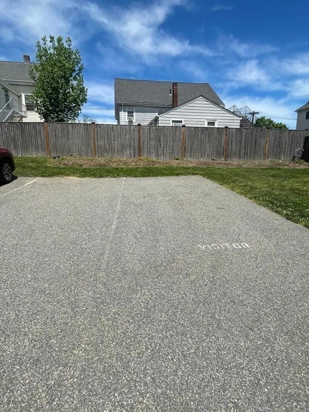
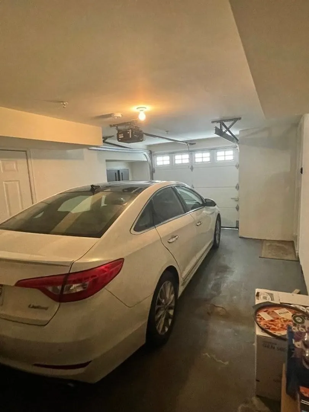
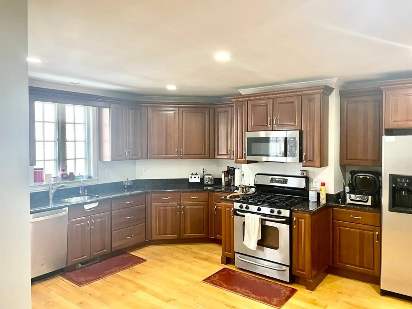
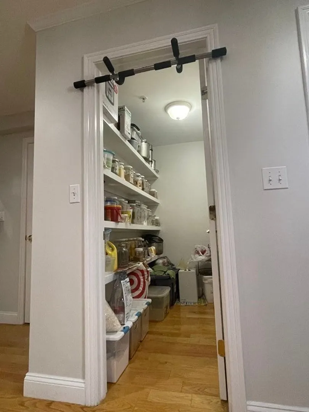
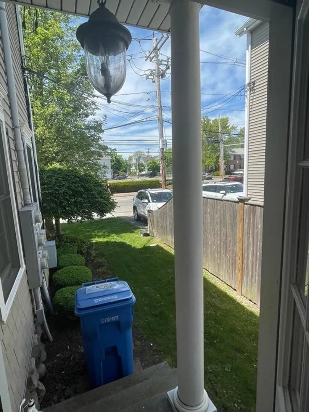
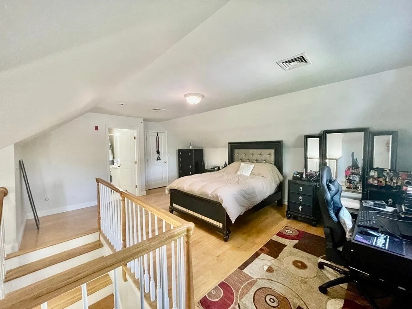
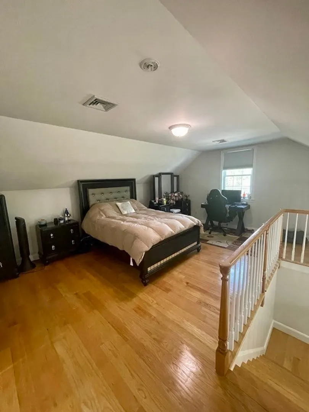
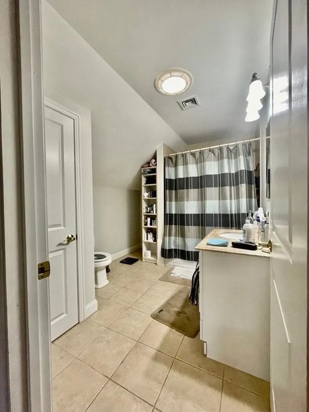
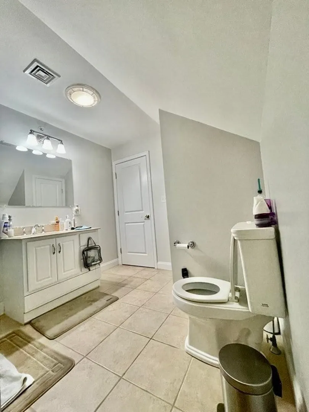
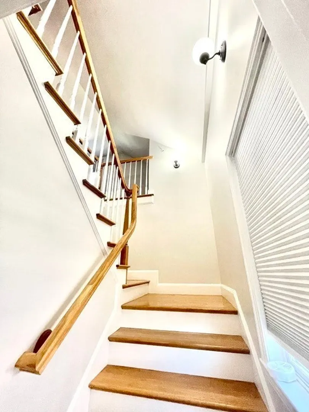
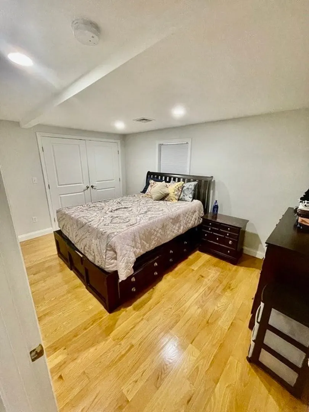
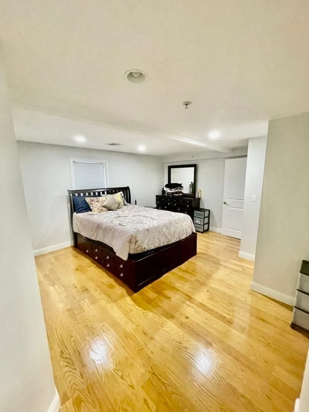
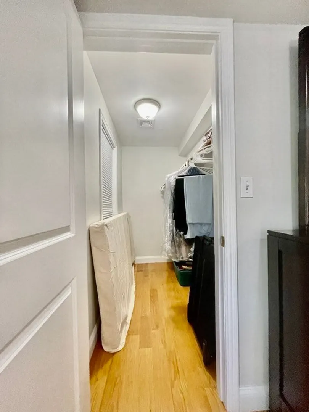
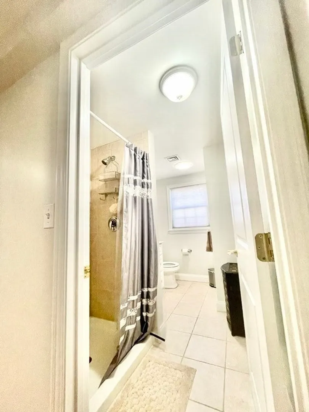
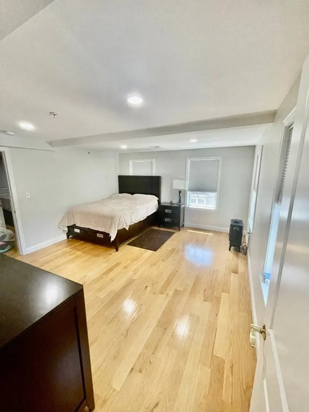
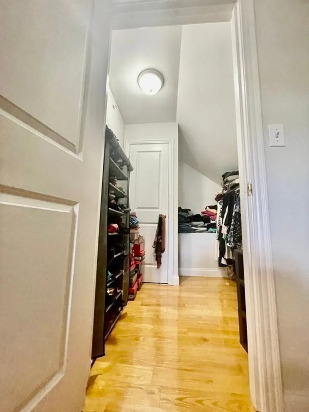
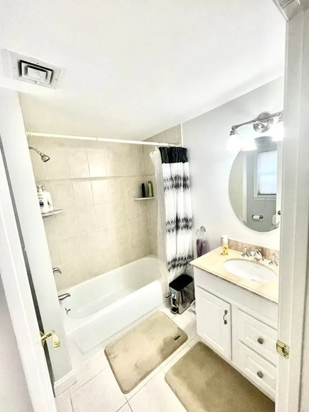
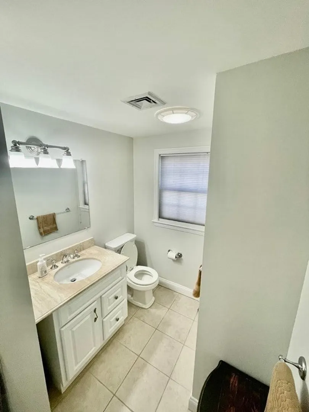
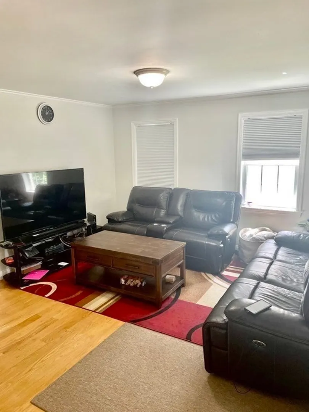
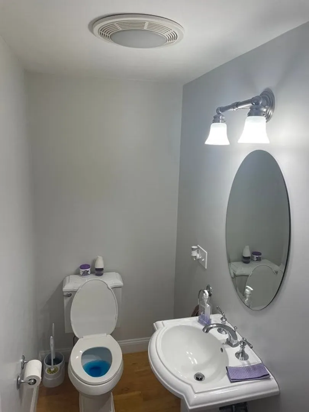
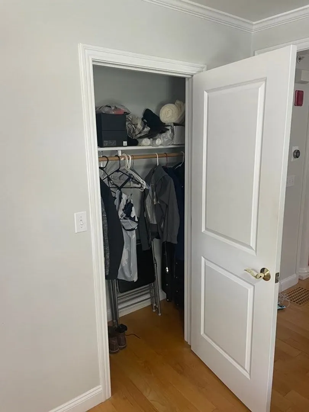
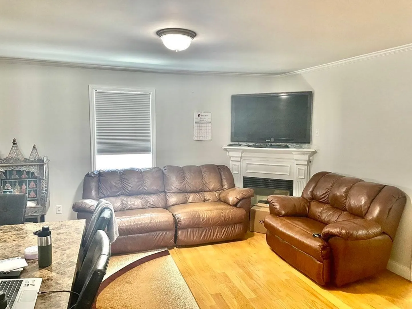
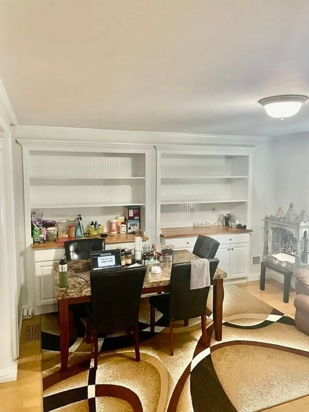
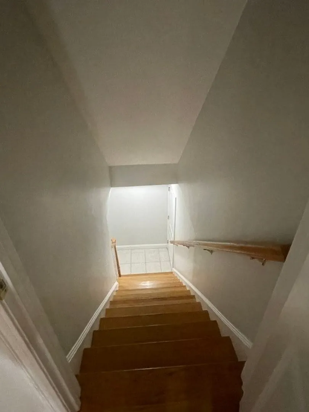
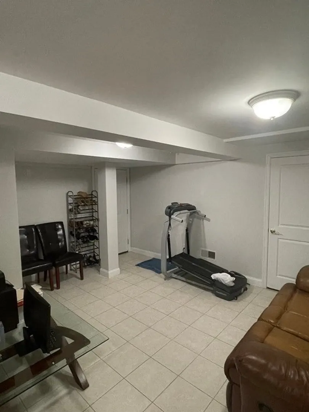
Beautiful 3 Bed, 3.5 Bath Luxury Townhouse right in the "Heart of Waltham". Just minutes from Main St, Restaurants, Train Station/City Transport, Bike Path, Local Parks etc., and that is if you are on foot! Hop in your car and you are less than 5 minutes from both I90 and I95, how can you beat that? Location, Location, Location, no matter where you work or what your hobbies are this is the place to be! This dwelling provides ample space for a family or even multiple working professions, to live and or work while keeping necessary privacy! This home has been maintained superbly, providing gorgeous hardwood floors, spacious rooms and three floors of livable space. Lastly, this property comes equip with a 1 car garage including 2 additional parking spaces in the complexes private lot. Bonus room available in basement!
-
Highlights
- Heating: Natural Gas
- Property Class: Residential Lease
- Total Rooms: 11
- Year Built: 2005
- Parking Spots: 4
- Property Type: Attached (Townhouse/Rowhouse/Duplex)
- Unit Number: 1
- Status: Closed
-
Additional Details
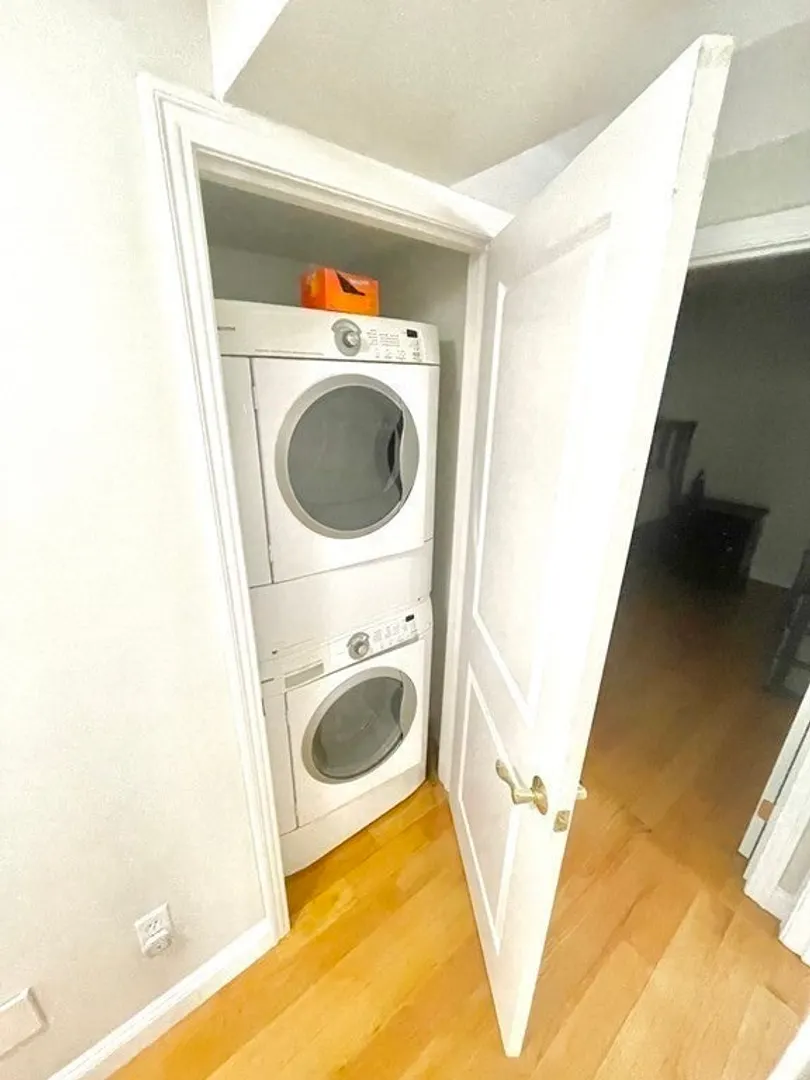
- Appliances: ENERGY STAR Qualified Refrigerator, ENERGY STAR Qualified Dryer, ENERGY STAR Qualified Dishwasher, ENERGY STAR Qualified Washer, Range
- SqFt Source: Other
- Available Date: June 1, 2025
- Year Built Details: Approximate
-
Amenities
- Community Features: Public Transportation, Shopping, Park, Walk/Jog Trails, Medical Facility, Laundromat, Bike Path, Highway Access, House of Worship, Public School, T-Station
- Covered Parking Spaces: 1
-
Fees / Taxes
- Rental Fee Includes: Trash Collection, Snow Removal, Gardener
Similar Listings

Sold
21 Photos
Sold
21 Photos
Sold
17 Photos
Sold
15 Photos
Content © 2026 MLS Property Information Network, Inc. The information in this listing was gathered from third party resources including the seller and public records.
Listing information provided courtesy of Bang Realty.
MLS Property Information Network, Inc. and its subscribers disclaim any and all representations or warranties as to the accuracy of this information.
