
34 Piper Cross Rd
$365,000
4
Beds
2
Baths
1,492
Sqft
- Request Info
- Call
- Save
-
More
- Mortgage Calculator

Property Tools
$365,000
4
Beds
2
Baths
1,492
Living Area
-
Property Description
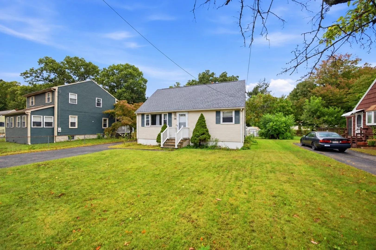
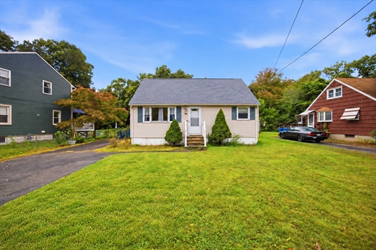
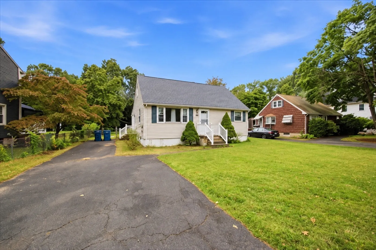
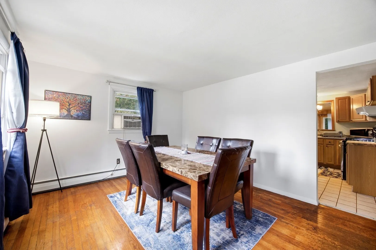
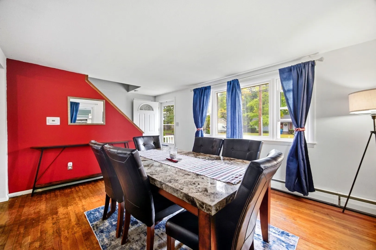
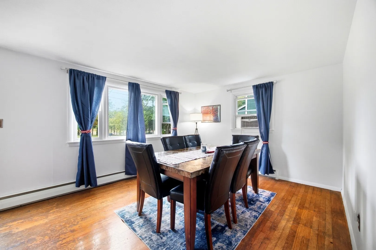
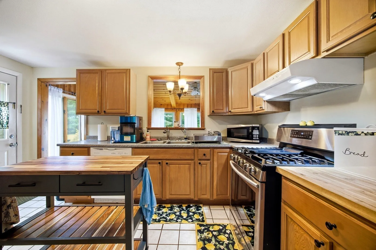
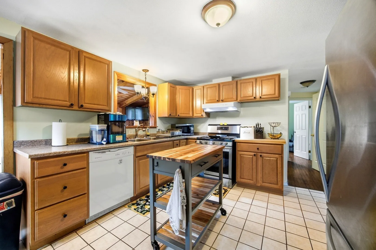
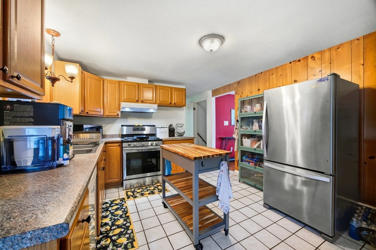
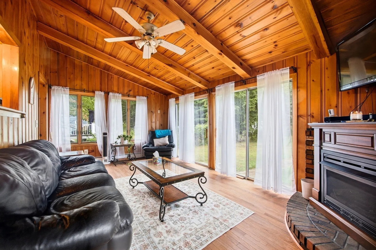
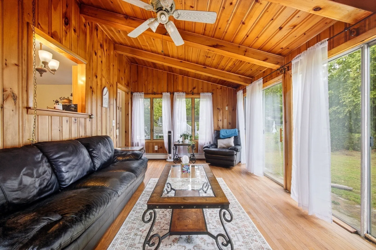
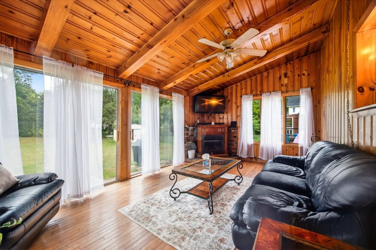
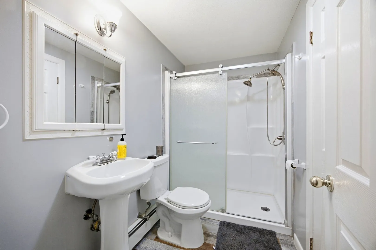
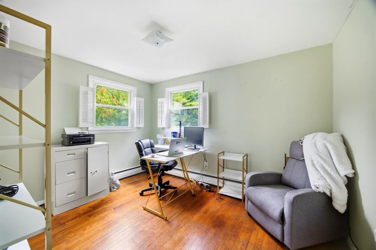
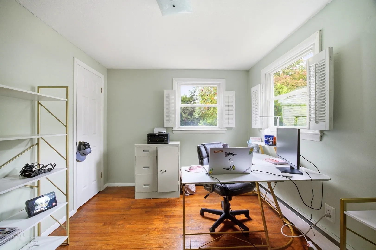
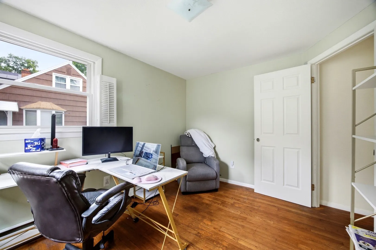
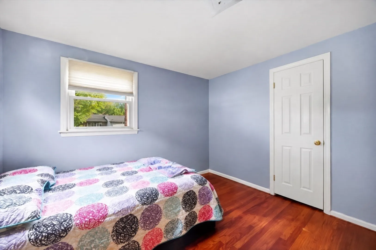
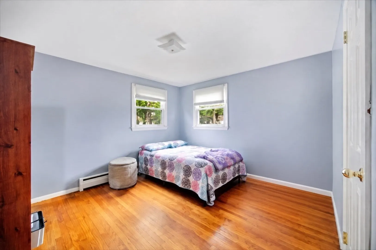
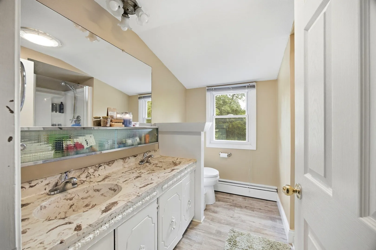
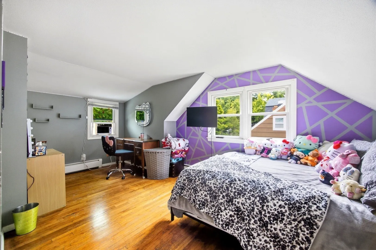
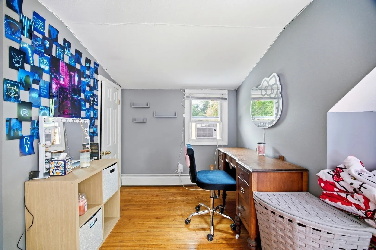
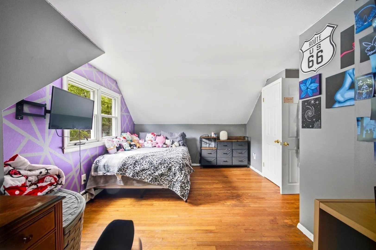
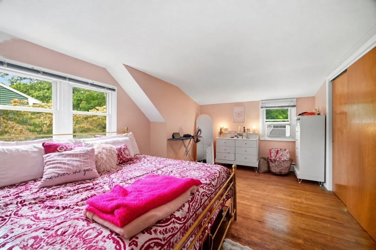
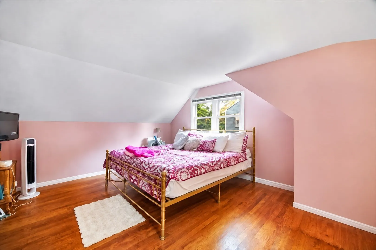
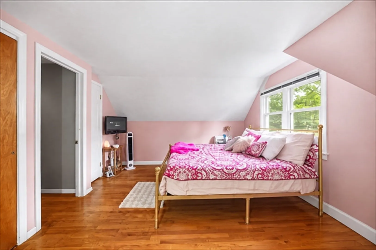
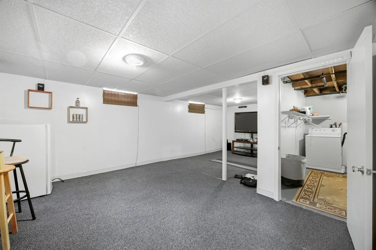
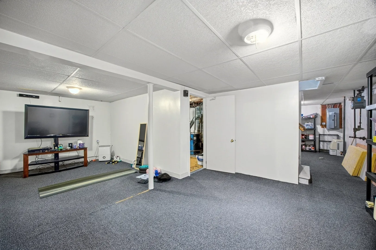
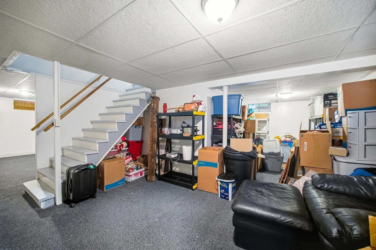
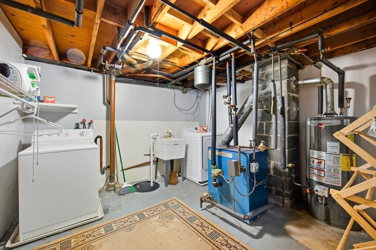
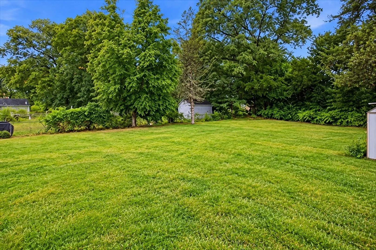
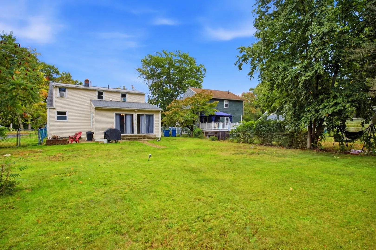
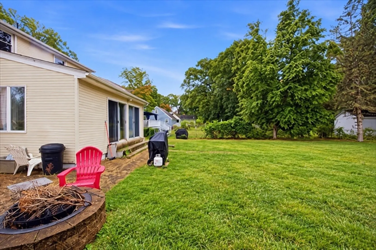
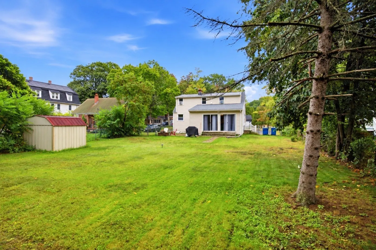
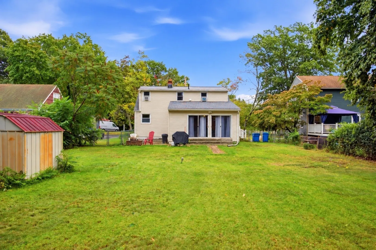
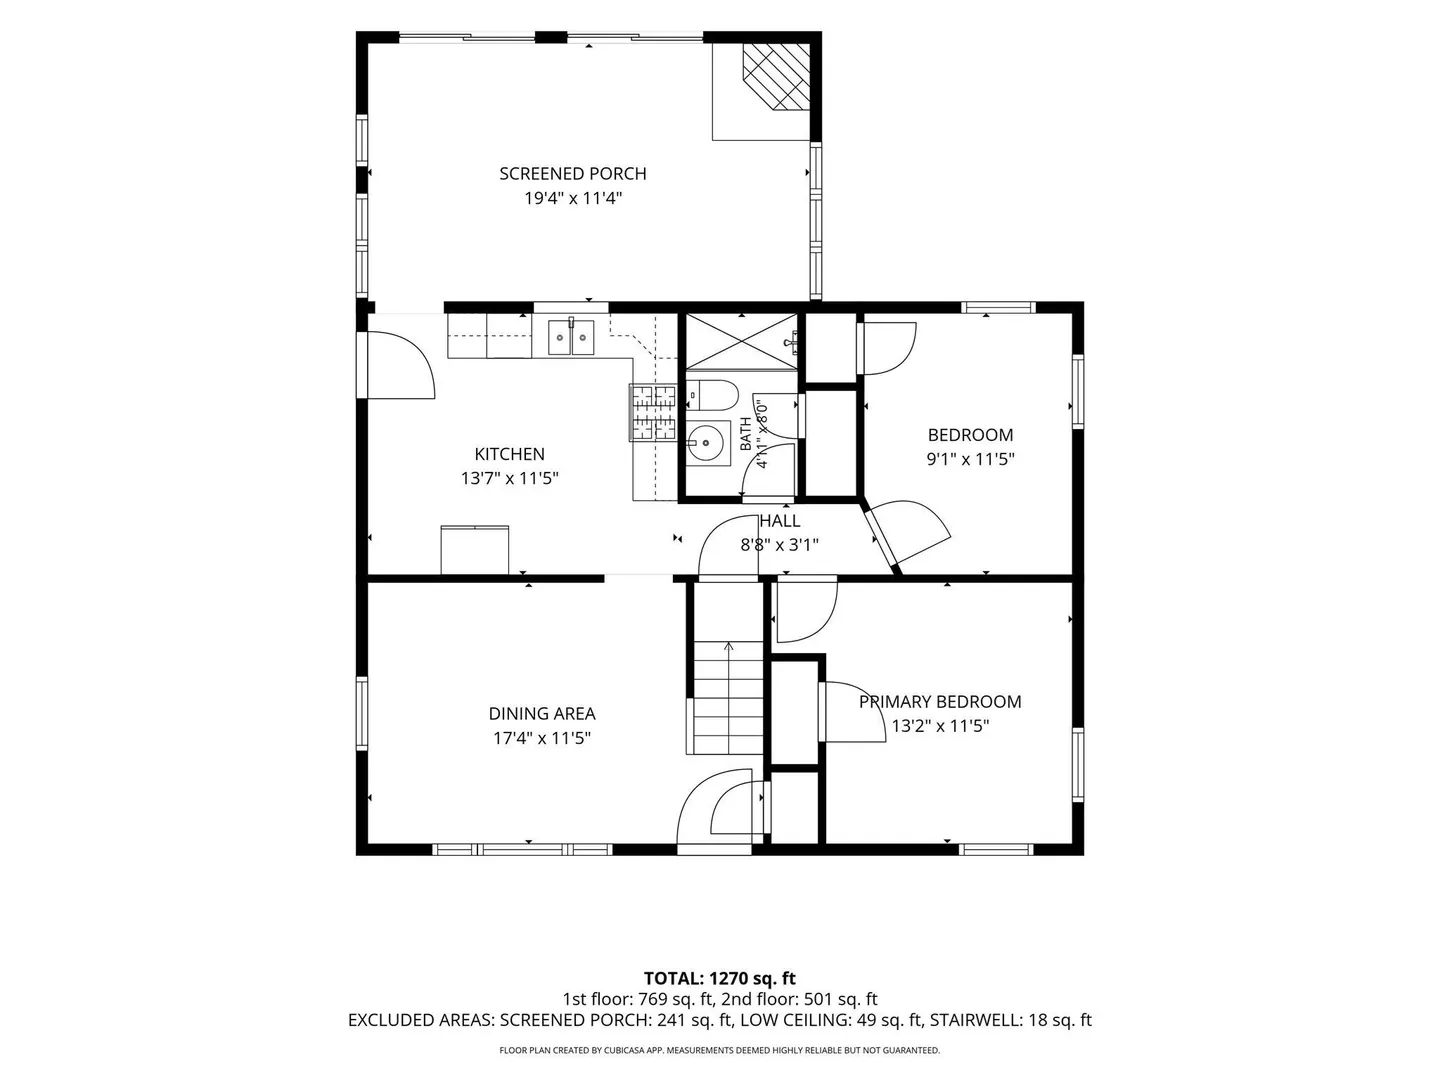
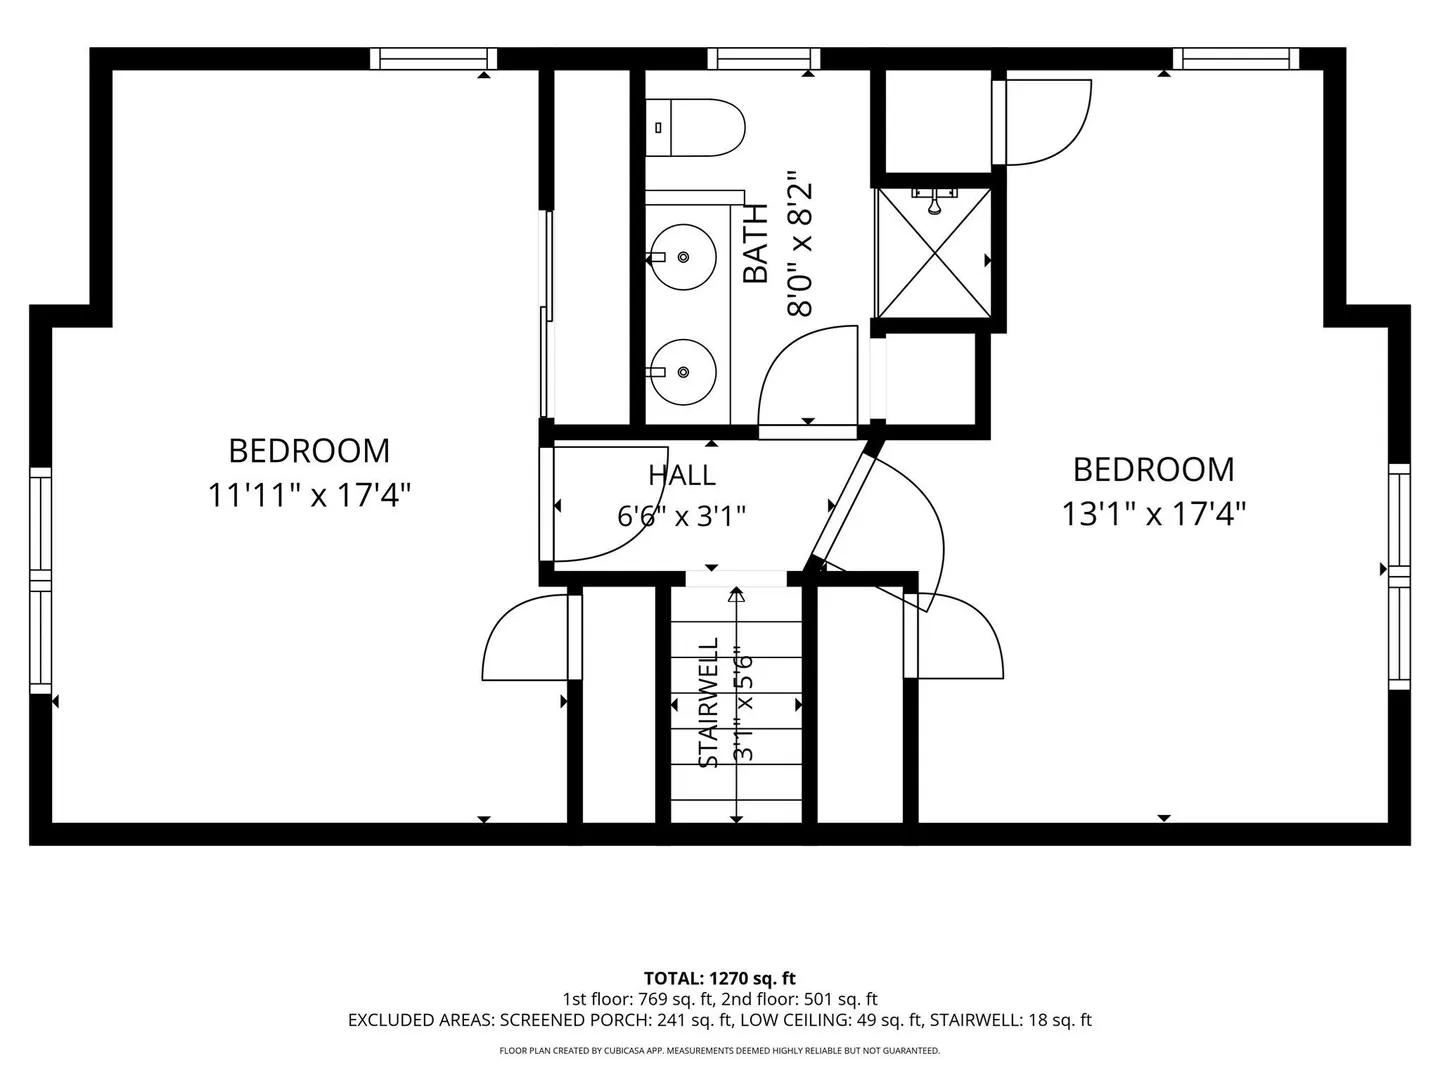
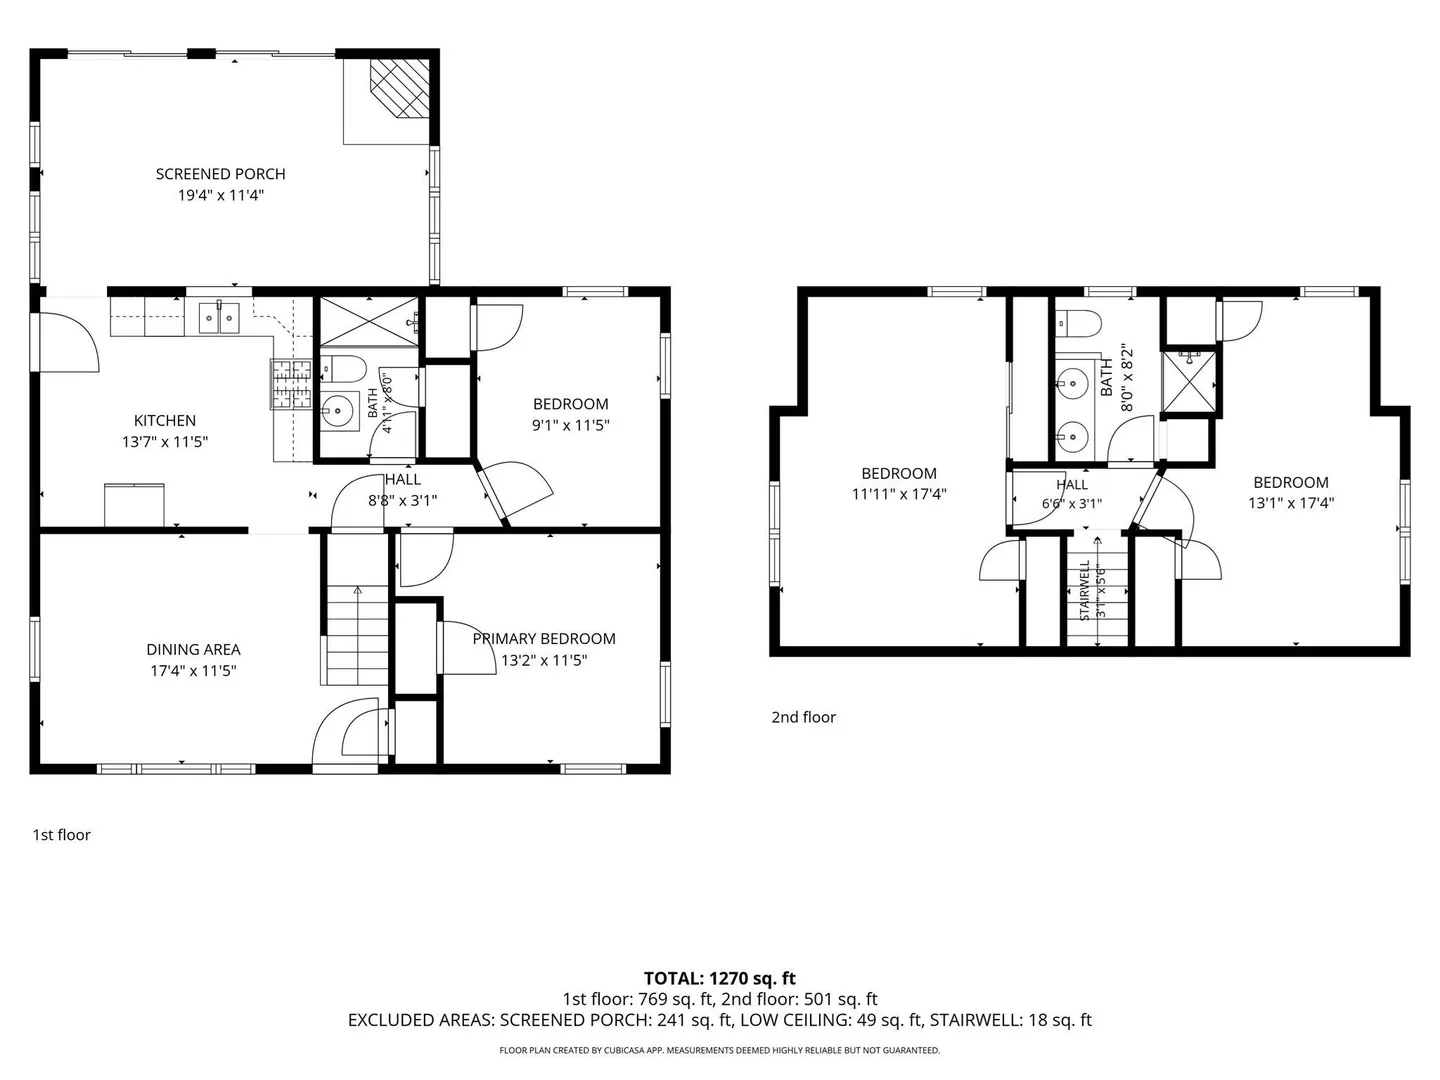
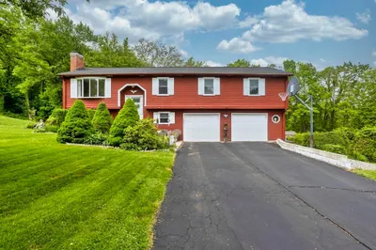
From cozy evenings by the fireplace to gatherings around the backyard fire pit, this charming four-bedroom, two-bath Cape welcomes you home. The inviting formal dining room sets the stage for holiday celebrations and dinners with friends, while the living room just off the kitchen features cathedral ceilings and a gas fireplace—a comfortable spot to unwind or gather with your favorite people. Four bedrooms provide flexibility for guests, a home office, or hobbies. A full bathroom on each floor adds convenience, with the upstairs bath featuring a newly refinished shower. The partially finished basement offers additional space for a movie room, playroom, home gym, or whatever suits your needs. Outside, the fenced-in backyard is ready for summer cookouts, outdoor games, and quiet mornings with coffee. On cooler evenings, gather around the fire pit for toasted marshmallows and conversation under the stars. A roof installed in 2023 and a 200-amp electrical panel add to the home’s appeal. Conveniently located near schools, parks, and shopping, this Cape offers inviting spaces to enjoy inside and out. Come see it at our open house or schedule your private tour today!
-
Highlights
- Cooling: Wall Unit(s)
- Parking Spots: 4
- Property Type: Single Family Residence
- Total Rooms: 10
- Status: Active
- Heating: Natural Gas
- Property Class: Residential
- Style: Cape
- Year Built: 1962
-
Additional Details
- Appliances: Gas Water Heater, Water Heater, Range, Dishwasher, Disposal, Refrigerator
- Construction: Frame
- Fireplaces: 1
- Foundation: Concrete Perimeter
- Road Frontage Type: Public
- SqFt Source: Public Record
- Year Built Source: Public Records
- Basement: Full, Partially Finished
- Exterior Features: Storage, Fenced Yard
- Flooring: Wood
- Lot Features: Level
- Roof: Shingle
- Year Built Details: Actual
- Zoning: Res
-
Amenities
- Parking Features: Paved Drive, Paved
-
Utilities
- Electric: 200+ Amp Service
- Water Source: Public
- Sewer: Public Sewer
-
Fees / Taxes
- Assessed Value: $257,717
- Taxes: $4,433
- Tax Year: 2026
Similar Listings
Sold
34 Photos
Sold
23 Photos
Sold
42 Photos
Sold
30 Photos
Content © 2026 MLS Property Information Network, Inc. The information in this listing was gathered from third party resources including the seller and public records.
Listing information provided courtesy of Chestnut Oak Associates.
MLS Property Information Network, Inc. and its subscribers disclaim any and all representations or warranties as to the accuracy of this information.