
Sold!
$1,481,500
5
Beds
3/1
Baths
4,796
Living Area
-
Property Description
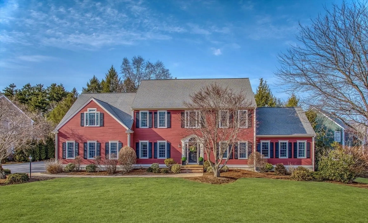
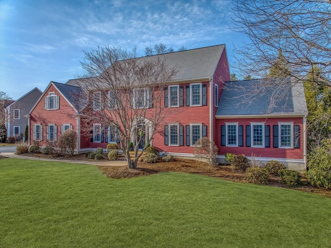
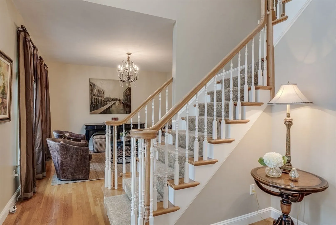
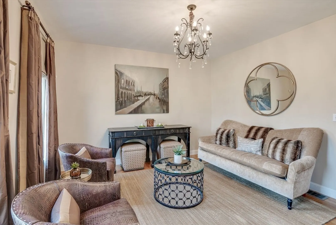
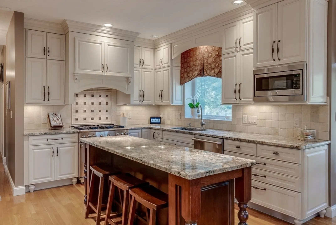
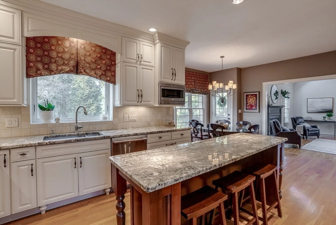
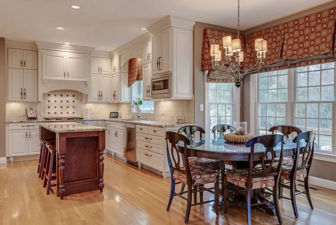
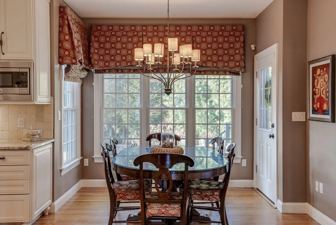
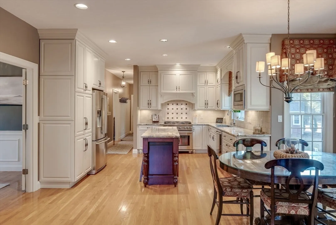
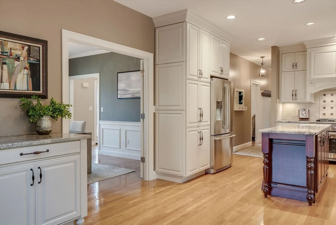
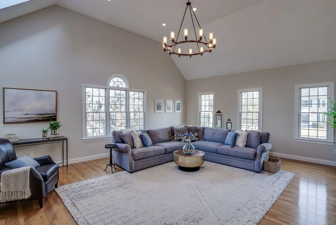
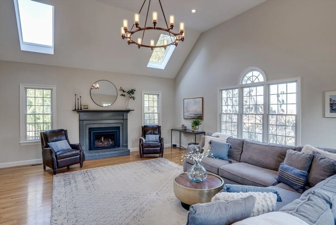
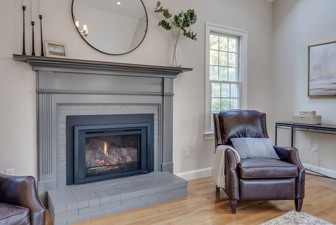
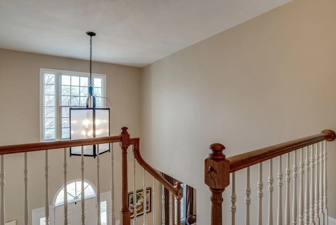
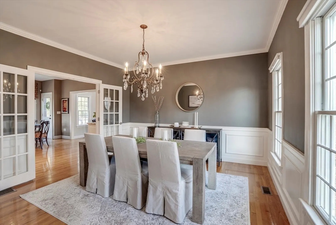
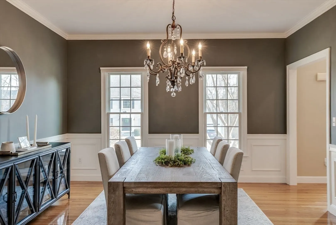
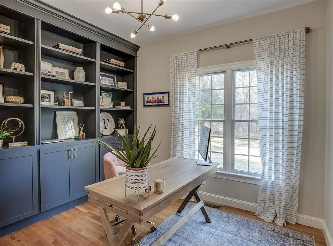
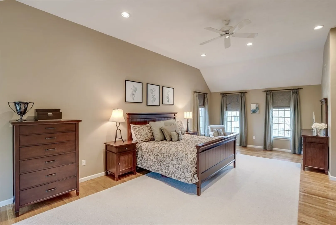
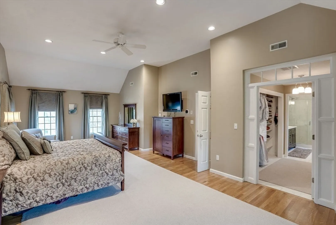
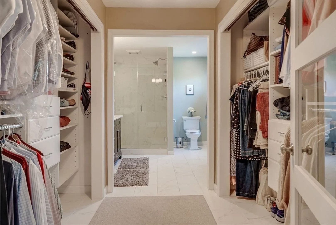
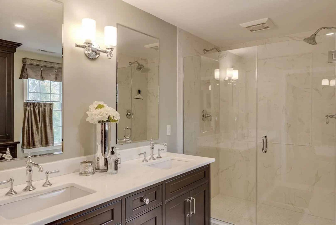
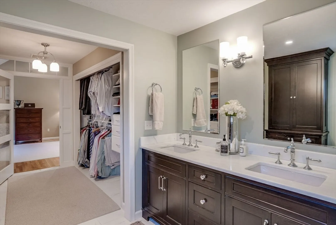
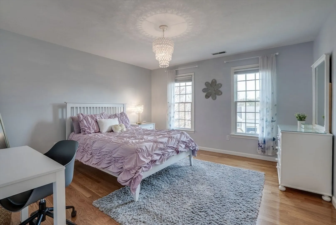
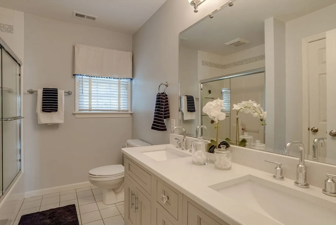
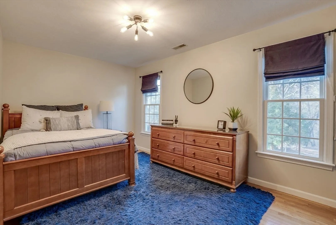
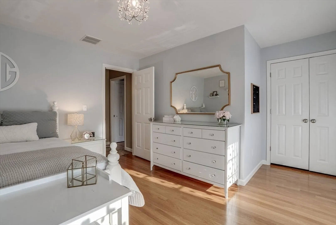
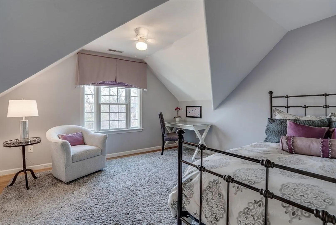
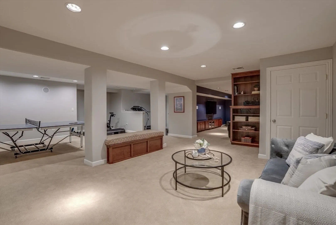
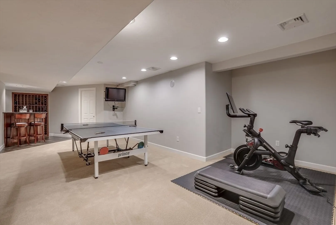
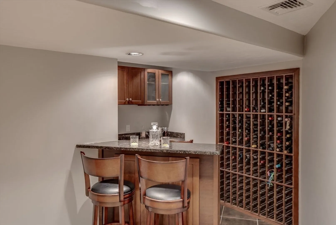
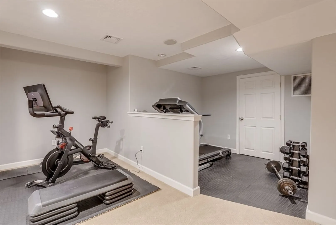
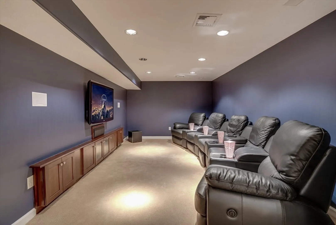
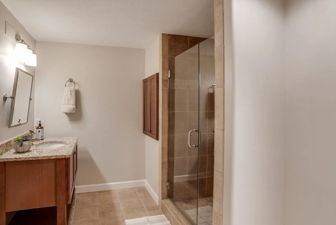
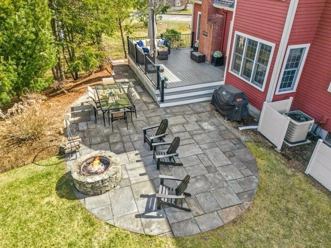
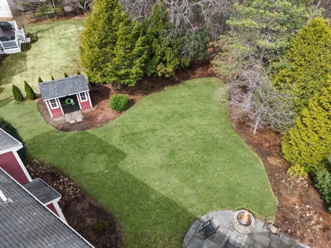
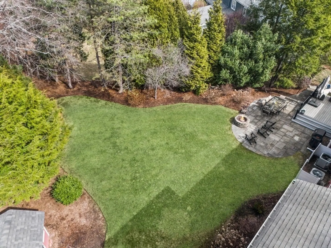
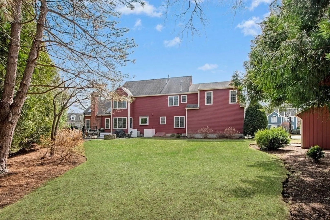
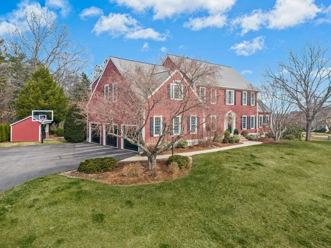
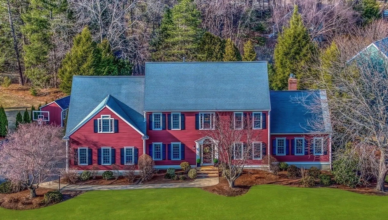
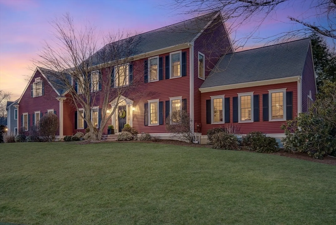
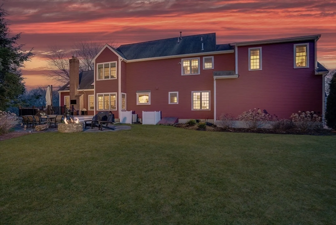
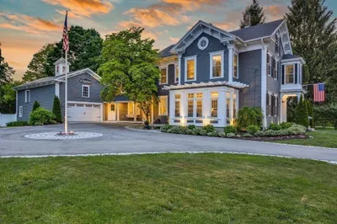
Nestled in the sought-after Piccadilly Mill neighborhood, this elegant 5-bedroom colonial with a 3-car garage exudes sophistication. A grand two-story foyer with soaring ceilings welcomes you into a home adorned with gleaming hardwood floors &custom moldings throughout. The renovated chef’s kitchen is a masterpiece, featuring sleek granite countertops, premium stainless steel appliances, & gas cooking. The oversized great room impresses with cathedral ceilings & a striking gas fireplace. A 1st floor study with custom built-ins provides the perfect workspace. The luxurious primary suite includes a custom walk-in closet & updated spa-like bath with a tiled shower & dual vanity. The lower level is an entertainer's dream with a custom bar, gym, full bath & a large media room. Step outside to a composite deck overlooking a manicured backyard with a bluestone patio & firepit Upgrades galore including HVAC, hot water heater, Anderson windows & a young roof!
-
Highlights
- Cooling: Central Air
- HOA Fee: $222
- Property Class: Residential
- Style: Colonial
- Year Built: 1997
- Heating: Forced Air, Natural Gas
- Parking Spots: 9
- Property Type: Single Family Residence
- Total Rooms: 13
- Status: Closed
-
Additional Details
- Appliances: Gas Water Heater, Range, Dishwasher, Disposal, Microwave, Refrigerator, Washer, Dryer, Wine Refrigerator, Range Hood
- Construction: Frame
- Fireplaces: 1
- Foundation: Concrete Perimeter
- Lot Features: Wooded
- Roof: Shingle
- Year Built Details: Actual
- Zoning: R
- Basement: Full, Finished, Interior Entry, Bulkhead, Radon Remediation System
- Exterior Features: Deck - Composite, Patio, Storage, Professional Landscaping, Screens, Invisible Fence
- Flooring: Tile, Carpet, Hardwood, Flooring - Hardwood, Flooring - Wall to Wall Carpet, Flooring - Stone/Ceramic Tile
- Interior Features: Closet/Cabinets - Custom Built, Recessed Lighting, Bathroom - Full, Bathroom - Tiled With Shower Stall, Countertops - Stone/Granite/Solid, Home Office, Game Room, Media Room, Exercise Room, Bathroom
- Road Frontage Type: Public
- SqFt Source: Measured
- Year Built Source: Public Records
-
Amenities
- Community Features: Shopping, Golf, Highway Access, Public School, T-Station, Sidewalks
- Parking Features: Attached, Garage Door Opener, Paved Drive, Off Street, Paved
- Covered Parking Spaces: 3
- Security Features: Security System
-
Utilities
- Electric: 200+ Amp Service
- Water Source: Public
- Sewer: Public Sewer
-
Fees / Taxes
- Assessed Value: $1,022,000
- HOA Fee Frequency: Annually
- Taxes: $16,771
- HOA: Yes
- Tax Year: 2024
Similar Listings
Sold
42 Photos
Sold
41 Photos
Sold
42 Photos
Sold
42 Photos
Content © 2026 MLS Property Information Network, Inc. The information in this listing was gathered from third party resources including the seller and public records.
Listing information provided courtesy of Mathieu Newton Sotheby's International Realty.
MLS Property Information Network, Inc. and its subscribers disclaim any and all representations or warranties as to the accuracy of this information.
