
Sold!
$660,000
4
Beds
2/1
Baths
2,211
Living Area
-
Property Description
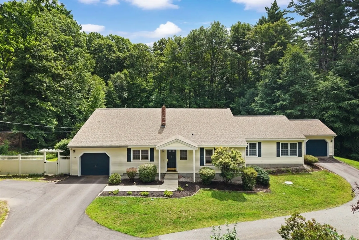
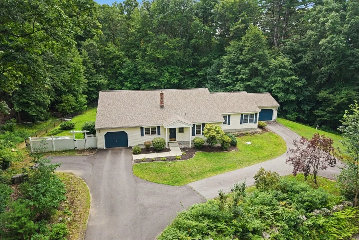
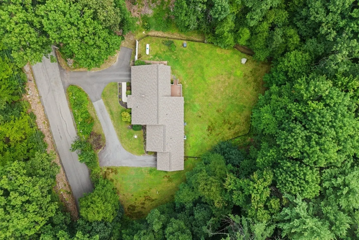
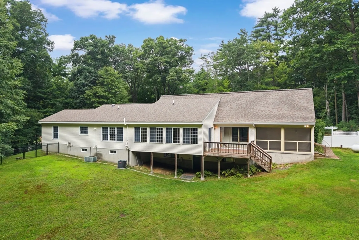
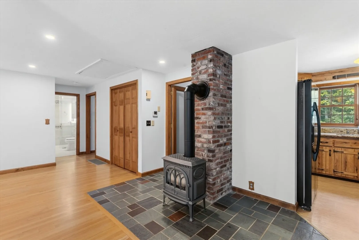
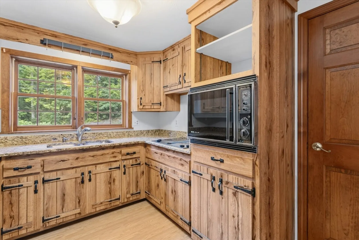
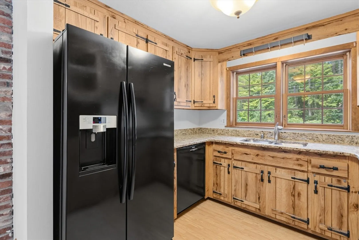
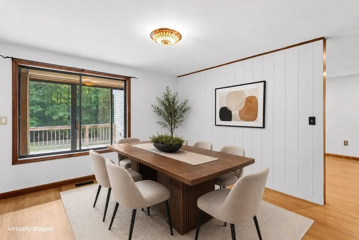
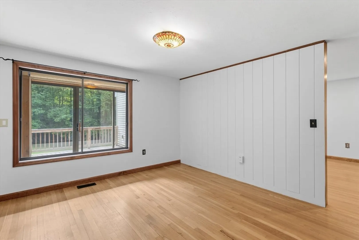
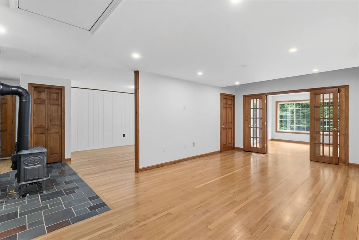
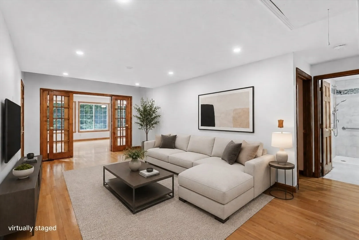
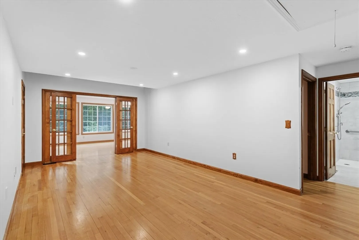
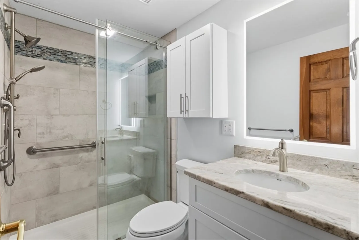
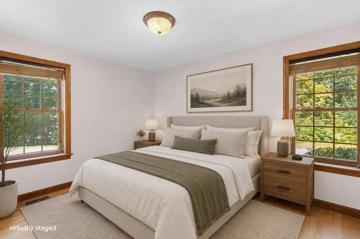
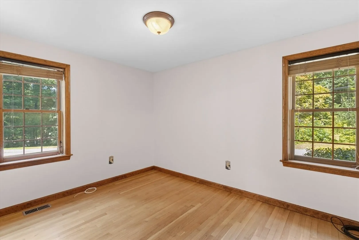
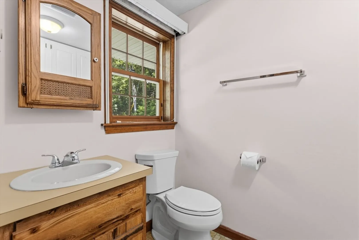
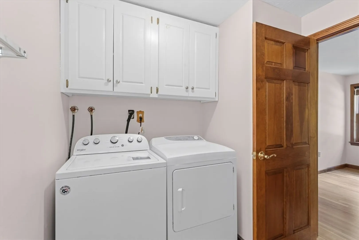
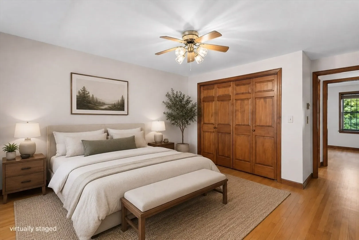
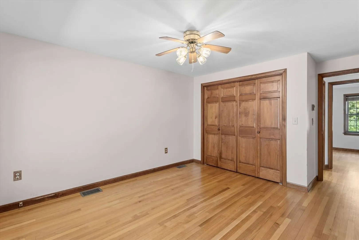
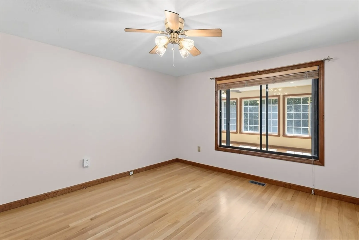
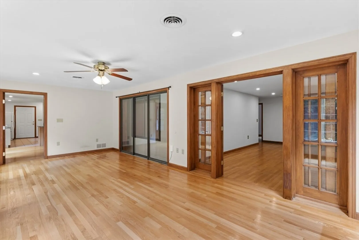
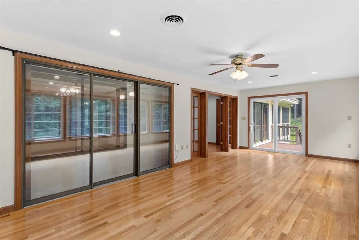
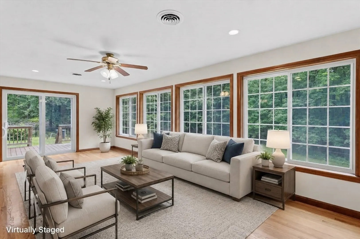
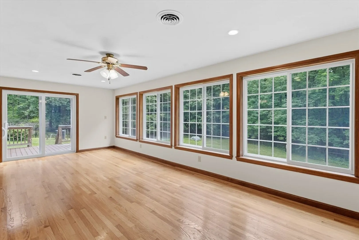
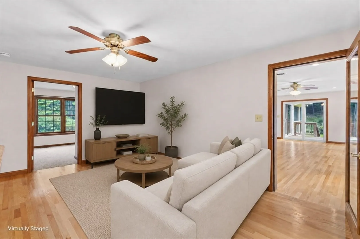
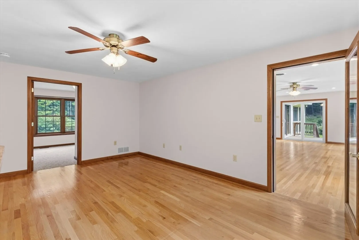
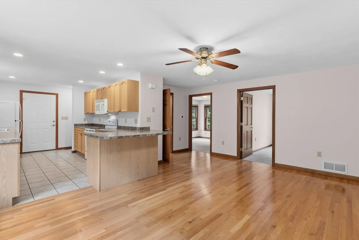
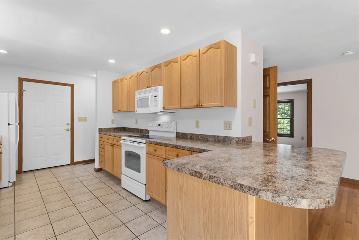
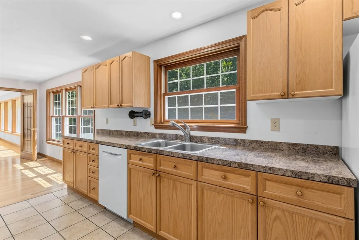
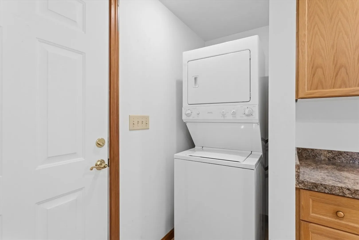
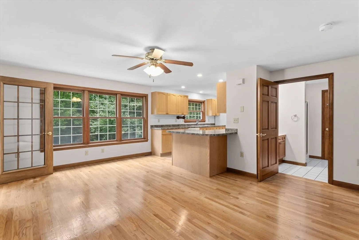
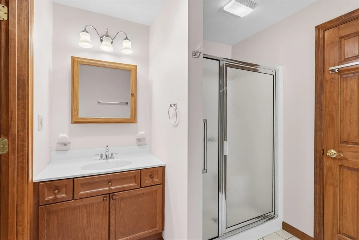
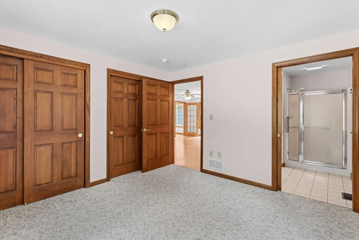
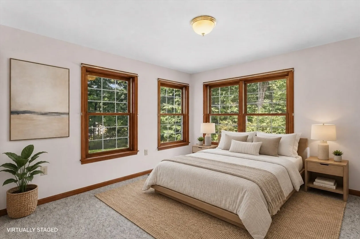
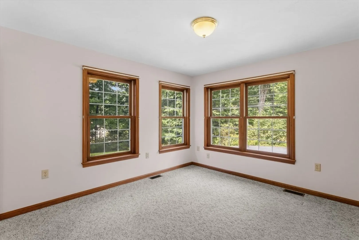
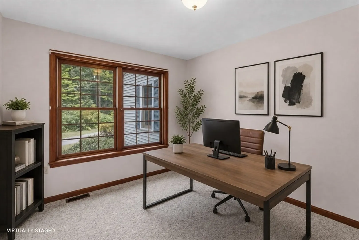
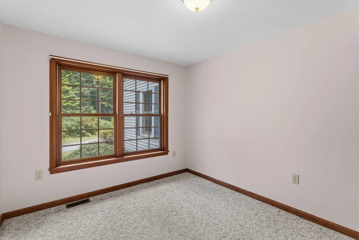
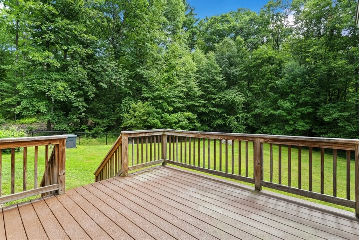
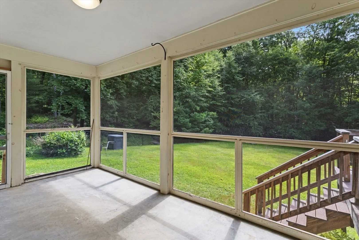
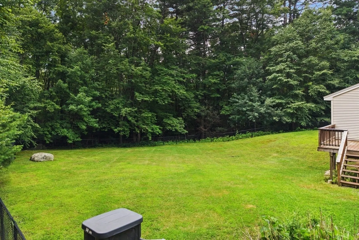
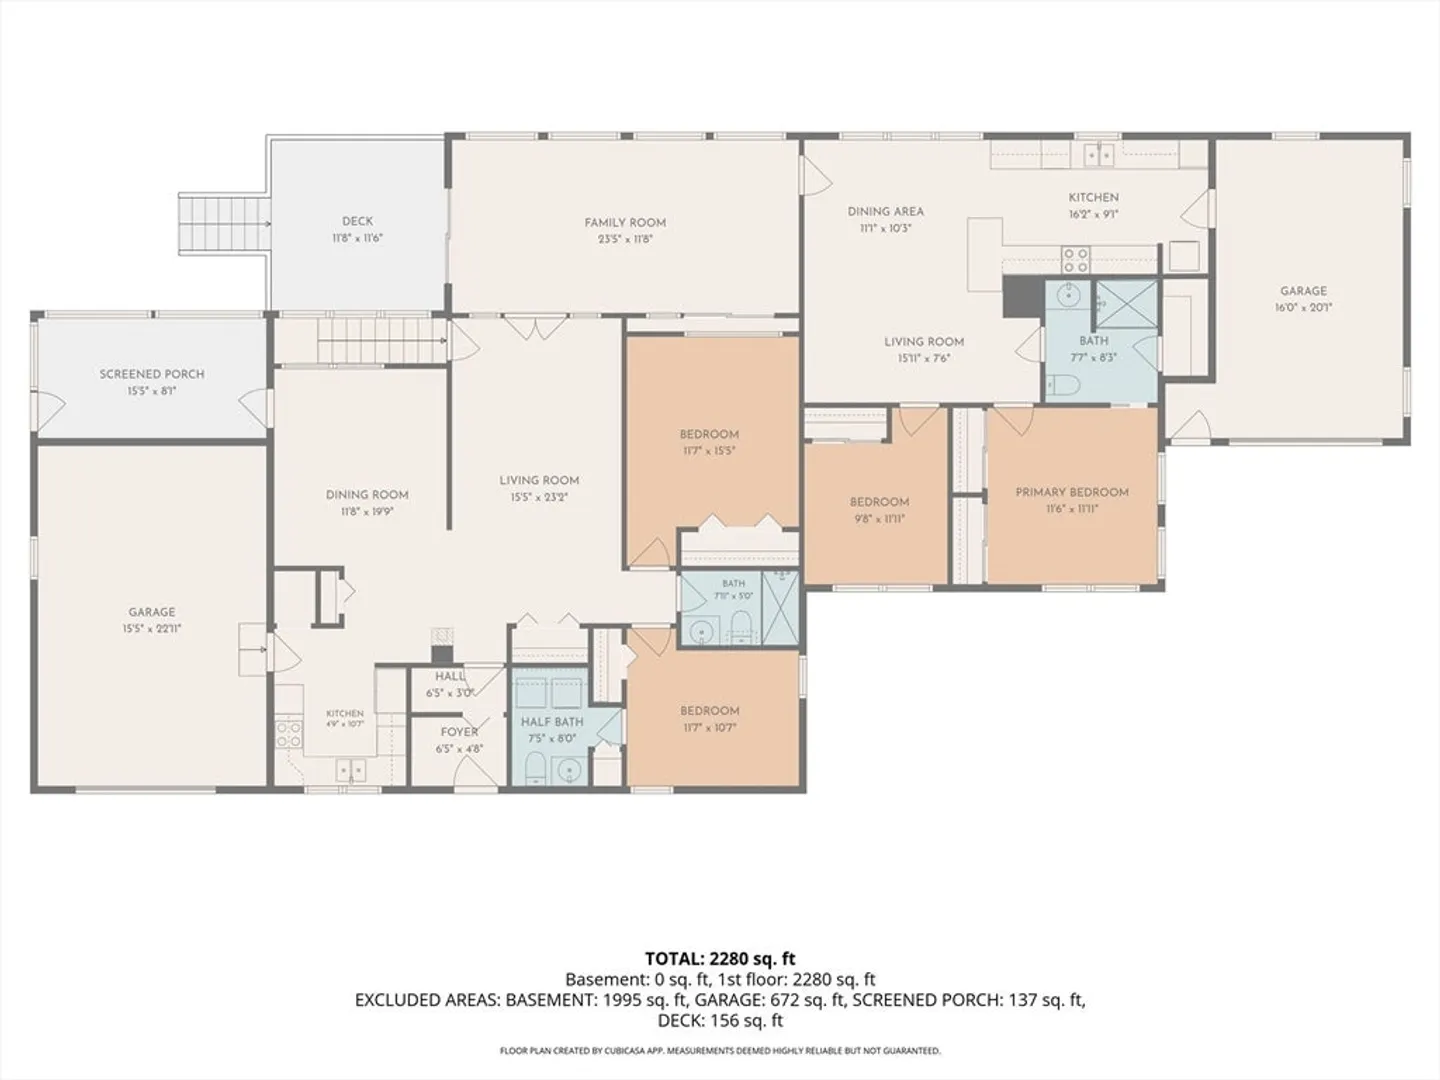
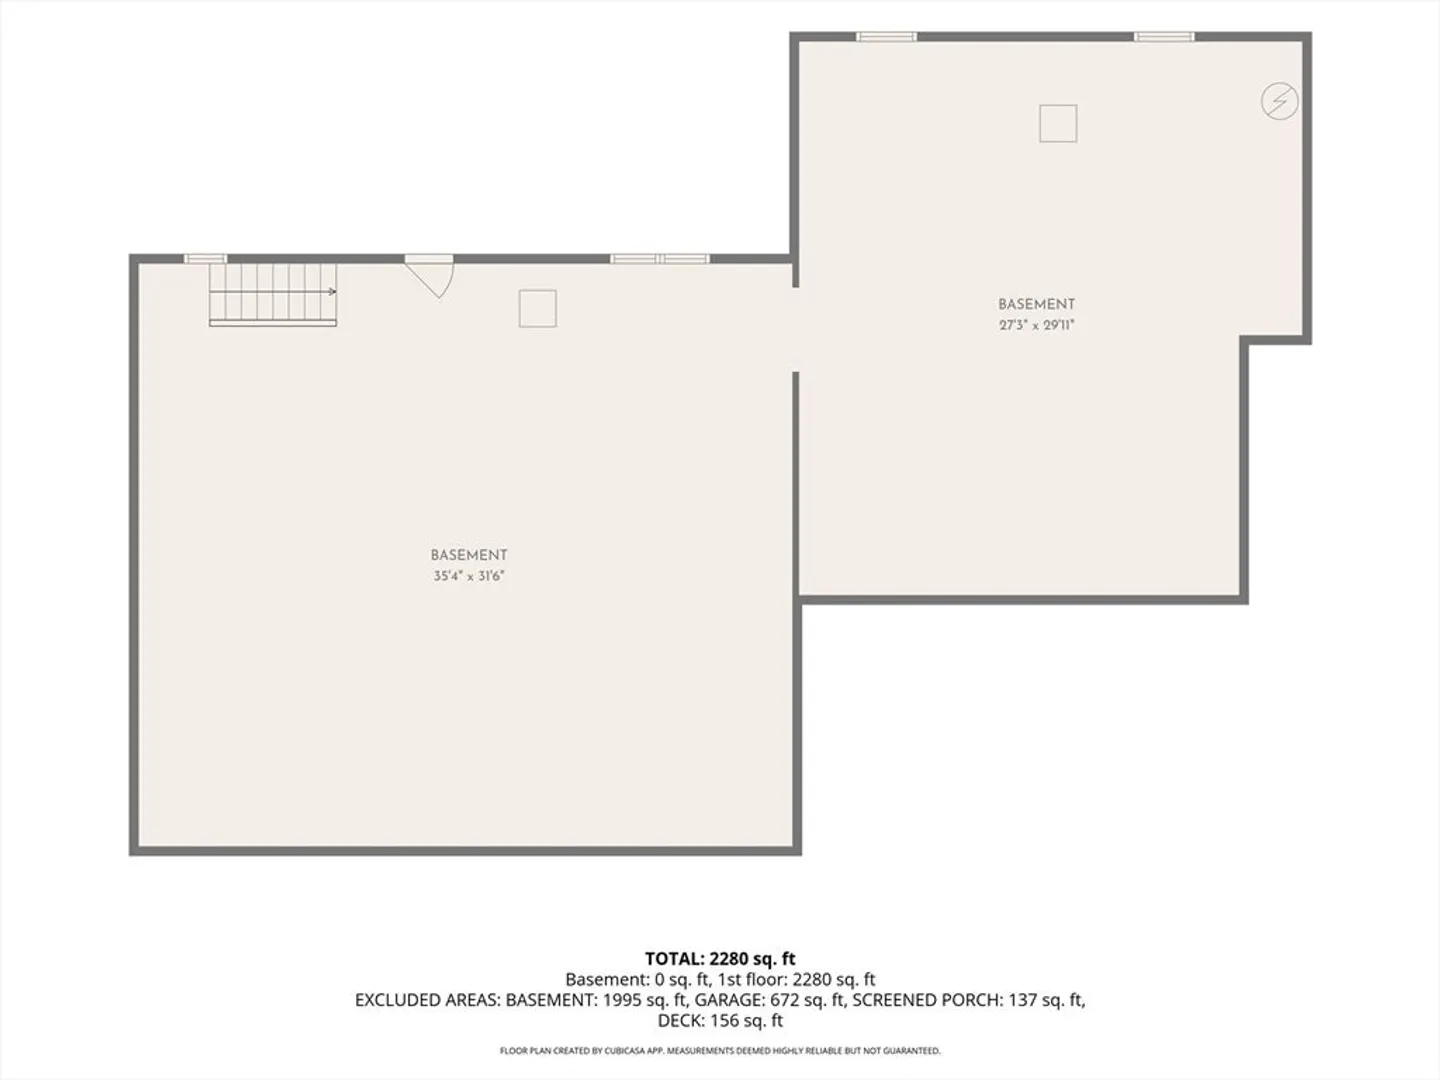
Welcome to this beautifully maintained ranch-style home featuring efficient envelope construction and a versatile layout with two separate living areas under one roof. Whether you're looking for a multigenerational living arrangement or private guest accommodation, this home offers exceptional flexibility while maintaining the convenience of single-level living. The main residence welcomes you through an energy-efficient air-lock foyer into a bright and inviting floor plan featuring an updated kitchen, spacious dining area, generous living room, and an oversized family room with panoramic views of the fenced backyard. This wing also offers two spacious bedrooms, including a primary bedroom with a private half bath and its own laundry area, as well as an updated ¾ bath serving the main living area. Added in 2007, the second living area has its own private entrance through the attached one-car garage and features a well-appointed kitchen, comfortable living area, two bedrooms, a ¾ bath, and dedicated laundry. Both living areas feature hardwood flooring, central A/C, ample storage, and private one-car garages. Additional highlights include a whole-house standby generator, a three-season screened porch, and a spacious deck overlooking the backyard. The expansive 1,923 sq. ft. walkout basement offers endless possibilities for storage, a workshop, or future finished living space. Conveniently located just minutes from Milford's Oval, restaurants, shopping, and Route 101A.
-
Highlights
- Acres: 2
- Heating: Forced Air, Natural Gas
- Property Class: Residential
- Style: Ranch
- Year Built: 1982
- Cooling: Central Air
- Parking Spots: 5
- Property Type: Single Family Residence
- Total Rooms: 10
- Status: Closed
-
Additional Details
- Appliances: Range, Oven, Dishwasher, Microwave, Refrigerator, Washer, Dryer
- Construction: Frame
- Flooring: Carpet, Hardwood
- Lot Features: Cleared
- Roof: Shingle
- Year Built Details: Actual
- Zoning: Rr
- Basement: Full, Walk-Out Access, Concrete, Unfinished
- Exterior Features: Porch - Screened, Deck, Fenced Yard
- Foundation: Concrete Perimeter
- Road Frontage Type: Public
- SqFt Source: Public Record
- Year Built Source: Public Records
-
Amenities
- Covered Parking Spaces: 2
- Parking Features: Attached, Paved Drive, Paved
-
Utilities
- Electric: Generator, Circuit Breakers
- Water Source: Private
- Sewer: Private Sewer
-
Fees / Taxes
- Assessed Value: $473,200
- Taxes: $11,347
- Tax Year: 2025
Similar Listings
Sold
32 Photos
Sold
42 Photos
Content © 2026 MLS Property Information Network, Inc. The information in this listing was gathered from third party resources including the seller and public records.
Listing information provided courtesy of RE/MAX Synergy.
MLS Property Information Network, Inc. and its subscribers disclaim any and all representations or warranties as to the accuracy of this information.
