
Sold!
$675,000
2
Beds
2
Baths
1,696
Living Area
-
Property Description
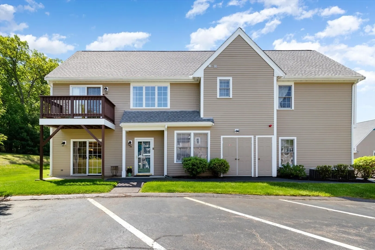
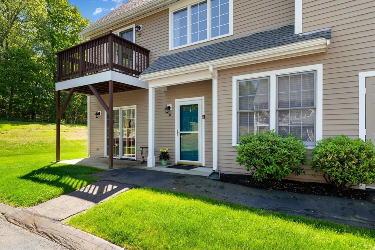
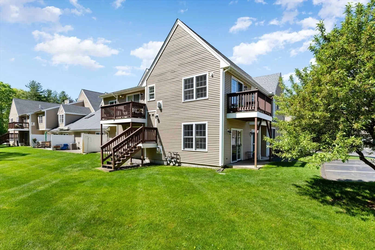
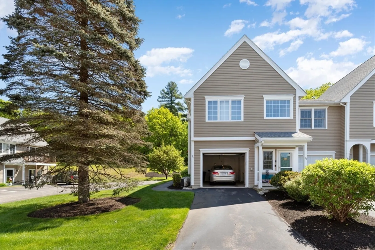
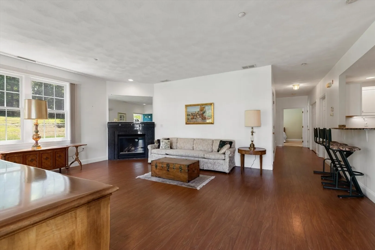
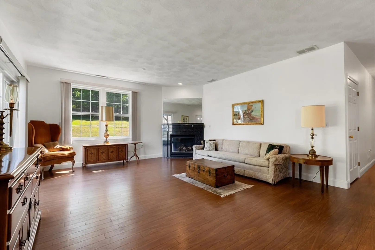
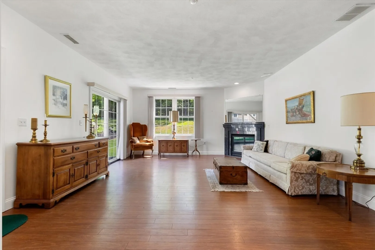
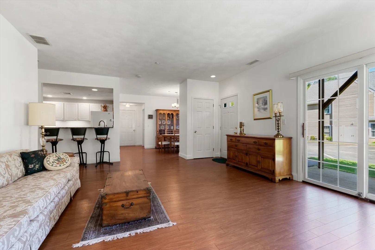
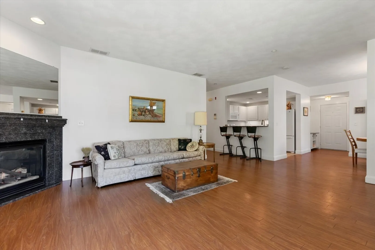
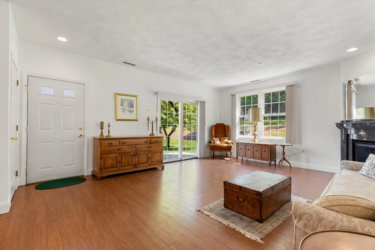
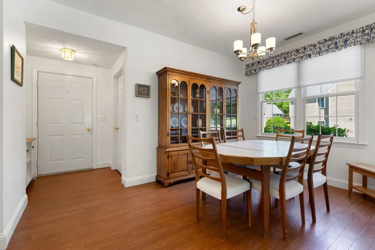
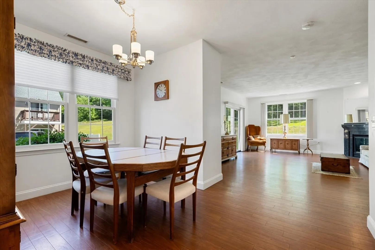
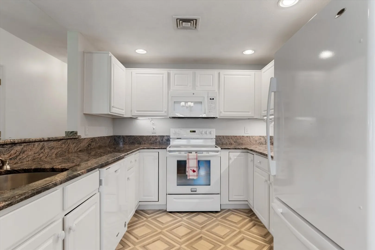
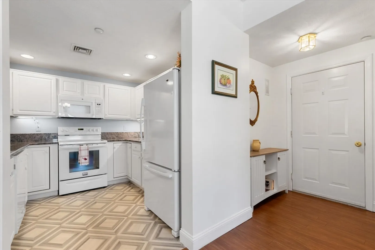
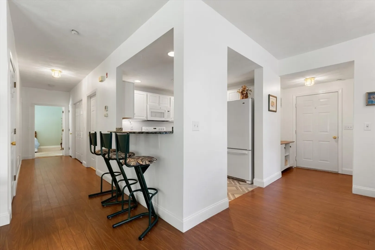
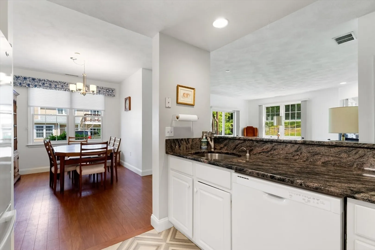
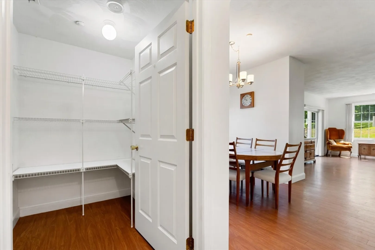
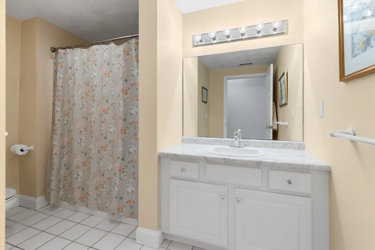
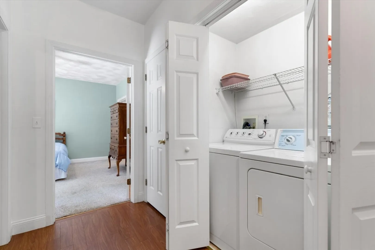
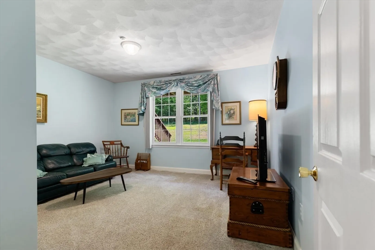
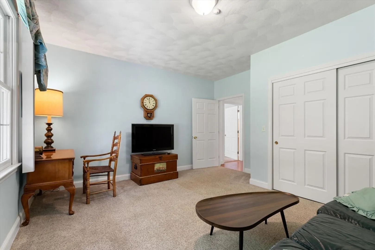
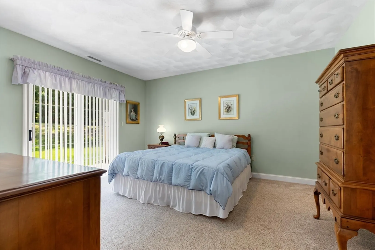
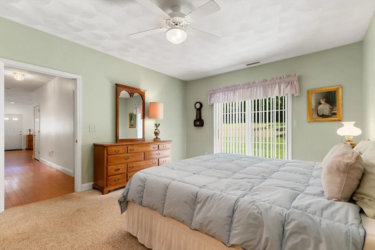
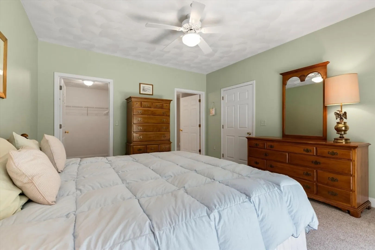
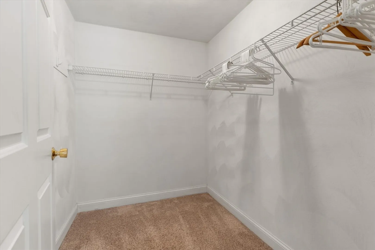
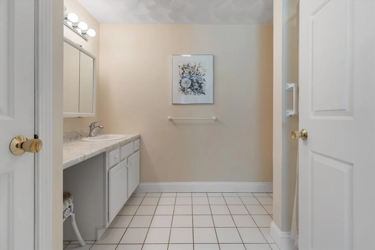
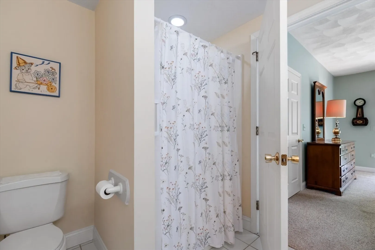
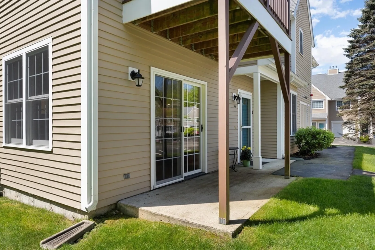
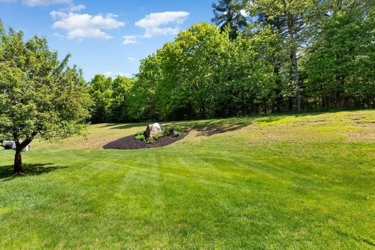
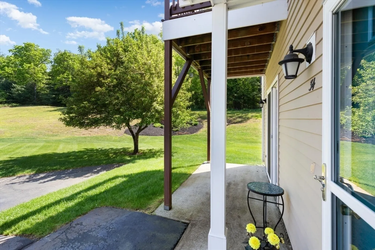
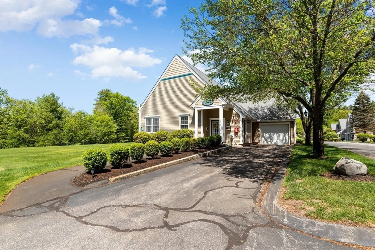
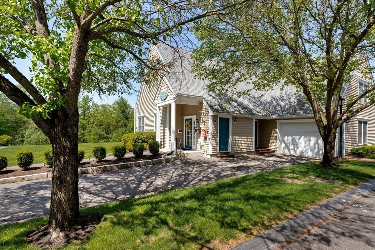
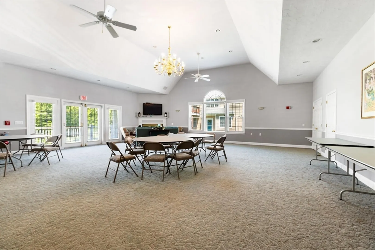
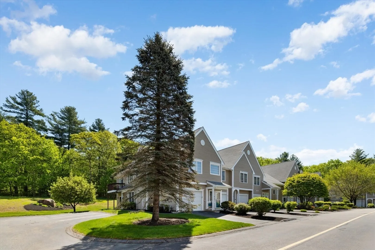
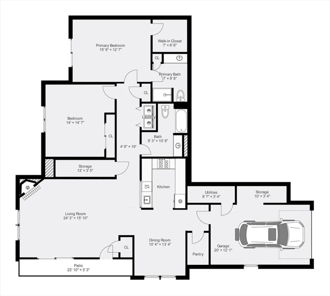
By appointment Only! Hard to find and much desired, 1st floor end unit with private side entrance and attached garage at the Village at Northridge an over 55 community, nicely tucked away in a private setting. Convenient to major routes and shopping this must see unit is spacious and includes a primary bedroom with en-suite bath, walk in closet, it also features a large gas fireplaced Livingroom, Breakfast bar with granite counters, dining area with walk in pantry for storage. A must have grade level garage. Gas heat and separate gas hot water. In unit laundry ! Make it yours.. It will not last!
-
Highlights
- Building Name: The Villages At Northridge
- Heating: Forced Air, Natural Gas
- Parking Spots: 1
- Property Type: Condominium
- Unit Number: 34
- Status: Closed
- Cooling: Central Air
- HOA Fee: $547
- Property Class: Residential
- Total Rooms: 5
- Year Built: 1999
-
Additional Details
- Appliances: Range, Microwave, Refrigerator, Washer, Dryer
- Fireplaces: 1
- Pets Allowed: Yes w/ Restrictions
- Year Built Details: Approximate
- Year Converted: 1999
- Basement: N
- Flooring: Vinyl, Carpet
- Total Number of Units: 56
- Year Built Source: Public Records
- Zoning: See BI
-
Amenities
- Community Features: Shopping, Park, Walk/Jog Trails, Golf, Medical Facility, Conservation Area, Highway Access, House of Worship, Adult Community
- Parking Features: Attached, Common, Guest
- Covered Parking Spaces: 1
-
Utilities
- Electric: Circuit Breakers
- Water Source: Public
- Sewer: Private Sewer
-
Fees / Taxes
- Assessed Value: $476,500
- Compensation Based On: Net Sale Price
- HOA Fee Frequency: Monthly
- Tax Year: 2024
- Buyer Agent Compensation: 1.5%
- Facilitator Compensation: 1.5%
- HOA Fee Includes: Insurance, Maintenance Structure, Road Maintenance, Reserve Funds
- Taxes: $6,295
Similar Listings
Sold
NEW CONSTRUCTION
76 Photos
Sold
NEW CONSTRUCTION
27 Photos
Sold
42 Photos
Sold
NEW CONSTRUCTION
24 Photos
Content © 2026 MLS Property Information Network, Inc. The information in this listing was gathered from third party resources including the seller and public records.
Listing information provided courtesy of Barrett, Chris. J., REALTORS®.
MLS Property Information Network, Inc. and its subscribers disclaim any and all representations or warranties as to the accuracy of this information.
