
Sold!
$398,500
2
Beds
1
Bath
691
Living Area
-
Property Description
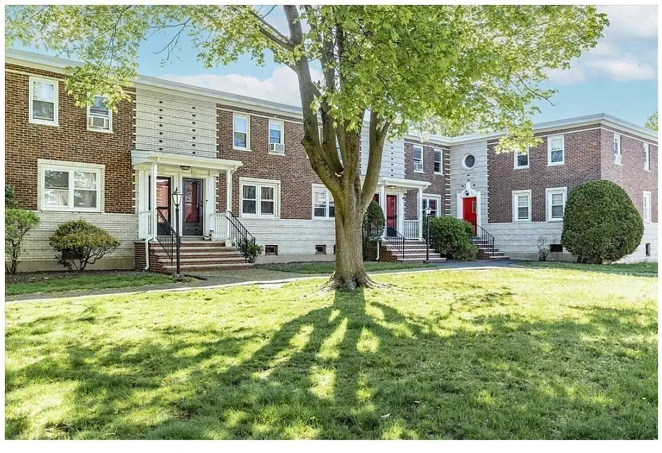
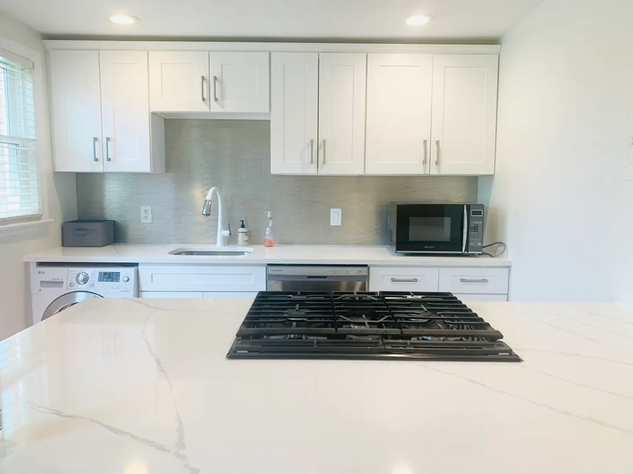
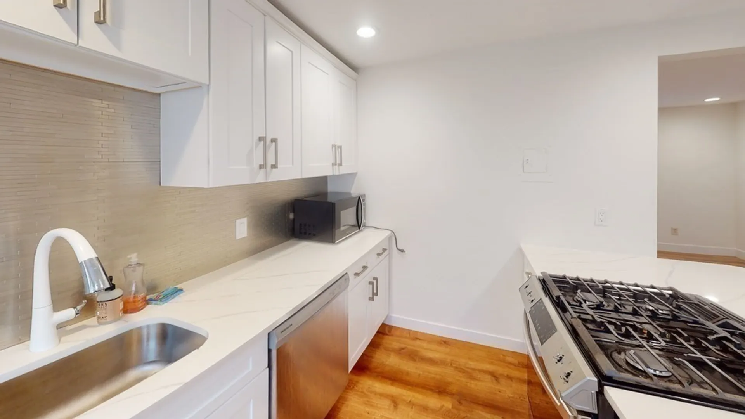
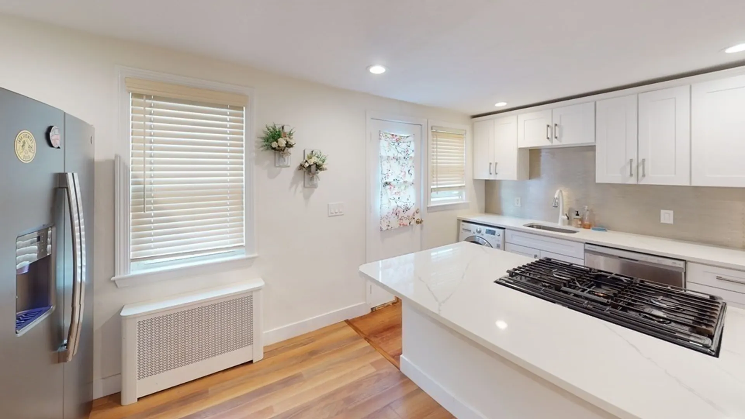
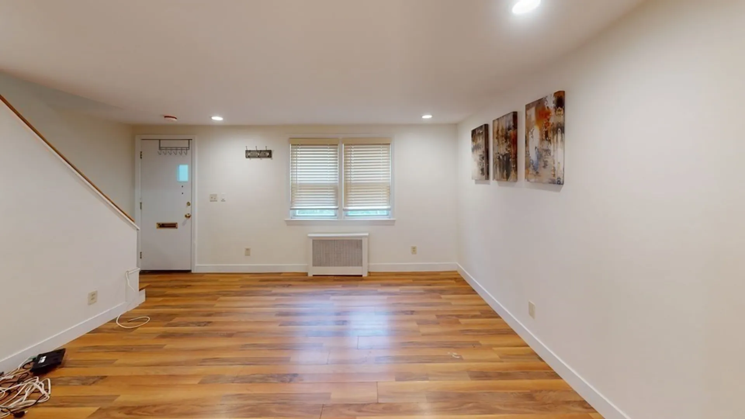
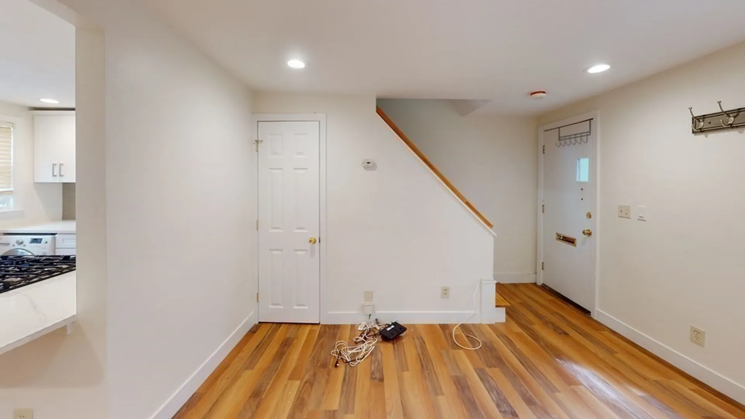
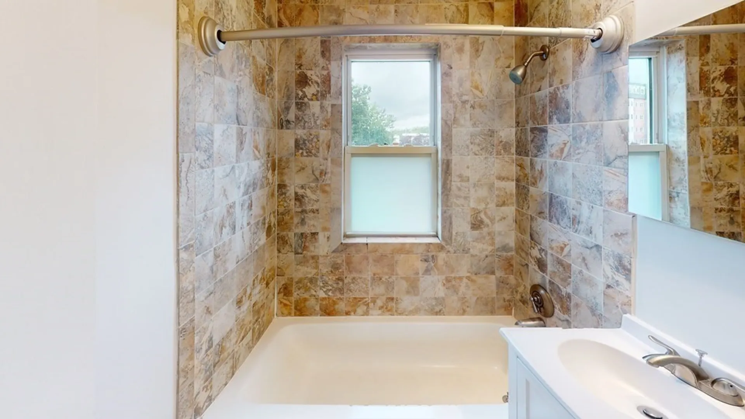
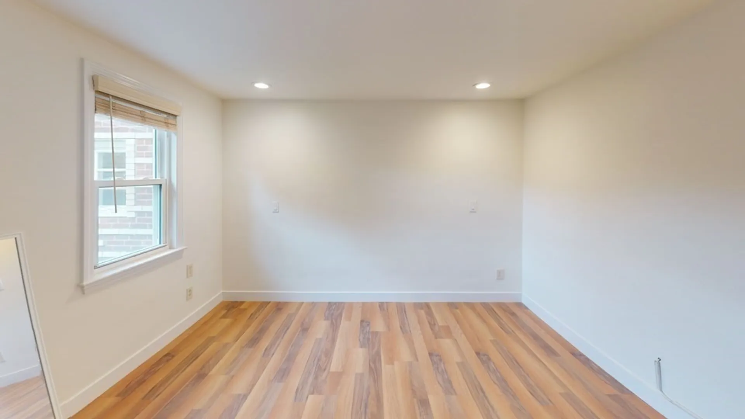
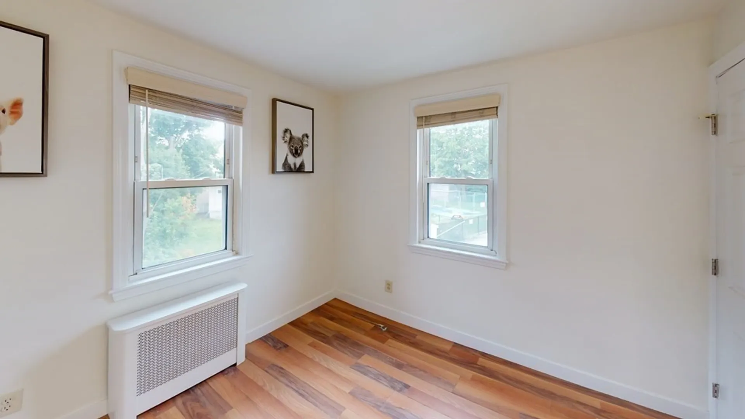
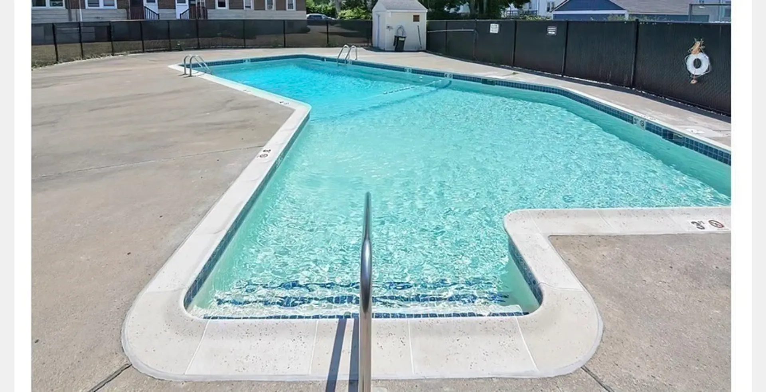
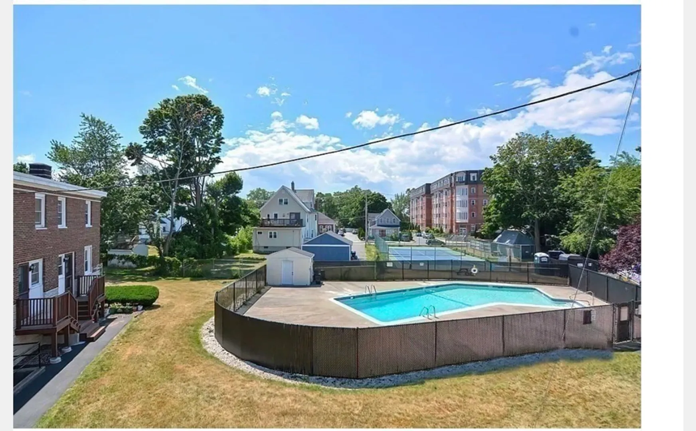
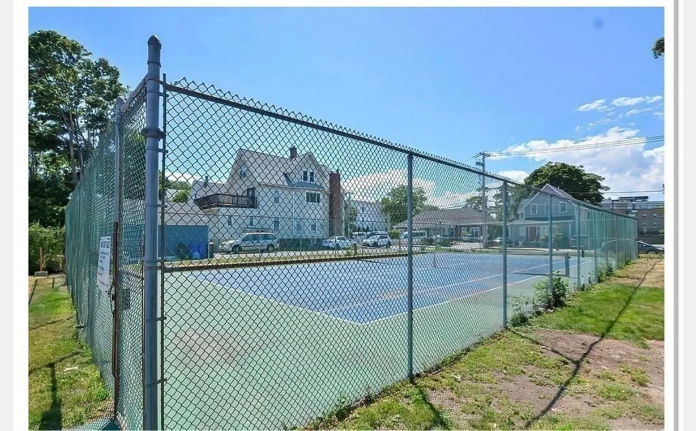
BACK ON THE MARKET due to buyers' inability to get the loan. Don't miss this 2 level corner unit townhouse! The two bed one bath home is de-leaded and renovated in 2021. The bright open first floor has a spacious living room, dining room and modern kitchen with quartz countertop, island, 36' French fridge and all-in one W/D. The second floor has two good sized bedrooms and a recently updated bathroom. This unit includes in unit washer and dryer and back stairs which lead to common outdoor space. You are steps to the association in ground pool, tennis courts, deeded parking spot #82 and extra storage space #84 is in the basement. The association is pet friendly. This condo is set back in a quiet location and is walking distance to many shops, restaurants and public transportation.
-
Highlights
- Area: Bell Rock
- Cooling: Window Unit(s)
- HOA Fee: $580
- Property Class: Residential
- Total Rooms: 5
- Year Built: 1955
- Building Name: Village Green
- Heating: Hot Water, Oil
- Parking Spots: 1
- Property Type: Condominium
- Unit Number: 34
- Status: Closed
-
Additional Details
- Appliances: Range, Dishwasher, Refrigerator, Washer/Dryer
- Construction: Brick
- Year Built Details: Actual
- Year Converted: 2021
- Basement: N
- Total Number of Units: 86
- Year Built Source: Public Records
- Zoning: ResB
-
Amenities
- Community Features: Public Transportation, Shopping, Park, Laundromat, Highway Access, Public School, T-Station, University
- Parking Features: Off Street, Deeded
-
Utilities
- Sewer: Public Sewer
- Water Source: Public
-
Fees / Taxes
- Assessed Value: $281,500
- Compensation Based On: Net Sale Price
- HOA: Yes
- HOA Fee Includes: Heat, Water, Sewer, Insurance, Maintenance Structure, Road Maintenance, Maintenance Grounds, Snow Removal, Trash, Reserve Funds
- Taxes: $1,000
- Buyer Agent Compensation: 2%%
- Facilitator Compensation: 1%%
- HOA Fee Frequency: Monthly
- Tax Year: 2023
Similar Listings
Sold

16 Photos
Sold
26 Photos
Sold
2 Photos
Sold
33 Photos
Content © 2026 MLS Property Information Network, Inc. The information in this listing was gathered from third party resources including the seller and public records.
Listing information provided courtesy of Trinity Real Estate.
MLS Property Information Network, Inc. and its subscribers disclaim any and all representations or warranties as to the accuracy of this information.
