
Sold!
$669,000
3
Beds
2
Baths
1,660
Living Area
-
Property Description
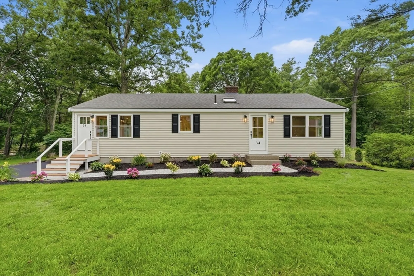
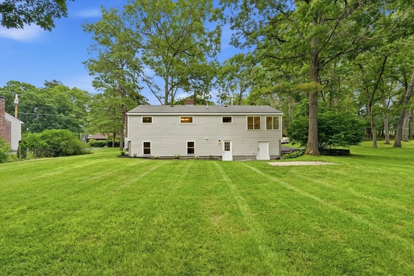
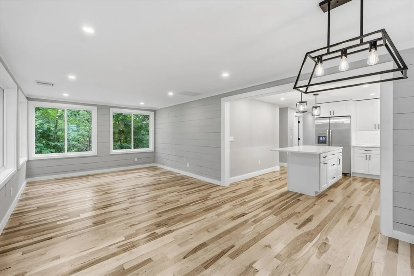
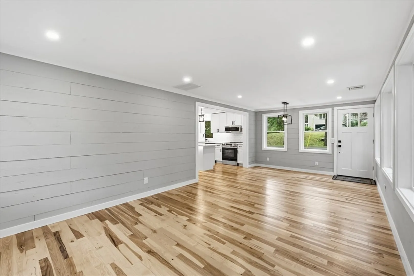
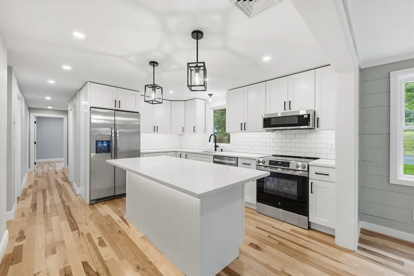
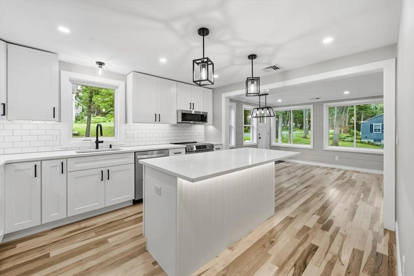
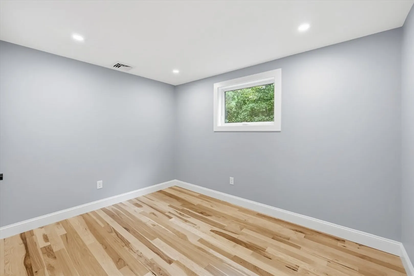
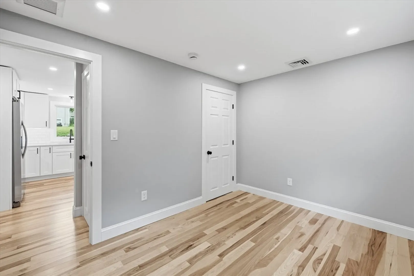
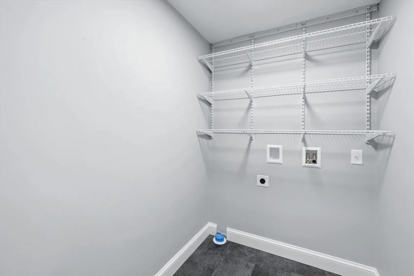
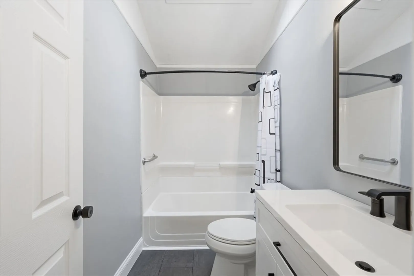
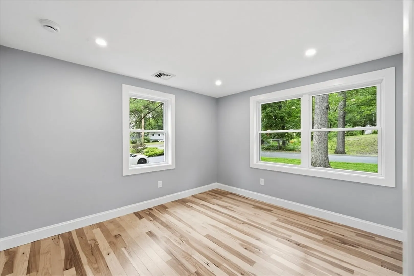
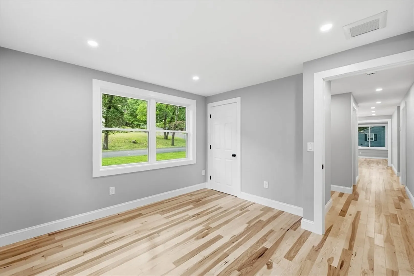
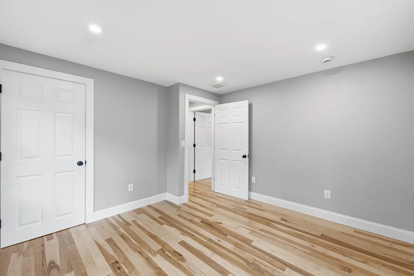
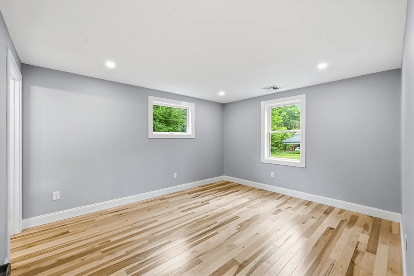
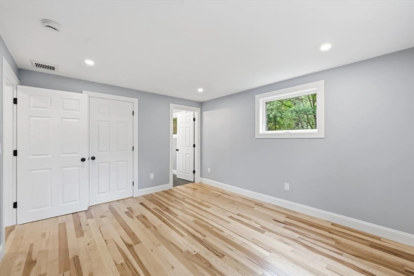
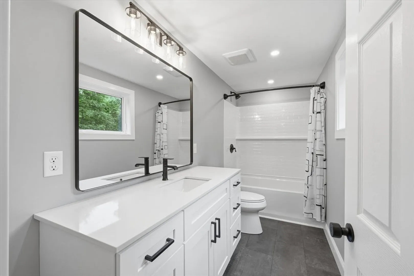
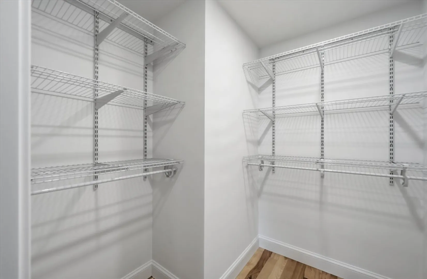
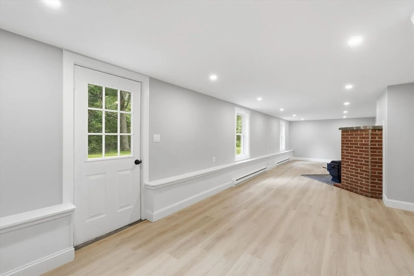
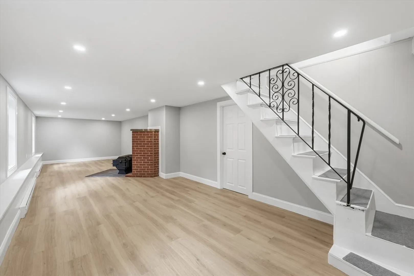
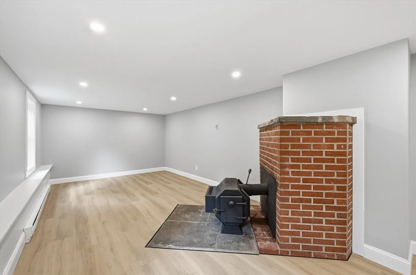
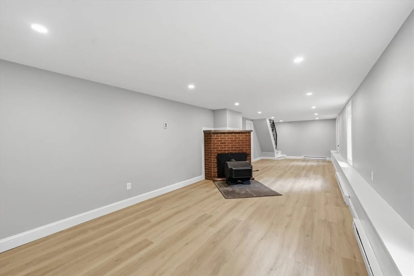
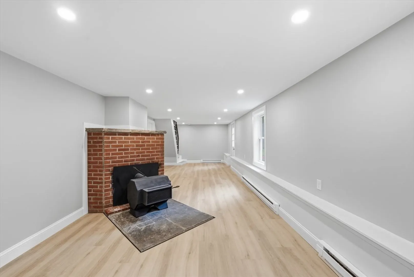
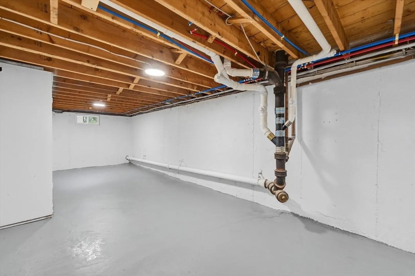
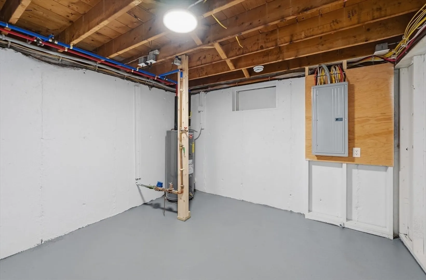
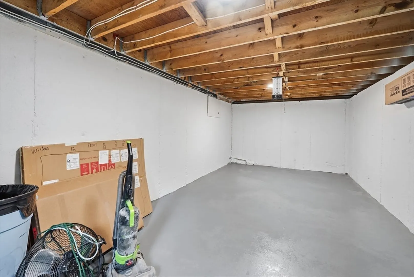
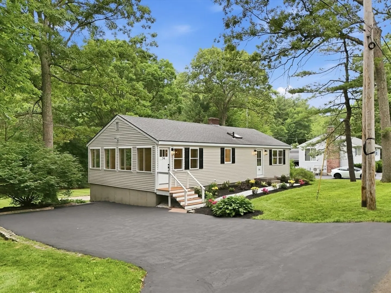
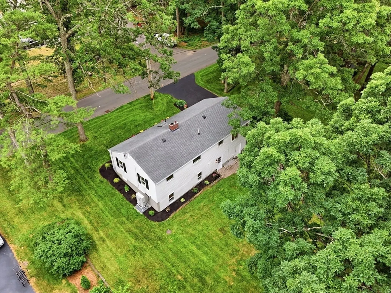
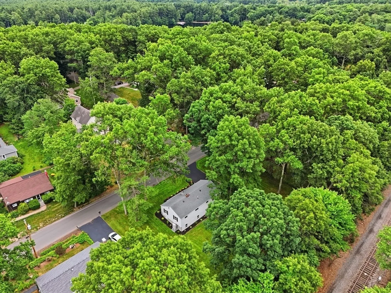
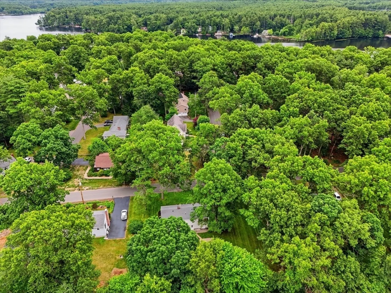
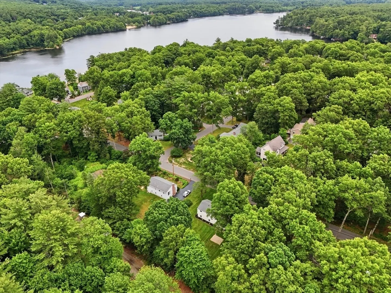
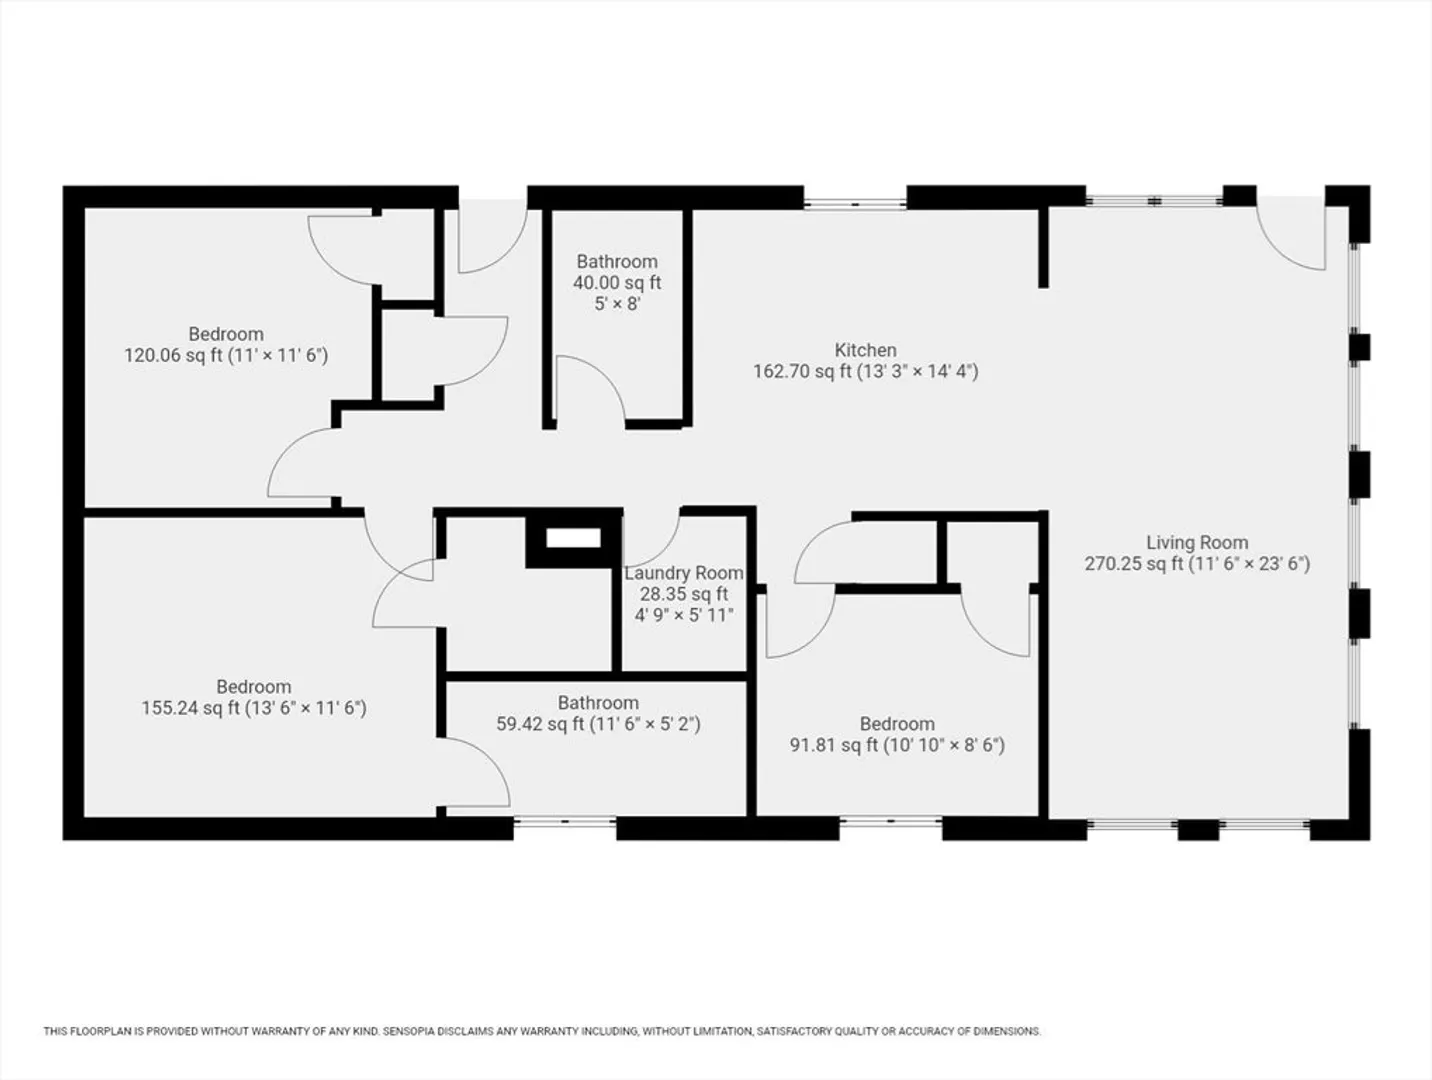
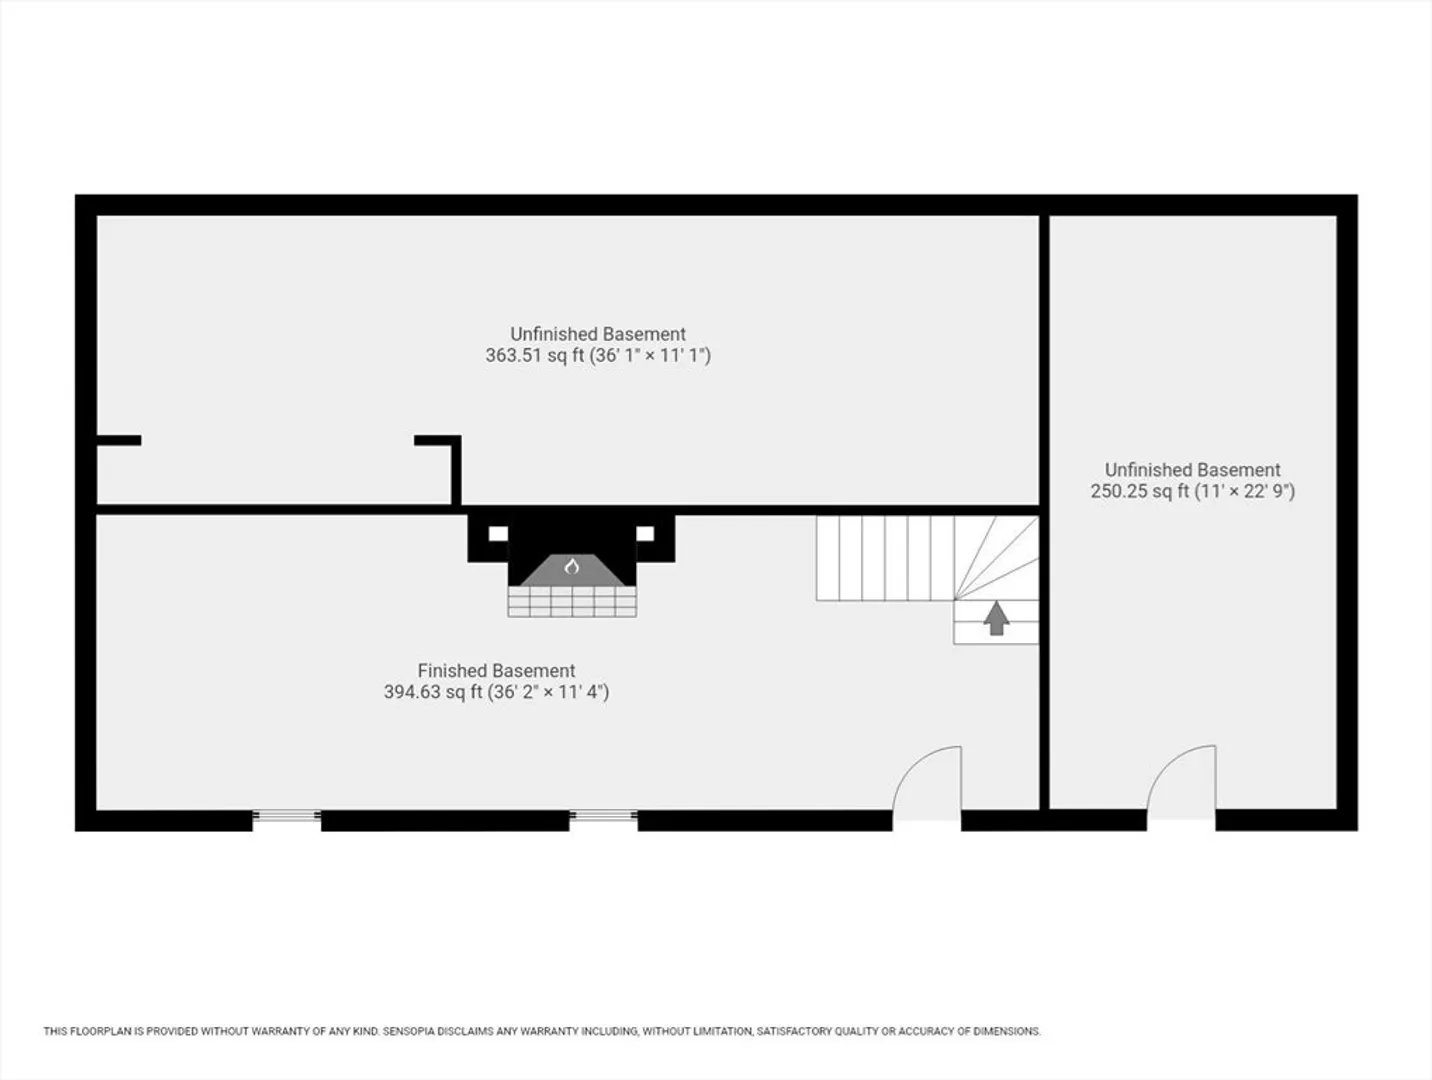
Stunning fully renovated home in Littleton’s sought-after Lake Matawanakee/Nashoba Trails neighborhood near the Westford line, offering wooded privacy, commuter convenience, and access to two private beaches plus a community boat launch. This beautifully updated home offers 1,200 sq ft on the main level plus 456 sq ft of finished lower-level living space. The 2026 renovation transformed nearly every surface and system, featuring new hardwood flooring throughout the first floor, luxury vinyl plank flooring in the finished basement, new windows, new interior/exterior doors, and all new trim. Enjoy a stunning brand-new kitchen with all new appliances, two updated bathrooms, first-floor laundry, and a spacious primary suite with private bath and walk-in closet. Major upgrades include a new high-efficiency ducted heat pump with central air, new ductwork, new 200-amp electrical service, extensive rewiring, updated plumbing and a Large grassy lot.
-
Highlights
- Cooling: Central Air, Heat Pump, Air Source Heat Pumps (ASHP)
- Parking Spots: 4
- Property Type: Single Family Residence
- Total Rooms: 9
- Status: Closed
- Heating: Electric Baseboard, Electric, Air Source Heat Pumps (ASHP)
- Property Class: Residential
- Style: Ranch
- Year Built: 1965
-
Additional Details
- Appliances: Electric Water Heater, Range, Dishwasher, Microwave, Refrigerator
- Construction: Frame
- Flooring: Wood
- Lot Features: Wooded
- Roof: Shingle
- Year Built Details: Actual
- Zoning: R
- Basement: Full, Finished, Walk-Out Access
- Fireplaces: 1
- Foundation: Concrete Perimeter
- Road Frontage Type: Public
- SqFt Source: Owner
- Year Built Source: Public Records
-
Amenities
- Parking Features: Off Street, Paved
-
Utilities
- Electric: 200+ Amp Service
- Water Source: Public
- Sewer: Private Sewer
-
Fees / Taxes
- Assessed Value: $474,200
- Taxes: $6,648
- Tax Year: 2026
Similar Listings
Sold
42 Photos
Sold
32 Photos
Sold
42 Photos
Sold
41 Photos
Content © 2026 MLS Property Information Network, Inc. The information in this listing was gathered from third party resources including the seller and public records.
Listing information provided courtesy of Marble House Realty, Inc..
MLS Property Information Network, Inc. and its subscribers disclaim any and all representations or warranties as to the accuracy of this information.
