
Sold!
$1,179,000
3
Beds
2
Baths
1,527
Living Area
-
Property Description
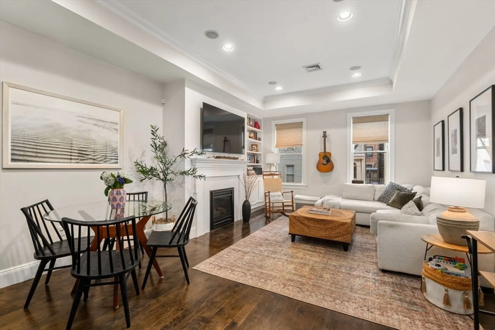
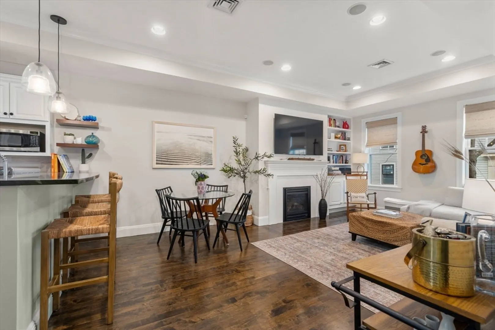
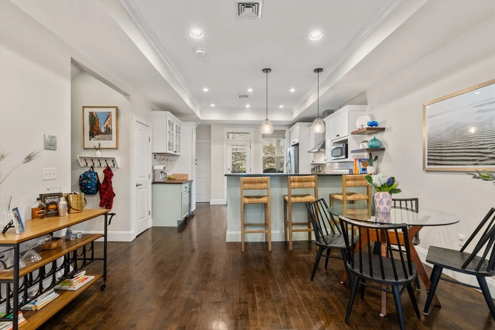
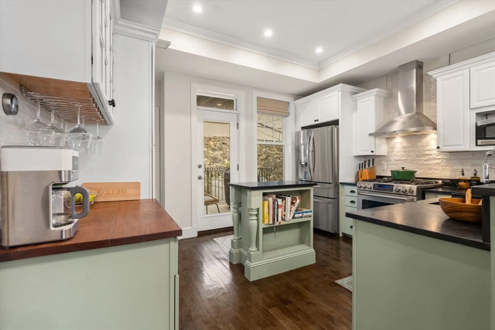
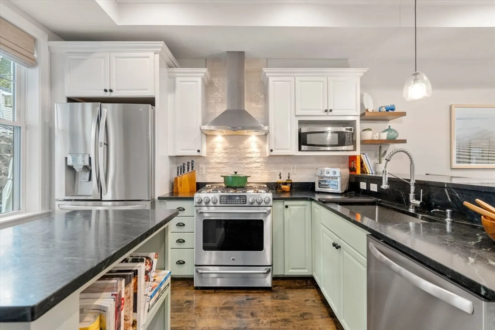
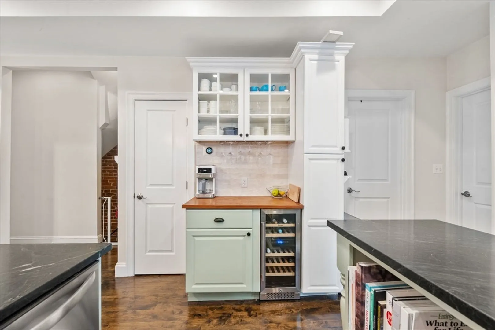
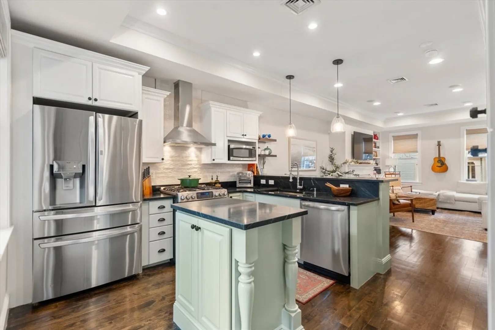
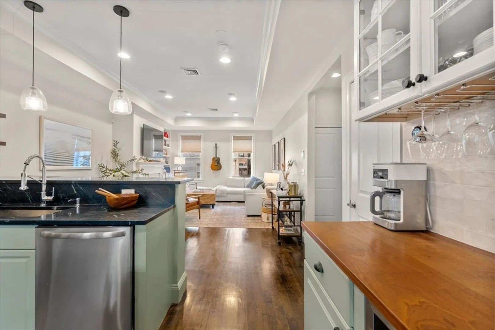
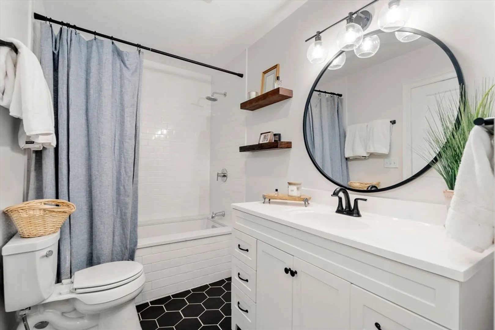
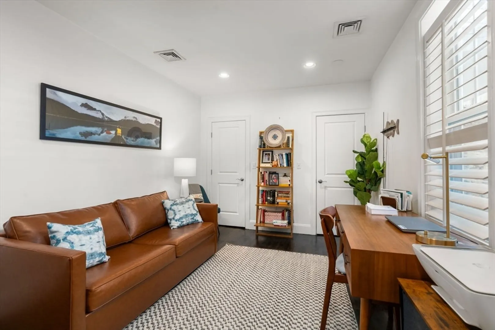
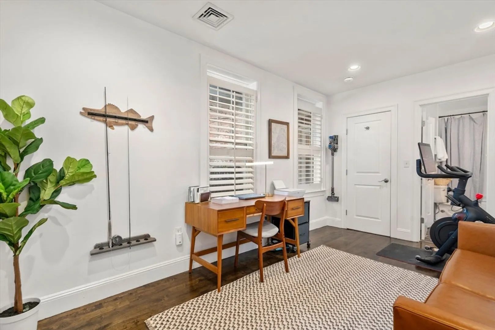
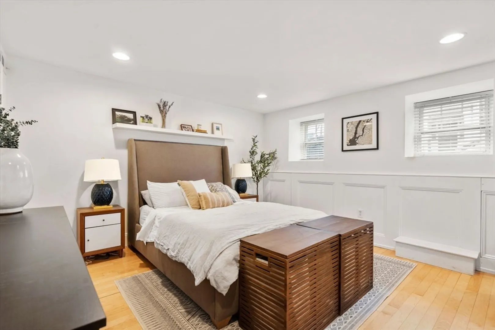
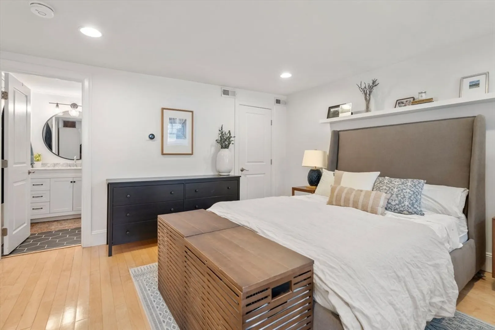
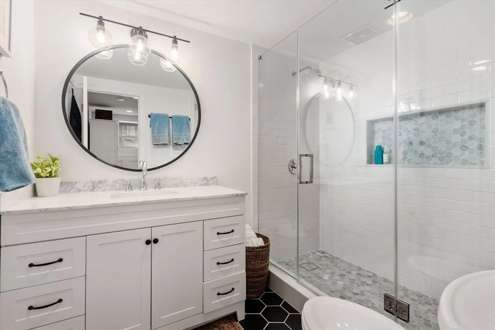
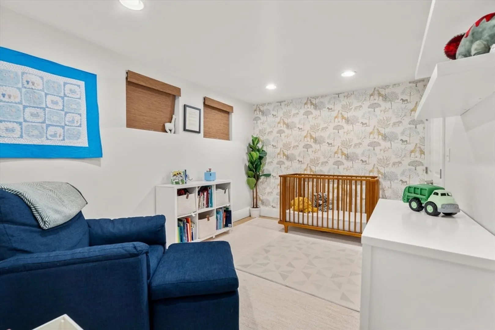
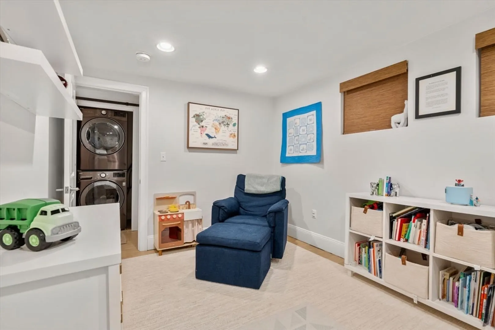
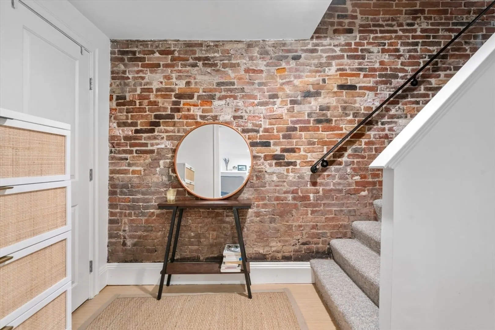
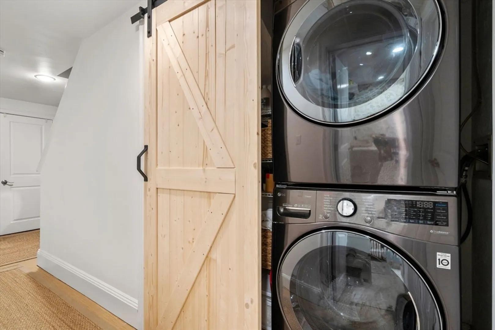
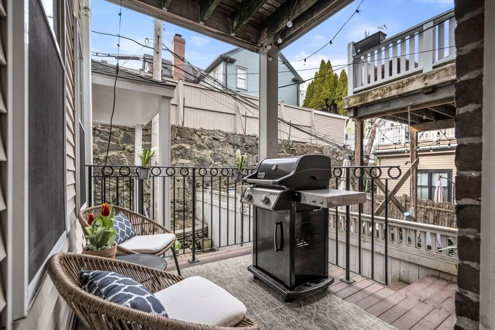
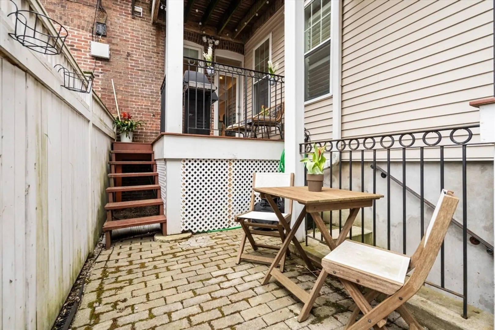
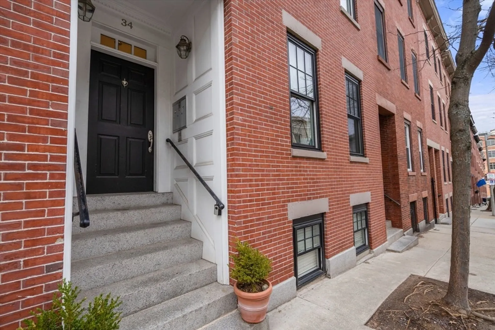
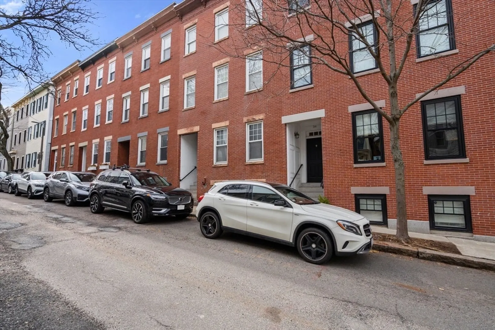
Located on a picturesque tree-lined street, this stunning brick row house offers 3 bedrooms, 2 baths, and over 1,500 sq. ft. of beautifully updated living space. Just steps from coffee shops, parks, and transit to downtown, this duplex condo blends classic charm with modern upgrades. The renovated custom kitchen features soapstone countertops, a stylish backsplash, and a wood-top bar area with a wine fridge. A glass door off the kitchen leads directly to the private deck, bringing in abundant natural light and creating the perfect flow for entertaining. The open living-dining area includes gas fireplace spacious enough for full dining table. The king-sized primary bedroom showcases elegant moldings, while a bonus room offers flexibility as an office or guest space. Both bathrooms have been updated, with a glass-enclosed shower downstairs and a soaking tub upstairs. Additional highlights include hardwood floors, central AC, in-unit laundry, private storage, and a courtyard garden.
-
Highlights
- Area: Charlestown
- Heating: Central
- Property Class: Residential
- Stories: 2
- Unit Number: 1
- Status: Closed
- Cooling: Central Air
- HOA Fee: $250
- Property Type: Condominium
- Total Rooms: 6
- Year Built: 1860
-
Additional Details
- Appliances: Range, Oven, Dishwasher, Disposal, Microwave, Refrigerator, Freezer, Washer, Dryer, Range Hood
- Construction: Brick, Stone
- Fireplaces: 1
- SqFt Source: Public Record
- Year Built Details: Approximate
- Zoning: 0102
- Basement: Y
- Exterior Features: Deck, Patio
- Roof: Rubber
- Total Number of Units: 3
- Year Built Source: Public Records
-
Amenities
- Community Features: Pool, Tennis Court(s), Park, Walk/Jog Trails, Medical Facility, Highway Access, House of Worship, Marina, Public School, T-Station
-
Utilities
- Sewer: Public Sewer
- Water Source: Public
-
Fees / Taxes
- Assessed Value: $947,300
- Tax Year: 2024
- HOA Fee Includes: Water, Sewer, Insurance
- Taxes: $11,067
Similar Listings

Sold
38 Photos
Sold
52 Photos
Sold

11 Photos
Sold
11 Photos
Content © 2026 MLS Property Information Network, Inc. The information in this listing was gathered from third party resources including the seller and public records.
Listing information provided courtesy of Access.
MLS Property Information Network, Inc. and its subscribers disclaim any and all representations or warranties as to the accuracy of this information.
