
Sold!
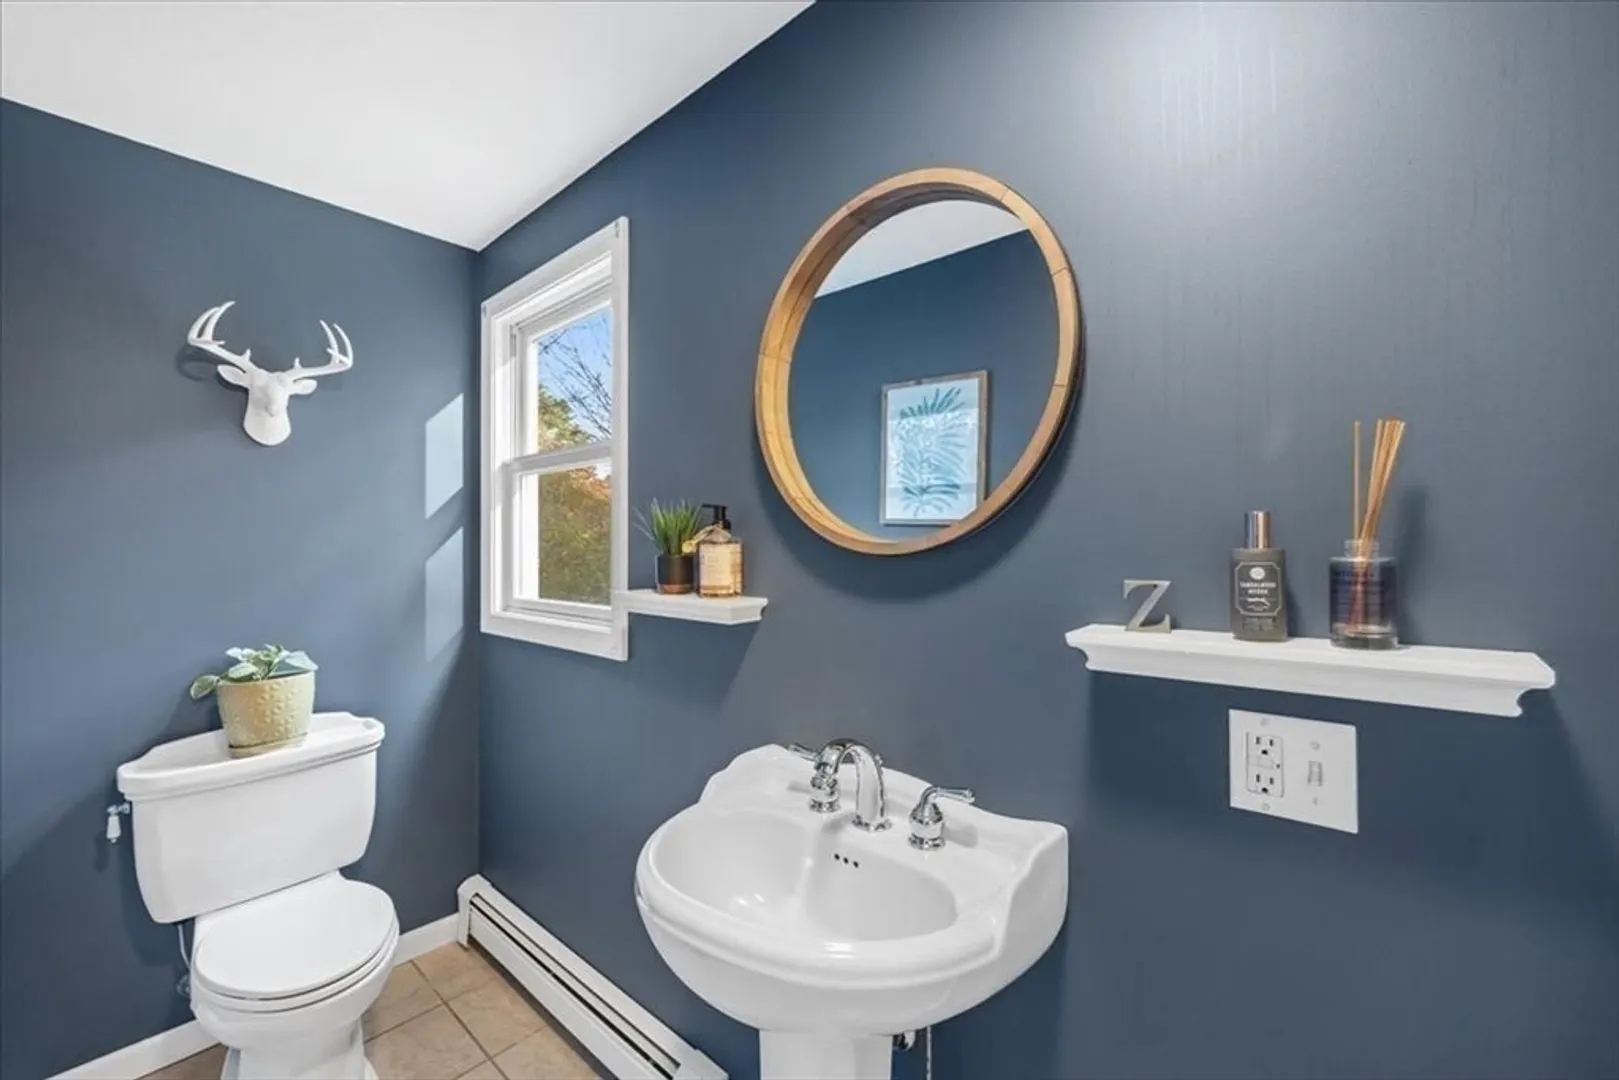
$891,000
4
Beds
3
Baths
2,716
Living Area
-
Property Description
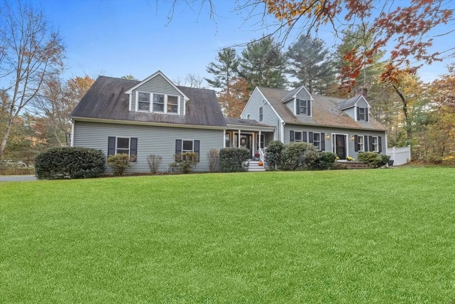
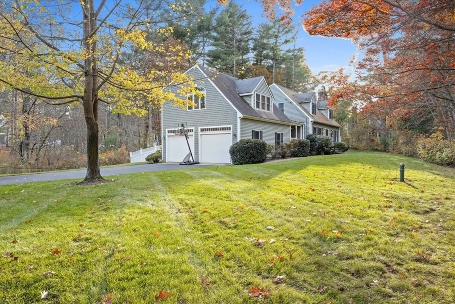
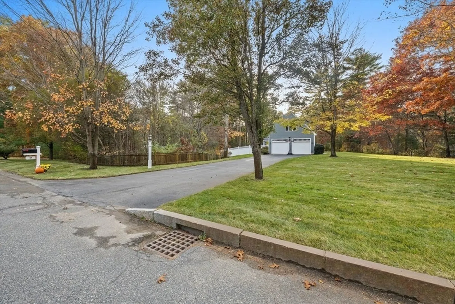
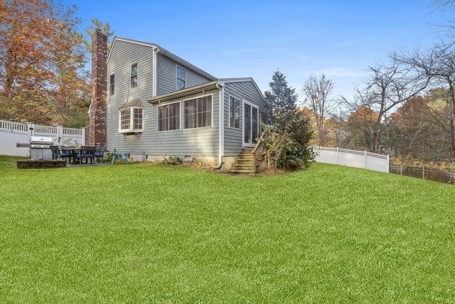
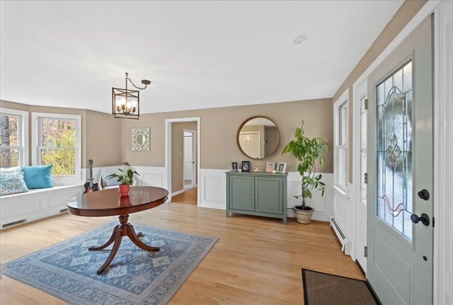
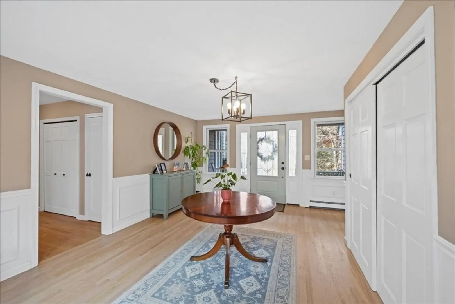
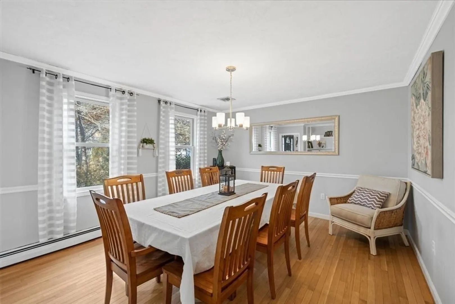
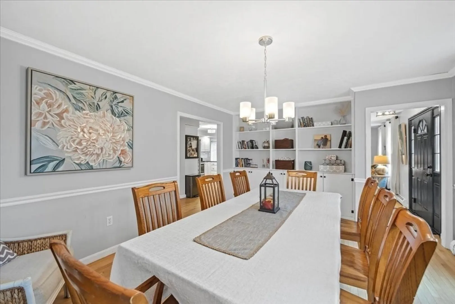
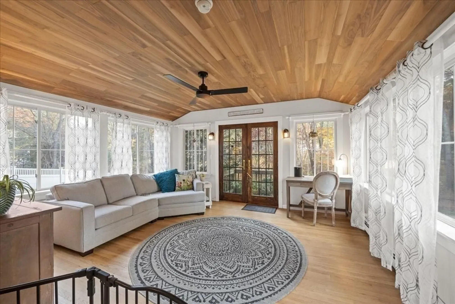
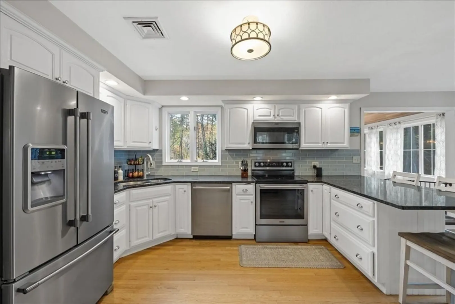
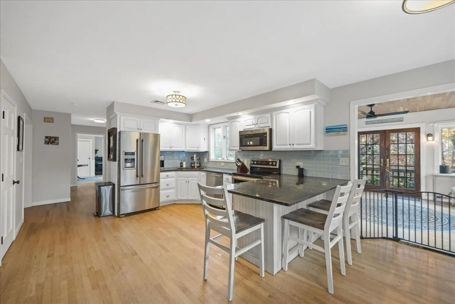
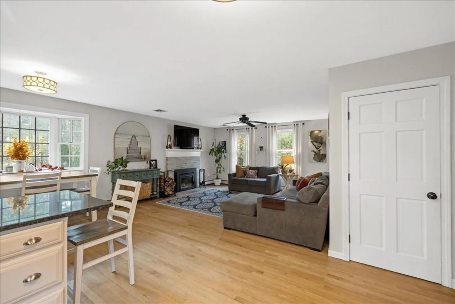
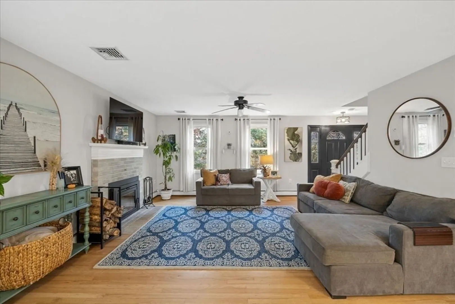
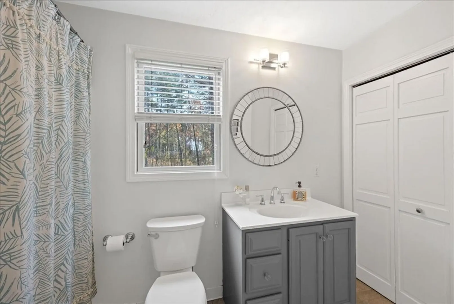
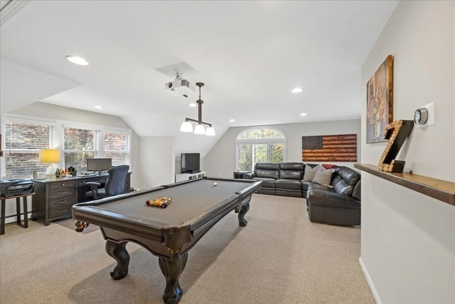
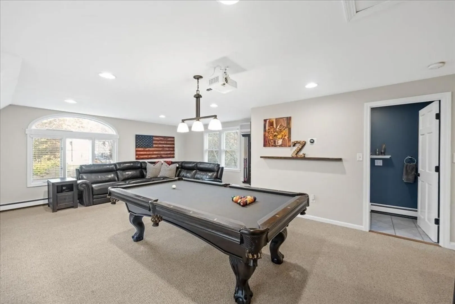
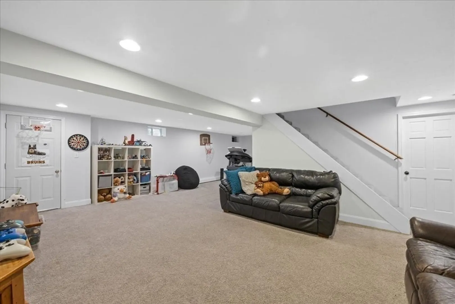
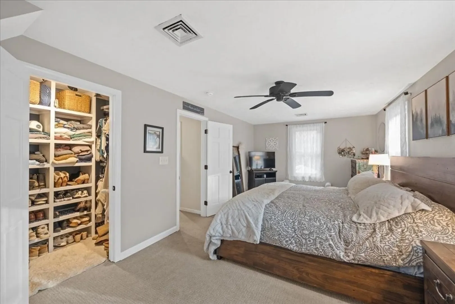
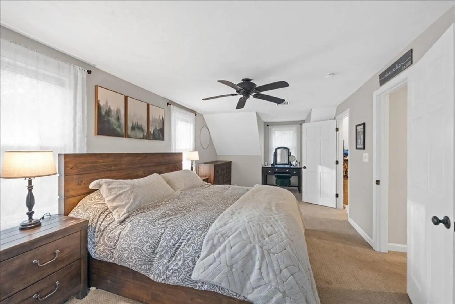
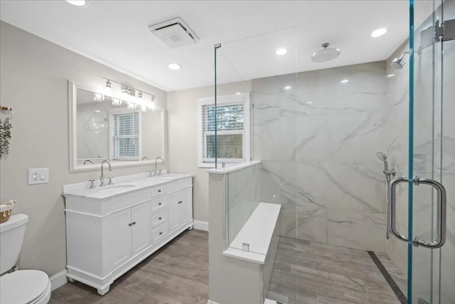
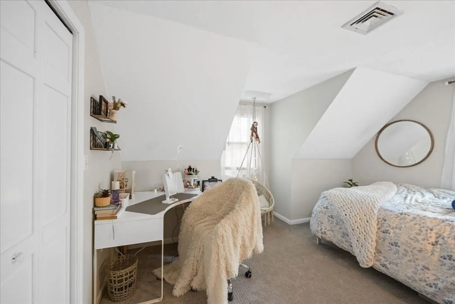
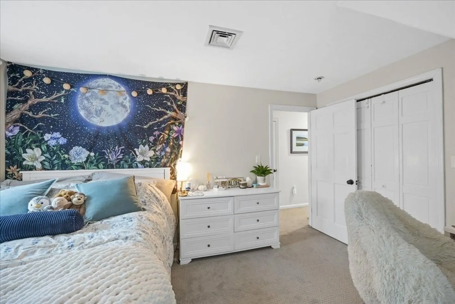
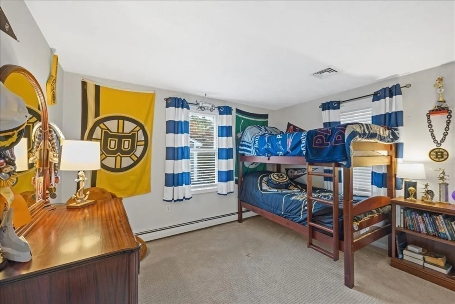
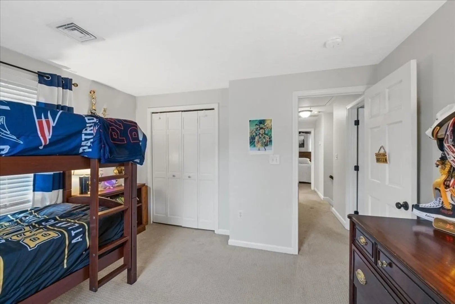
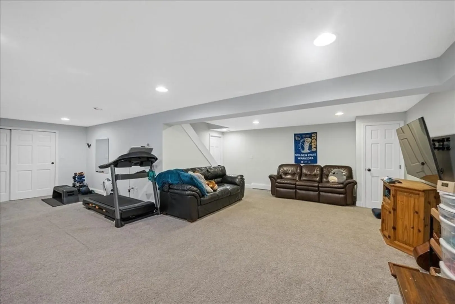
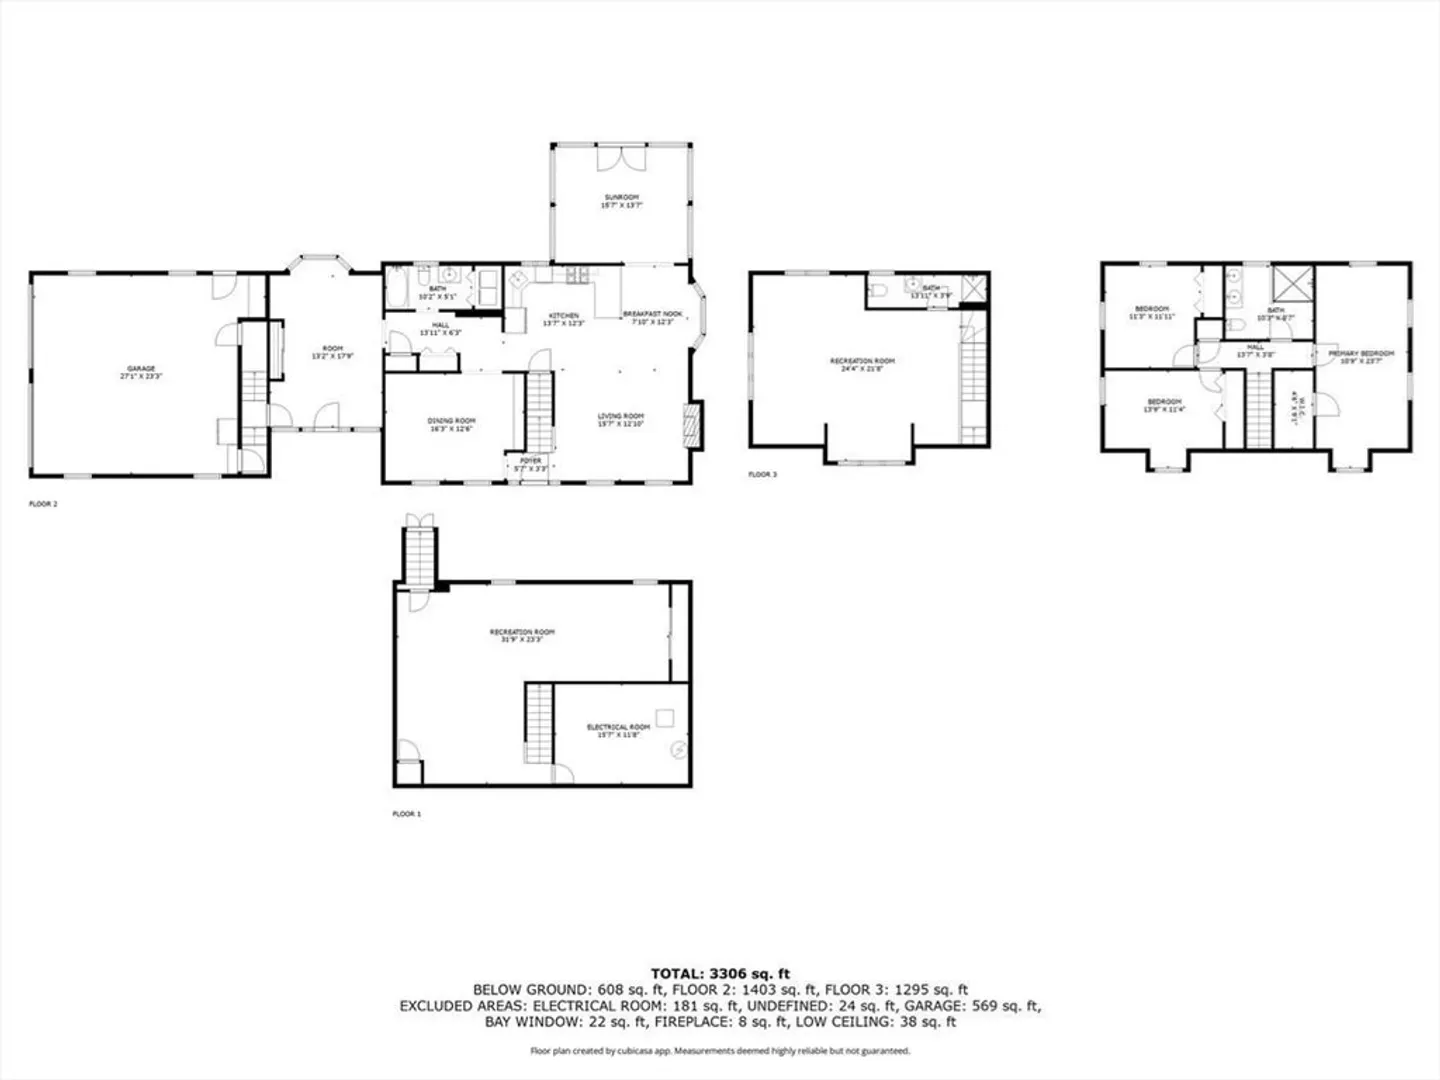
This is the one you have been hoping for! What a value in this price range. Stunning, extended and expansive cape in Hobomock school district. Set on a wonderful lot with large fenced in back yard. Impressive detail throughout the interior, including a large open and modern kitchen connected to living room and large four season room. Formal dining room with beautiful built-ins and separate sitting room off the of main entrance and garage. Three full bathrooms, a finished basement playspace, fully finished master - office and playspace - above garage with its own full bath. Irrigation connected to private well. Brand new wood burning fire place insert heats two floors, energy savings! So much to see in this picture perfect home. Driveway is set on Bishops Path, a cul de sac development. Home faces Mill Street.
-
Highlights
- Cooling: Central Air, Ductless
- Parking Spots: 5
- Property Type: Single Family Residence
- Total Rooms: 9
- Status: Closed
- Heating: Baseboard, Oil
- Property Class: Residential
- Style: Cape
- Year Built: 1998
-
Additional Details
- Appliances: Range, Dishwasher, Refrigerator, Washer, Dryer
- Construction: Frame, Conventional (2x4-2x6)
- Fireplaces: 1
- Foundation: Concrete Perimeter
- Roof: Shingle
- Year Built Source: Public Records
- Basement: Full, Partially Finished
- Exterior Features: Porch, Porch - Enclosed, Rain Gutters, Sprinkler System, Fenced Yard
- Flooring: Tile, Carpet, Hardwood
- Lot Features: Wooded, Gentle Sloping
- Year Built Details: Approximate
- Zoning: Res
-
Amenities
- Covered Parking Spaces: 2
- Parking Features: Attached, Paved Drive, Off Street, Paved
-
Utilities
- Electric: 200+ Amp Service
- Water Source: Public
- Sewer: Inspection Required for Sale, Private Sewer
-
Fees / Taxes
- Assessed Value: $728,900
- Tax Year: 2024
- Compensation Based On: Net Sale Price
- Taxes: $8,769
Similar Listings
Sold
42 Photos
Sold
25 Photos
Sold
42 Photos
Sold
23 Photos
Content © 2026 MLS Property Information Network, Inc. The information in this listing was gathered from third party resources including the seller and public records.
Listing information provided courtesy of BroadPoint Realty.
MLS Property Information Network, Inc. and its subscribers disclaim any and all representations or warranties as to the accuracy of this information.
