
Sold!
$827,000
3
Beds
2/1
Baths
2,022
Living Area
-
Property Description
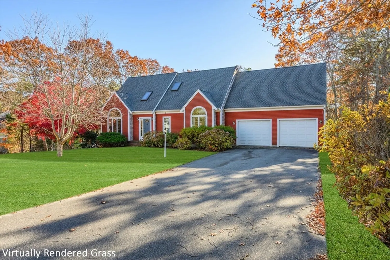
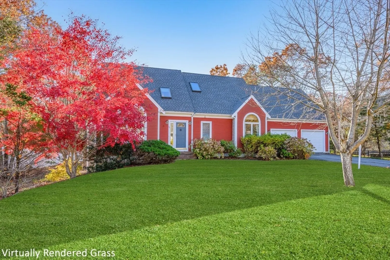
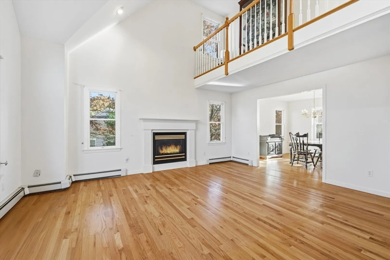
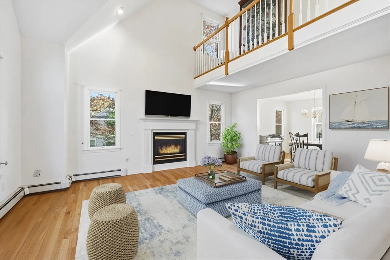
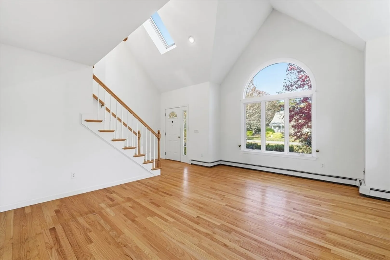
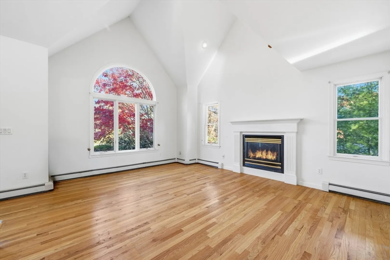
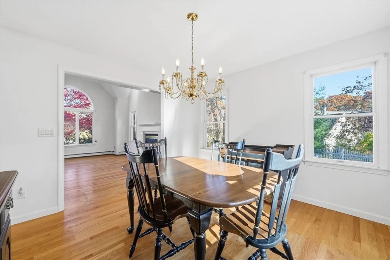
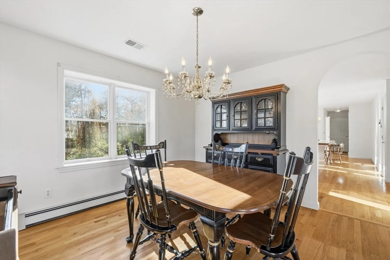
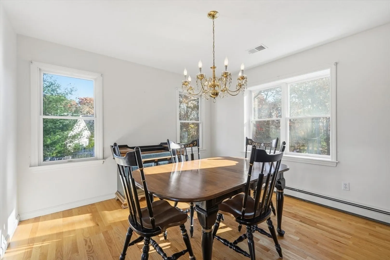
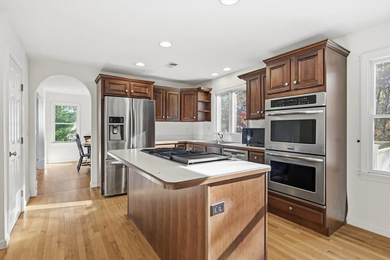
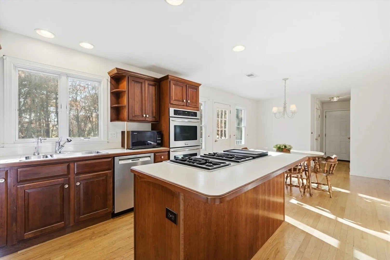
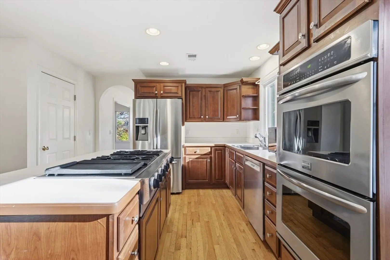
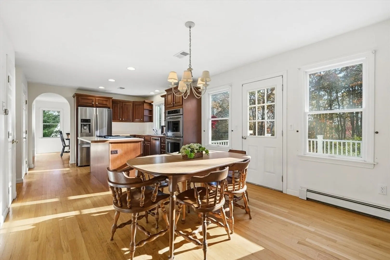
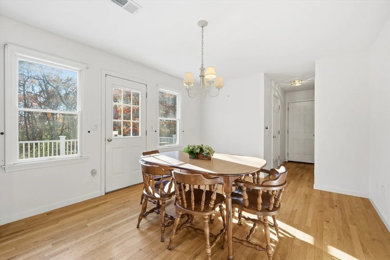
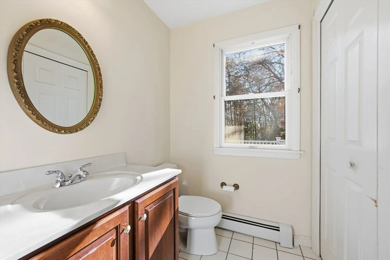
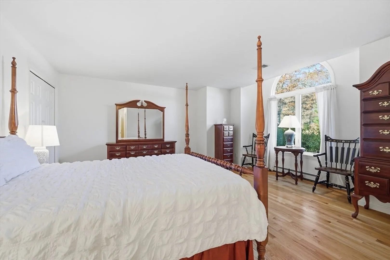
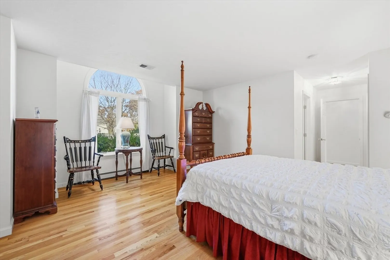
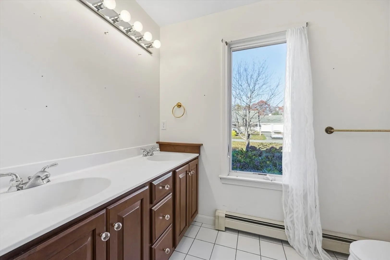
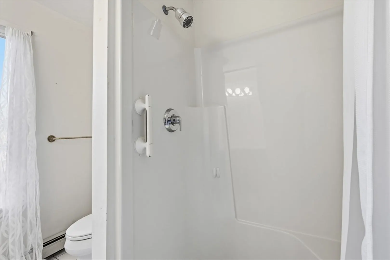
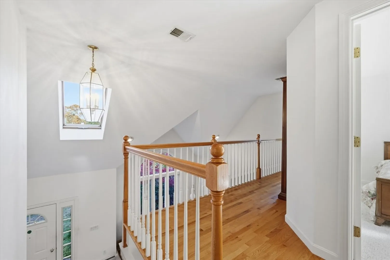
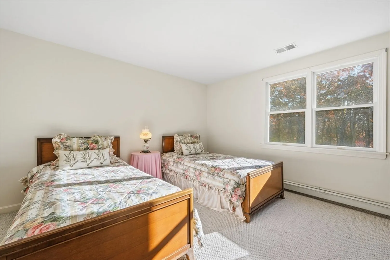
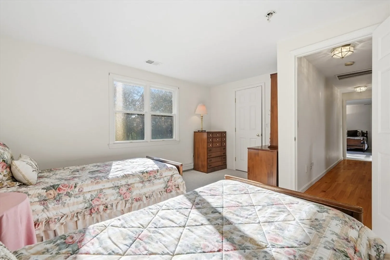
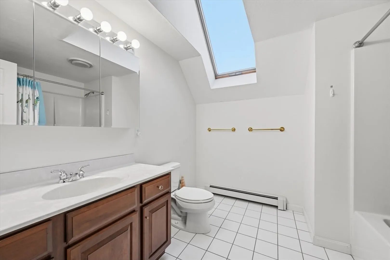
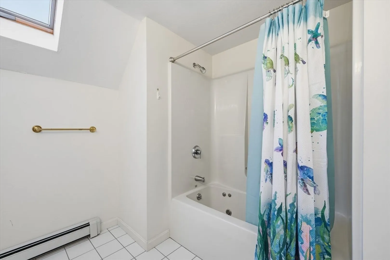
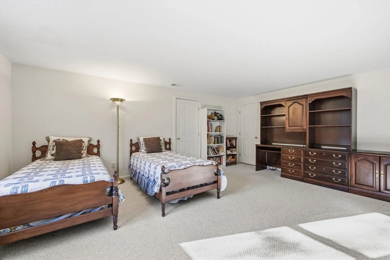
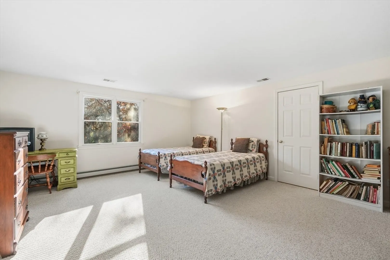
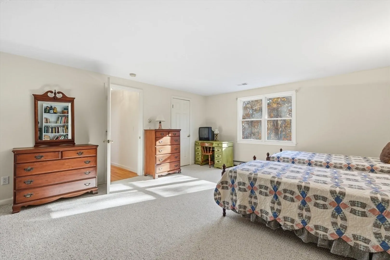
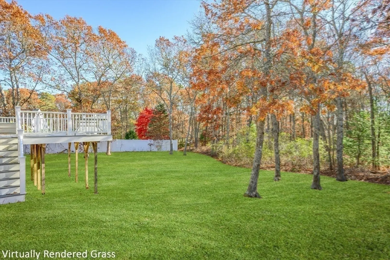
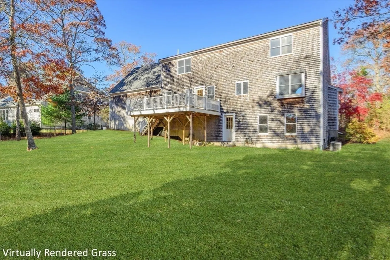
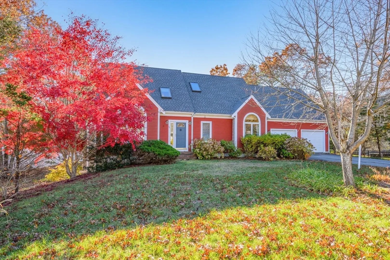
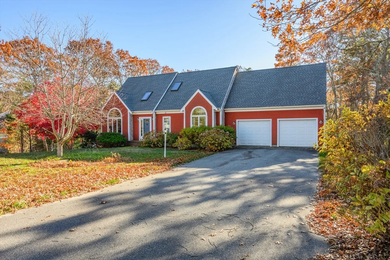
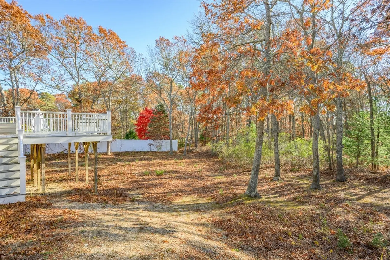
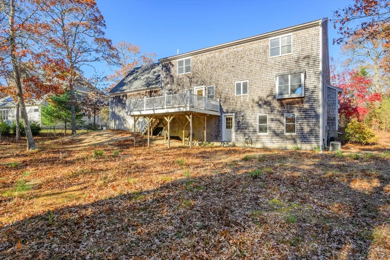
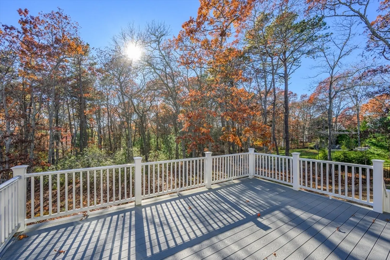
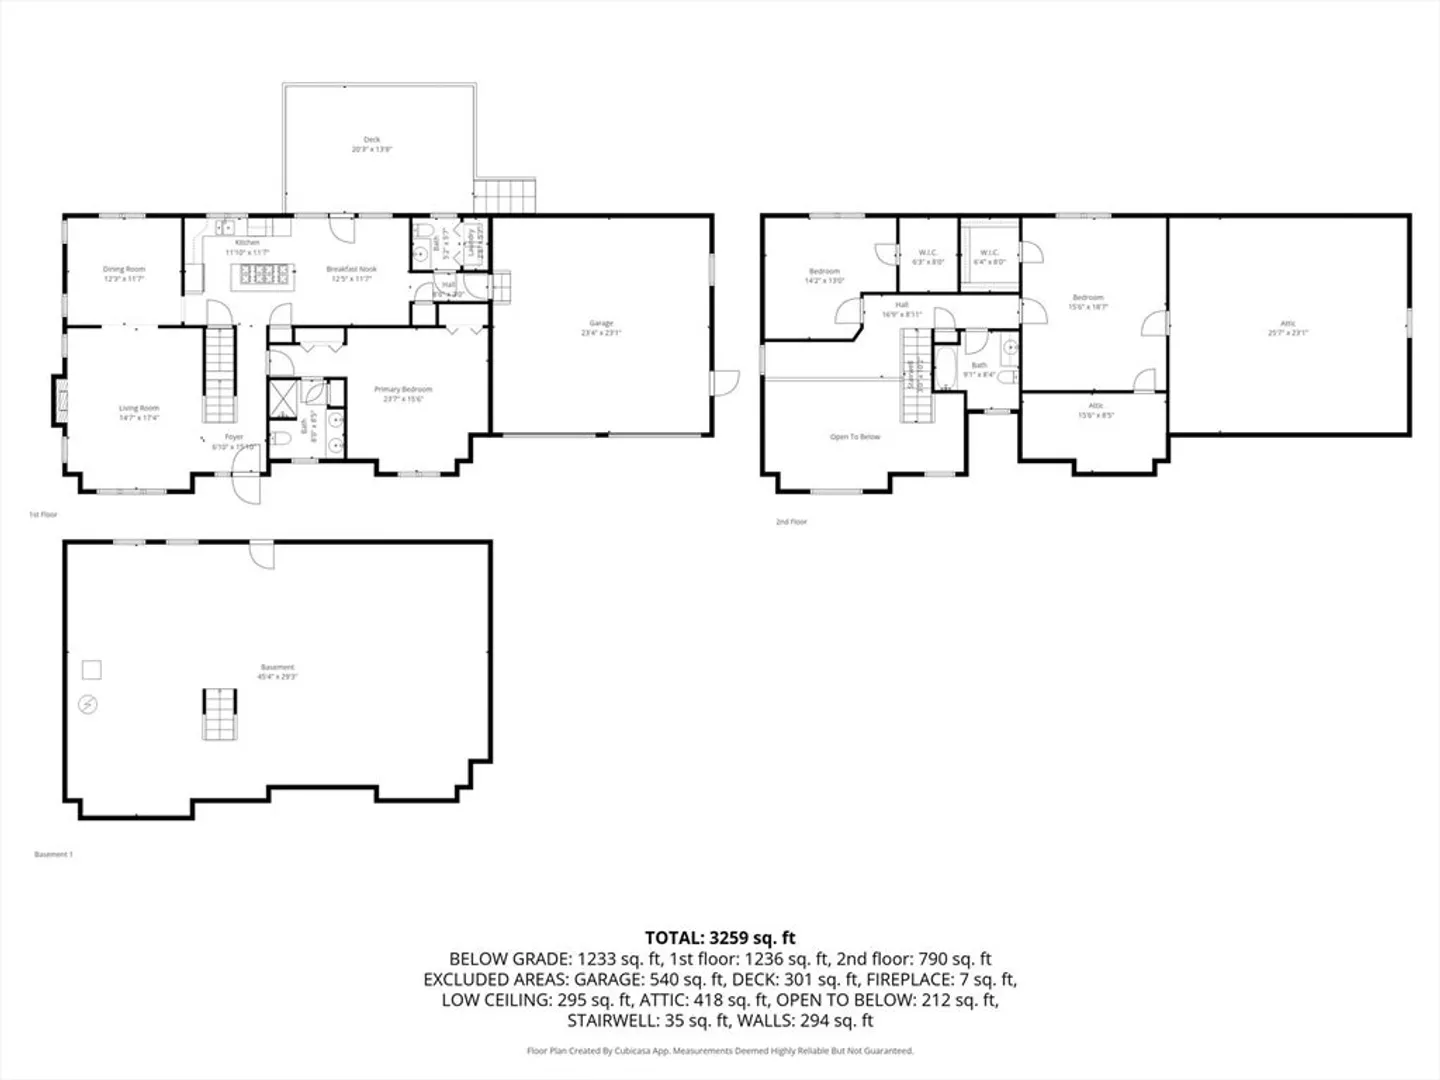
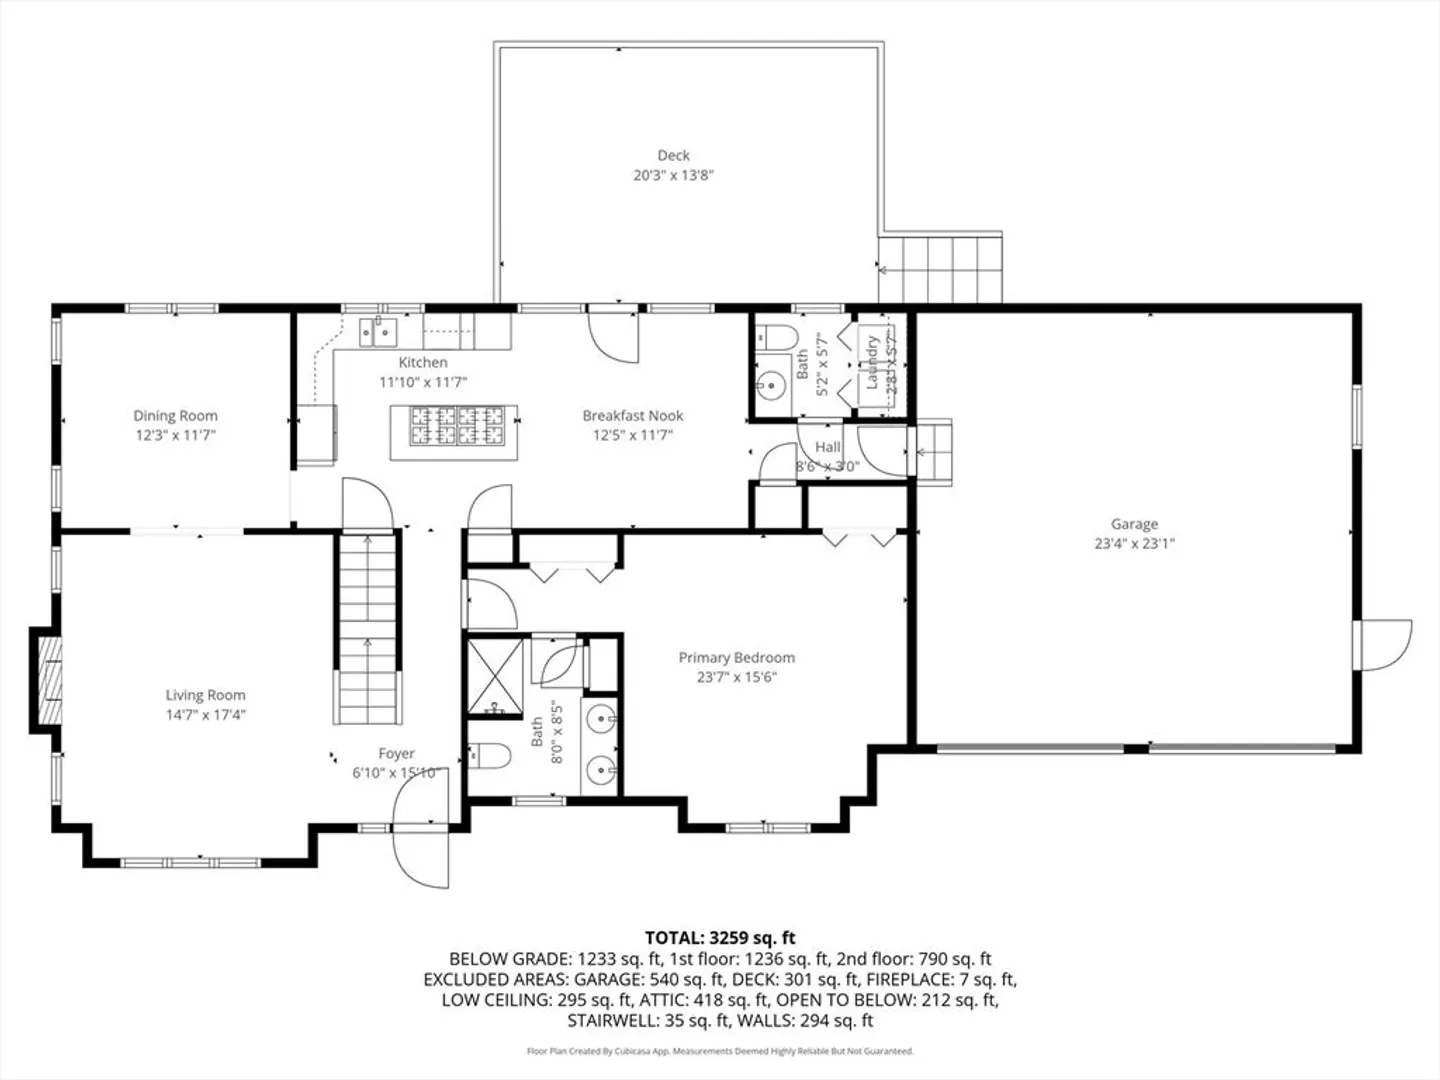
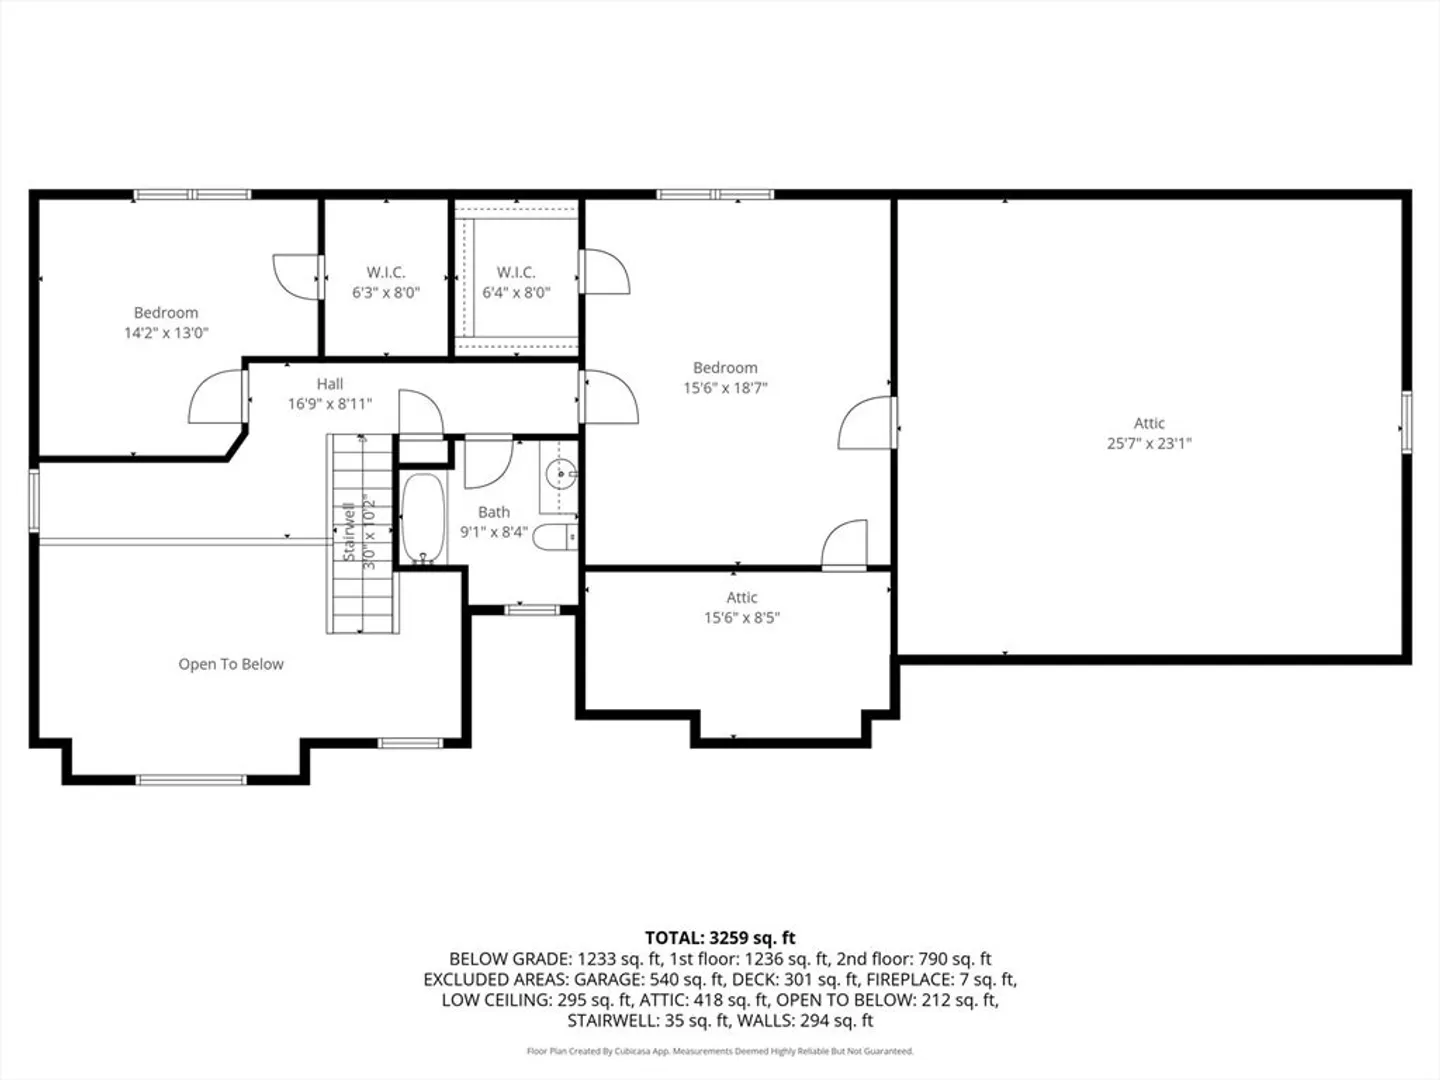
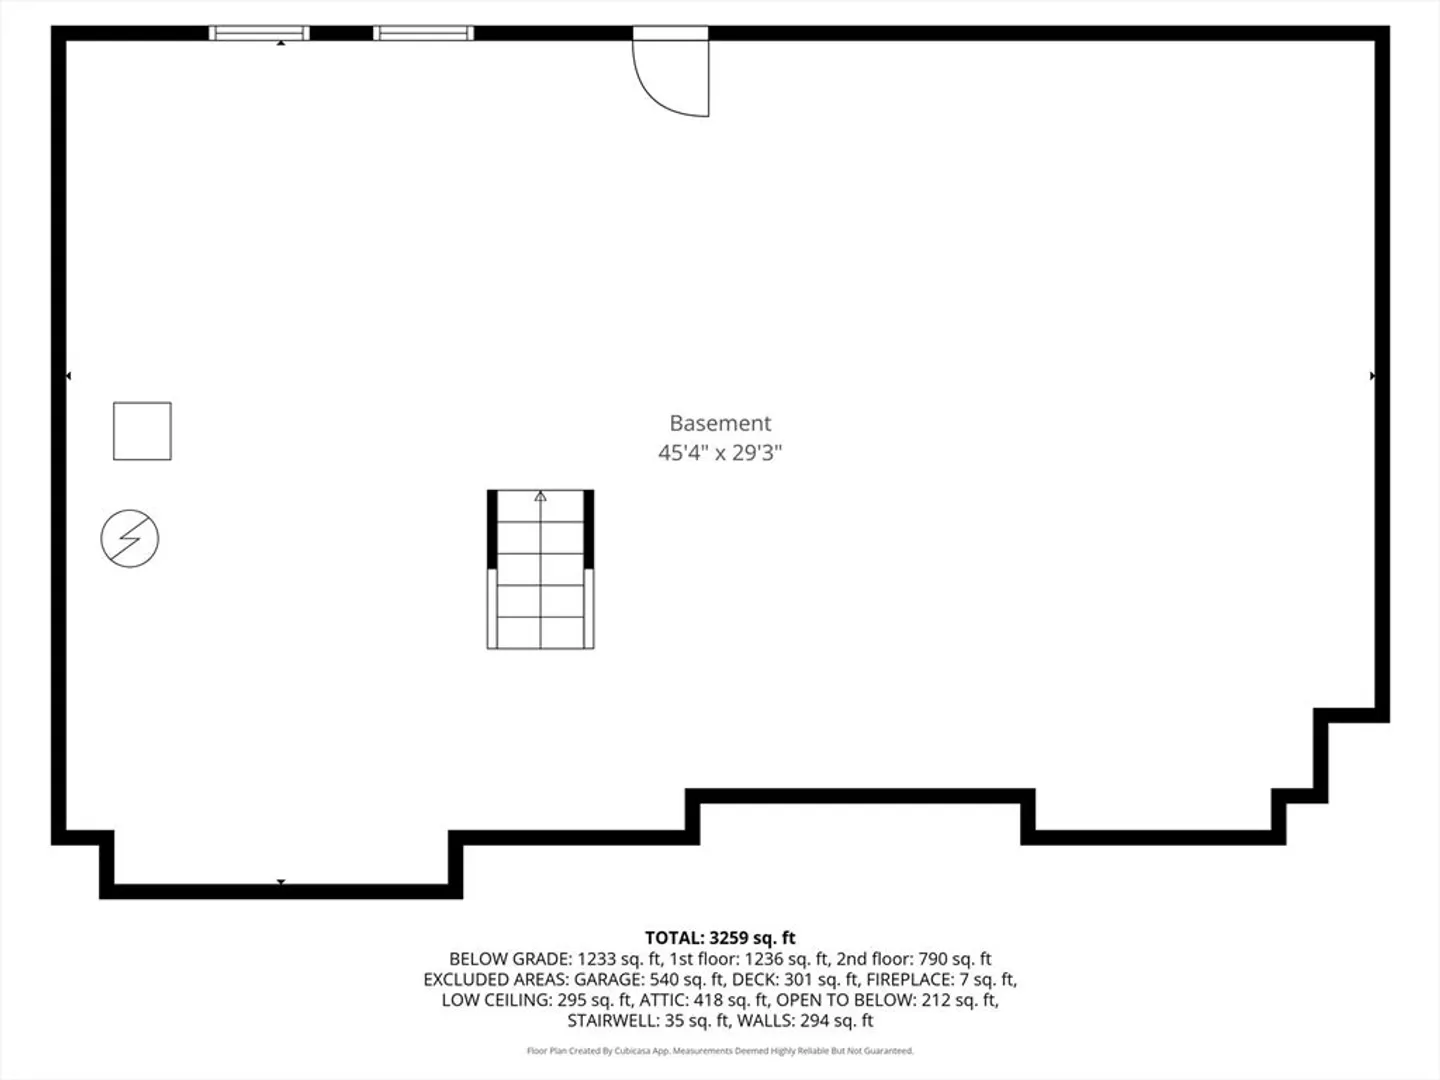
Lovely home with 2,000+ sq. ft. of living space featuring hardwood floors and a bright living room with gas fireplace, cathedral ceiling, and Palladian windows. Enjoy a formal dining room and a spacious kitchen with cook’s island and eat-in area overlooking the composite deck and private backyard. The first-floor primary suite includes a full bath, plus there’s a first-floor laundry/half bath and a direct-entry two-car garage. Upstairs offers two bedrooms, a full bath, and a large walk-in attic for expansion. The walkout basement is framed for an additional bedroom, family room and is plumbed for a third bath—great ADU potential. Set among higher-end homes near the high school, shopping, and easy on/off Cape access, this property offers outstanding potential with a bit of TLC and is ready for you to make it your own.
-
Highlights
- Area: East Falmouth
- Heating: Baseboard, Natural Gas
- Property Class: Residential
- Style: Cape
- Year Built: 2000
- Cooling: Central Air
- Parking Spots: 6
- Property Type: Single Family Residence
- Total Rooms: 6
- Status: Closed
-
Additional Details
- Appliances: Gas Water Heater, Range, Dishwasher, Microwave, Refrigerator, Washer, Dryer
- Exterior Features: Deck - Composite, Sprinkler System, Decorative Lighting
- Flooring: Tile, Carpet, Hardwood
- Lot Features: Cleared
- SqFt Source: Public Record
- Year Built Source: Public Records
- Basement: Full, Walk-Out Access, Interior Entry
- Fireplaces: 1
- Foundation: Concrete Perimeter
- Roof: Shingle
- Year Built Details: Actual
- Zoning: Agaa
-
Amenities
- Covered Parking Spaces: 2
- Parking Features: Attached, Garage Faces Side, Off Street
-
Utilities
- Sewer: Inspection Required for Sale
- Water Source: Public
-
Fees / Taxes
- Assessed Value: $874,800
- Taxes: $5,135
- Tax Year: 2025
Similar Listings
Sold
35 Photos
Sold
42 Photos
Sold
42 Photos
Sold
38 Photos
Content © 2026 MLS Property Information Network, Inc. The information in this listing was gathered from third party resources including the seller and public records.
Listing information provided courtesy of Non Member Office.
MLS Property Information Network, Inc. and its subscribers disclaim any and all representations or warranties as to the accuracy of this information.
