
Sold!
$962,500
3
Beds
3/1
Baths
2,701
Living Area
-
Property Description
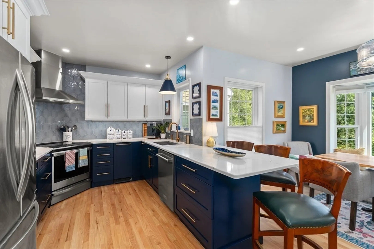
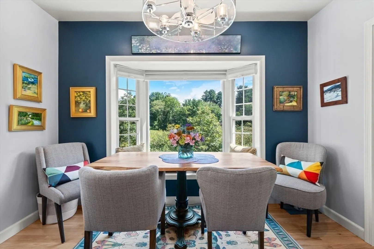
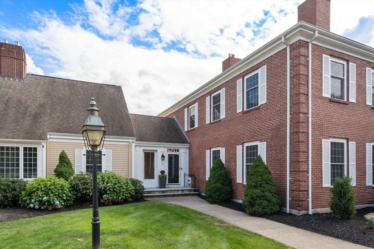
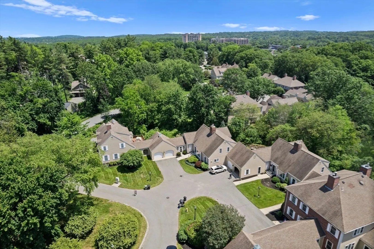
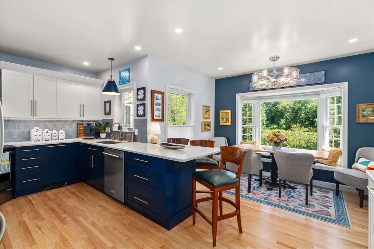
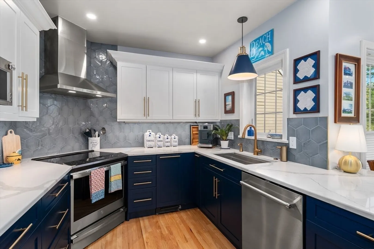
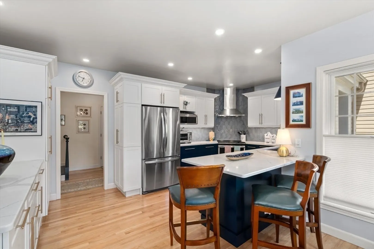
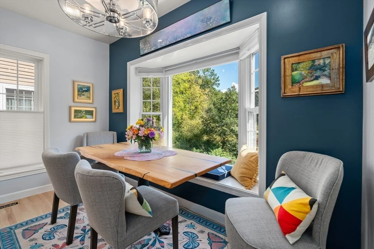
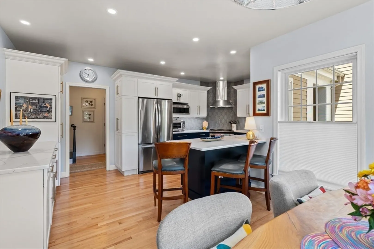
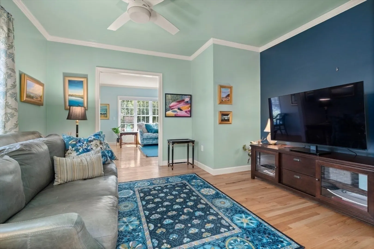
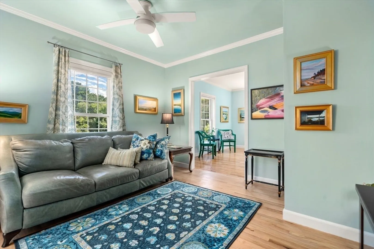
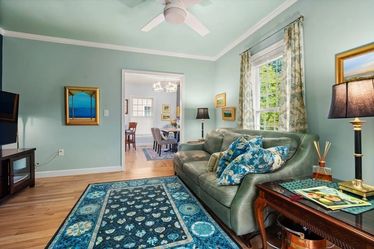
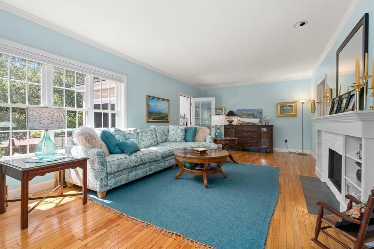
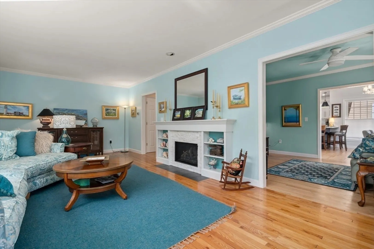
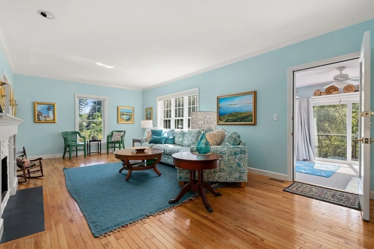
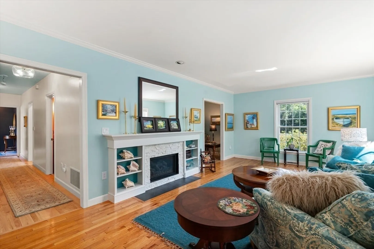
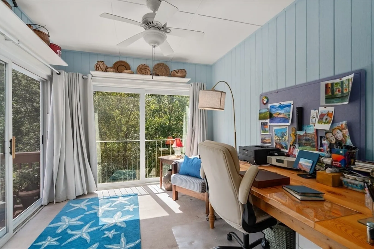
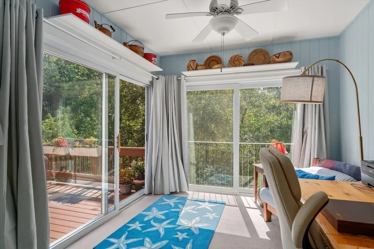
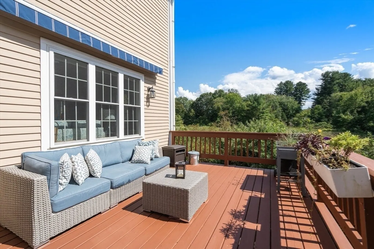
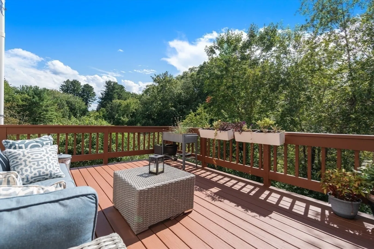
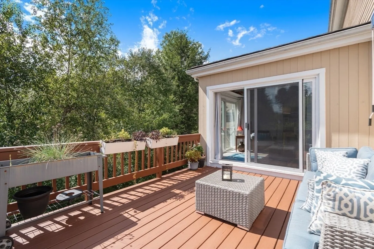
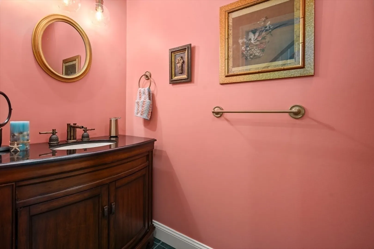
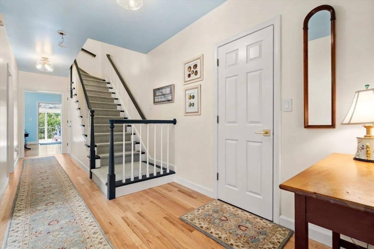
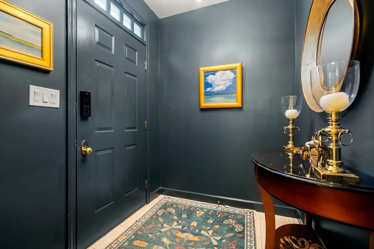
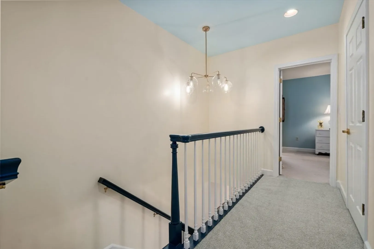
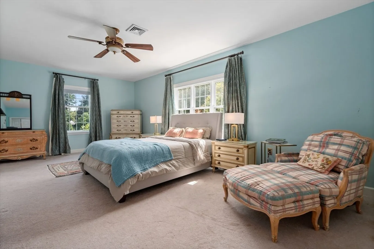
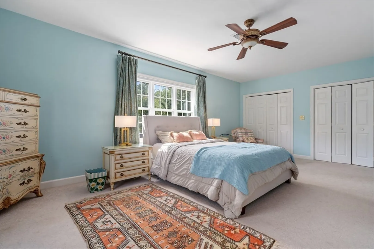
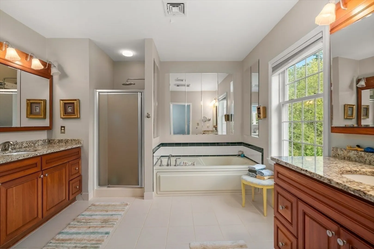
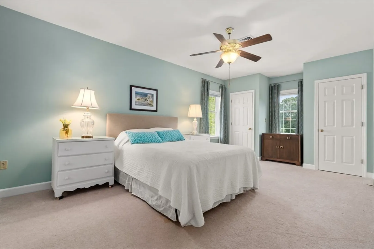
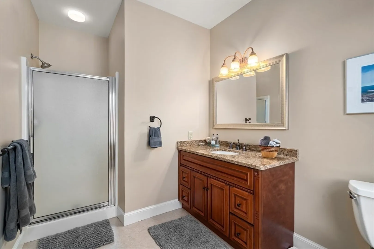
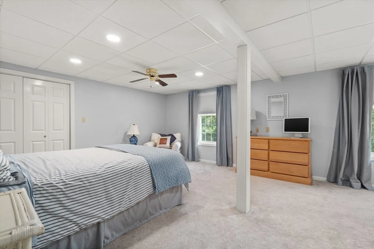
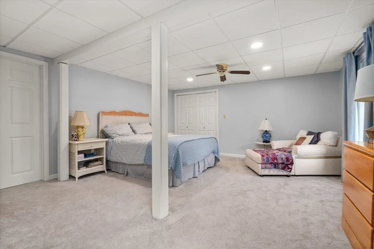
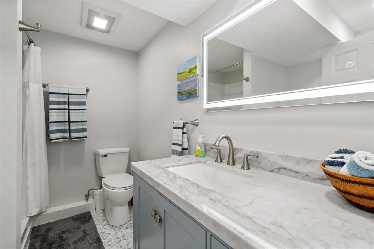
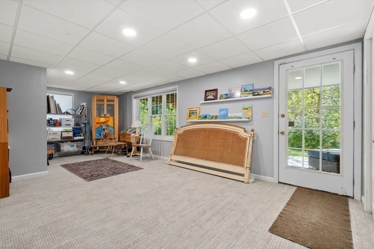
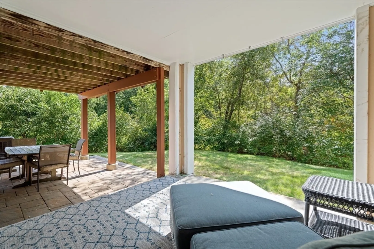
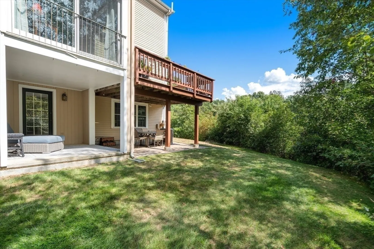
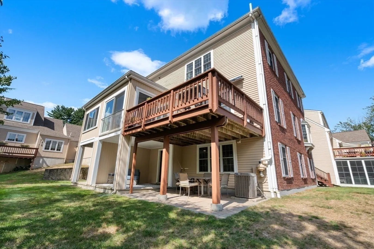
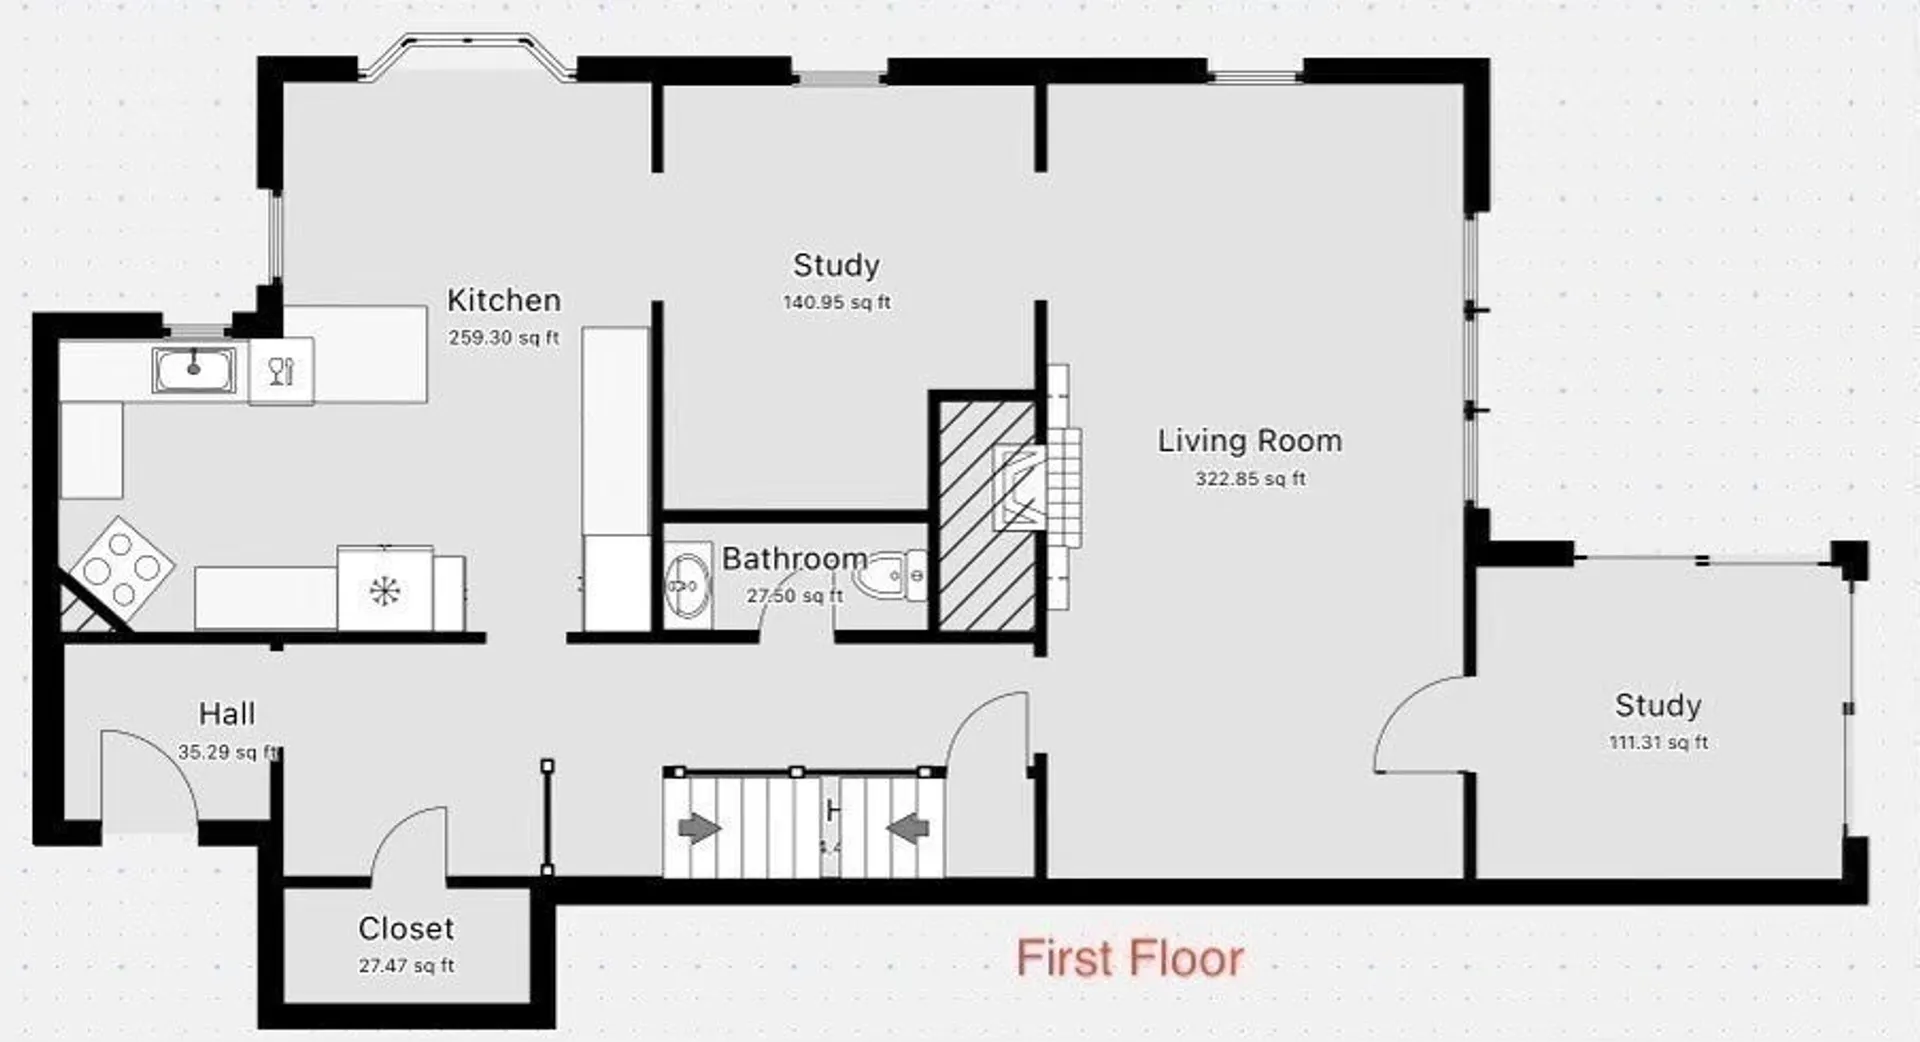
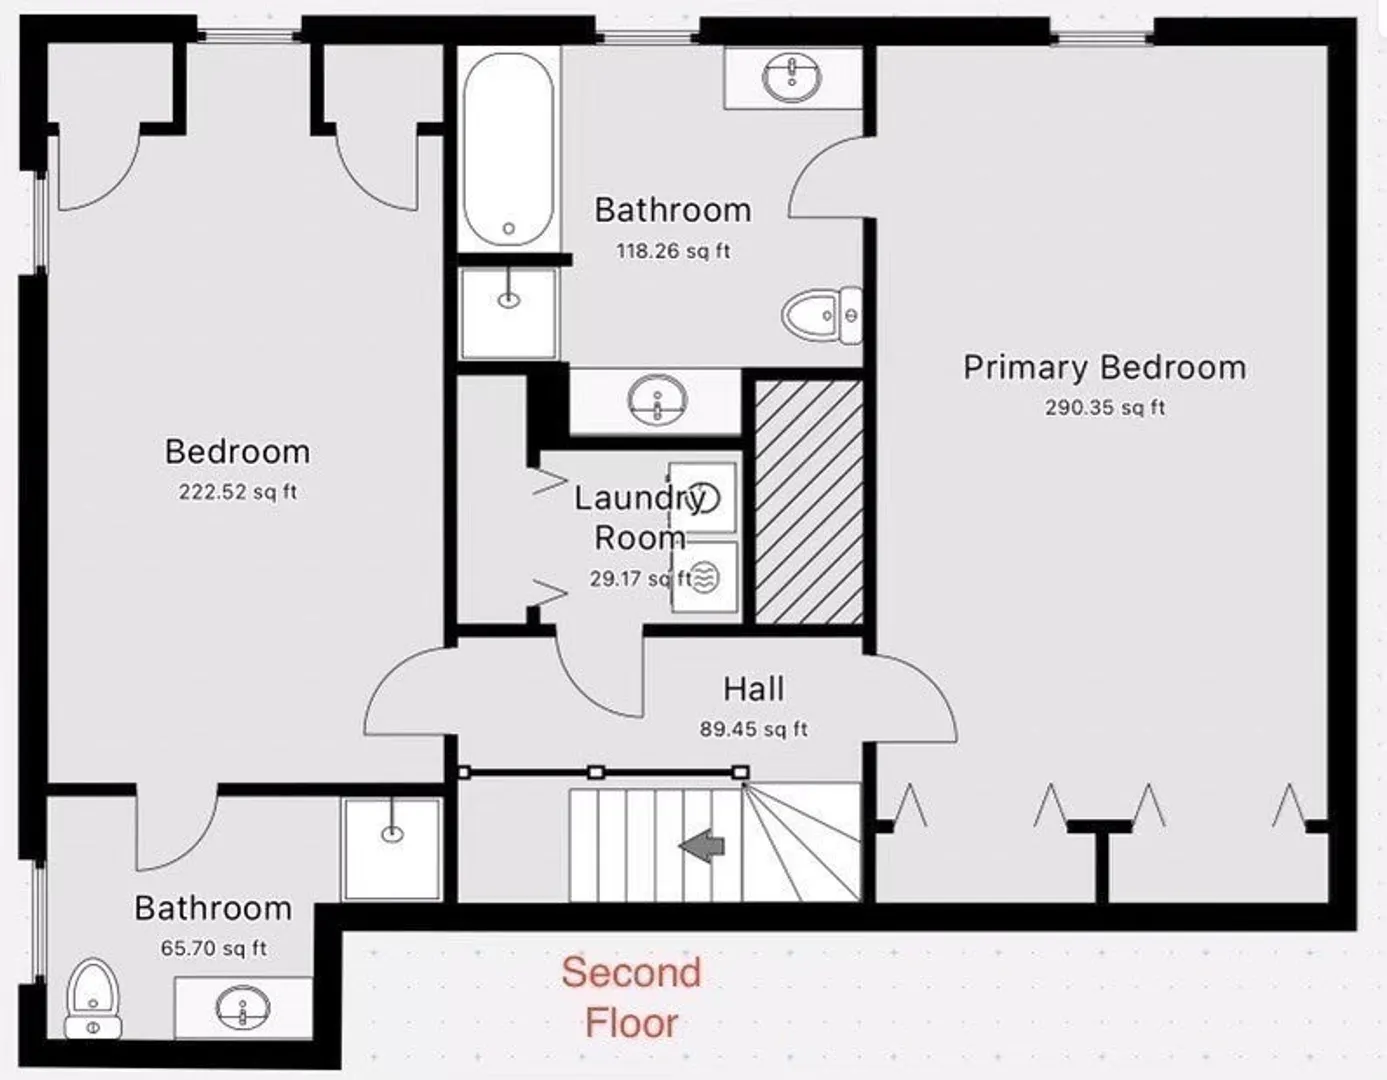
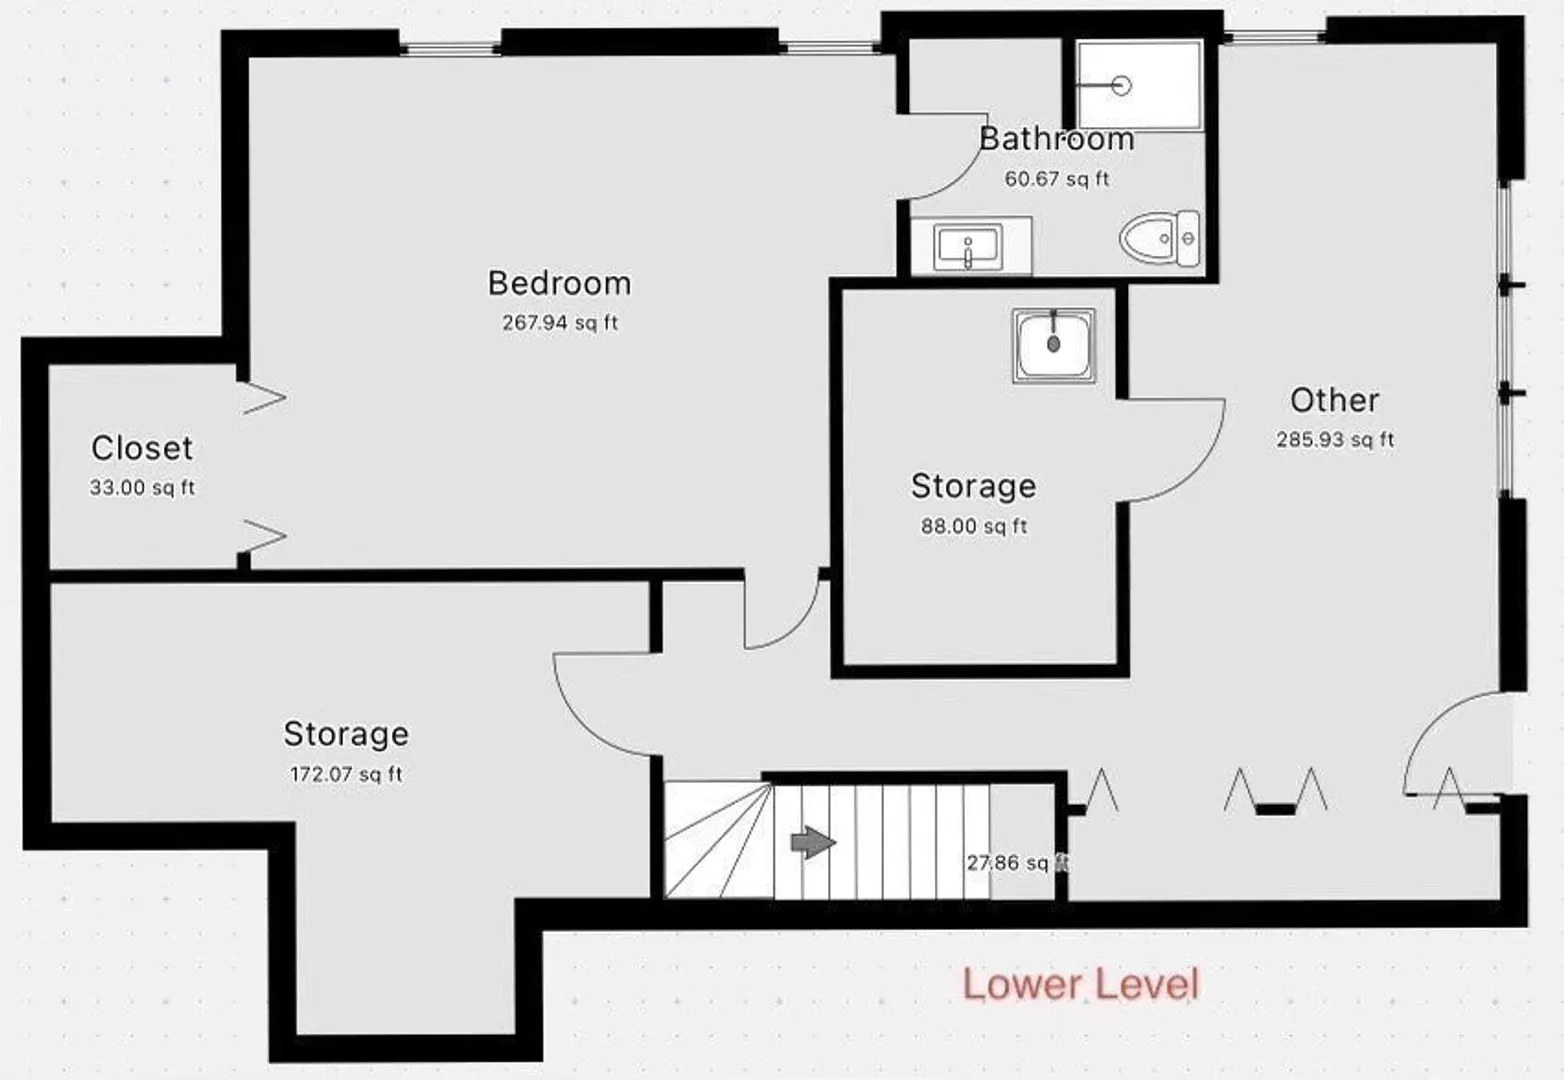
PERFECT LOCATION FOR THIS 3 Bdrm, 3.5 bath renovated HUNTERS RIDGE TOWNHOME set in a quiet cul-de-sac with views from every window! Step into the NEW (2023)GOURMET KITCHEN featuring elegant QUARTZ countertops, CUSTOM CABINETRY and top-of-the-line SS APPLIANCES. The 1st floor showcases HARDWOOD floors, NEW LIGHTING and hardware, a GAS FIREPLACE with CUSTOM built ins & WALK-IN PANTRY CLOSET. THE OPEN FLOOR PLAN offers a dramatic connection to a SUNROOM & the private outdoor deck with an awning. Each bedroom is equipped with its own luxurious ENSUITE BATH, ensuring privacy and comfort. Finished LL features a bedroom, full bath plus a multipurpose room in the WALK OUT LL with access to a covered private patio (in-law potential) Flooded with NATURAL LIGHT , the home boasts HIGH CEILINGS, incredible STORAGE and beautiful WOODED VISTAS. It offers an exceptional blend of privacy, style, and functionality—truly a PERFECT RETREAT for family living. Convenient to Andover Center. Low HOA fees.
-
Highlights
- Area: Shawsheen Heights
- Cooling: Central Air
- HOA Fee: $525
- Property Class: Residential
- Stories: 3
- Unit Number: 34
- Status: Closed
- Building Name: Hunters Ridge
- Heating: Forced Air, Natural Gas, Electric
- Parking Spots: 4
- Property Type: Condominium
- Total Rooms: 7
- Year Built: 1986
-
Additional Details
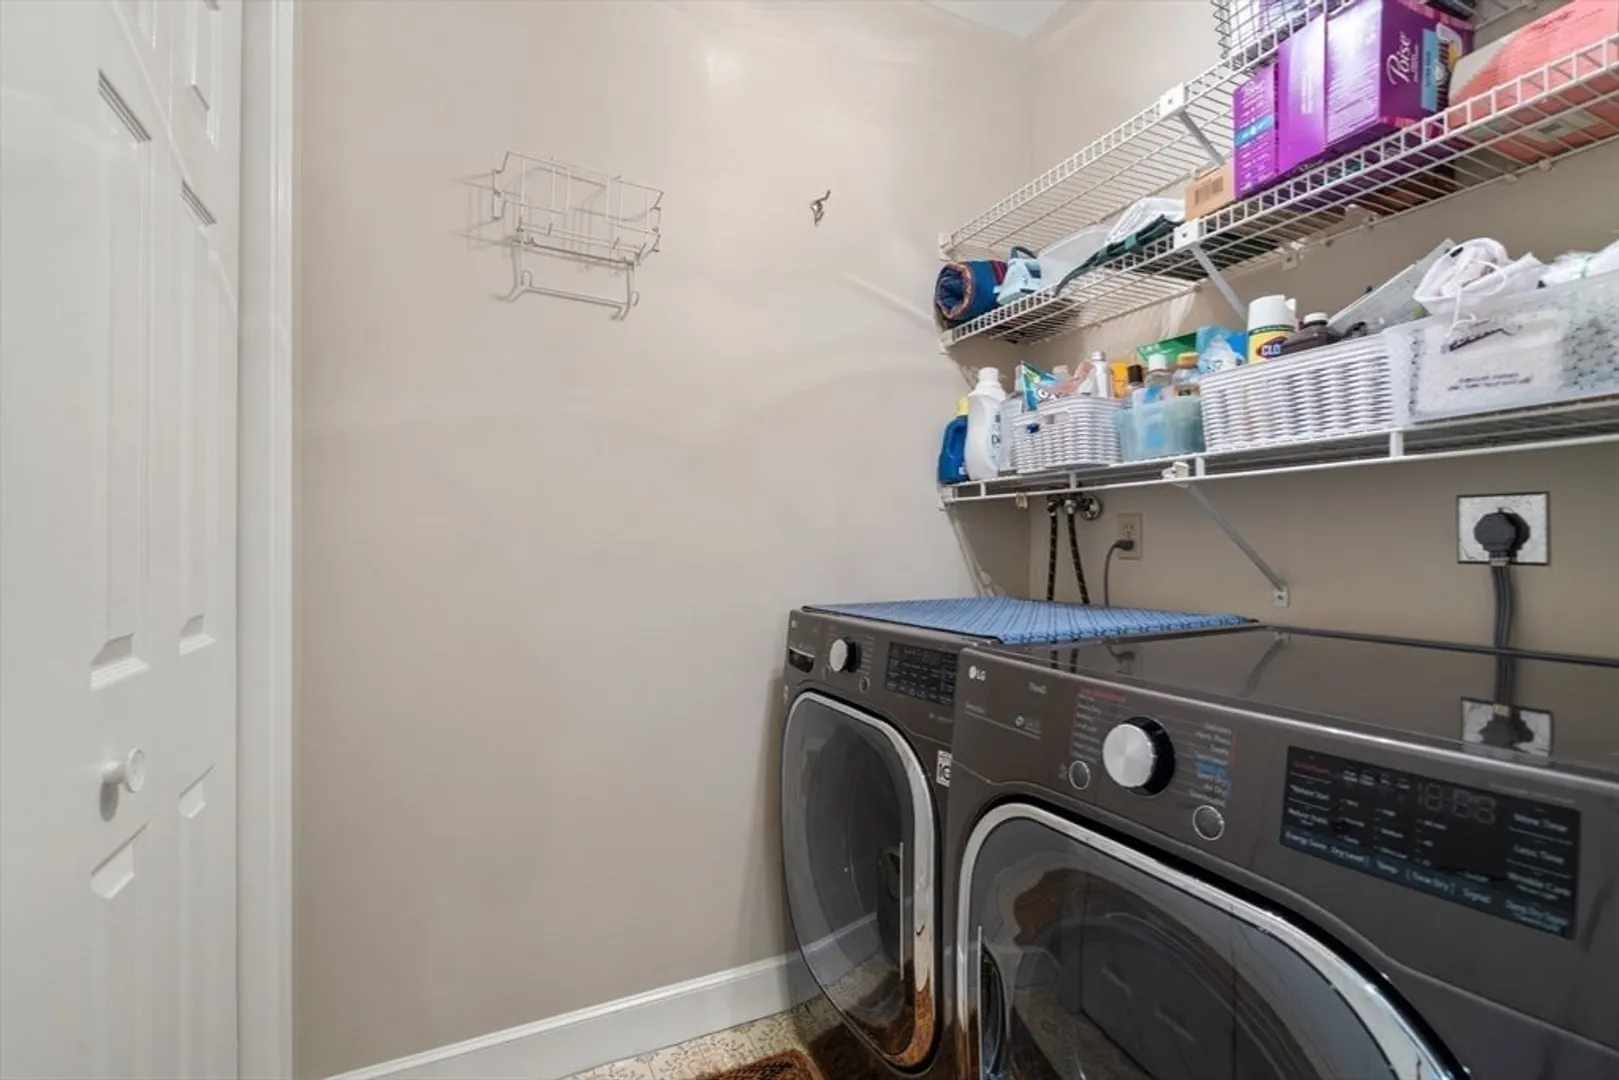
- Appliances: Dishwasher, Disposal, Trash Compactor, Refrigerator, ENERGY STAR Qualified Refrigerator, ENERGY STAR Qualified Dishwasher, Range Hood, Range
- Construction: Frame, Brick
- Exterior Features: Deck, Deck - Wood, Covered Patio/Deck, Professional Landscaping
- Flooring: Wood, Tile, Carpet, Flooring - Wall to Wall Carpet
- Pets Allowed: Yes w/ Restrictions
- SqFt Source: Unit Floor Plan
- Year Built Details: Actual
- Zoning: Apt
- Basement: Y
- Exclusions: Washer, Dryer And Microwave Excluded
- Fireplaces: 1
- Interior Features: Bathroom - 3/4, Bathroom - With Shower Stall, Slider, Bathroom, Sun Room, Central Vacuum
- Roof: Shingle
- Total Number of Units: 27
- Year Built Source: Public Records
-
Amenities
- Community Features: Public Transportation, Shopping, Park, Walk/Jog Trails, Golf, Medical Facility, Laundromat, Bike Path, Highway Access, House of Worship, Private School, Public School, T-Station, University
- Parking Features: Detached, Garage Door Opener, Off Street, Common, Paved
- Waterfront Features: Lake/Pond, 1 to 2 Mile To Beach, Beach Ownership(Public)
- Covered Parking Spaces: 1
- Security Features: Security System
-
Utilities
- Electric: Circuit Breakers
- Water Source: Public
- Sewer: Public Sewer
-
Fees / Taxes
- Assessed Value: $747,900
- HOA Fee Includes: Insurance, Maintenance Structure, Road Maintenance, Maintenance Grounds, Snow Removal, Trash, Reserve Funds
- Taxes: $9,812
- HOA Fee Frequency: Monthly
- Tax Year: 2025
Similar Listings
Sold
40 Photos
Sold
4 Photos
Sold
40 Photos
Sold

42 Photos
Content © 2026 MLS Property Information Network, Inc. The information in this listing was gathered from third party resources including the seller and public records.
Listing information provided courtesy of William Raveis R.E. & Home Services.
MLS Property Information Network, Inc. and its subscribers disclaim any and all representations or warranties as to the accuracy of this information.
