
Sold!
$505,000
3
Beds
1
Bath
1,120
Living Area
-
Property Description
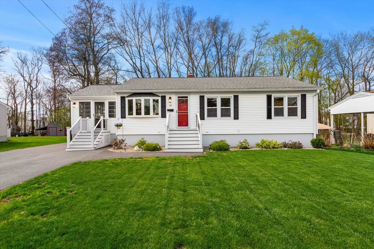
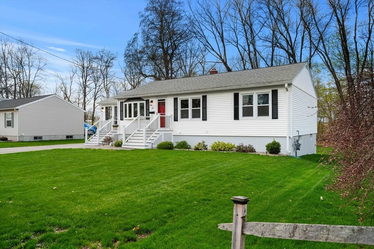
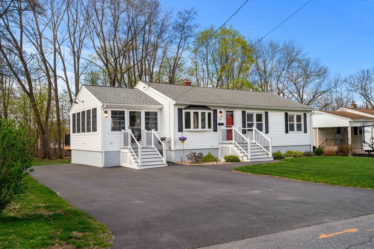
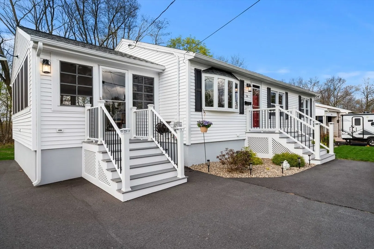
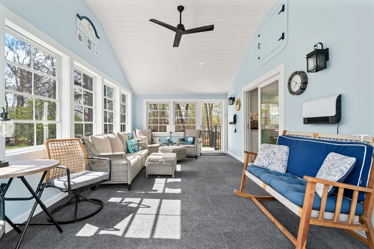
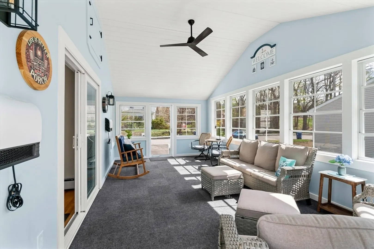
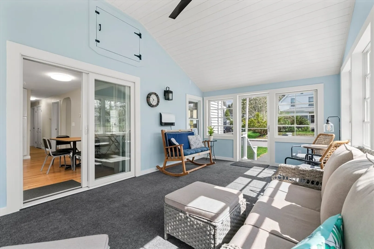
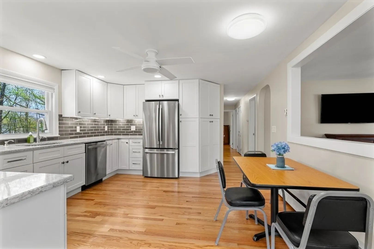
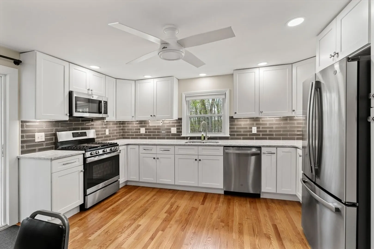
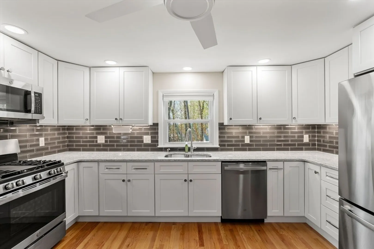
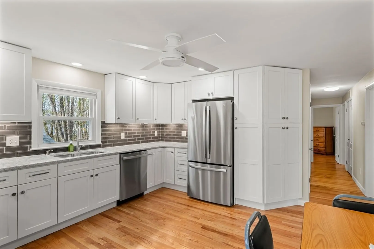
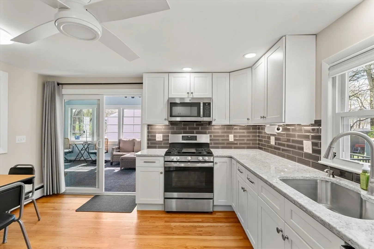
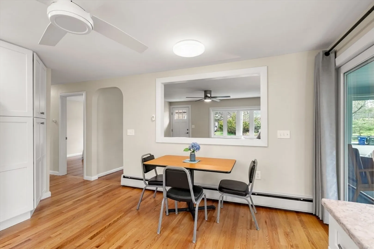
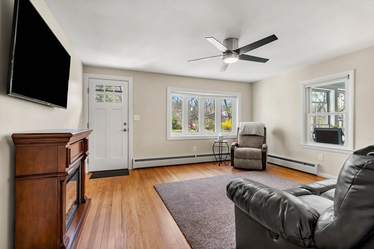
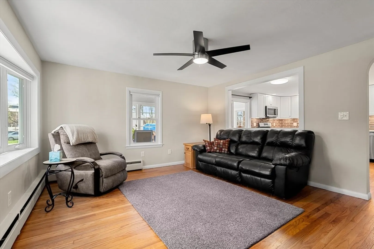
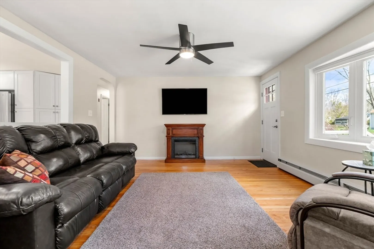
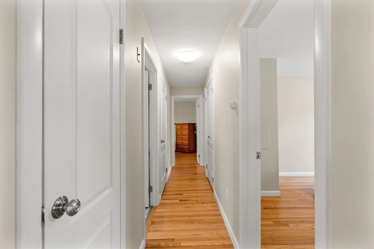
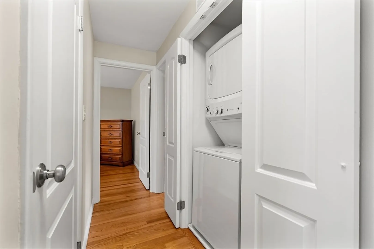
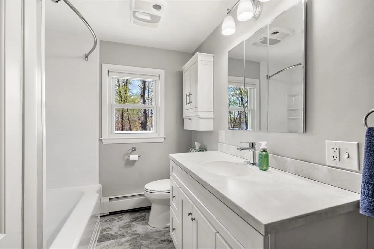
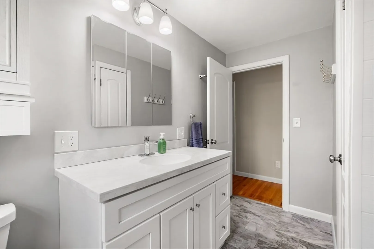
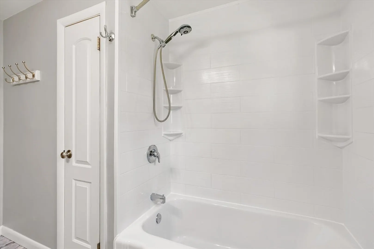
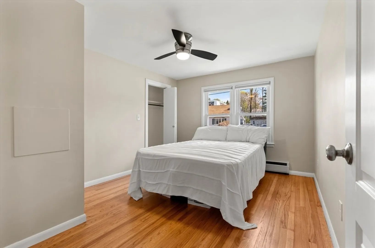
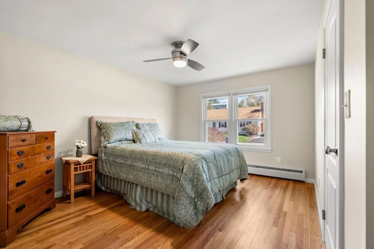
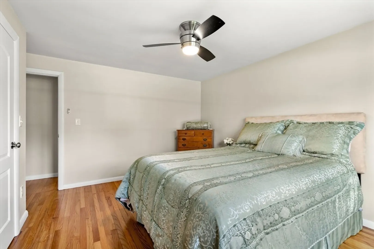
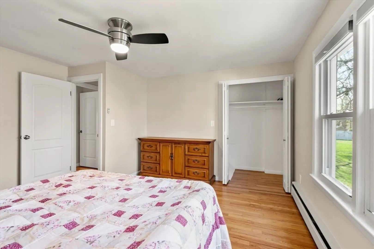
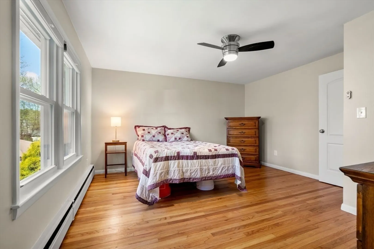
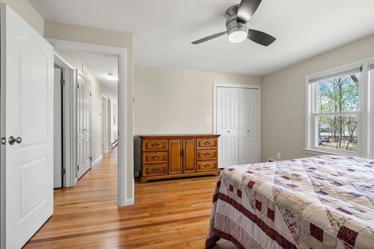
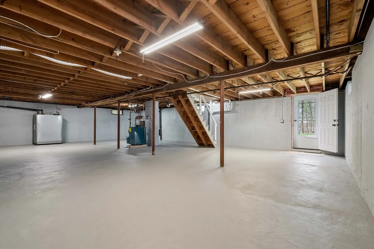
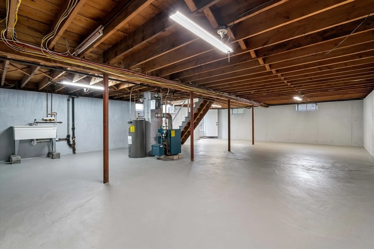
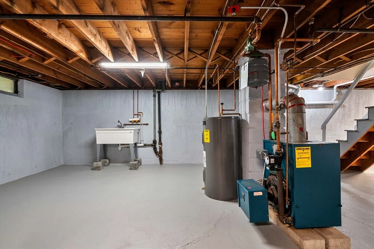
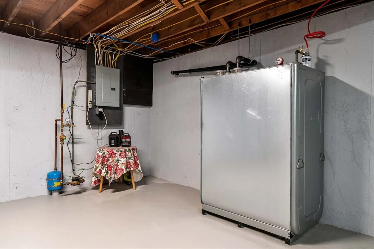
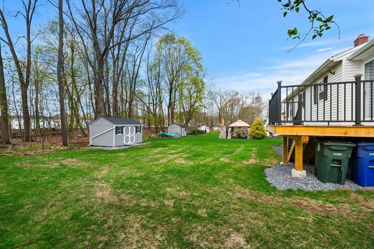
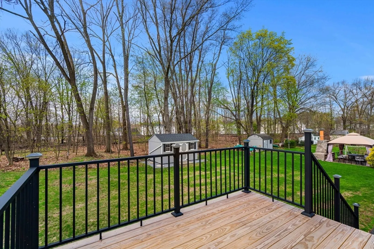
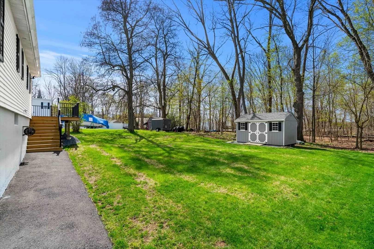
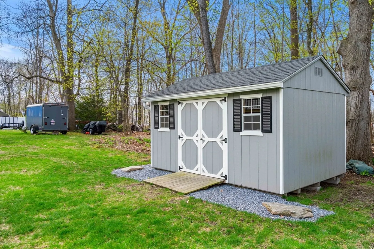
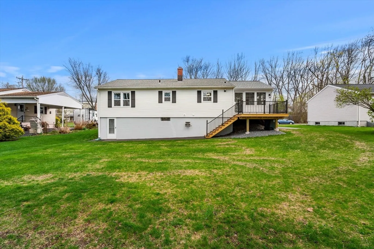
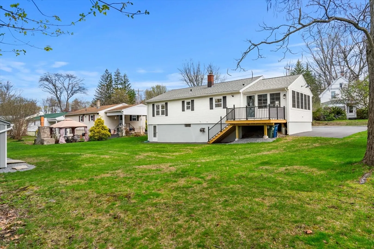
Stunning, fully renovated 3BR/1BA ranch in Leominster. All updates have been completed within the last 3 years! Featuring a remodeled kitchen with quartz counters, refinished hardwoods, new bathroom, all-new wiring, vinyl replacement windows (including a beautiful bay window), new doors, fresh paint, and modern lighting throughout. Enjoy a 12x20 three-season room perfect for your morning coffee, a new deck ideal for summer entertaining, a 10x14 shed, and professional landscaping on a 0.22-acre lot. New 275-gallon oil tank, washer/dryer closet on main floor. This one checks every box. Truly move-in ready with no projects and no surprises, just unpack and start living. Close to schools, shopping, Routes 2 & I-190, and just a short distance to the commuter rail for an easy ride into Boston. Don't wait on this one!
-
Highlights
- Heating: Baseboard
- Property Class: Residential
- Style: Ranch
- Year Built: 1956
- Parking Spots: 6
- Property Type: Single Family Residence
- Total Rooms: 6
- Status: Closed
-
Additional Details
- Appliances: Water Heater, Range, Dishwasher
- Construction: Frame
- Flooring: Hardwood, Flooring - Wall to Wall Carpet
- Interior Features: Ceiling Fan(s), Attic Access, Lighting - Sconce, Sun Room
- Road Frontage Type: Public
- SqFt Source: Public Record
- Year Built Source: Public Records
- Basement: Interior Entry, Unfinished
- Exterior Features: Porch - Enclosed, Deck - Wood, Storage, Professional Landscaping
- Foundation: Concrete Perimeter
- Lot Features: Level
- Roof: Shingle
- Year Built Details: Actual
- Zoning: Res
-
Amenities
- Community Features: Public Transportation, Shopping, Highway Access
- Parking Features: Paved Drive, Paved
-
Utilities
- Electric: Circuit Breakers
- Water Source: Public
- Sewer: Public Sewer
-
Fees / Taxes
- Assessed Value: $342,200
- Taxes: $4,801
- Tax Year: 2025
Similar Listings
Sold
9 Photos
Sold
38 Photos
Sold
NEW CONSTRUCTION
1 Photo
Sold
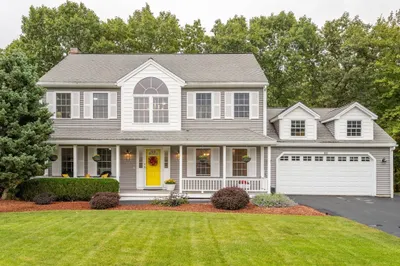
40 Photos
Content © 2026 MLS Property Information Network, Inc. The information in this listing was gathered from third party resources including the seller and public records.
Listing information provided courtesy of LAER Realty Partners.
MLS Property Information Network, Inc. and its subscribers disclaim any and all representations or warranties as to the accuracy of this information.
