
Sold!
$525,000
3
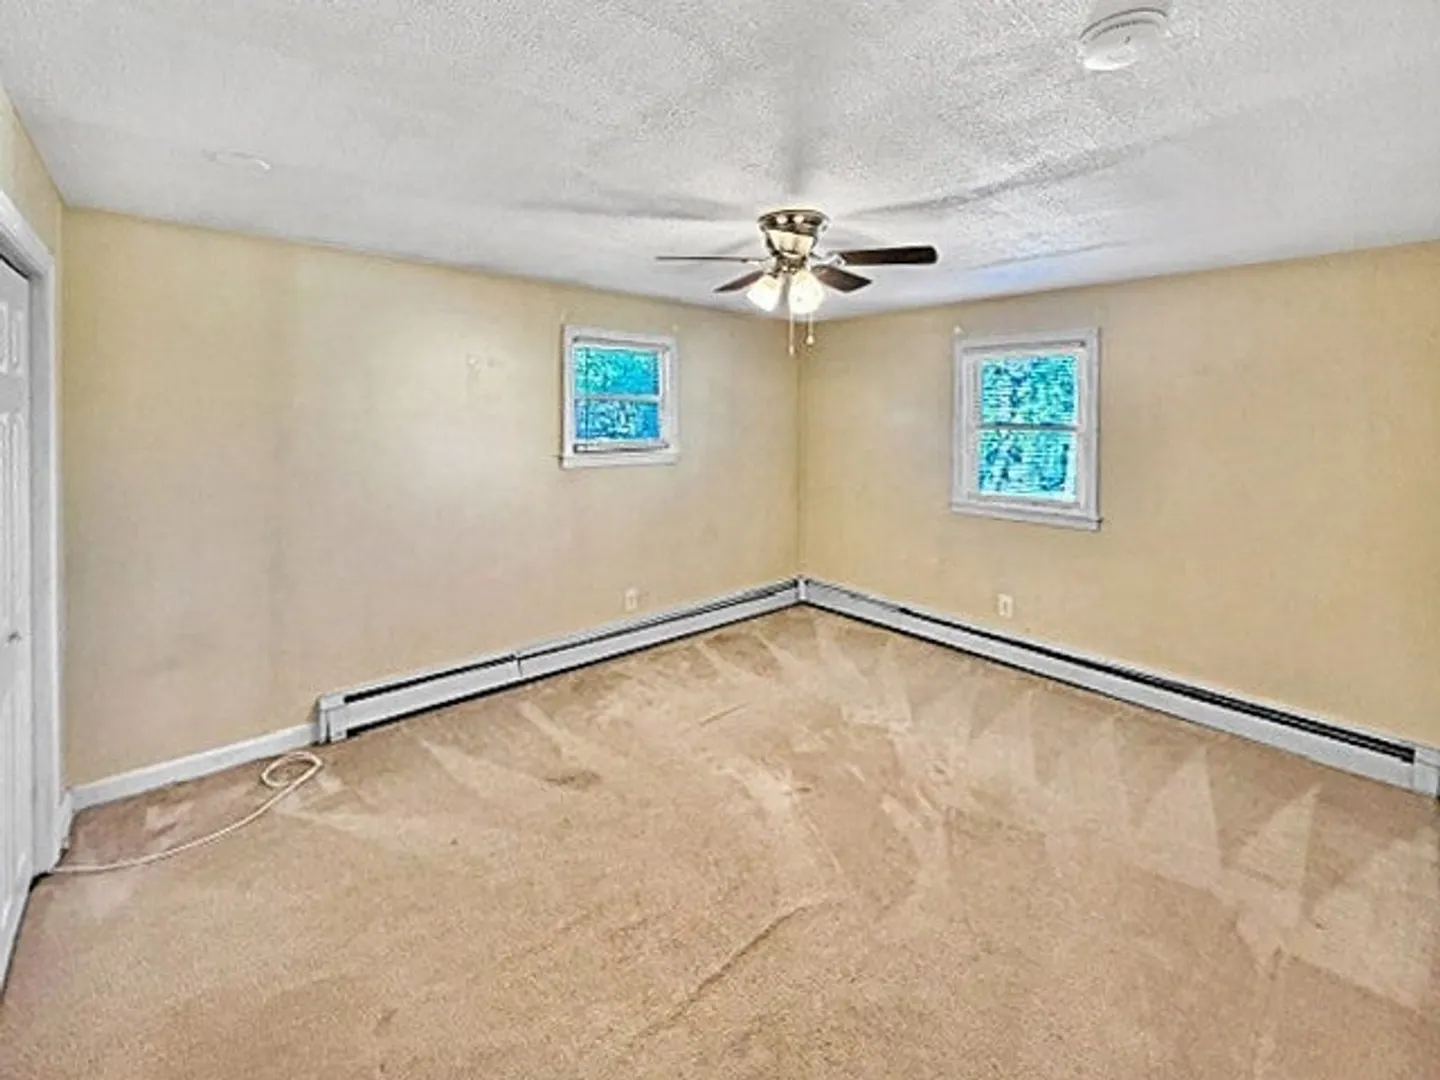
Beds
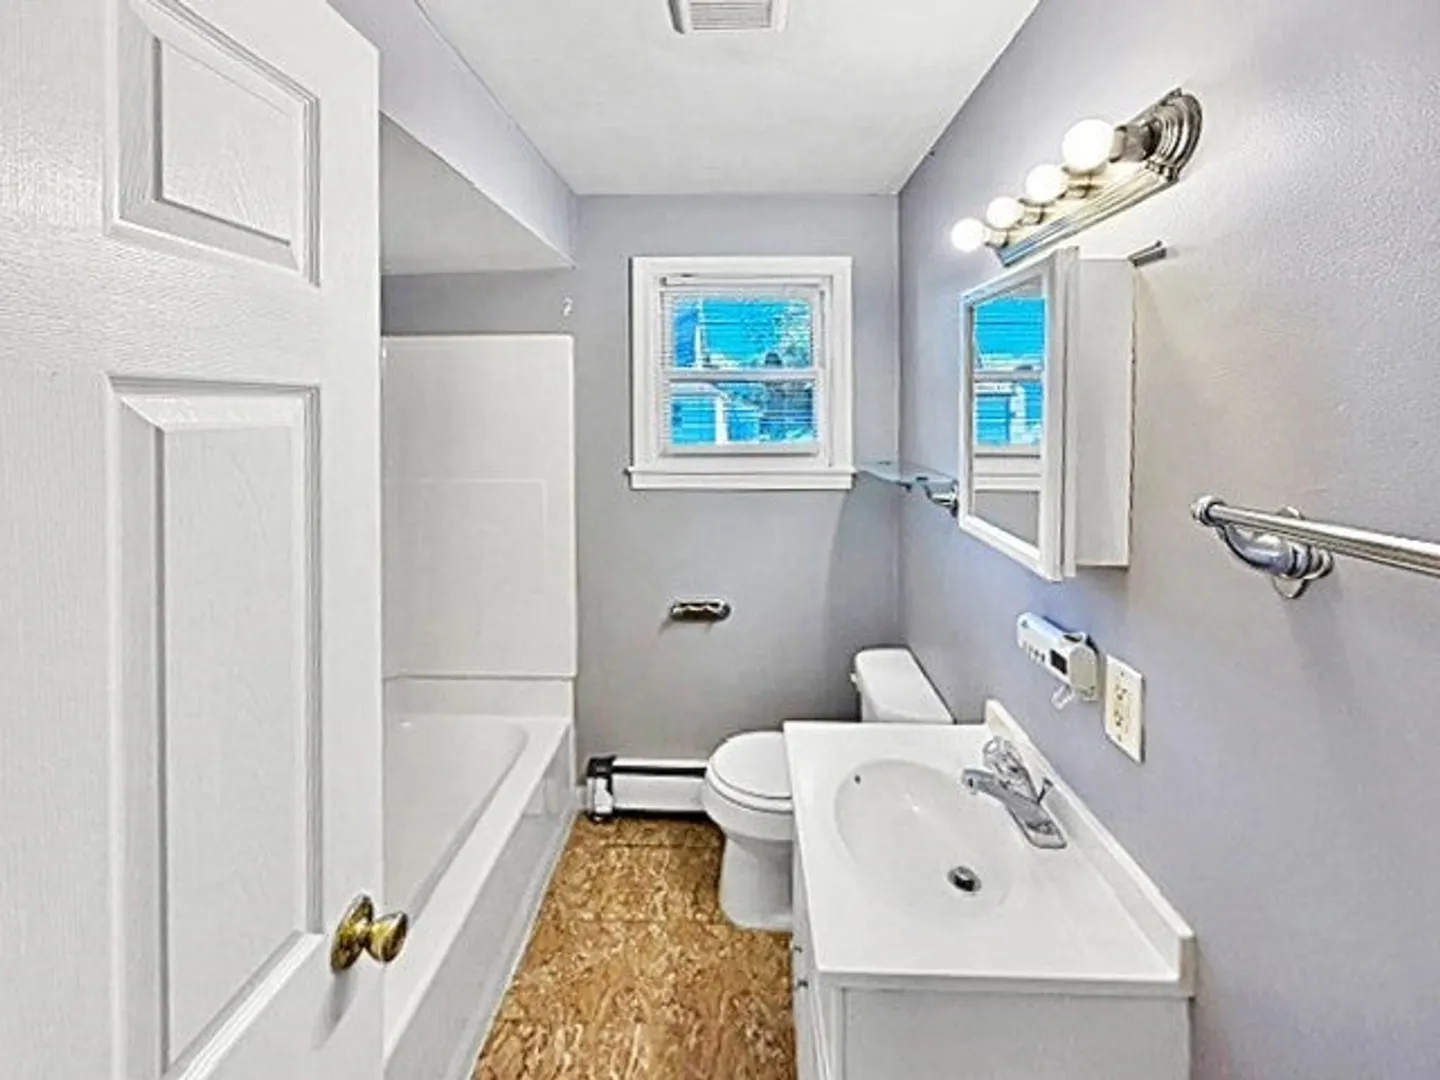
2/1
Baths
1,800
Living Area
-
Property Description
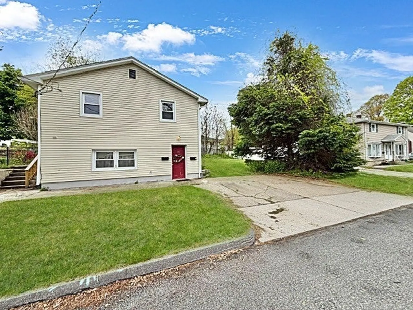
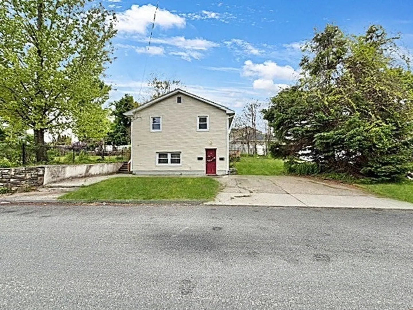
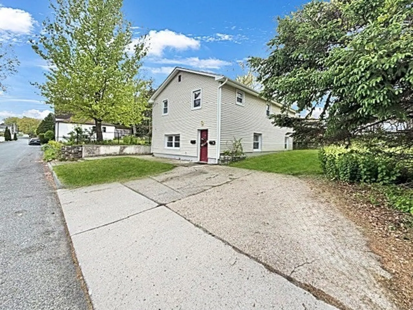
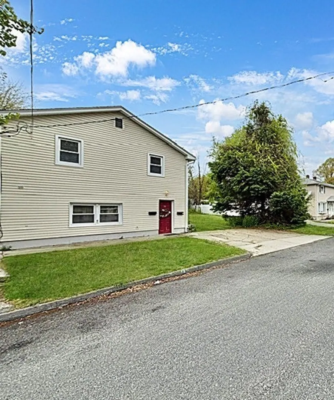
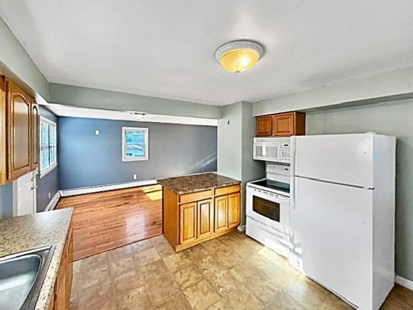
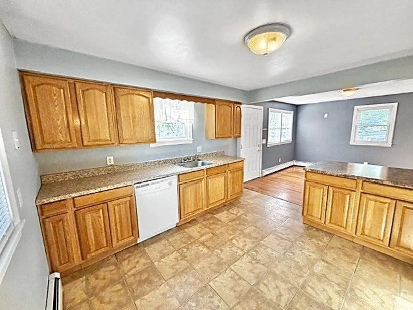
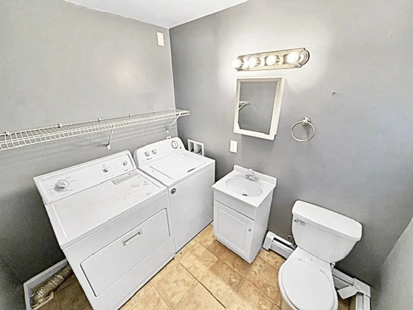
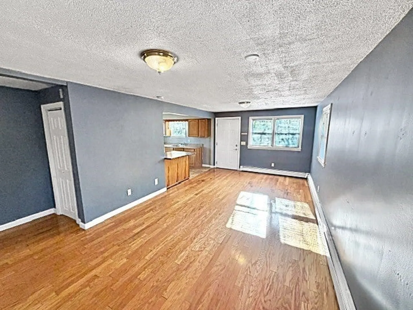
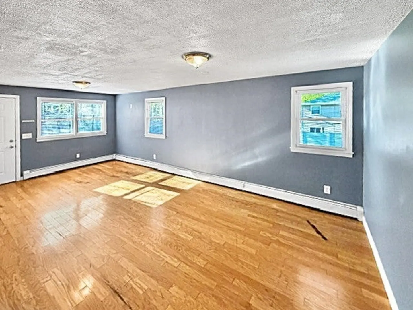
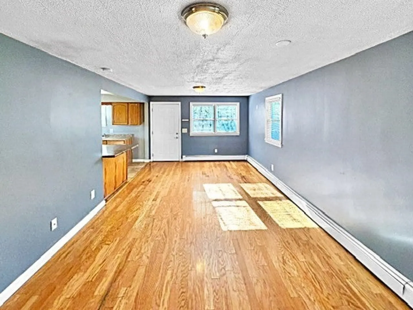
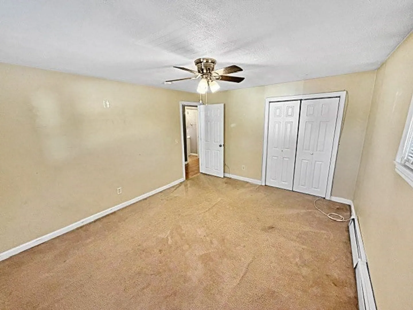
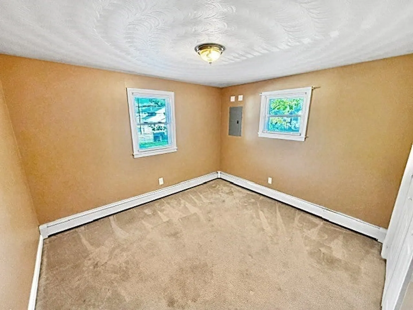
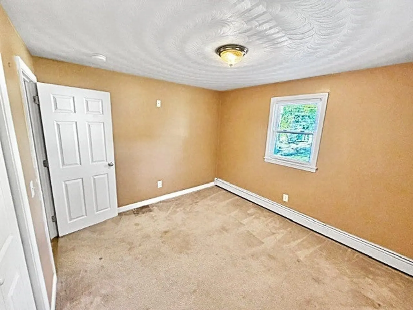
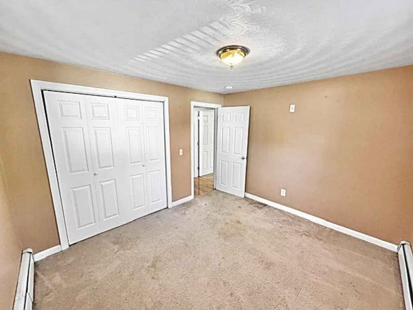
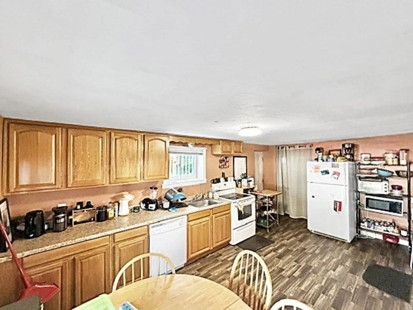
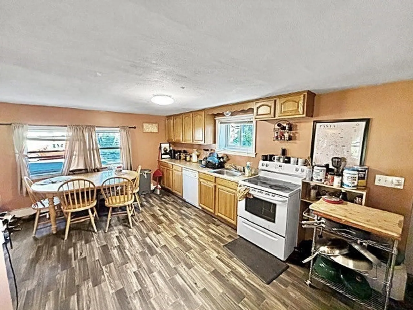
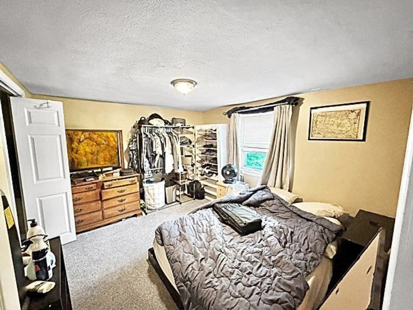
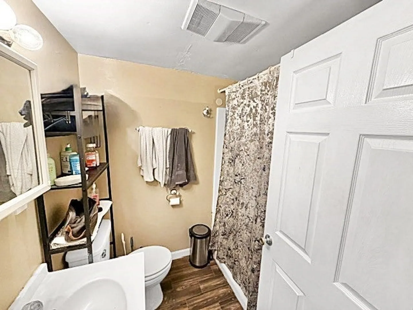
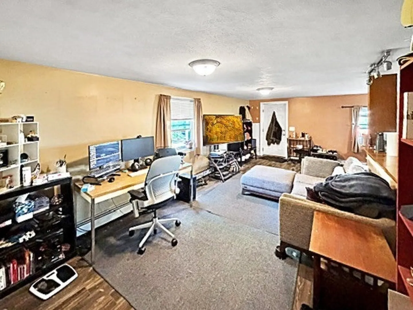
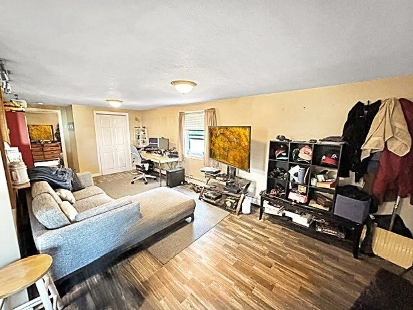
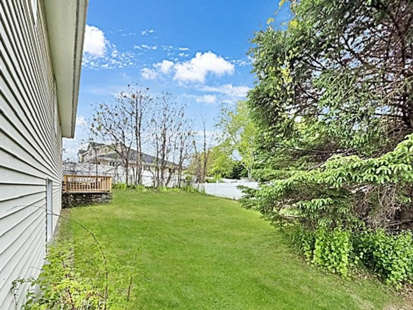
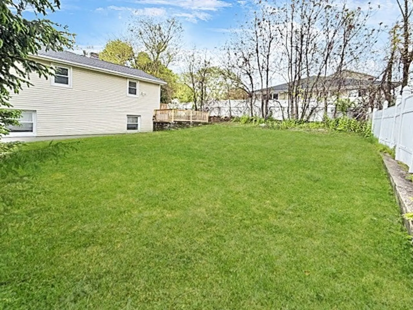
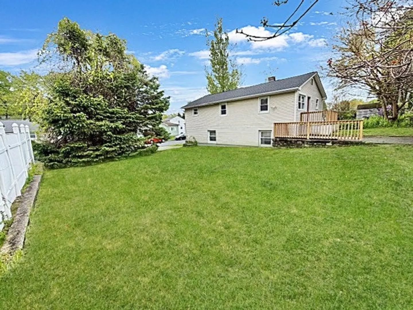
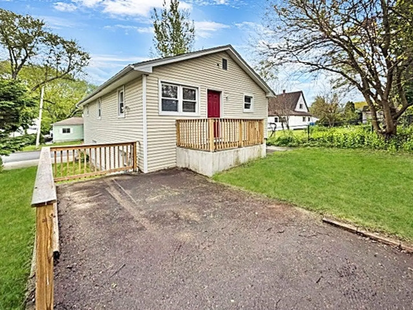
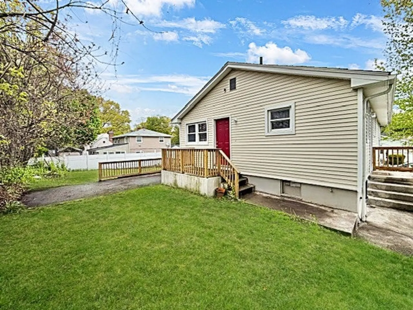
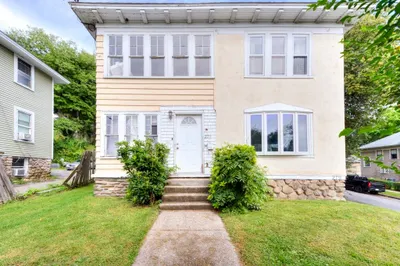
Spacious two-unit multifamily property featuring a large yard and off-street parking. Each unit offers comfortable living space with washer and dryer hookups for added convenience. Great opportunity for owner-occupants or investors seeking rental income potential. Both units boasts large open layouts with plenty of space for entertaining. Enjoy outdoor space perfect for gardening, or relaxing, all while being conveniently located near local amenities, shopping, and major routes.
-
Highlights
- Cooling: Window Unit(s)
- Levels: 2
- Property Class: Residential Income
- Stories: 2
- Year Built: 1951
- Heating: Baseboard
- Parking Spots: 2
- Property Type: 2 Family - 2 Units Up/Down
- Total Rooms: 10
- Status: Closed
-
Additional Details
- Appliances: Range, Dishwasher, Refrigerator
- Exclusions: Tenants Personal Property.
- Flooring: Wood
- Interior Features: Ceiling Fan(s), Kitchen, Living RM/Dining RM Combo, Living Room
- Road Frontage Type: Public
- SqFt Source: Public Record
- Year Built Details: Approximate
- Zoning: Rl-7
- Construction: Frame
- Exterior Features: Balcony/Deck, Rain Gutters
- Foundation: Concrete Perimeter
- Lot Features: Gentle Sloping
- Roof: Shingle
- Total Number of Units: 2
- Year Built Source: Public Records
-
Amenities
- Community Features: Public Transportation, Shopping, Tennis Court(s), Park, Walk/Jog Trails, Medical Facility, Laundromat, Conservation Area, Highway Access, House of Worship
- Waterfront Features: Lake/Pond, 3/10 to 1/2 Mile To Beach
- Parking Features: Paved Drive, Off Street, Paved
-
Utilities
- Sewer: Public Sewer
- Water Source: Public
-
Fees / Taxes
- Assessed Value: $424,100
- Taxes: $5,594
- Tax Year: 2025
Similar Listings
Sold
28 Photos
Sold
31 Photos
Sold
23 Photos
Sold
24 Photos
Content © 2026 MLS Property Information Network, Inc. The information in this listing was gathered from third party resources including the seller and public records.
Listing information provided courtesy of Concierge Real Estate, LLC.
MLS Property Information Network, Inc. and its subscribers disclaim any and all representations or warranties as to the accuracy of this information.
