
Rented!
$5,500/mo
5
Beds
2
Baths
2,000
Living Area
-
Property Description
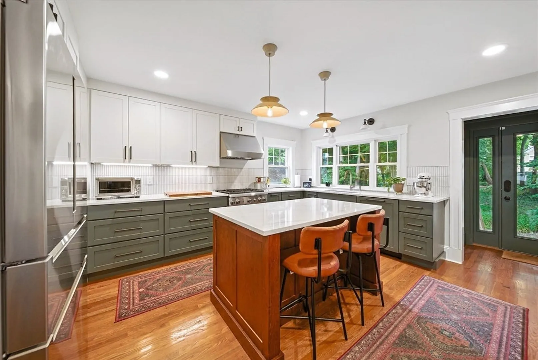
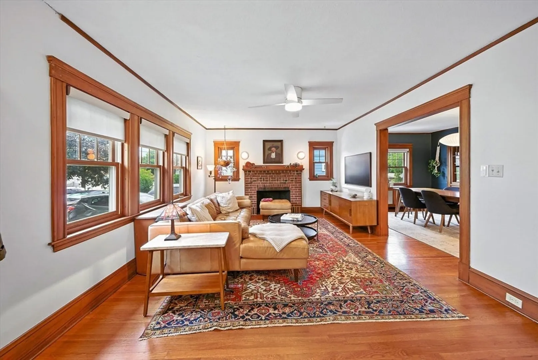
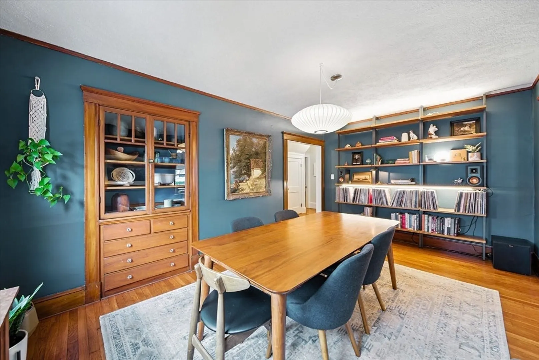
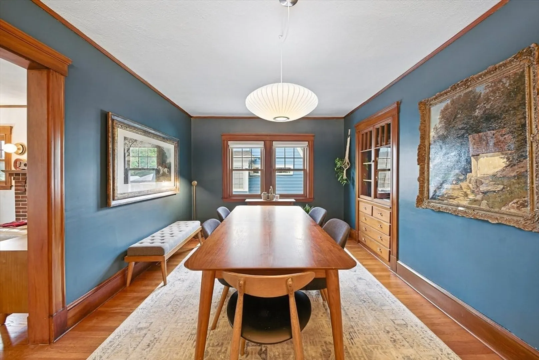
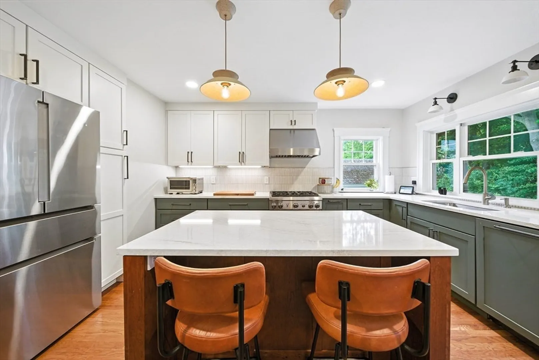
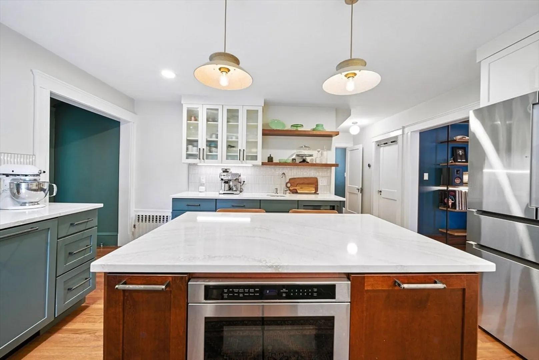
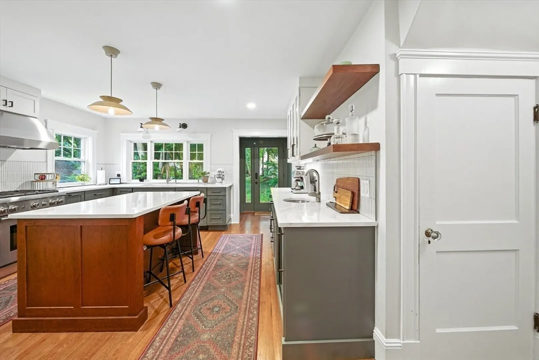
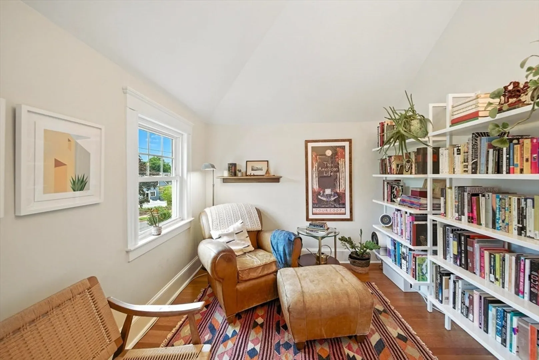
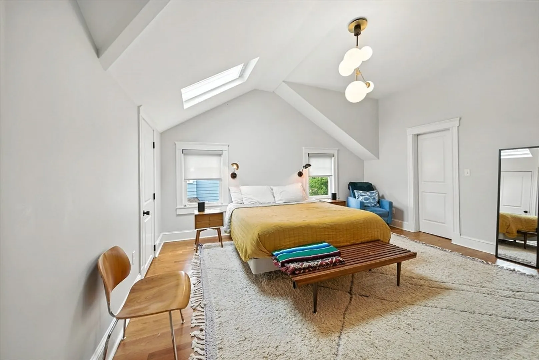
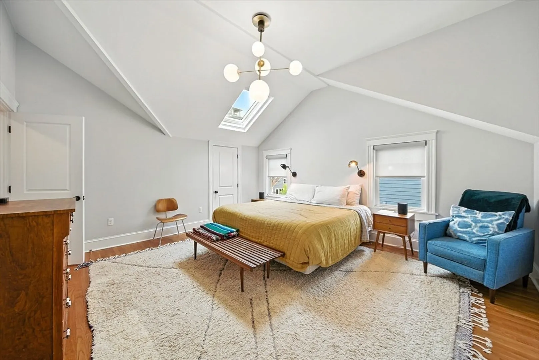
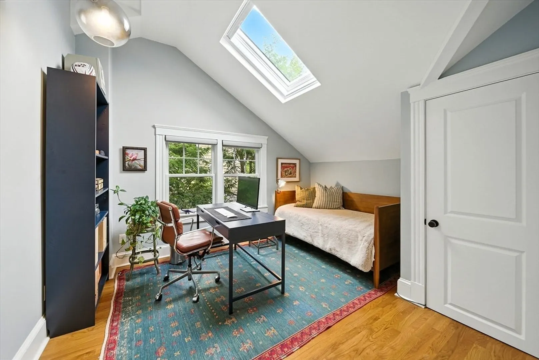
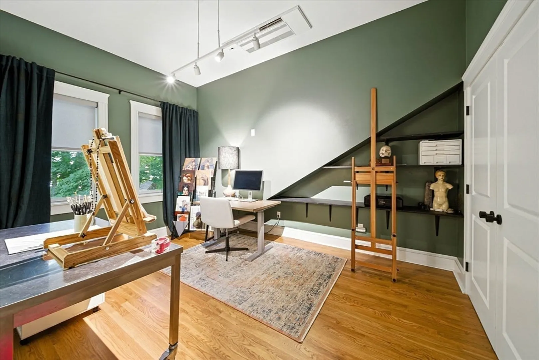
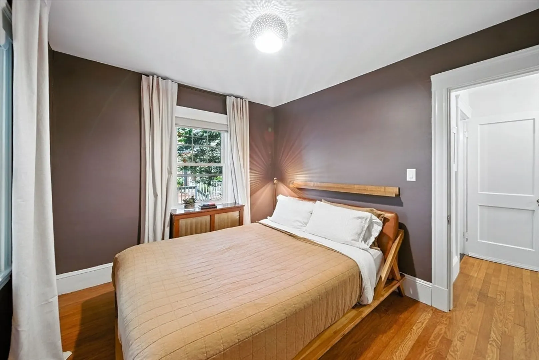
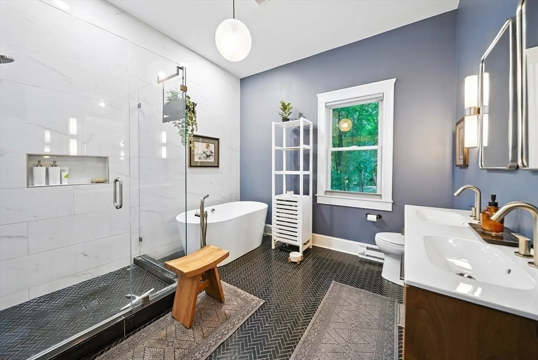
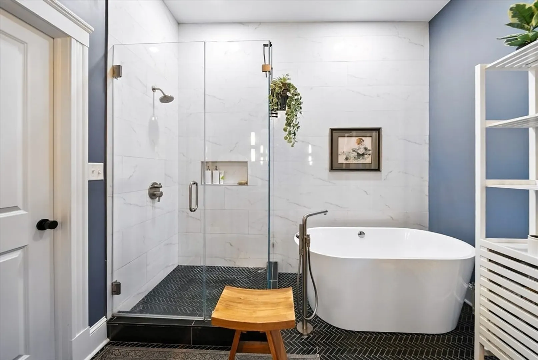
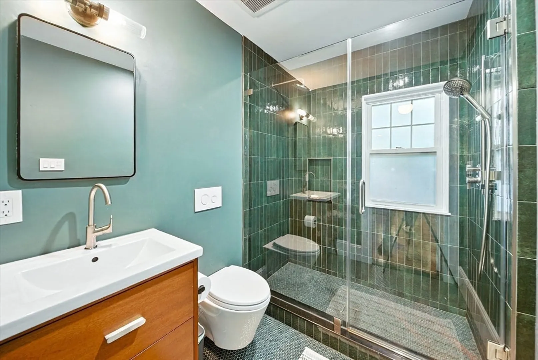
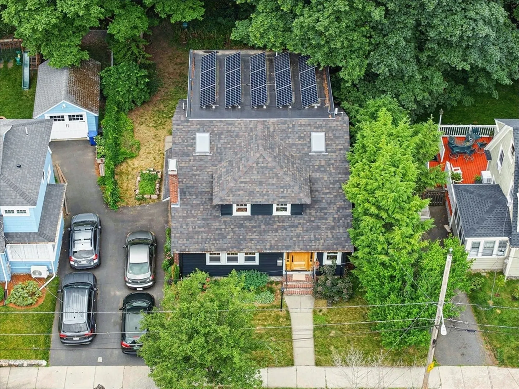
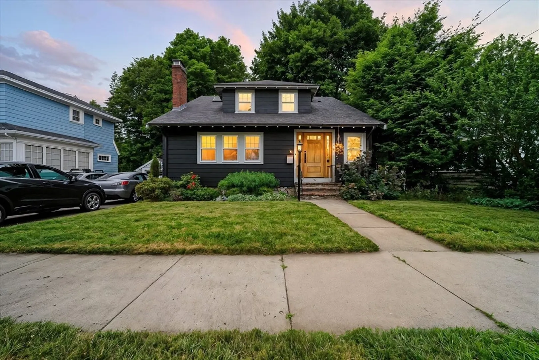
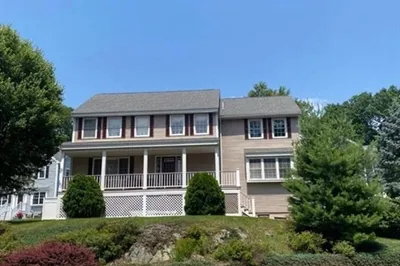
This recently renovated 5-bedroom, 2-bath single-family home offers modern amenities and thoughtful design, right in the heart of Melrose. Throughout the home, you'll find hardwood floors, updated fixtures, and modern finishes. The first floor features a generous living room, large dining room, two bedrooms, full bath, and a contemporary kitchen complete with quartz countertops, high-end stainless steel appliances, and upscale cabinetry. Upstairs, enjoy an open sitting area, a large primary bedroom with en suite bath, and two additional bedrooms—perfect for home offices or guests. Both bathrooms feature upscale vanities, tiled showers, and even a soaking tub upstairs for those stressful days. The property includes rooftop solar panels to help reduce utility costs. Located in a convenient residential neighborhood with easy access to commuter rail, downtown Melrose, and local shops and restaurants.
-
Highlights
- Area: Wyoming
- Parking Spots: 2
- Property Type: Single Family Residence
- Year Built: 1925
- Heating: Electric, Natural Gas, Electric Baseboard, Hot Water, Heat Pump
- Property Class: Residential Lease
- Total Rooms: 8
- Status: Closed
-
Additional Details
- Appliances: Range, Dishwasher, Disposal, Refrigerator, Washer, Dryer
- Exterior Features: Patio
- Interior Features: Internet Available - Broadband
- SqFt Source: Owner
- Year Built Source: Public Records
- Available Date: August 15, 2025
- Fireplaces: 1
- Pets Allowed: Yes w/ Restrictions
- Year Built Details: Approximate
-
Amenities
- Community Features: Public Transportation, Shopping, Park, Walk/Jog Trails, Golf, Medical Facility, Bike Path, Highway Access, House of Worship, Private School, Public School, T-Station
-
Fees / Taxes
- Rental Fee Includes: Occupancy Only
Similar Listings
Sold
6 Photos
Sold
24 Photos
Sold
41 Photos
Sold
24 Photos
Content © 2026 MLS Property Information Network, Inc. The information in this listing was gathered from third party resources including the seller and public records.
Listing information provided courtesy of Compass.
MLS Property Information Network, Inc. and its subscribers disclaim any and all representations or warranties as to the accuracy of this information.
