
Sold!
$290,000
2
Beds
1/1
Bath
1,160
Living Area
-
Property Description
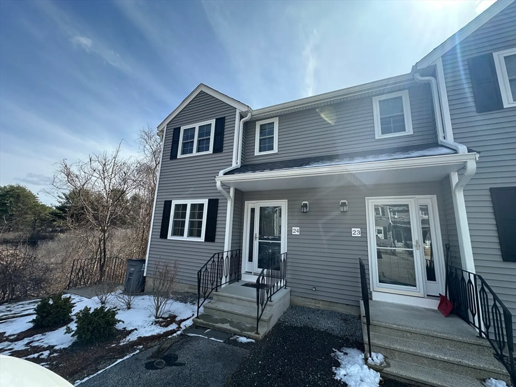
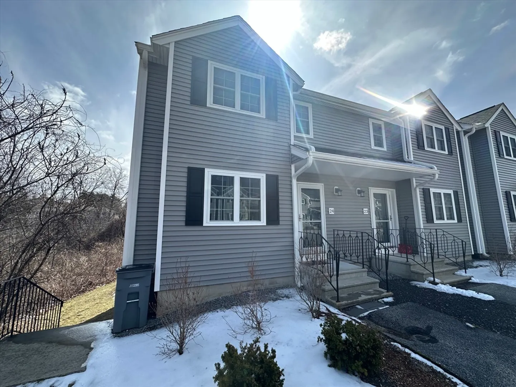
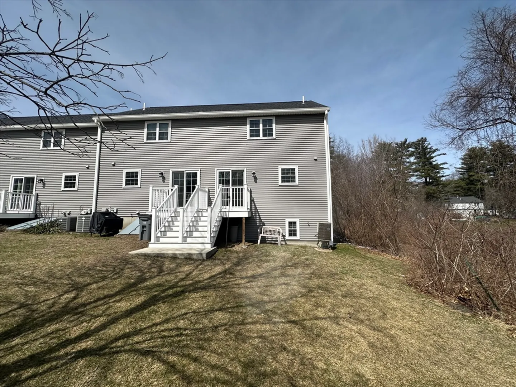
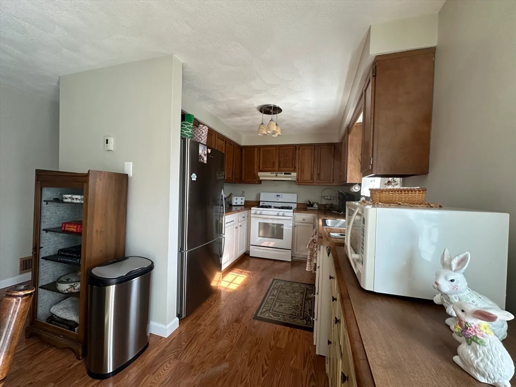
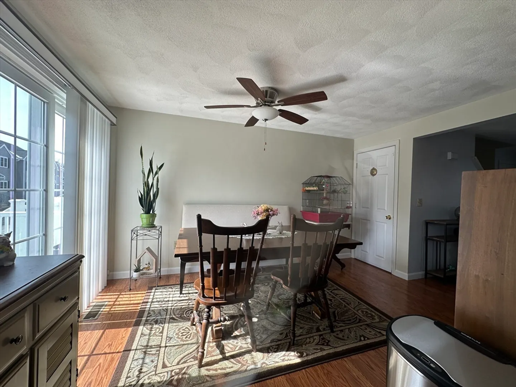
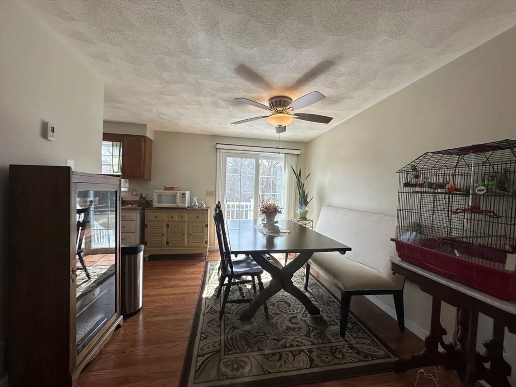
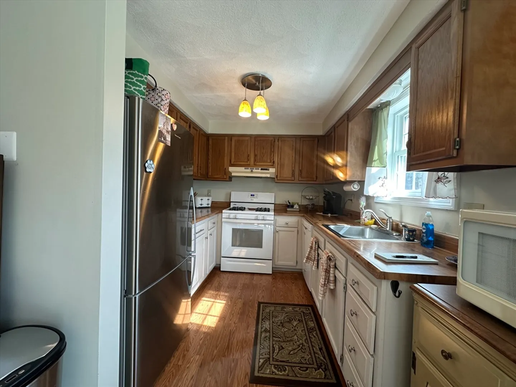
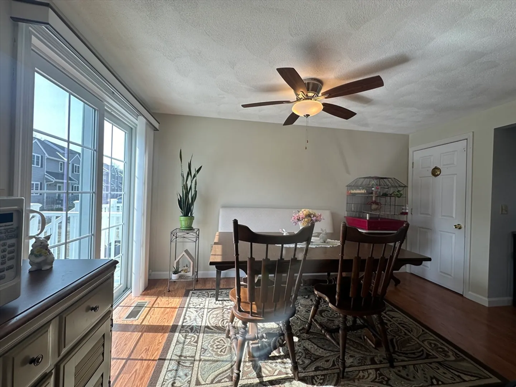
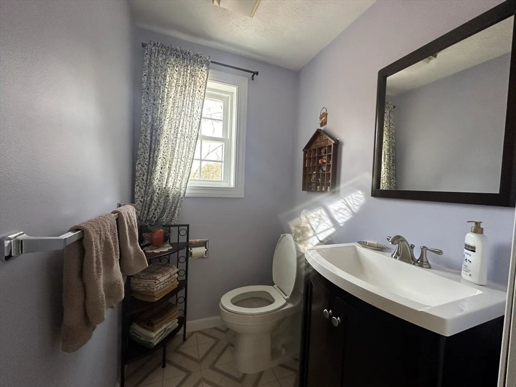
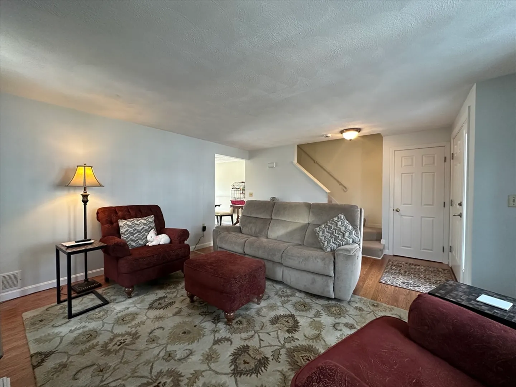
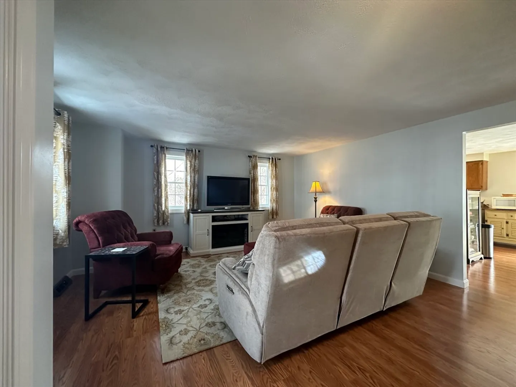
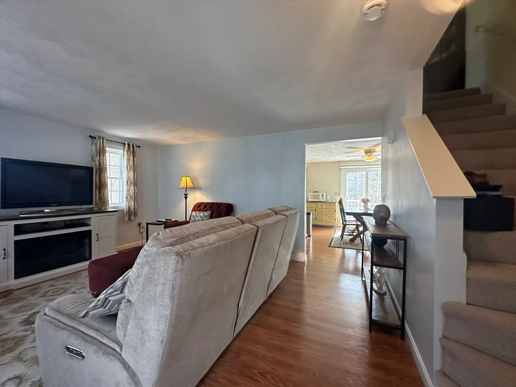
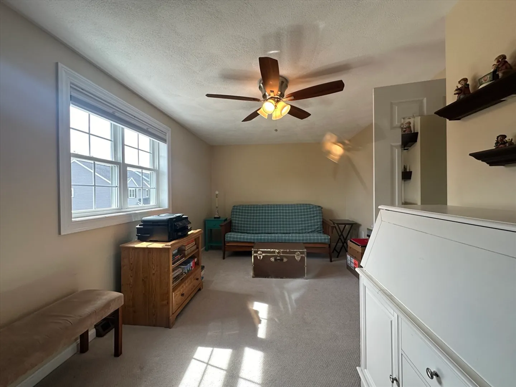
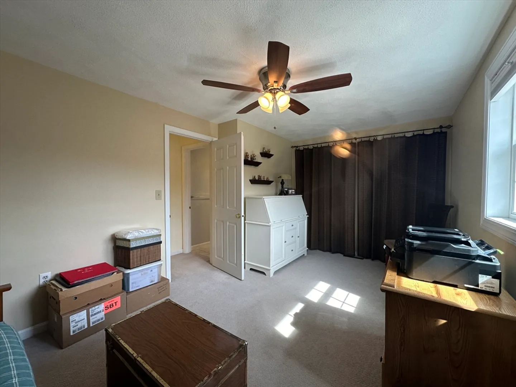
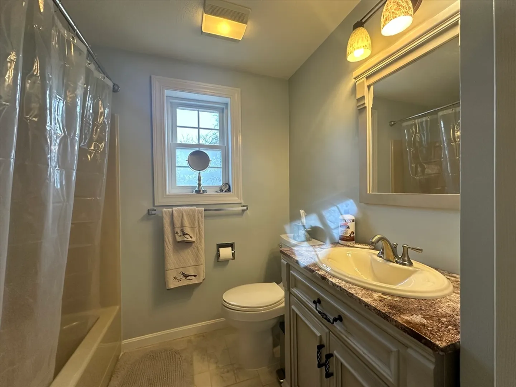
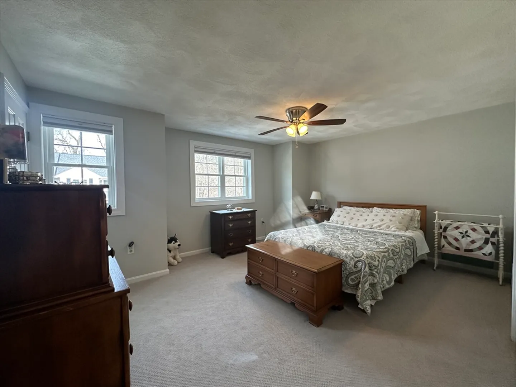
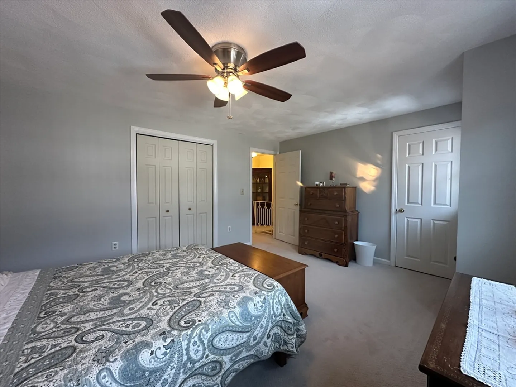
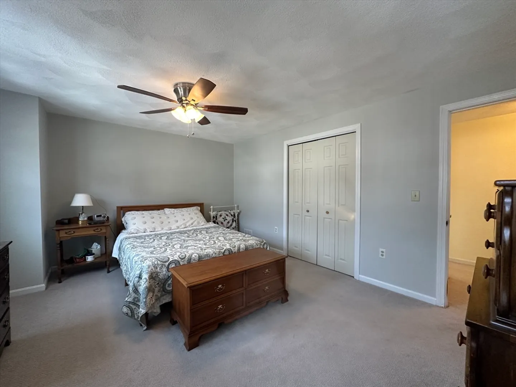
Presenting this well maintained 2-bedroom, 1.5-bathroom end unit townhouse! The kitchen boasts ample cabinet space, ensuring all your culinary essentials are neatly organized. Step into the luminous dining room, adorned with Pergo floors and sliding glass doors leading out to the back deck, creating an ideal setting for summer BBQs and al fresco dining. The expansive living room features Pergo floors and abundant natural light, complemented by a handy coat closet. Unwind in the spacious bedrooms, complete with plush carpets and dual closets in each room, catering to all your storage needs. The master bathroom is equipped with a linen closet for added convenience. Additional storage space is plentiful throughout the home. The walk-out basement offers versatility, providing extra room for an office or playroom. Enjoy glimpses of water views from the side windows, adding to the tranquil ambiance. Don't miss out on the opportunity to see this remarkable property!
-
Highlights
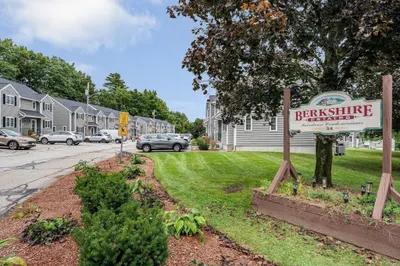
- Building Name: Berkshire Estates Townhomes
- Heating: Forced Air, Natural Gas, Electric
- Parking Spots: 2
- Property Type: Condominium
- Unit Number: 24
- Status: Closed
- Cooling: Central Air
- HOA Fee: $570
- Property Class: Residential
- Total Rooms: 5
- Year Built: 1985
-
Additional Details
- Appliances: Range, Dishwasher, Refrigerator, Washer, Dryer
- Construction: Frame
- Flooring: Tile, Vinyl, Carpet
- Roof: Shingle
- Year Built Details: Actual
- Zoning: Urr
- Basement: Y
- Exterior Features: Deck
- Pets Allowed: Yes w/ Restrictions
- Total Number of Units: 36
- Year Built Source: Public Records
-
Amenities
- Parking Features: Assigned, Paved
-
Utilities
- Electric: Circuit Breakers
- Water Source: Public
- Sewer: Public Sewer
-
Fees / Taxes
- Assessed Value: $254,700
- Compensation Based On: Net Sale Price
- HOA Fee Frequency: Monthly
- Tax Year: 2024
- Buyer Agent Compensation: 2%
- Facilitator Compensation: 2%
- HOA Fee Includes: Maintenance Grounds, Snow Removal, Trash
- Taxes: $3,655
Similar Listings
Sold
9 Photos
Sold
28 Photos
Sold

29 Photos
Sold
25 Photos
Content © 2026 MLS Property Information Network, Inc. The information in this listing was gathered from third party resources including the seller and public records.
Listing information provided courtesy of Coldwell Banker Realty - Westford.
MLS Property Information Network, Inc. and its subscribers disclaim any and all representations or warranties as to the accuracy of this information.
