
34 Lowell Ave
$875,000
5
Beds
4
Baths
3,561
Sqft
- Request Info
- Call
- Save
-
More
- Mortgage Calculator

Property Tools
$875,000
5
Beds
4
Baths
3,561
Living Area
-
Property Description
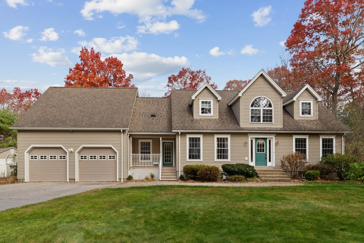
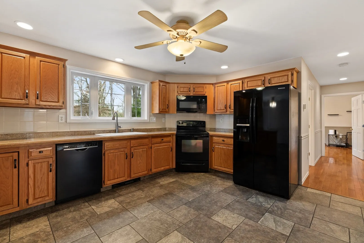
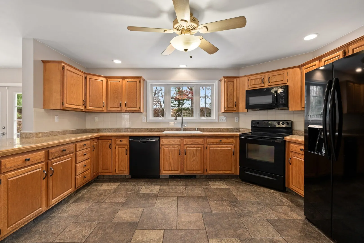
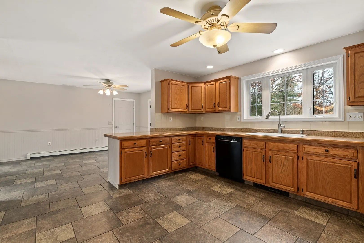
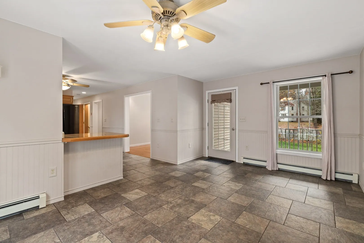
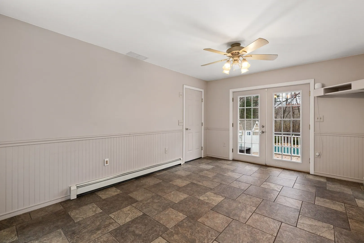
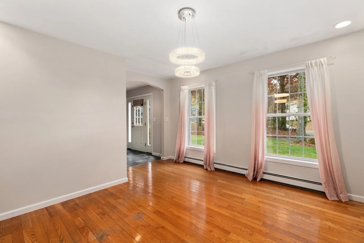
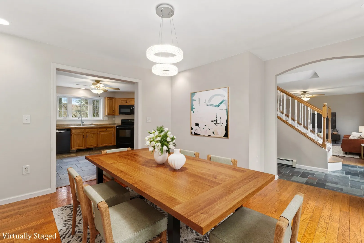
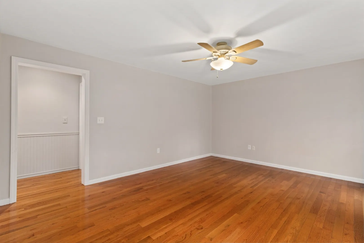
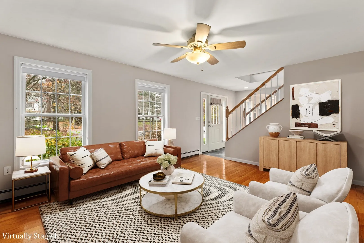
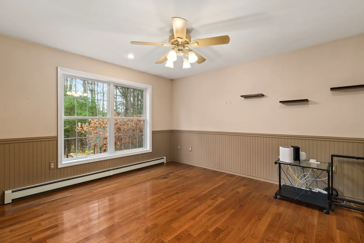
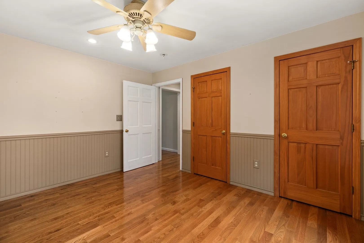
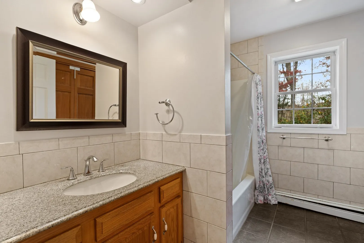
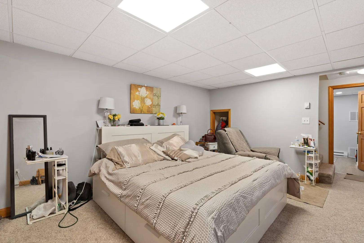
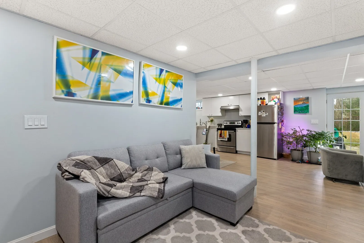
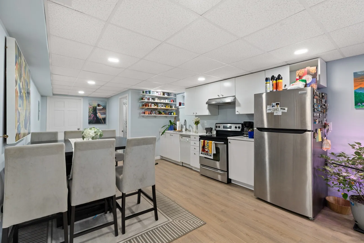
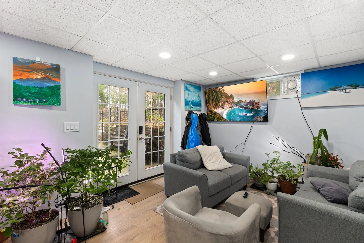
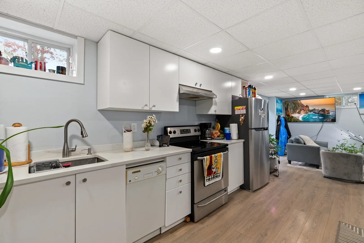
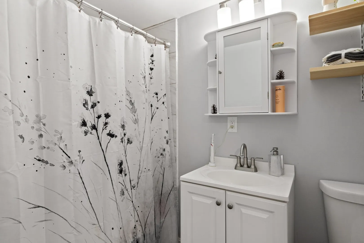
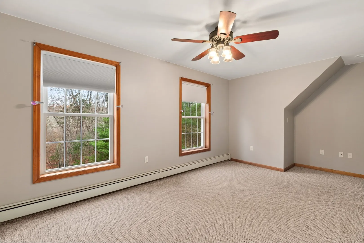
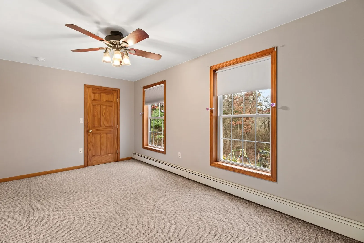
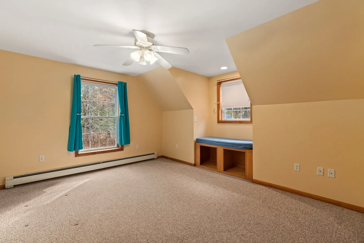
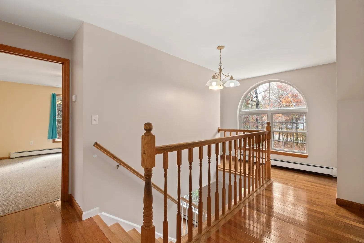
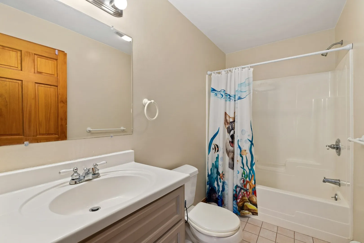
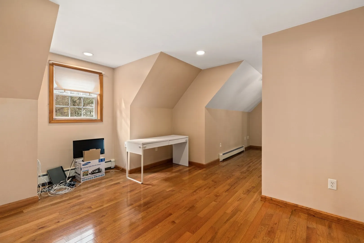
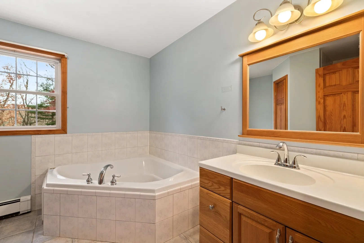
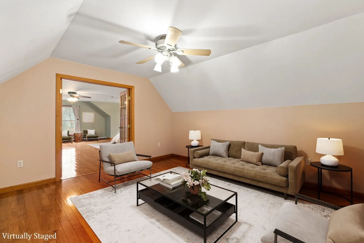
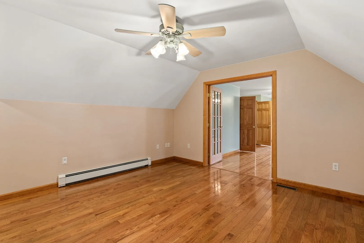
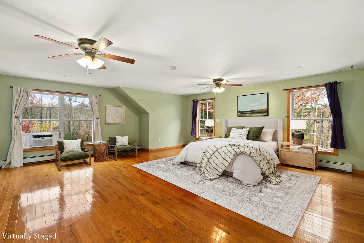
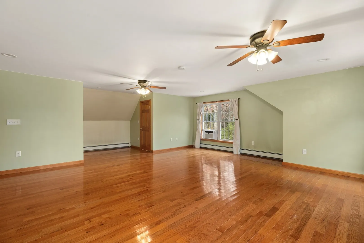
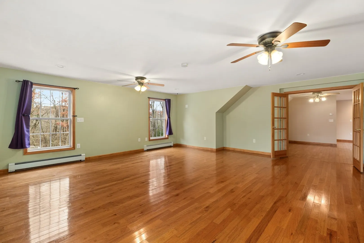
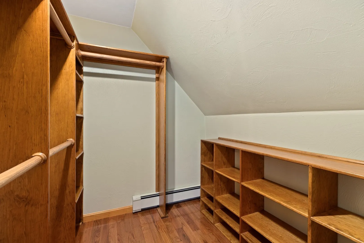
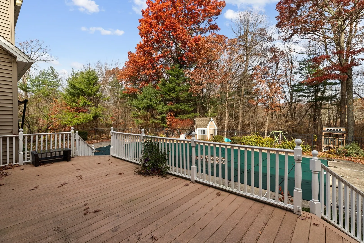
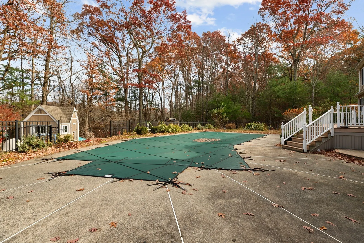
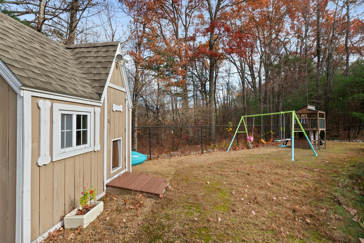
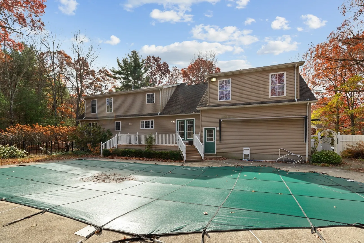
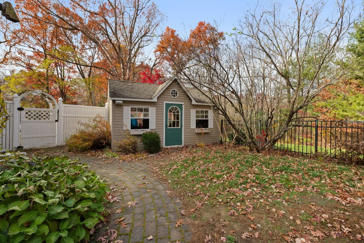
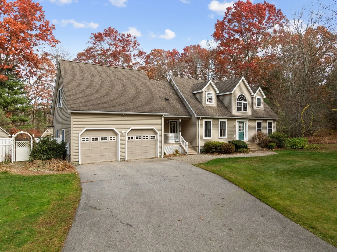
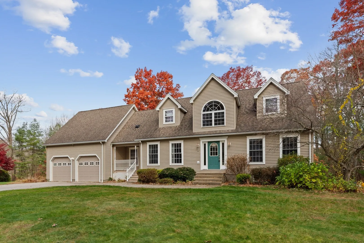
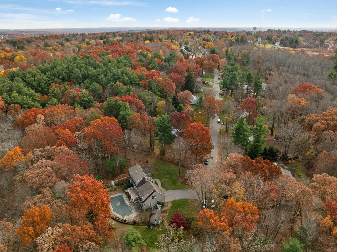
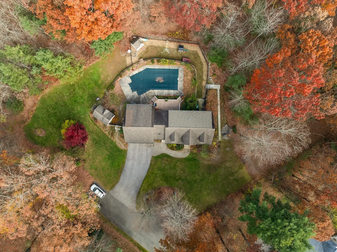
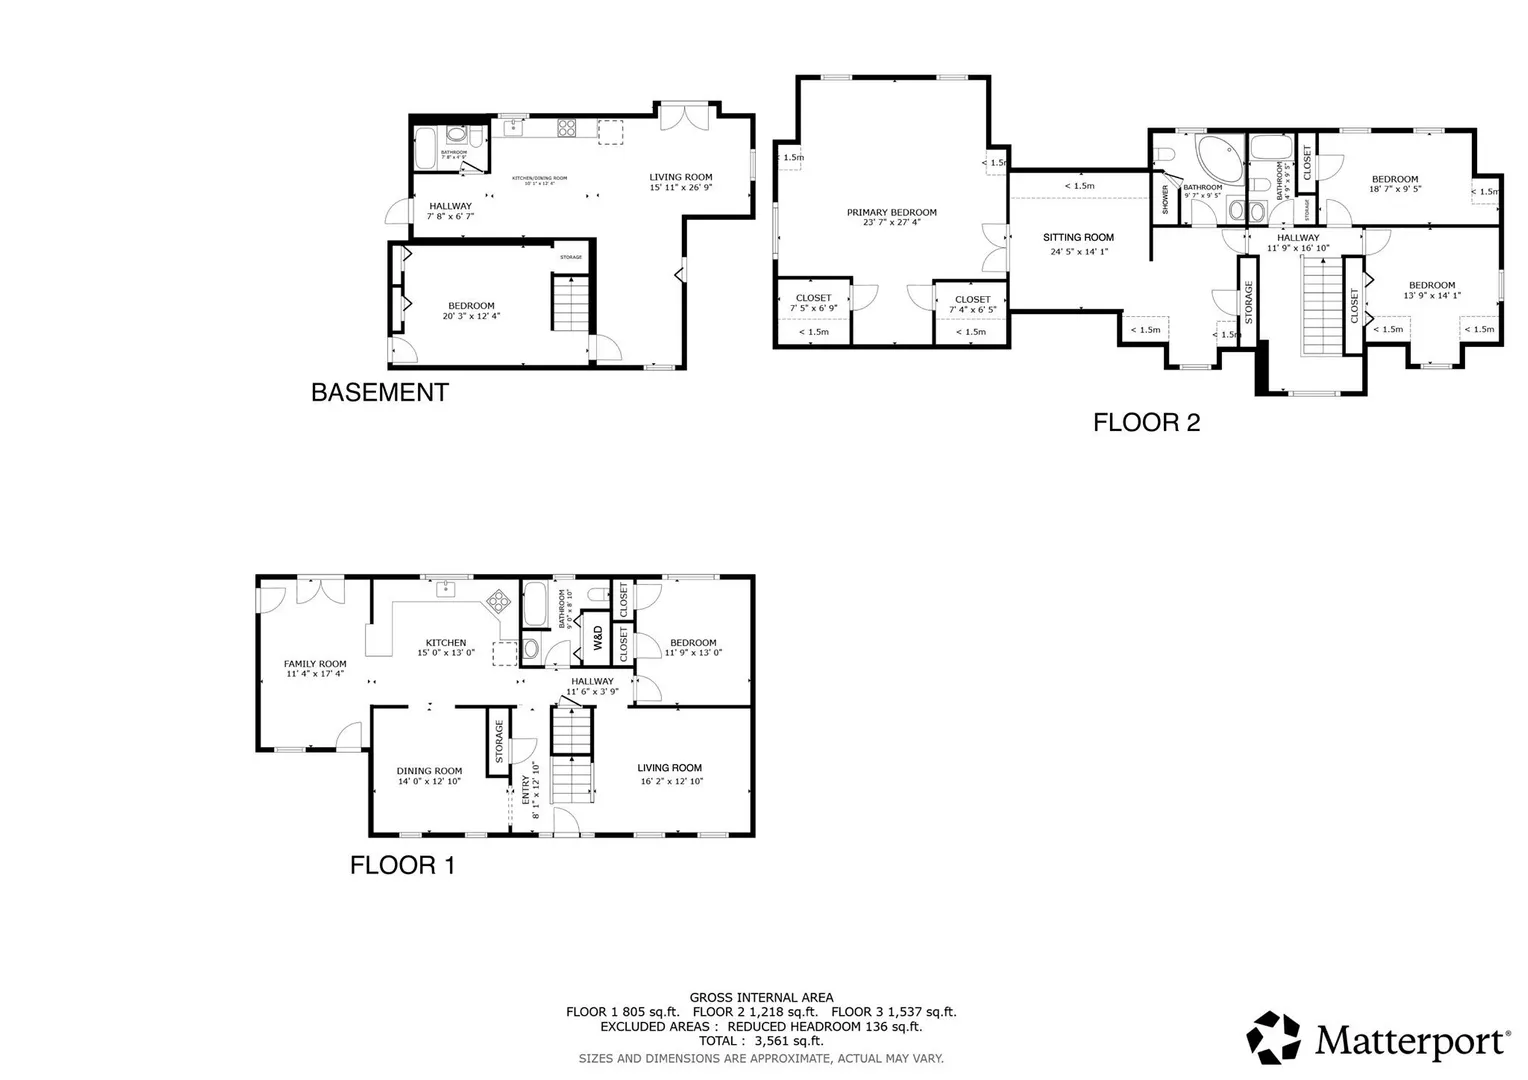
Tucked away on a quiet dead-end street and surrounded by conservation land, this expanded Cape offers the perfect combination of privacy, space, and convenience. Location is everything, with easy access to major highways and just minutes to Route 190, making commuting a breeze while allowing you to enjoy a peaceful setting away from traffic. Conveniently located near local schools, this home offers both accessibility and a private setting. Inside, you'll find 4 bedrooms and 3 full bathrooms, including an impressive primary suite featuring two walk-in closets and a private sitting room. Oversized windows bring in an abundance of natural light, while the spacious kitchen offers plenty of room for cooking, gathering, and entertaining. A first-floor bedroom adds flexibility for guests or single-level living. The permitted finished walk-out basement offers even more living space, complete with an additional bedroom, kitchen, and living area—ideal for extended family, guests, or potential multi-generational living. Outside, enjoy your own private retreat with an inground pool, fenced yard, oversized composite deck, heated dog house, and large storage shed. The oversized two-car garage features high ceilings and a wood stove, adding even more versatility. A unique property offering space, privacy, and an exceptional location!
-
Highlights
- Cooling: Window Unit(s)
- Heating: Baseboard, Electric Baseboard, Oil, Extra Flue, Pellet Stove
- Property Class: Residential
- Style: Cape
- Year Built: 2001
- Has View: Yes
- Parking Spots: 6
- Property Type: Single Family Residence
- Total Rooms: 9
- Status: Active
-
Additional Details
- Appliances: Electric Water Heater, Water Heater, Range, Dishwasher, Disposal, Microwave, Refrigerator, Washer, Dryer, Plumbed For Ice Maker
- Construction: Frame
- Fireplaces: 1
- Foundation: Concrete Perimeter
- Interior Features: Dining Area, Recessed Lighting, Closet, Ceiling Fan(s), Lighting - Overhead, Bathroom - Full, Bathroom - With Tub & Shower, Kitchen, Living/Dining Rm Combo, Foyer, Sitting Room, Bathroom
- Road Frontage Type: Public
- SqFt Source: Measured
- Year Built Details: Actual
- Zoning: R2
- Basement: Full, Partially Finished, Walk-Out Access, Interior Entry, Concrete
- Exterior Features: Porch, Deck, Patio, Pool - Inground, Cabana, Rain Gutters, Storage, Professional Landscaping, Sprinkler System, Screens, Fenced Yard
- Flooring: Tile, Vinyl, Carpet, Hardwood, Flooring - Vinyl, Flooring - Stone/Ceramic Tile, Flooring - Hardwood
- Foundation Area: 2128
- Lot Features: Level
- Roof: Shingle
- View: Scenic View(s)
- Year Built Source: Public Records
-
Amenities
- Community Features: Conservation Area
- Parking Features: Attached, Garage Door Opener, Heated Garage, Storage, Workshop in Garage, Garage Faces Side, Paved Drive, Off Street, Driveway, Paved
- Covered Parking Spaces: 2
- Pool Features: In Ground
-
Utilities
- Electric: Circuit Breakers, 100 Amp Service, 200+ Amp Service
- Water Source: Public
- Sewer: Public Sewer
-
Fees / Taxes
- Assessed Value: $760,400
- Taxes: $10,250
- Tax Year: 2026
Similar Listings
Sold
40 Photos
Sold
40 Photos
Sold
41 Photos
Sold
20 Photos
Content © 2026 MLS Property Information Network, Inc. The information in this listing was gathered from third party resources including the seller and public records.
Listing information provided courtesy of Redfin Corp..
MLS Property Information Network, Inc. and its subscribers disclaim any and all representations or warranties as to the accuracy of this information.