
Sold!
$1,950,000
4
Beds
4/2
Baths
4,495
Living Area
-
Property Description
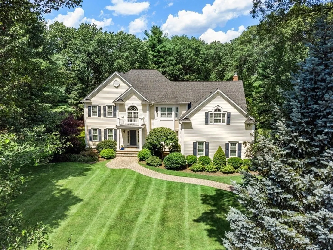
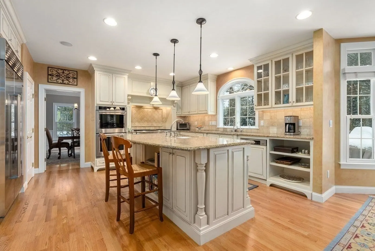
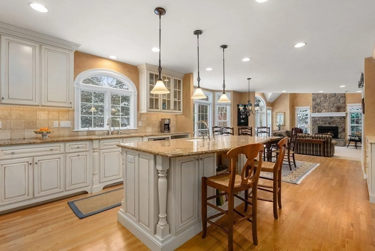
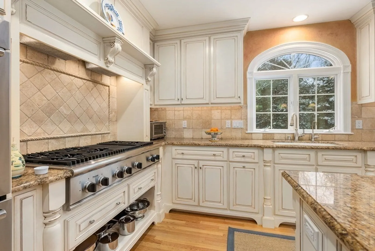
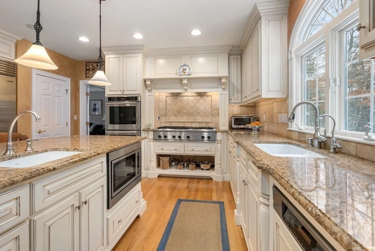
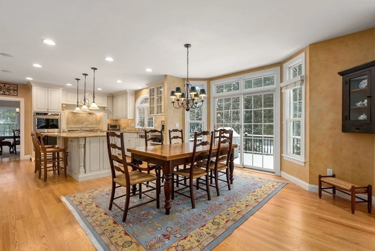
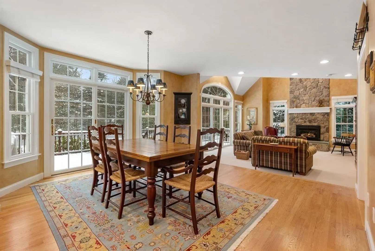
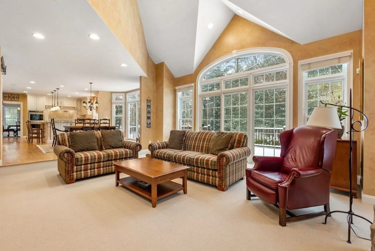
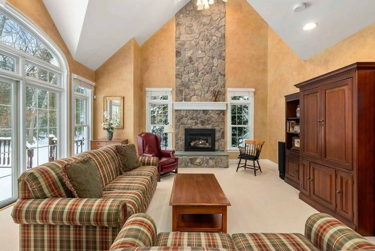
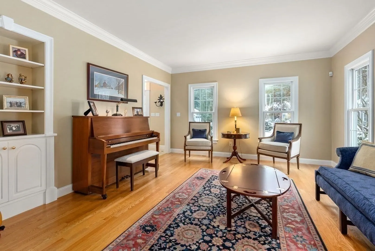
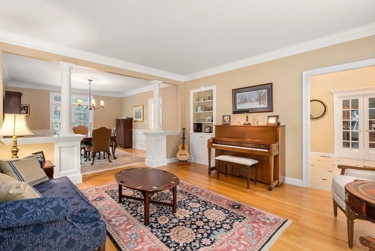
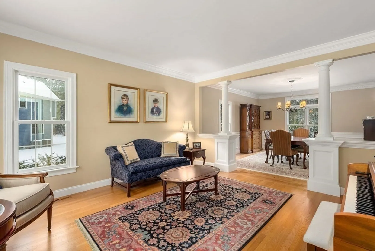
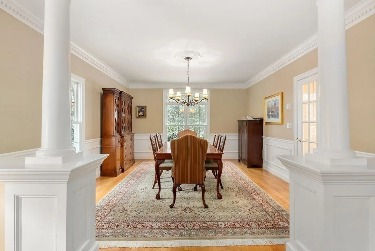
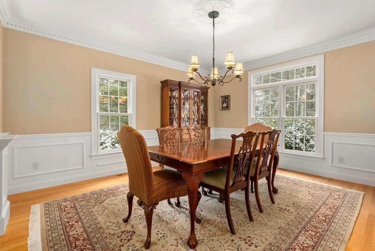
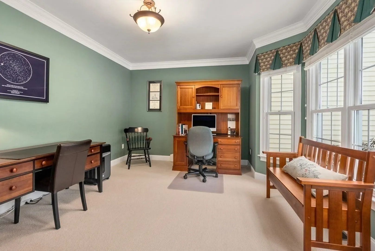
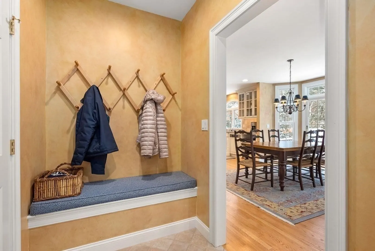
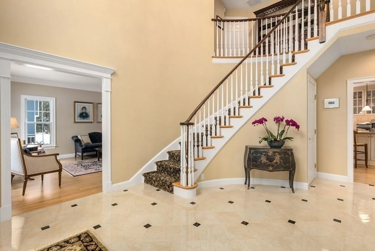
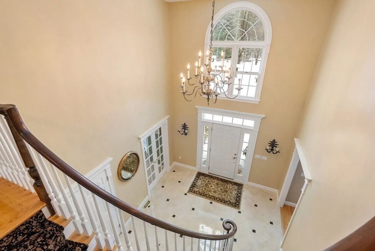
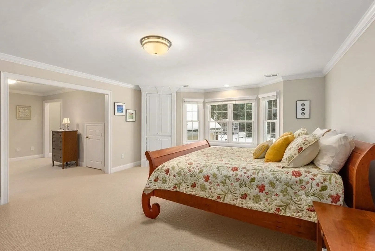
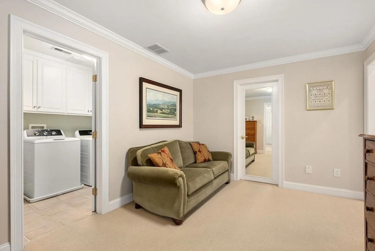
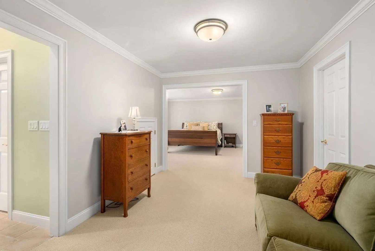
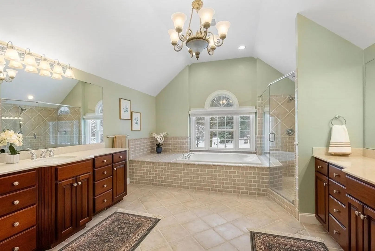
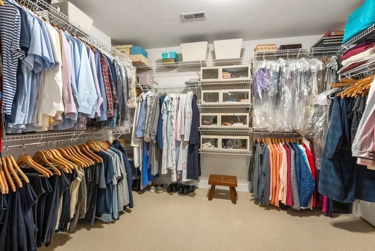
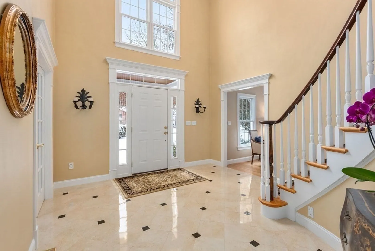
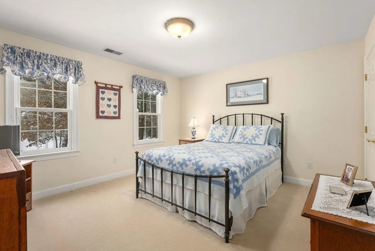
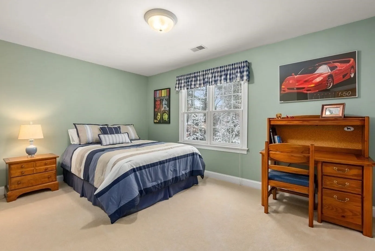
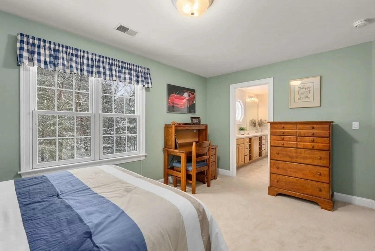
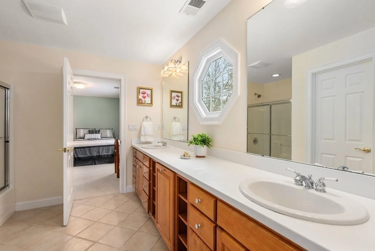
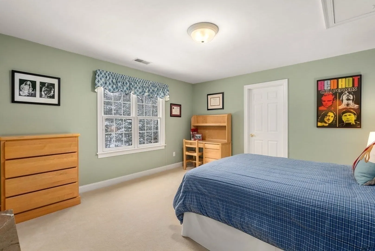
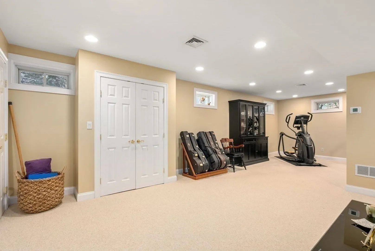
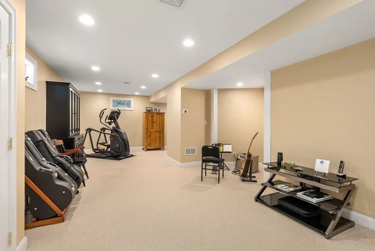
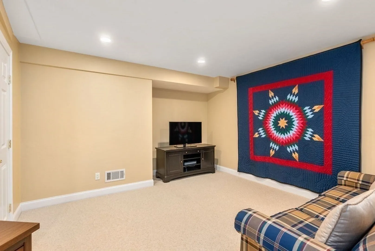
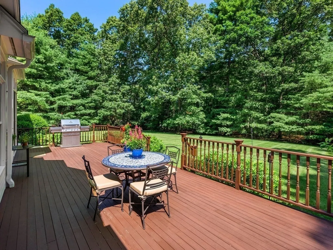
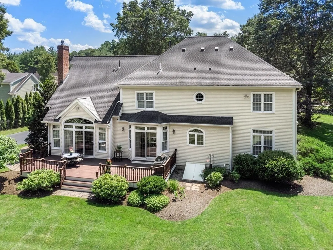
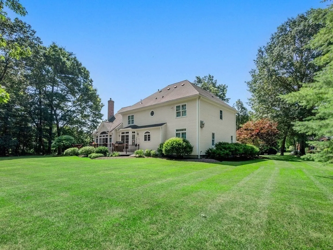
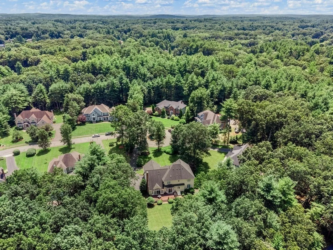
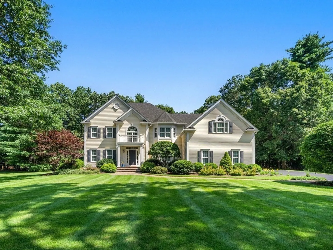
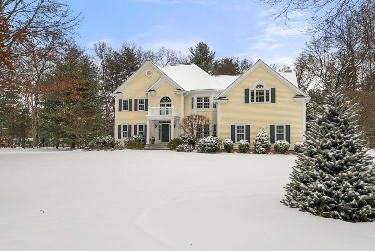
Meticulously crafted, stately colonial in Woodside Estates. The beautiful layout features an impressive gourmet kitchen that opens to a vaulted family room with stone fireplace. Formal dining room, living room and warm office complete the 1st floor. Sunlit two-story foyer leads to expansive 2nd floor. The primary bedroom includes sitting room, grand master bath, walk-in closet and laundry. 3 additional, generously sized bedrooms, ensuite bath and Jack & Jill. Basement includes 2 finished rooms, full bath and large storage area. Deck looks out to beautifully manicured grounds with flowering plants throughout the seasons. Sited at the end of cul-de-sac in sought after South Sudbury neighborhood with a paved path to Loring Elementary School.
-
Highlights
- Cooling: Central Air
- Parking Spots: 4
- Property Type: Single Family Residence
- Total Rooms: 9
- Status: Closed
- Heating: Natural Gas
- Property Class: Residential
- Style: Colonial
- Year Built: 2000
-
Additional Details
- Appliances: Gas Water Heater, Oven, Dishwasher, Microwave, Range, Refrigerator
- Construction: Frame
- Exterior Features: Deck
- Flooring: Flooring - Wall to Wall Carpet, Flooring - Stone/Ceramic Tile
- Interior Features: Bathroom - 3/4, Office, Mud Room, Sitting Room, Play Room, Media Room, Bathroom
- Road Frontage Type: Public
- Year Built Details: Actual
- Zoning: Res
- Basement: Partially Finished
- Exclusions: Mini Lamp Shades On Light Fixture Above Kitchen Table
- Fireplaces: 1
- Foundation: Concrete Perimeter
- Lot Features: Level
- Roof: Shingle
- Year Built Source: Public Records
-
Amenities
- Community Features: Shopping, Tennis Court(s), Walk/Jog Trails, Bike Path, House of Worship, Public School
- Parking Features: Attached
- Covered Parking Spaces: 3
-
Utilities
- Electric: 200+ Amp Service
- Water Source: Public
- Sewer: Private Sewer
-
Fees / Taxes
- Assessed Value: $1,404,100
- Compensation Based On: Net Sale Price
- Taxes: $22,142
- Buyer Agent Compensation: 2.5%
- Tax Year: 2023
Similar Listings
Sold
1 Photo
Sold
19 Photos
Sold
20 Photos
Sold
41 Photos
Content © 2026 MLS Property Information Network, Inc. The information in this listing was gathered from third party resources including the seller and public records.
Listing information provided courtesy of RE/MAX Partners Relocation.
MLS Property Information Network, Inc. and its subscribers disclaim any and all representations or warranties as to the accuracy of this information.
