
Sold!
$601,500
3
Beds
2
Baths
1,593
Living Area
-
Property Description
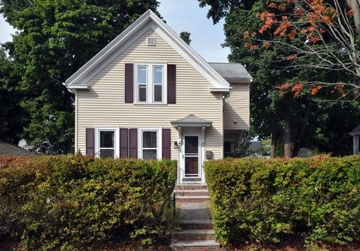
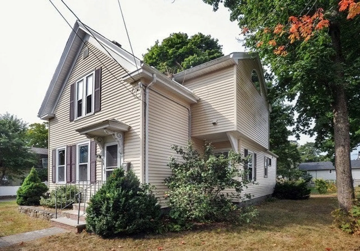
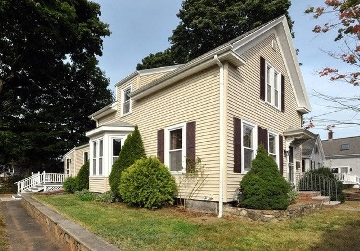
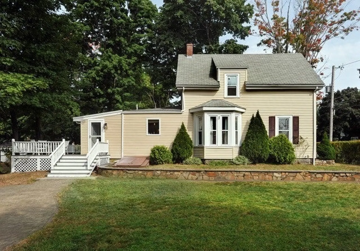
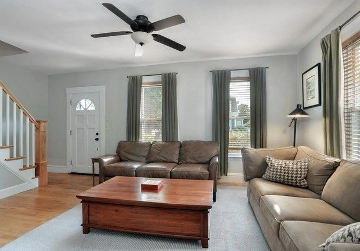
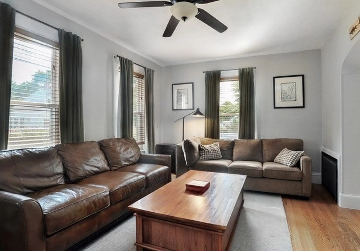
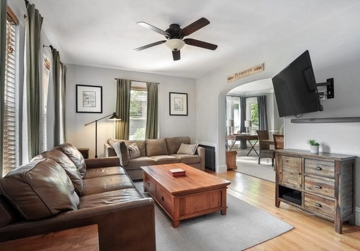
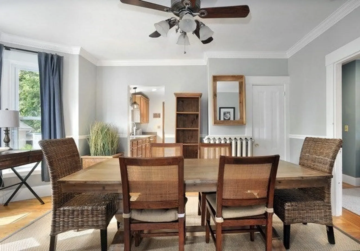
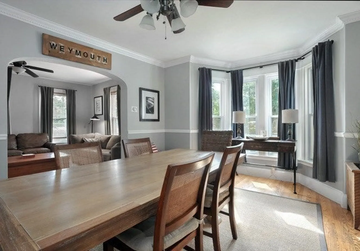
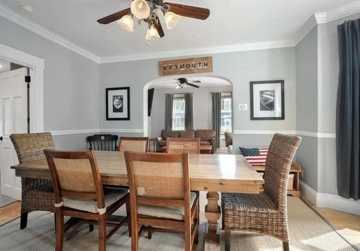
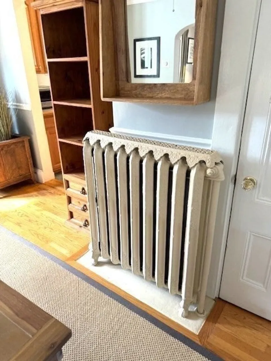
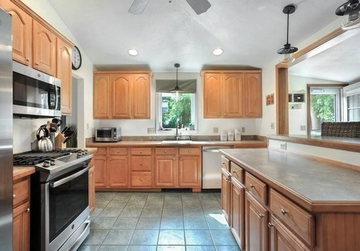
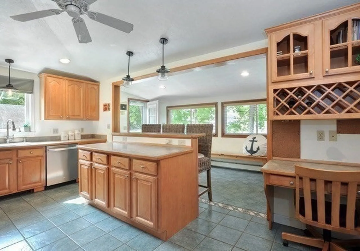
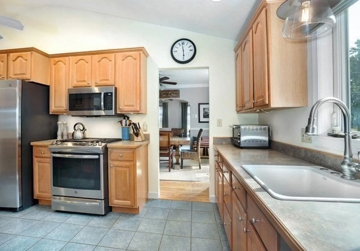
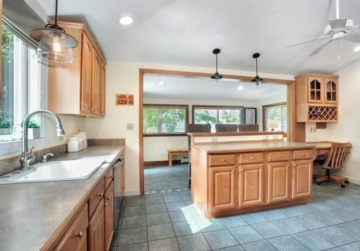
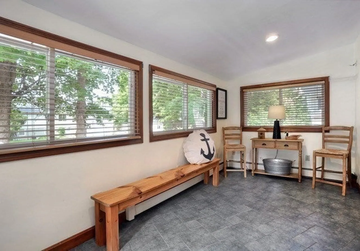
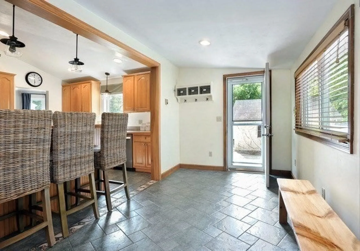
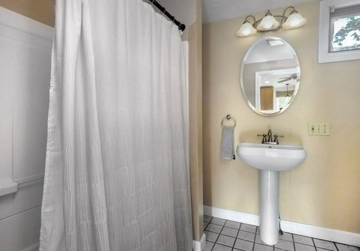
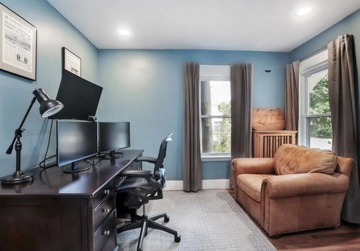
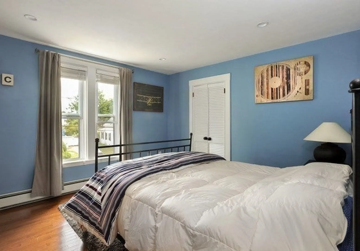
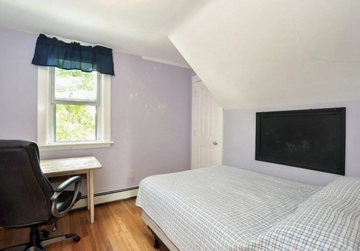
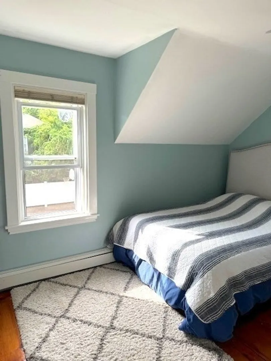
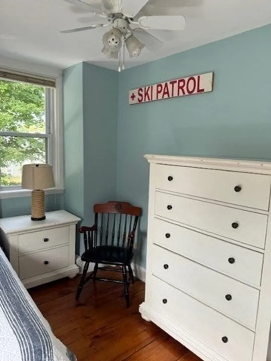
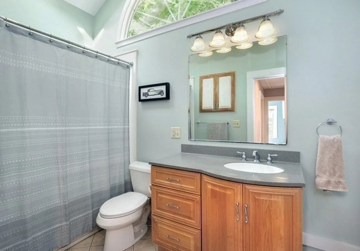
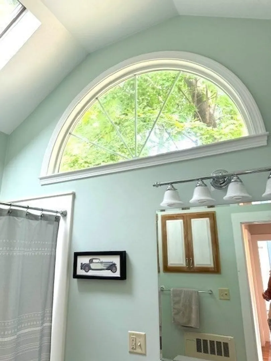
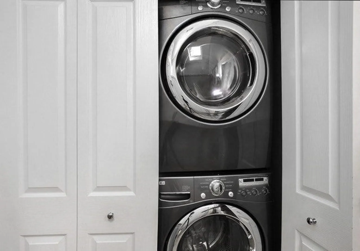
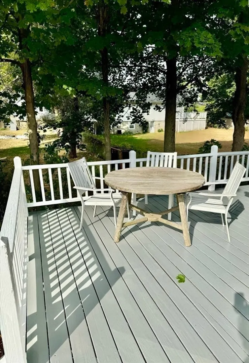
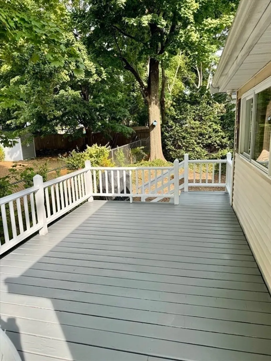
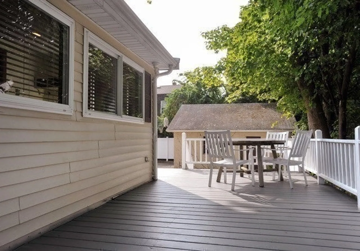
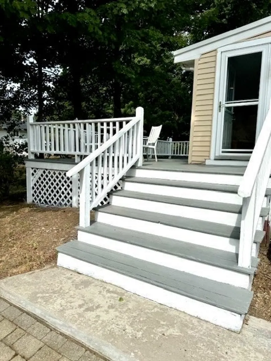
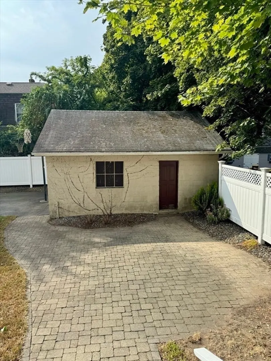
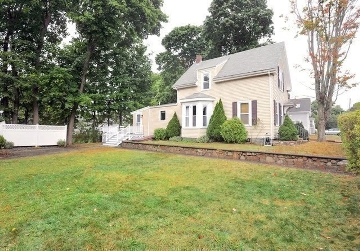
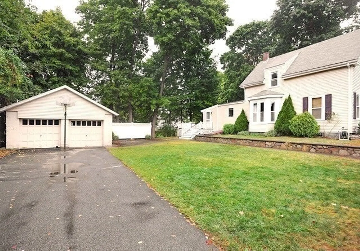
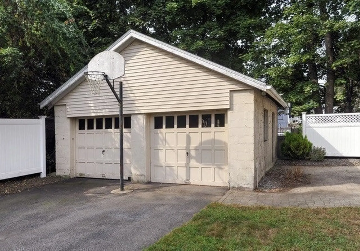
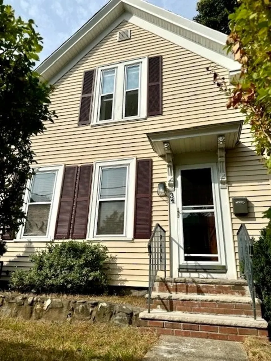
Truly Charming Turn Key Home! This endearing house has all the feels of a delightful yesteryear and still offers the modern updates we all love. It features a large open floor plan kitchen with center island that includes high-top seating alongside a light and bright sunroom/mudroom area, vinyl siding, circuit breakers and more. The spacious 2 full baths have been beautifully updated with the 2nd floor bath hosting a stunning custom window, skylight and convenient laundry unit. So many lovely features add character to this home, including gleaming hardwoods, solid doors, authentic custom mouldings, a stunning refurbished staircase, well-placed recessed lighting, and deep closets. Entertaining will be a pleasure with the large open deck area and patio, which leads to a classic stone wall with a nice private side yard. All this, plus lots of off street parking, plenty of storage in the spacious 2 car garage and easy commute to Boston make this a real must see!
-
Highlights
- Cooling: Window Unit(s)
- Parking Spots: 6
- Property Type: Single Family Residence
- Total Rooms: 7
- Status: Closed
- Heating: Baseboard, Hot Water, Natural Gas
- Property Class: Residential
- Style: Colonial
- Year Built: 1886
-
Additional Details
- Appliances: Gas Water Heater, Range, Dishwasher, Microwave
- Exterior Features: Deck - Wood, Patio, Stone Wall
- Foundation: Granite
- Road Frontage Type: Public
- Year Built Source: Public Records
- Basement: Full, Interior Entry
- Flooring: Tile, Hardwood, Flooring - Hardwood
- Interior Features: Closet, Recessed Lighting, Office
- Year Built Details: Approximate
- Zoning: R-2
-
Amenities
- Community Features: Public Transportation, Shopping, Medical Facility, House of Worship, Public School, T-Station
- Parking Features: Detached, Paved Drive, Off Street
- Covered Parking Spaces: 2
-
Utilities
- Electric: Circuit Breakers
- Water Source: Public
- Sewer: Public Sewer
-
Fees / Taxes
- Assessed Value: $486,600
- Taxes: $4,997
- Tax Year: 2024
Similar Listings
Sold

19 Photos
Sold
42 Photos
Sold
42 Photos
Sold
16 Photos
Content © 2026 MLS Property Information Network, Inc. The information in this listing was gathered from third party resources including the seller and public records.
Listing information provided courtesy of Crescent Realty Co..
MLS Property Information Network, Inc. and its subscribers disclaim any and all representations or warranties as to the accuracy of this information.
