
Sold!
$3,350,000
5
Beds
4/1
Baths
4,701
Living Area
-
Property Description
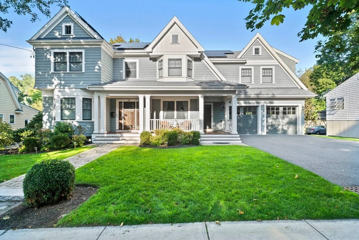
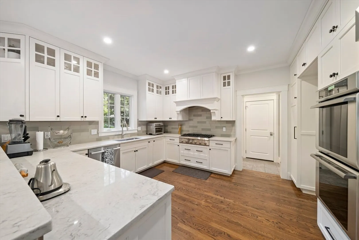
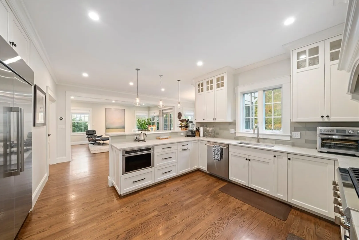
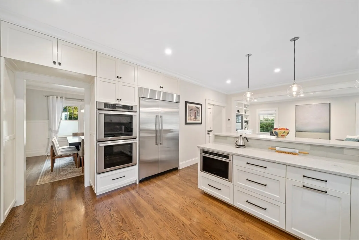
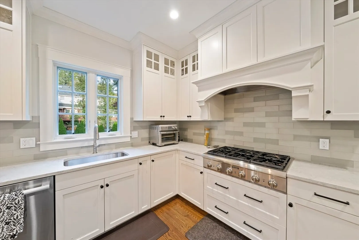
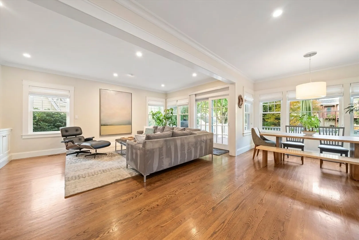
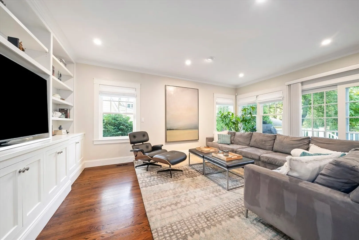
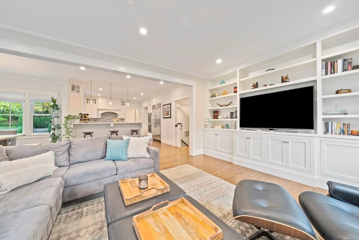
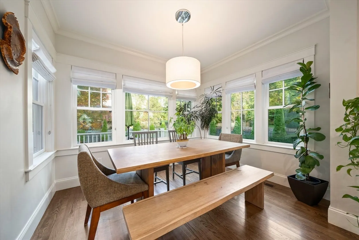
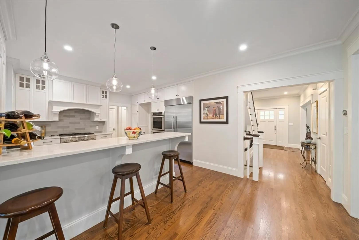
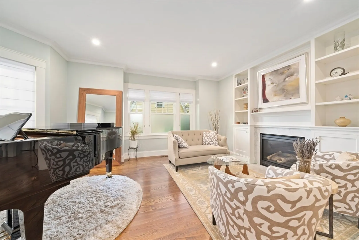
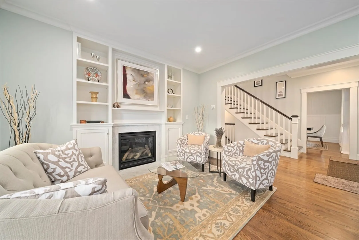
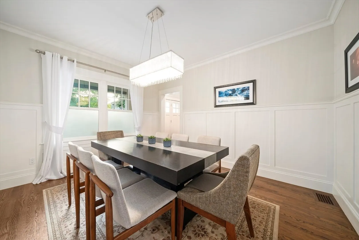
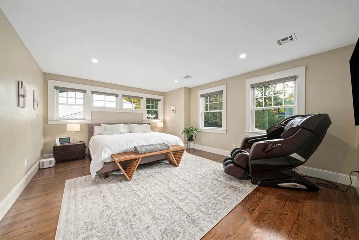
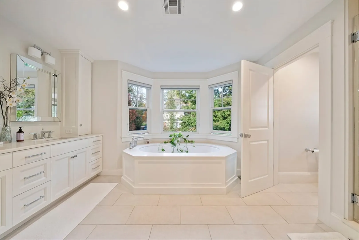
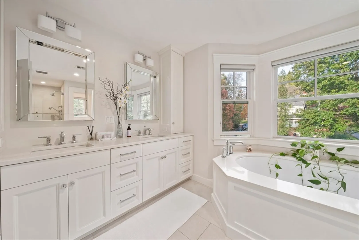
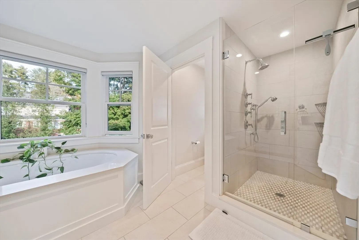
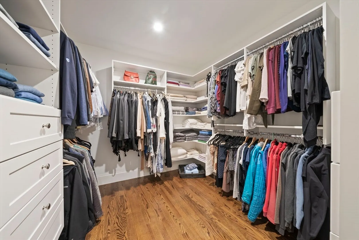
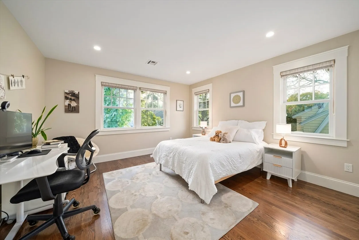
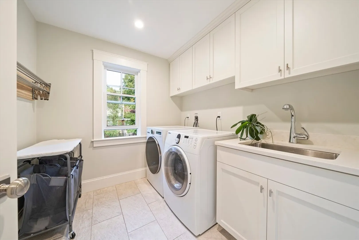
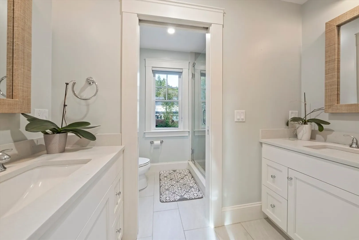
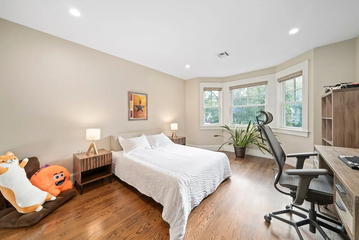
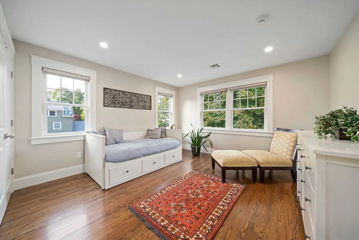
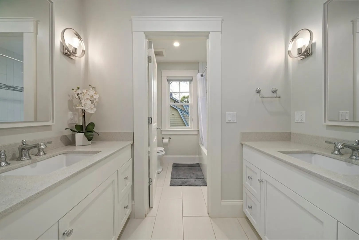
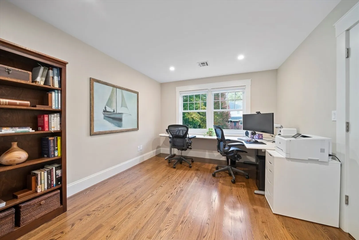
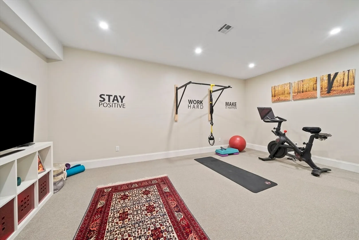
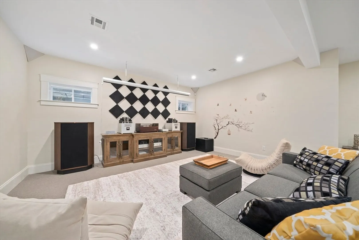
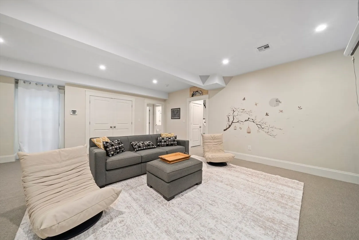
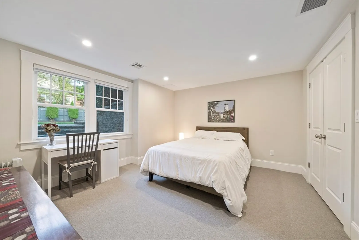
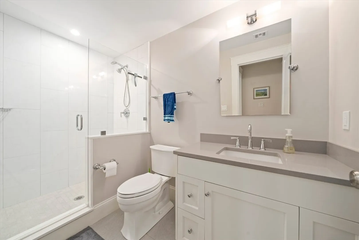
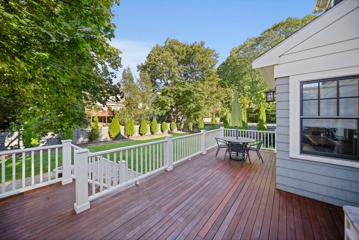
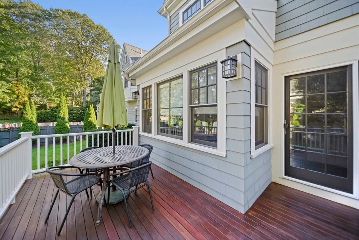
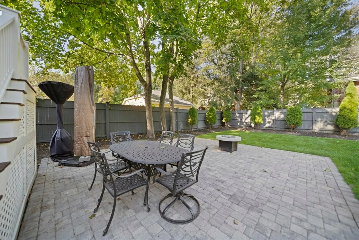
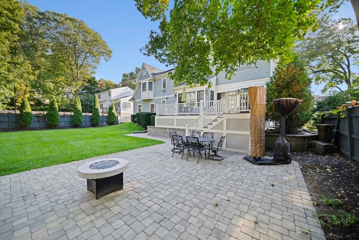
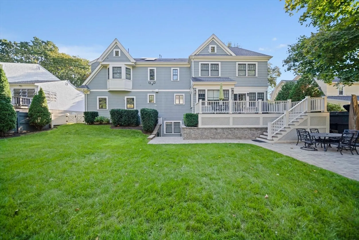
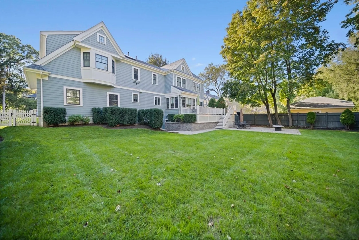
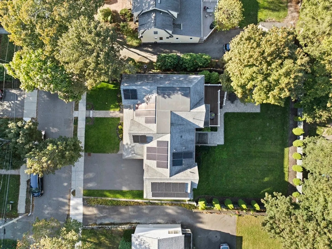
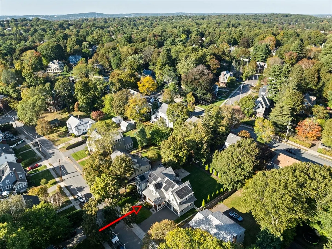
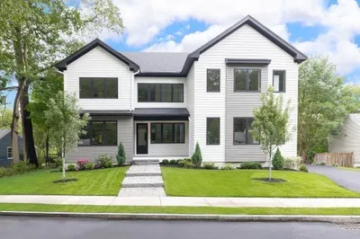
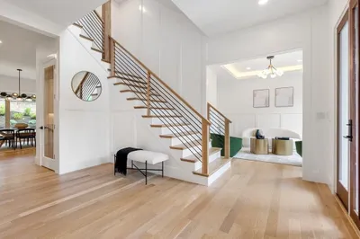
2015 premier newer construction by a renowned builder, this home has been meticulously maintained, offering the finest in craftsmanship and elegance. 5-6 bedrooms, a home office, gym, solar panels, 2-car garage, and tremendous outdoor space. The first floor offers a spacious family room with fireplace and custom builtins open to the kitchen and sunlit breakfast area, and a mudroom. The kitchen offers high-end appointments, and features a counter-height bar. French doors connect the family room to the fantastic deck and oversized patio, perfect for entertaining, and the breathtaking flat, level and lush yard. The second floor features 4 bedrooms plus an office, an expansive primary suite with a voluptuous en suite bath and walk-in closet, and a laundry room. The lower level provides an inviting retreat with another bedroom and bath, a generously proportioned great room with walk-out, and a gym. A meticulous house on a fabulous street in Waban Village, near the T and the Windsor Club!
-
Highlights
- Area: Waban
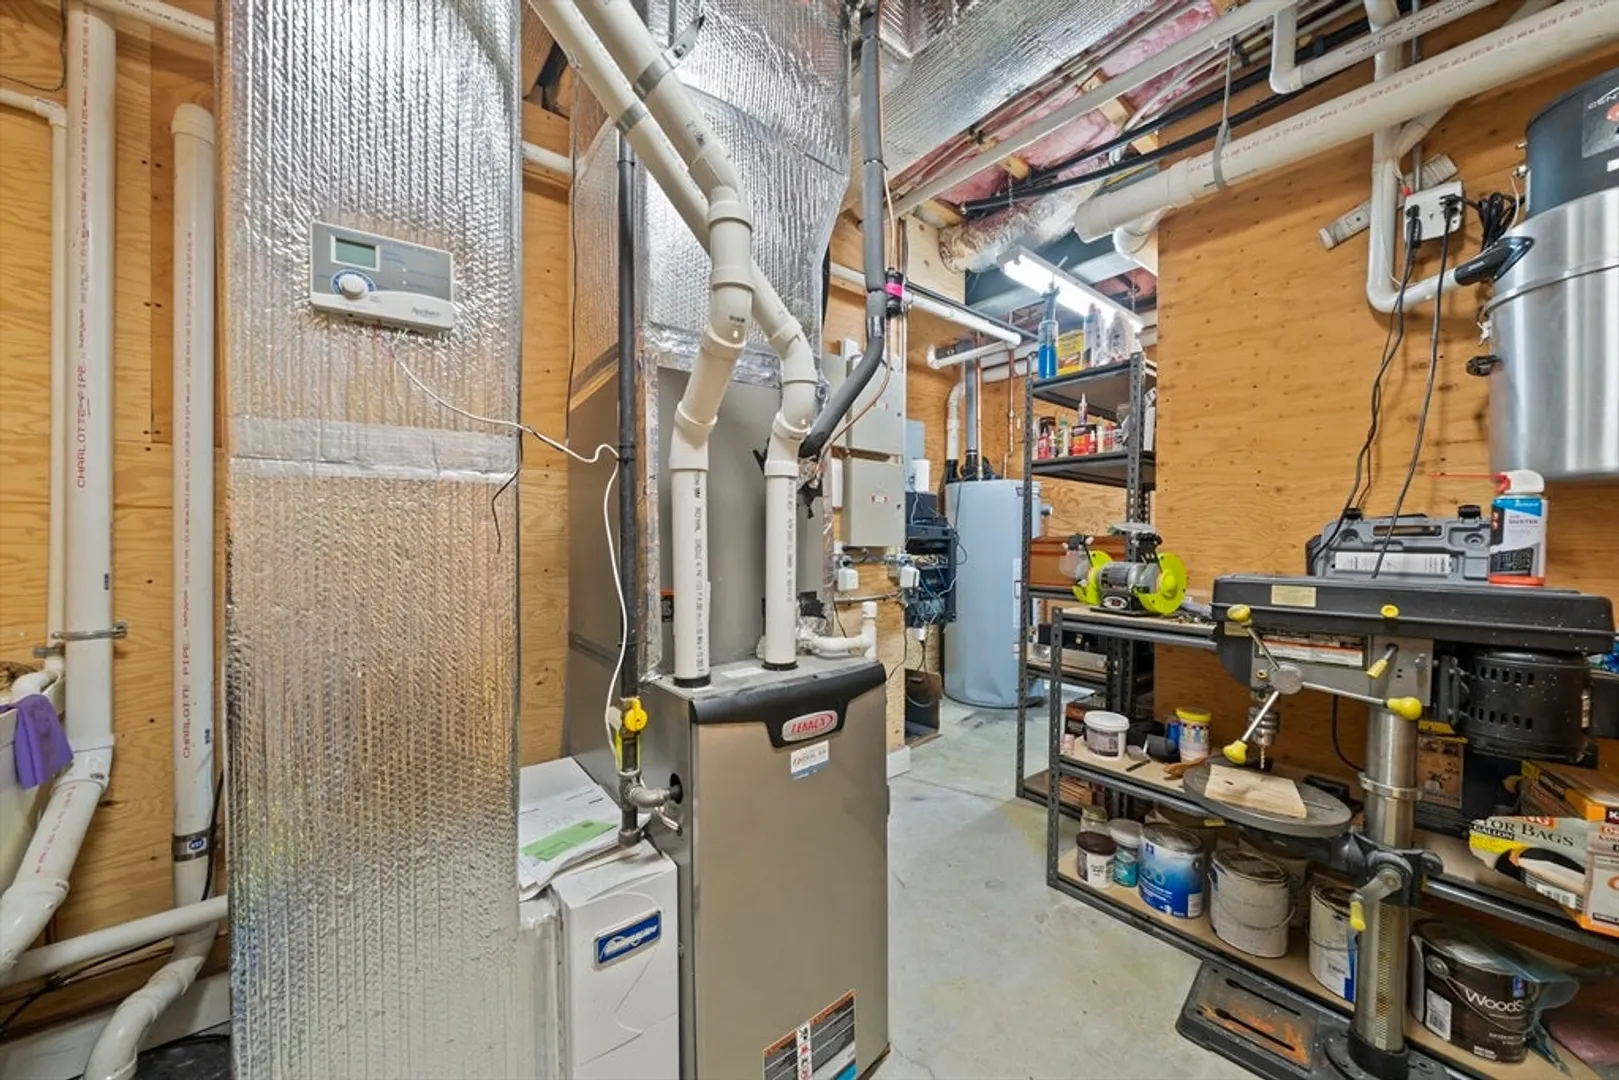
- Heating: Central, Forced Air, Natural Gas
- Property Class: Residential
- Style: Colonial
- Year Built: 2015
- Cooling: Central Air
- Parking Spots: 6
- Property Type: Single Family Residence
- Total Rooms: 14
- Status: Closed
-
Additional Details
- Appliances: Gas Water Heater, Water Heater, Oven, Dishwasher, Disposal, Microwave, Range, Refrigerator, Washer, Dryer, Vacuum System, Range Hood, Plumbed For Ice Maker
- Construction: Frame
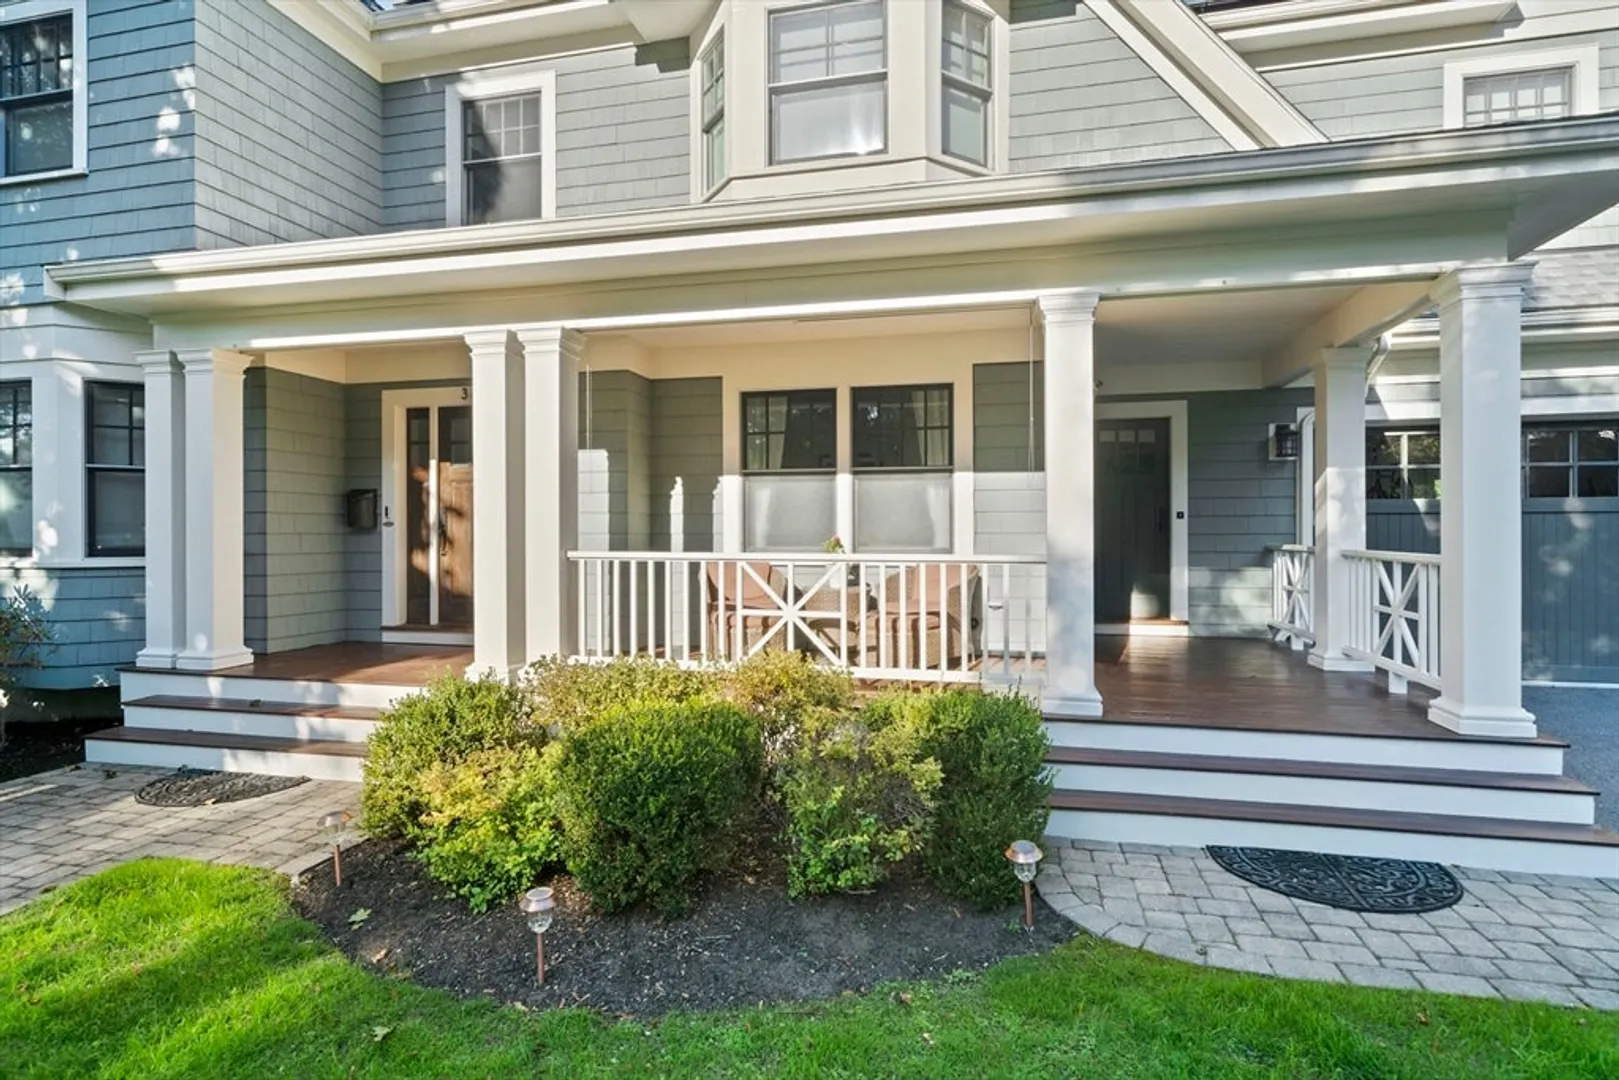
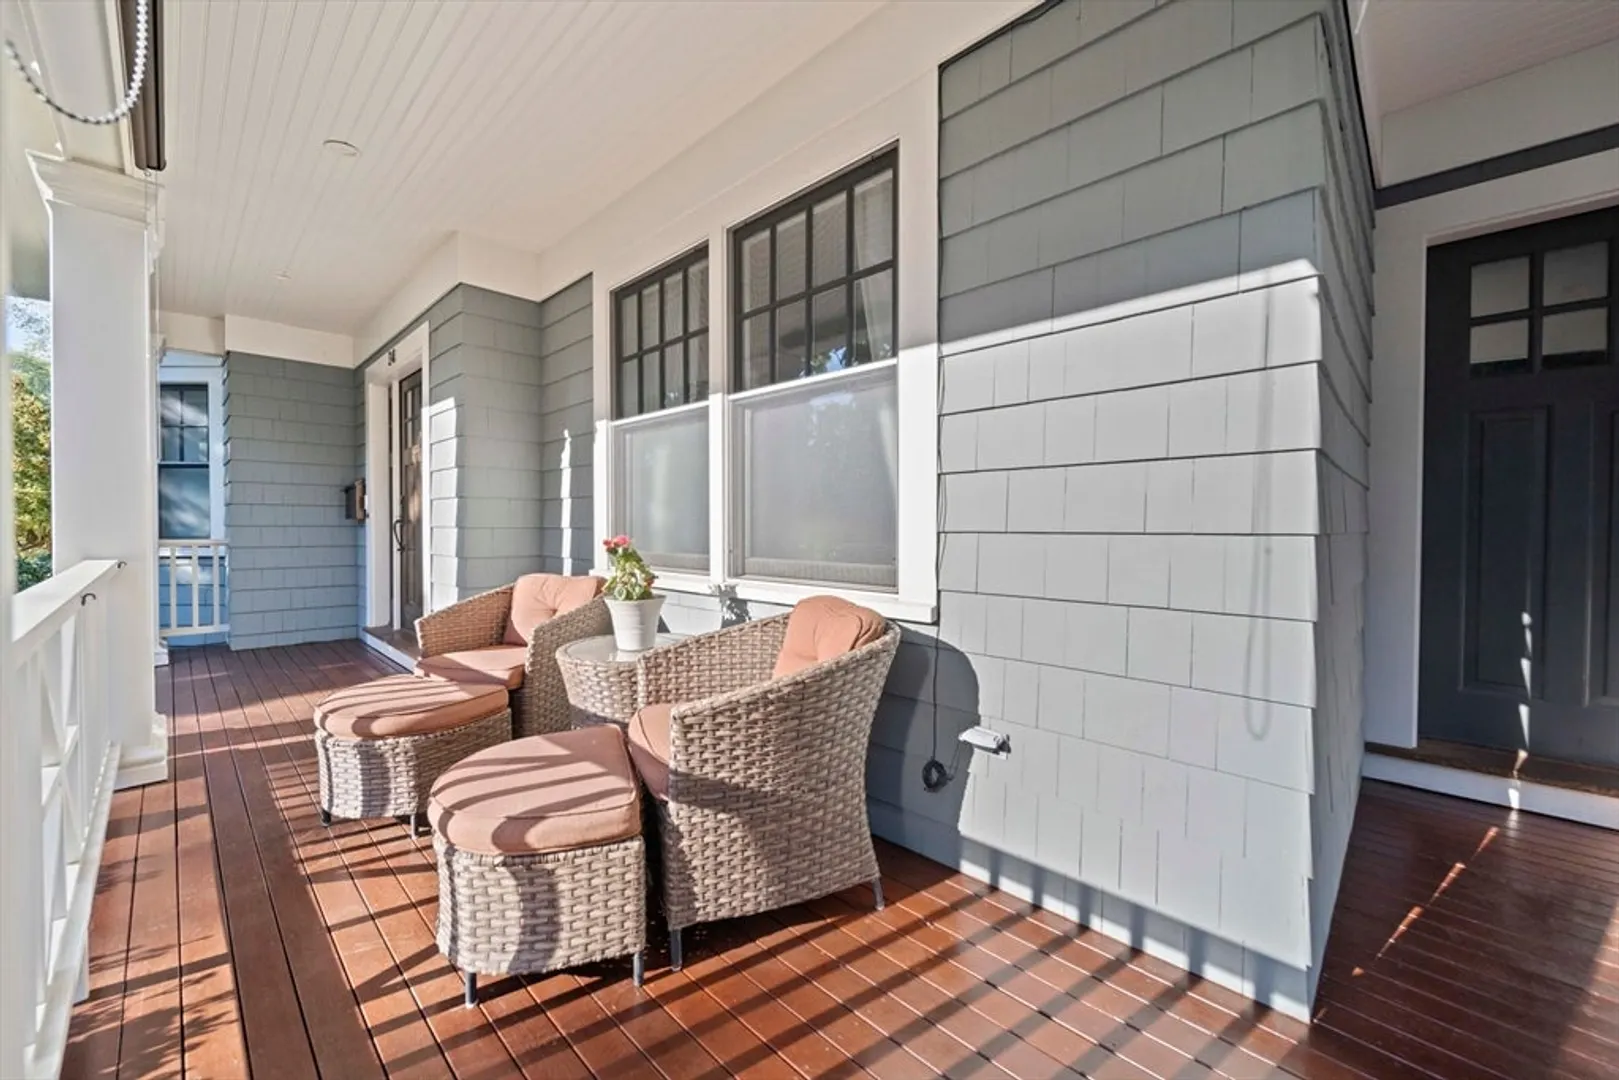
- Exterior Features: Porch, Deck - Wood, Patio, Rain Gutters, Storage, Professional Landscaping, Sprinkler System, Fenced Yard, Outdoor Gas Grill Hookup
- Flooring: Tile, Hardwood, Flooring - Hardwood, Flooring - Stone/Ceramic Tile, Flooring - Wall to Wall Carpet
- Interior Features: Dining Area, Breakfast Bar / Nook, Open Floorplan, Lighting - Overhead, Crown Molding, Closet, Closet/Cabinets - Custom Built, Pantry, Recessed Lighting, Closet - Double, Bathroom - Full, Bathroom - Double Vanity/Sink, Bathroom - Tiled With Tub & Shower, Countertops - Stone/Granite/Solid, Cabinets - Upgraded, Double Vanity, Lighting - Sconce, Walk-In Closet(s), Sun Room, Mud Room, Office, Bathroom, Exercise Room, Game Room, Central Vacuum, Walk-up Attic, Finish - Sheetrock, High Speed Internet
- Roof: Shingle, Rubber
- Year Built Details: Actual
- Zoning: Sr2
- Basement: Full, Finished, Walk-Out Access, Interior Entry, Sump Pump, Concrete
- Exclusions: Dyson Handheld Vacuum In The Mudroom. One Of The Electric Car Chargers.
- Fireplaces: 1
- Foundation: Concrete Perimeter
- Road Frontage Type: Public
- SqFt Source: Public Record
- Year Built Source: Owner
-
Amenities
- Community Features: Public Transportation, Shopping, Pool, Tennis Court(s), Park, Walk/Jog Trails, Golf, Medical Facility, Bike Path, Conservation Area, Highway Access, House of Worship, Private School, Public School, T-Station, University, Sidewalks
- Parking Features: Attached, Garage Door Opener, Storage, Off Street, Paved
- Covered Parking Spaces: 2
- Security Features: Security System
-
Utilities
- Electric: Circuit Breakers
- Water Source: Public
- Sewer: Public Sewer
-
Fees / Taxes
- Assessed Value: $3,623,200
- Taxes: $35,109
- Tax Year: 2026
Similar Listings
Sold
23 Photos
Sold
41 Photos
Sold
40 Photos
Sold
38 Photos
Content © 2026 MLS Property Information Network, Inc. The information in this listing was gathered from third party resources including the seller and public records.
Listing information provided courtesy of Compass.
MLS Property Information Network, Inc. and its subscribers disclaim any and all representations or warranties as to the accuracy of this information.
