
Sold!
$793,500
5
Beds
2/1
Baths
2,910
Living Area
-
Property Description
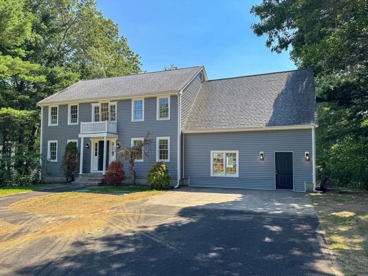
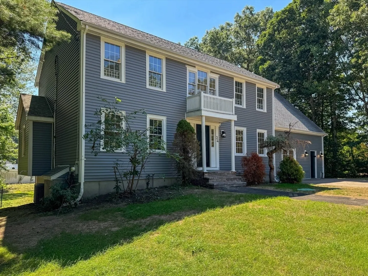
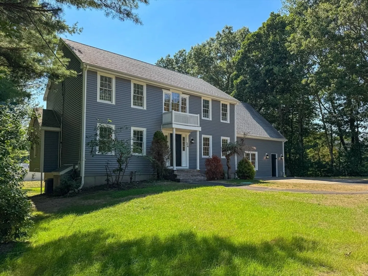
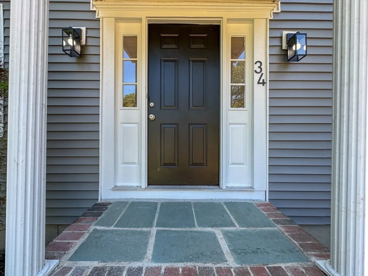
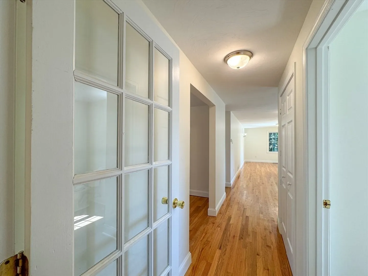
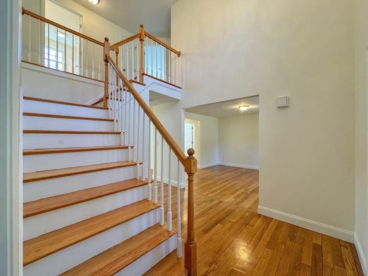
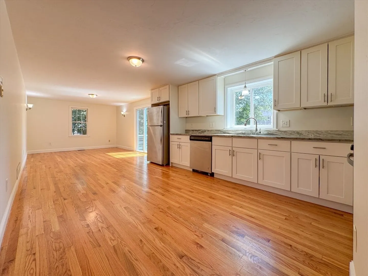
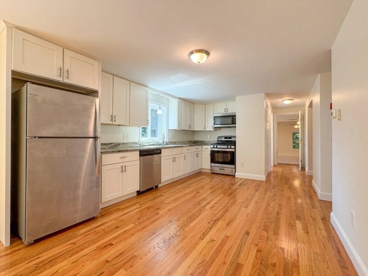
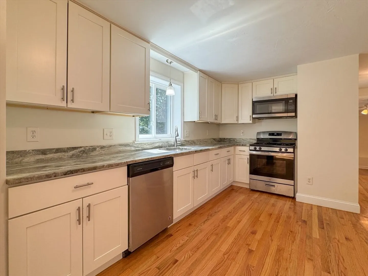
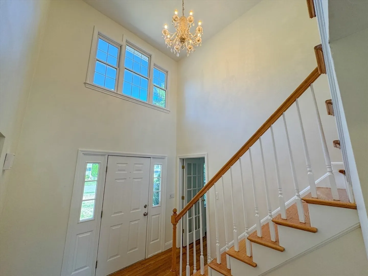
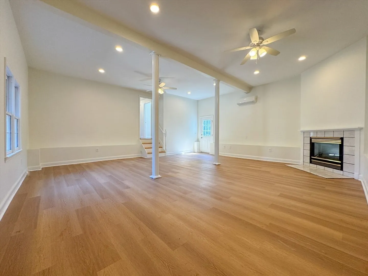
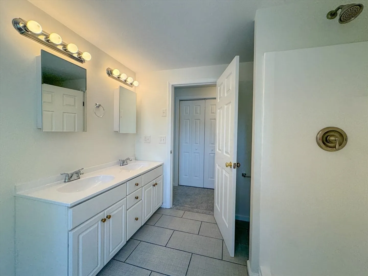
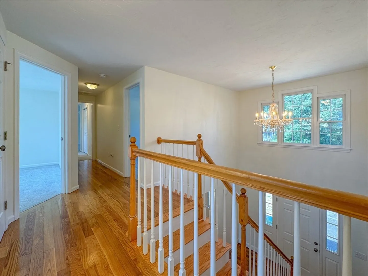
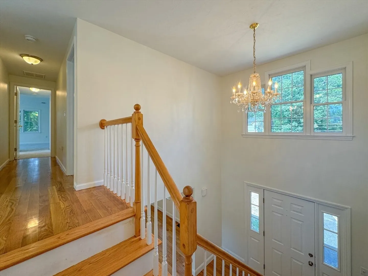
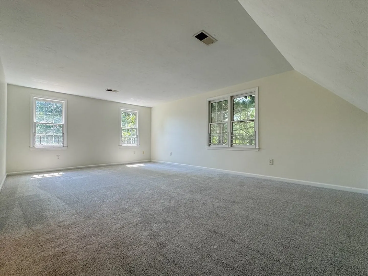
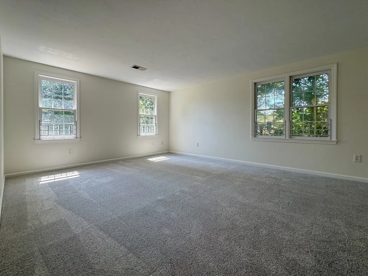
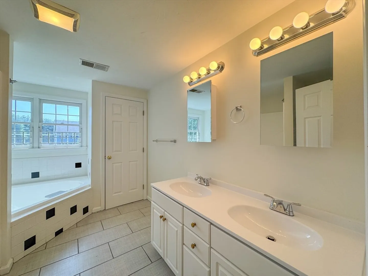
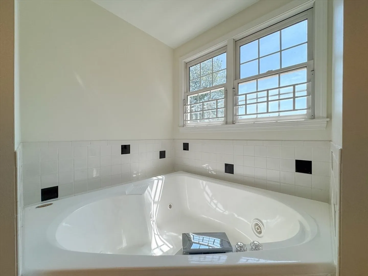
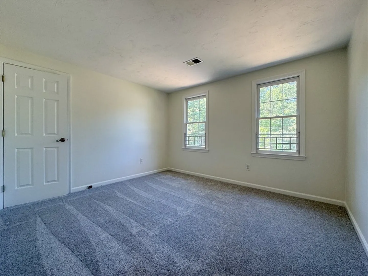
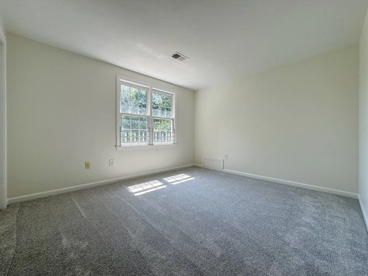
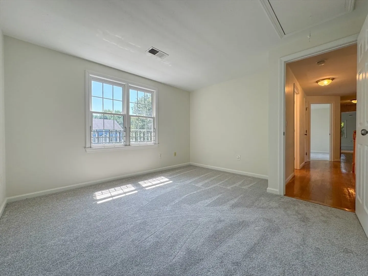
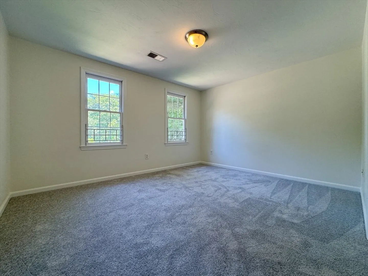
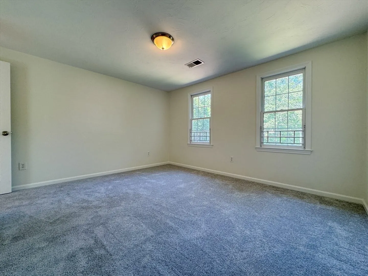
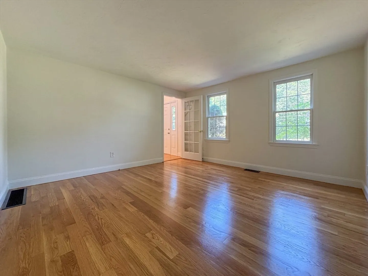
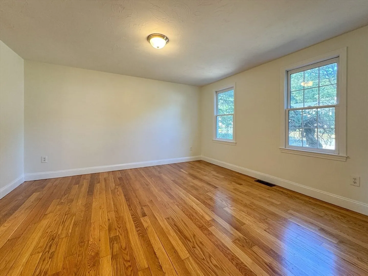
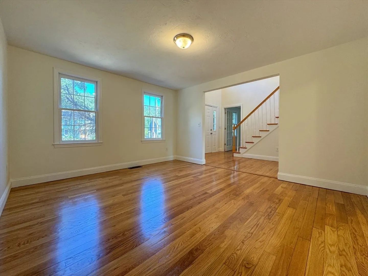
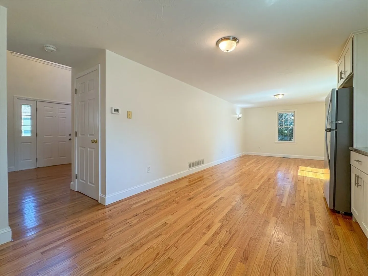
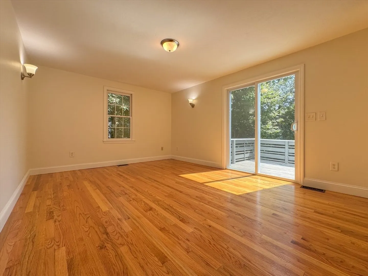
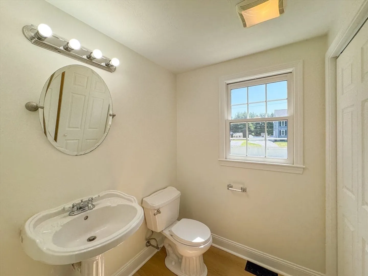
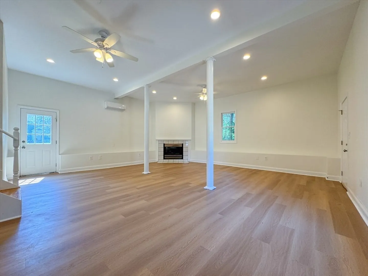
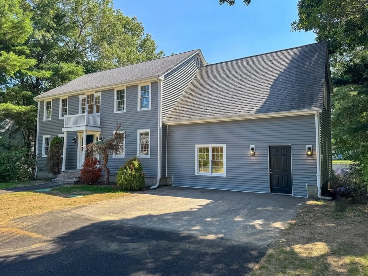
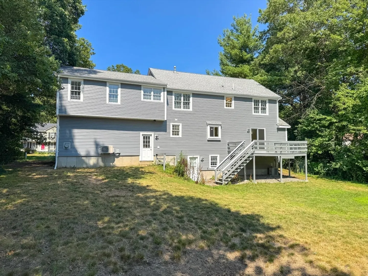
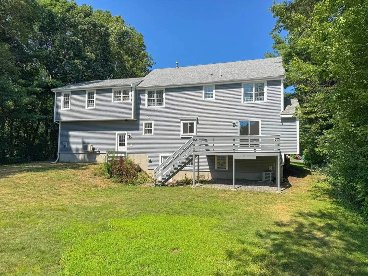
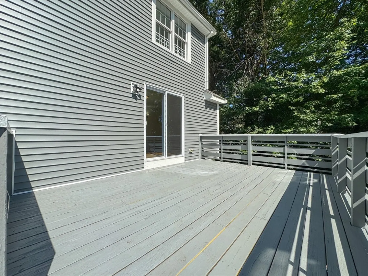
This spacious five-bedroom, two-and-a-half-bath Colonial is located in a desirable Easton neighborhood. The property offers a few tandem off-street parking spaces, though it does not include a garage. All five bedrooms are situated on the upper level, including a primary suite and a shared guest bathroom. Pull-down stairs provide access to the attic. The first floor features an open foyer with a home office immediately to the left of the entrance. Additional highlights include a formal dining room, an eat-in kitchen with a generous dining area, a half bath with laundry, and a sunken family/living room just off the kitchen, accessed by three steps down. You'll love this property. Property has seen some updates such as new kitchen, new septic, freshly painted, re-finished hardwood floors and much more.
-
Highlights
- Cooling: Other
- Parking Spots: 2
- Property Type: Single Family Residence
- Total Rooms: 9
- Status: Closed
- Heating: Forced Air
- Property Class: Residential
- Style: Colonial
- Year Built: 1995
-
Additional Details
- Basement: Full
- Fireplaces: 1
- Lot Features: Other
- SqFt Source: Public Record
- Year Built Source: Public Records
- Exclusions: Buyer Agent To Confirm All Information; Photos Are Edited To Improve Marketability. No Disclosures
- Foundation: Other
- Road Frontage Type: Public
- Year Built Details: Approximate
- Zoning: Unk
-
Utilities
- Sewer: Private Sewer
- Water Source: Public, Other
-
Fees / Taxes
- Assessed Value: $722,400
- Taxes: $9,016
- Tax Year: 2025
Similar Listings
Sold
40 Photos
Sold
32 Photos
Sold
42 Photos
Sold
39 Photos
Content © 2026 MLS Property Information Network, Inc. The information in this listing was gathered from third party resources including the seller and public records.
Listing information provided courtesy of StartPoint Realty.
MLS Property Information Network, Inc. and its subscribers disclaim any and all representations or warranties as to the accuracy of this information.
