
34 Keenan Street
$524,900
3
Beds
1
Bath
1,901
Sqft
- Request Info
- Call
- Save
-
More
- Mortgage Calculator

Property Tools
$524,900
3
Beds
1
Bath
1,901
Living Area
-
Property Description
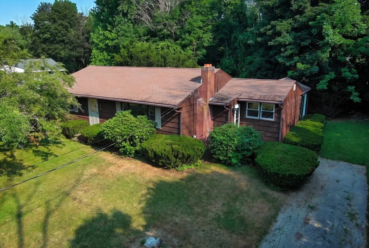
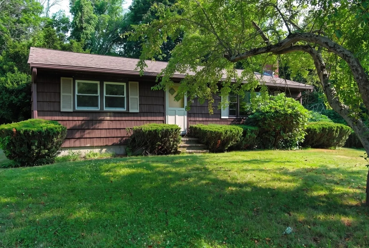
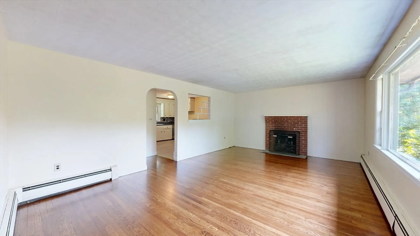
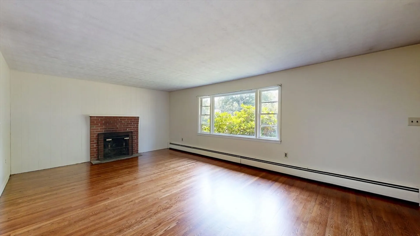
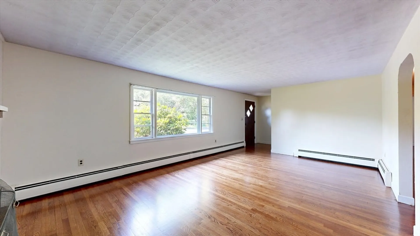
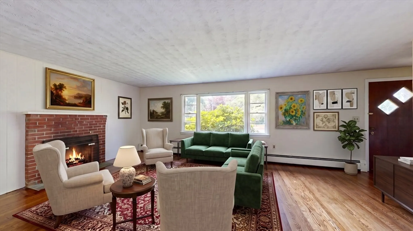
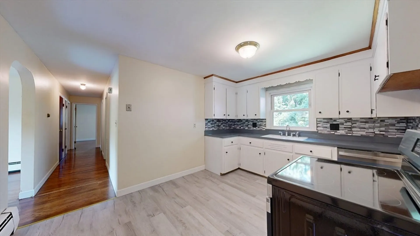

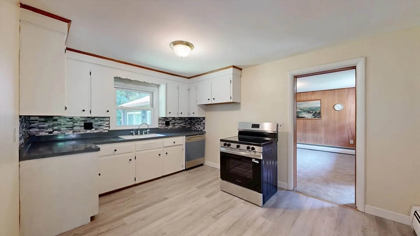
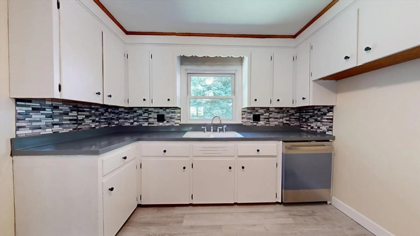
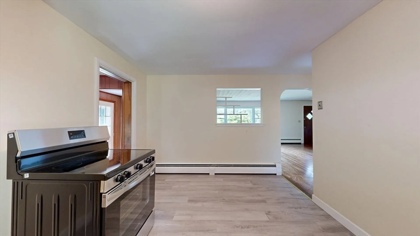
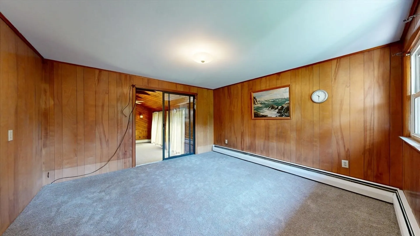
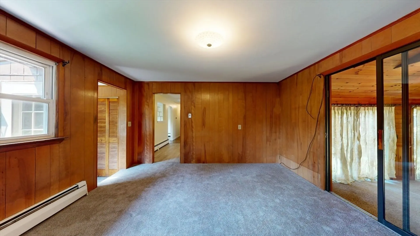
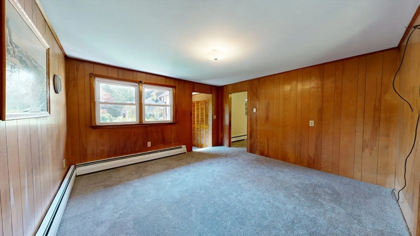
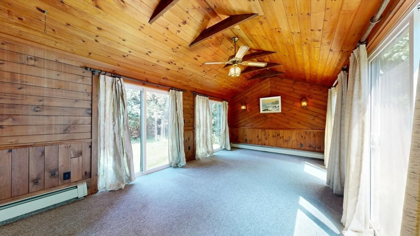
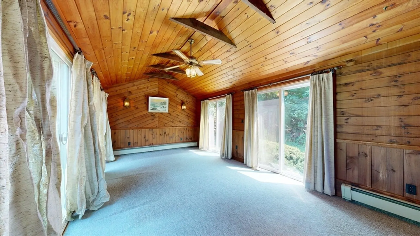
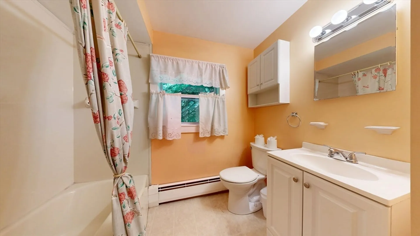
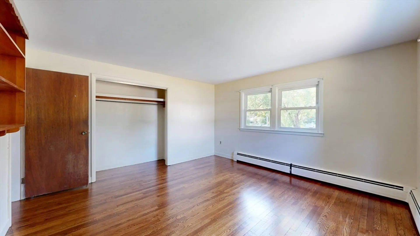
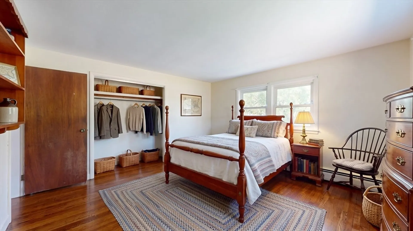
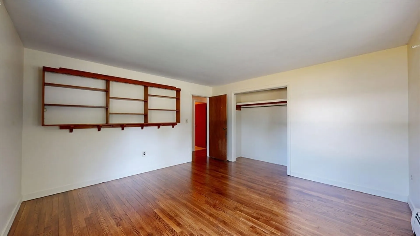
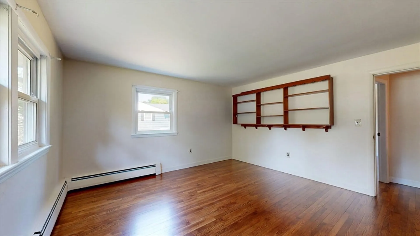
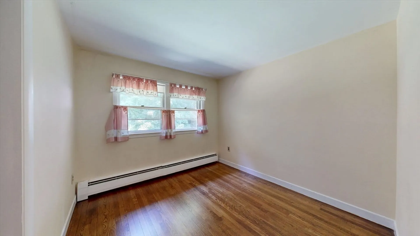
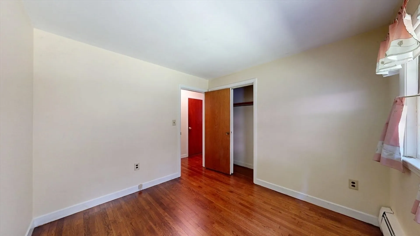
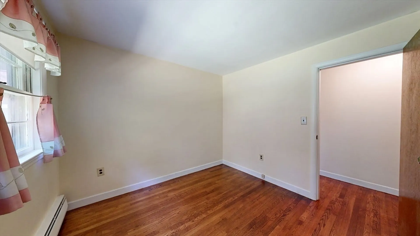
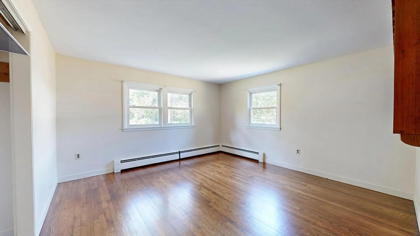
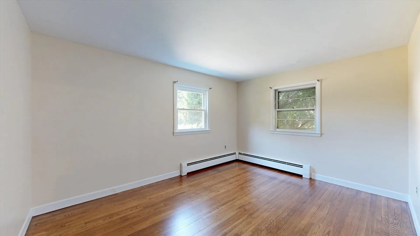
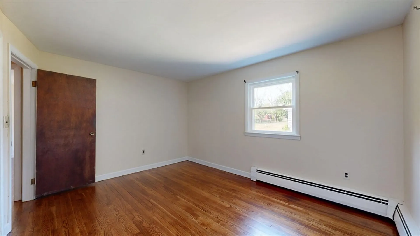
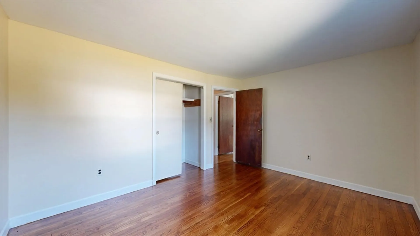
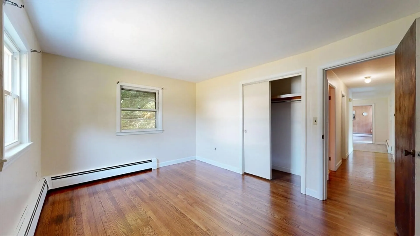
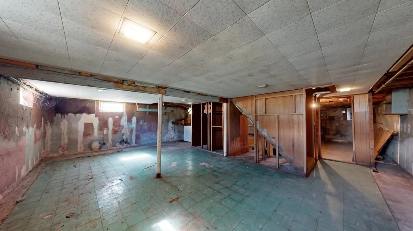
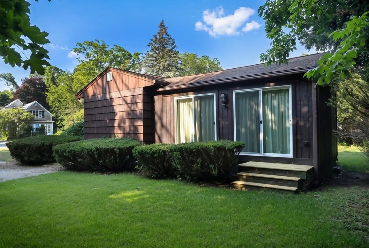
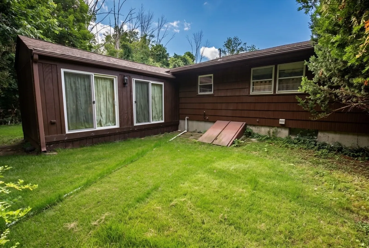
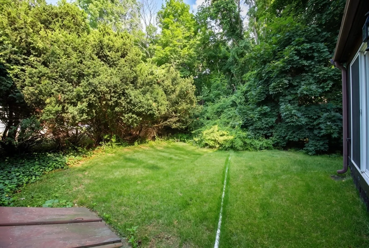
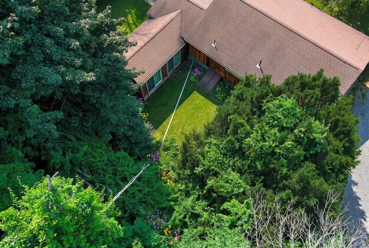
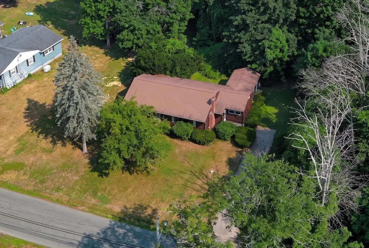
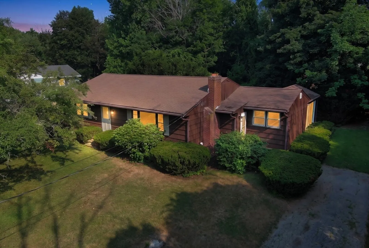
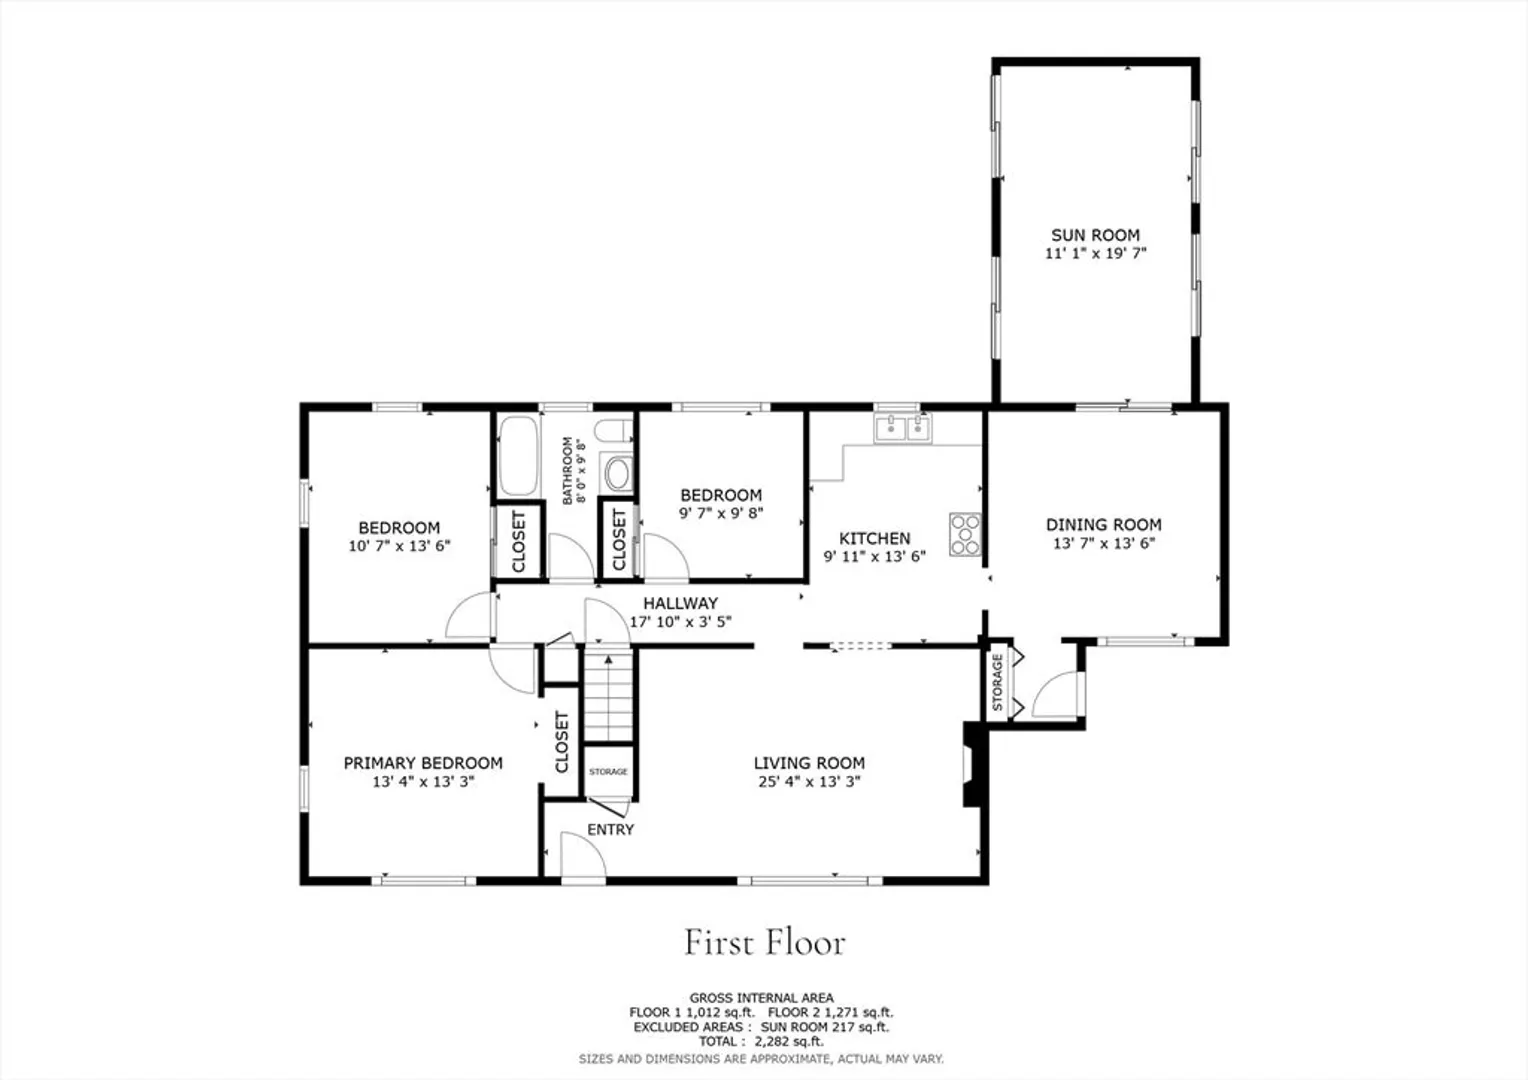
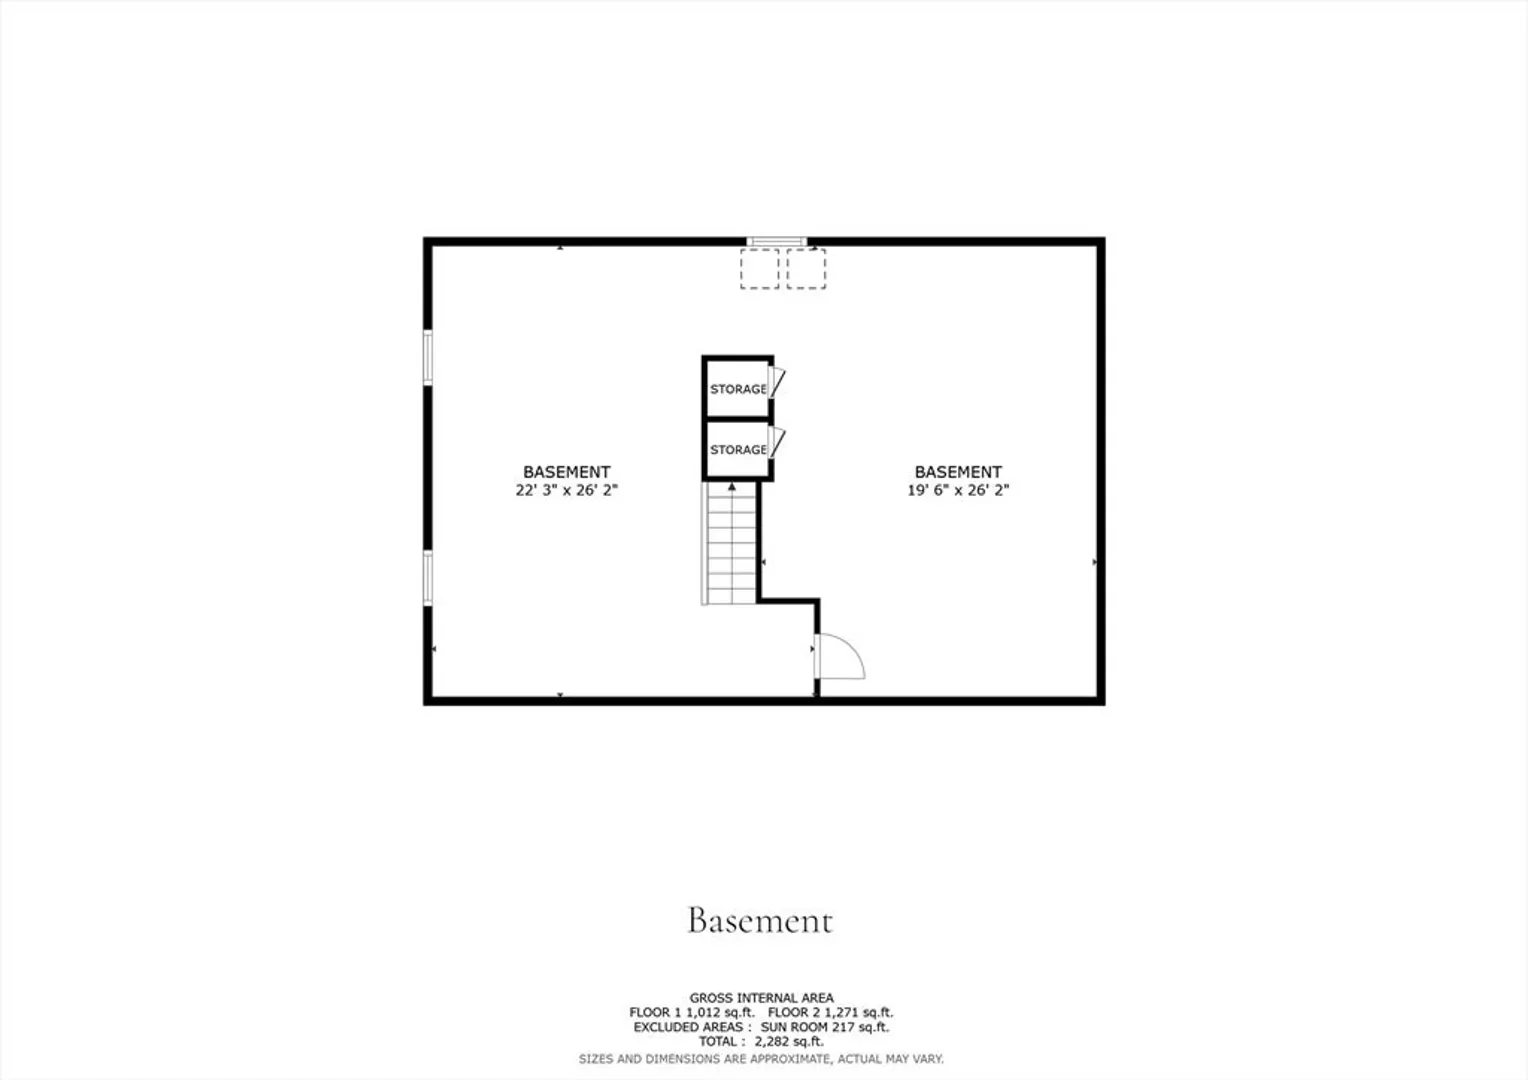
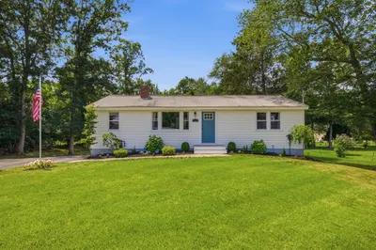
Opportunity awaits in this spacious ranch-style home, ready for your personal touch! The oversized living room features gleaming hardwood floors, a classic brick fireplace, and a large picture window that fills the space with natural light. The one-step kitchen offers endless potential, with room to expand cabinetry or add a breakfast bar for additional seating. A welcoming family room showcases a vaulted ceiling, warm wood walls and ceiling, and double sliding doors that lead to the backyard. Three generously sized bedrooms provide comfortable living, while the partially finished basement offers additional space for a recreation room, home office, or storage. Outside, enjoy a private backyard surrounded by mature trees. Conveniently located just off Route 28, with easy access to Routes 106 and 18, and ideally situated between West Bridgewater and Bridgewater.
-
Highlights
- Heating: Baseboard, Oil
- Property Class: Residential
- Style: Ranch
- Year Built: 1957
- Parking Spots: 4
- Property Type: Single Family Residence
- Total Rooms: 7
- Status: Active
-
Additional Details
- Appliances: Tankless Water Heater, Range, Dishwasher
- Construction: Frame
- Fireplaces: 1
- Foundation: Concrete Perimeter
- Road Frontage Type: Public
- SqFt Source: Public Record
- Year Built Source: Public Records
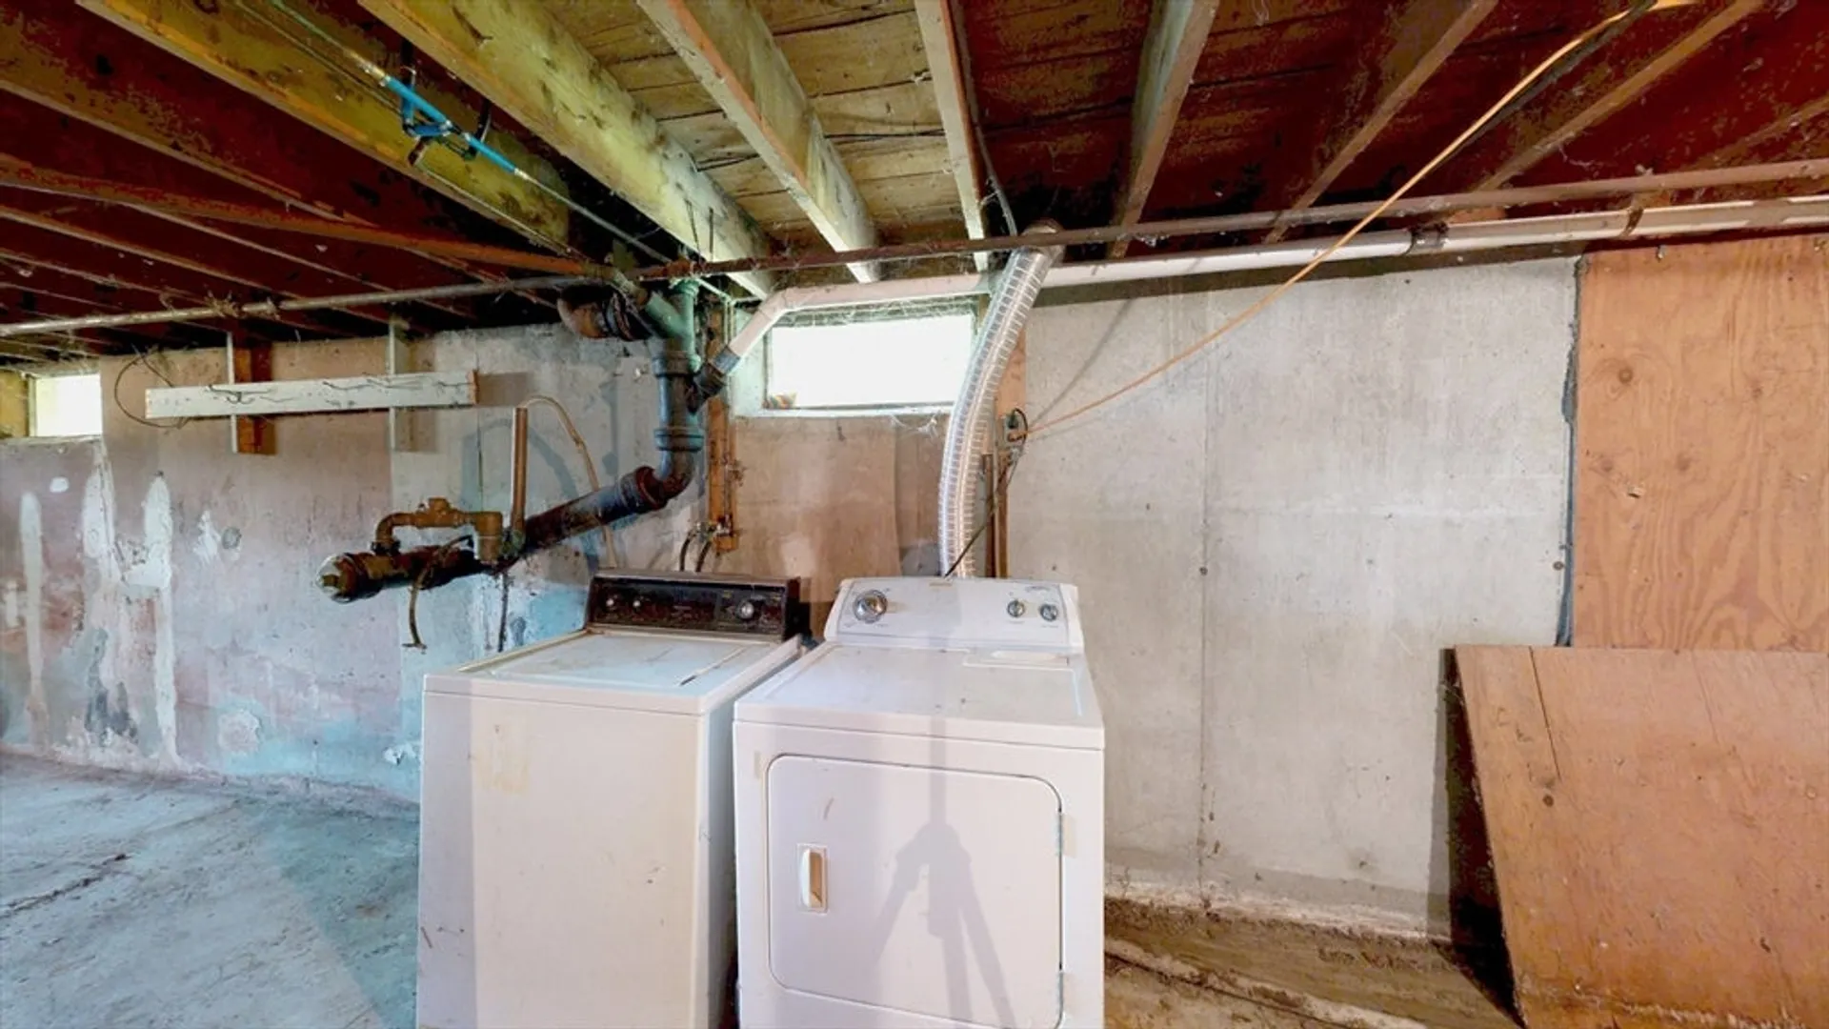
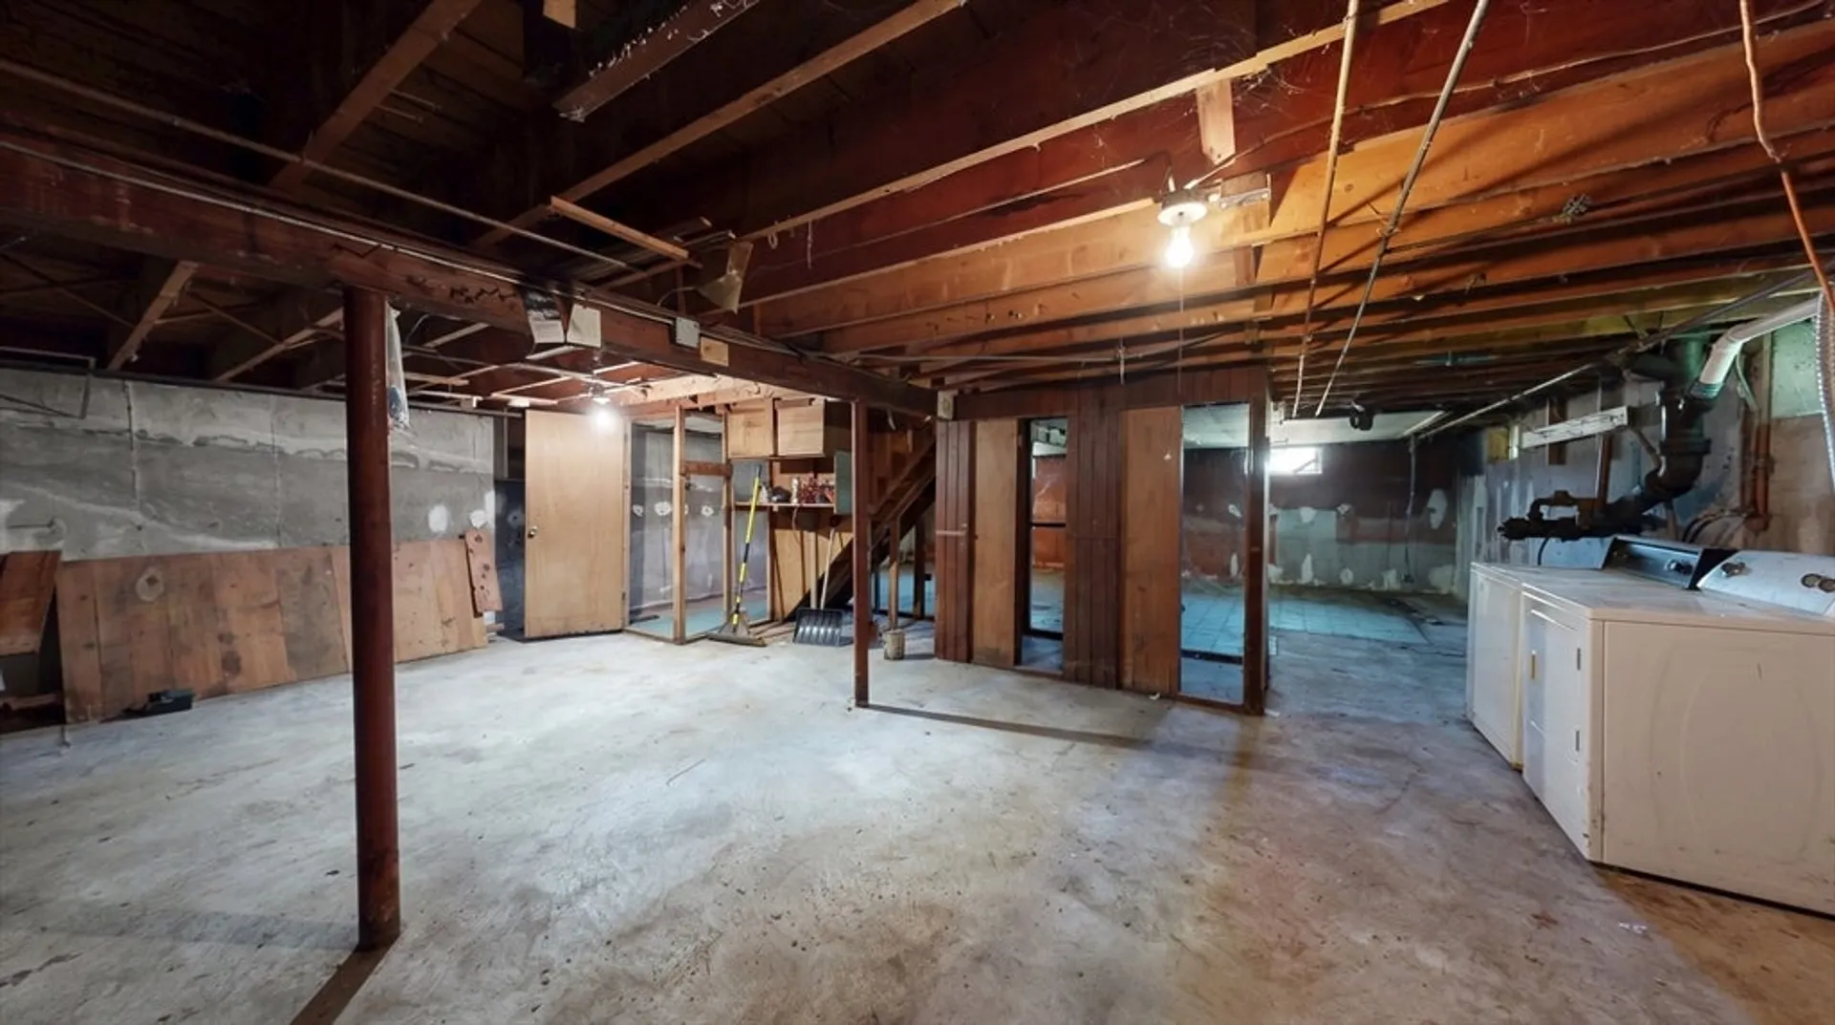
- Basement: Full, Partially Finished
- Exterior Features: Rain Gutters
- Flooring: Tile, Vinyl, Hardwood, Flooring - Wall to Wall Carpet
- Interior Features: Den
- Roof: Shingle
- Year Built Details: Actual
- Zoning: Res
-
Amenities
- Community Features: Public Transportation, Shopping, Highway Access, Public School
- Parking Features: Paved Drive, Off Street
-
Utilities
- Electric: Circuit Breakers, 60 Amps/Less
- Water Source: Public
- Sewer: Inspection Required for Sale, Private Sewer
-
Fees / Taxes
- Assessed Value: $380,200
- Taxes: $5,197
- Tax Year: 2025
Similar Listings
Content © 2026 MLS Property Information Network, Inc. The information in this listing was gathered from third party resources including the seller and public records.
Listing information provided courtesy of Keller Williams Realty.
MLS Property Information Network, Inc. and its subscribers disclaim any and all representations or warranties as to the accuracy of this information.