
Sold!
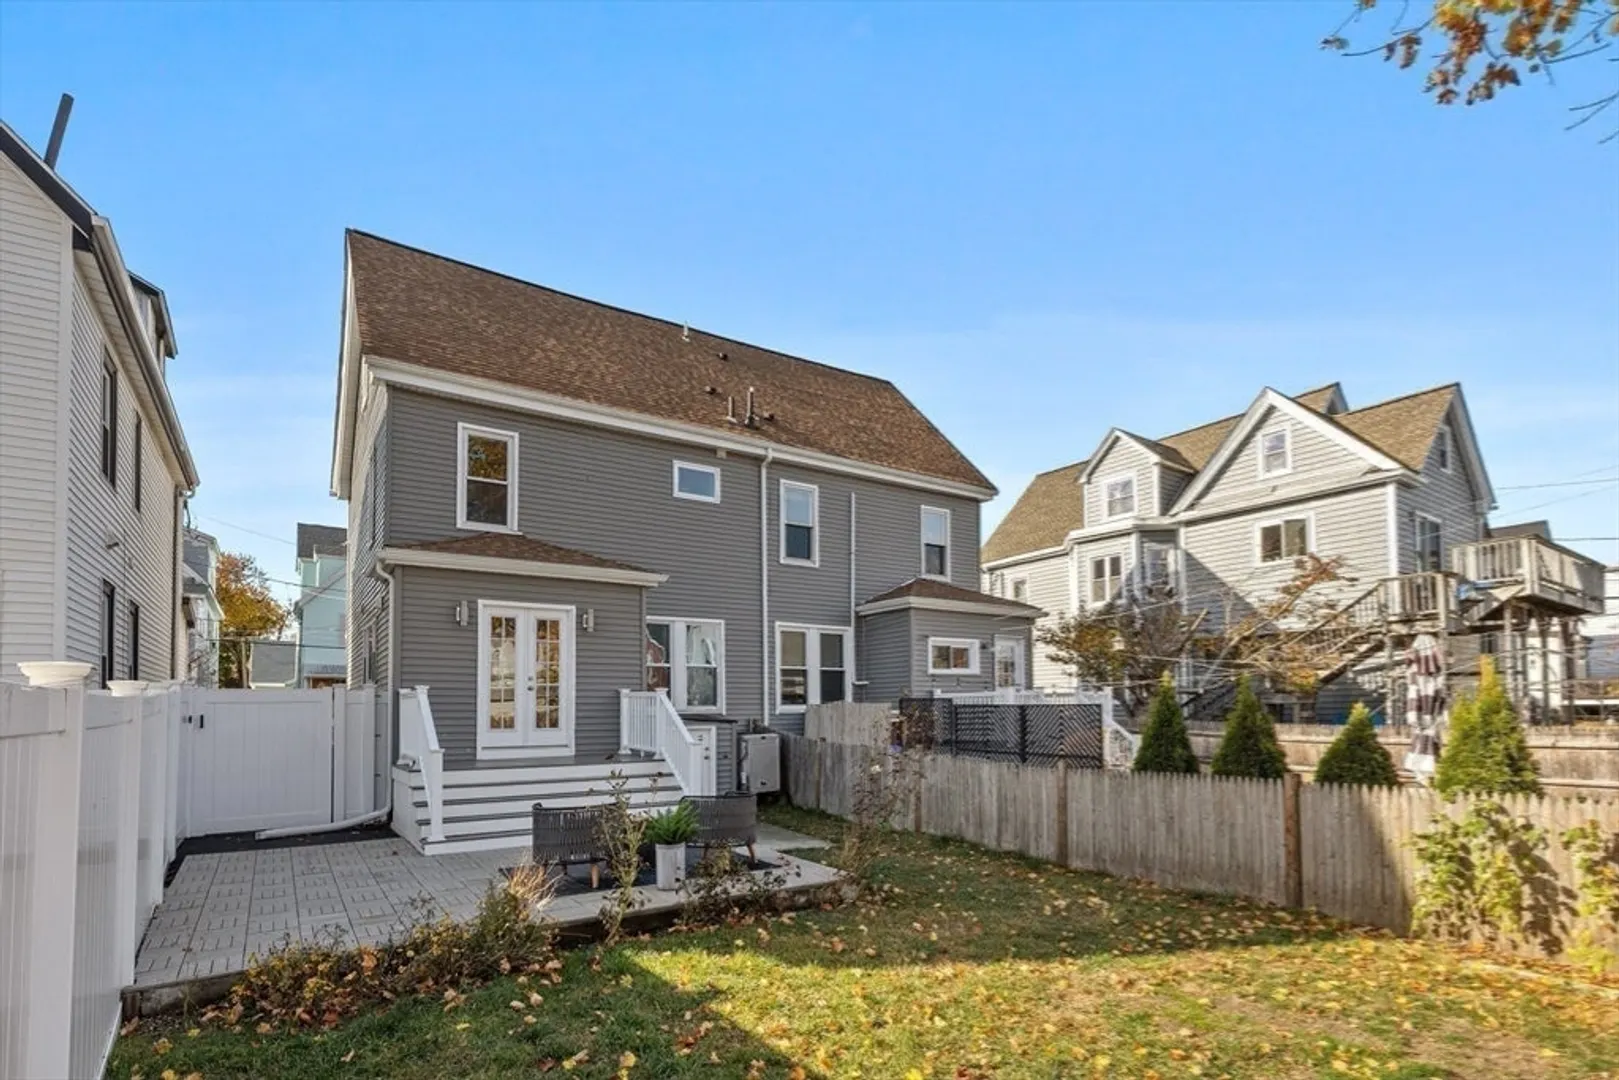
$955,000
3
Beds
2/1
Baths
1,610
Living Area
-
Property Description
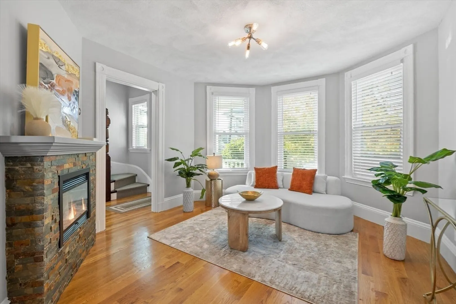
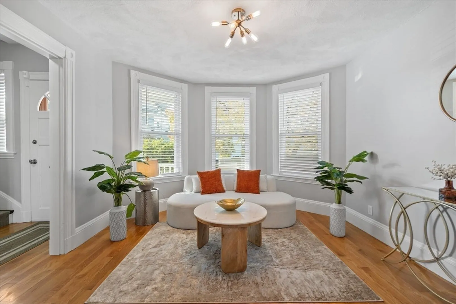
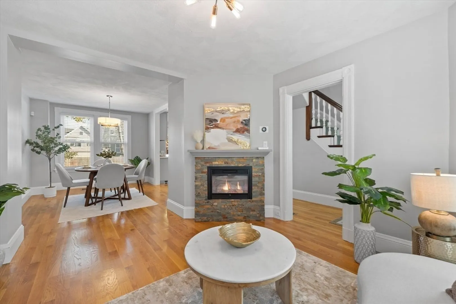
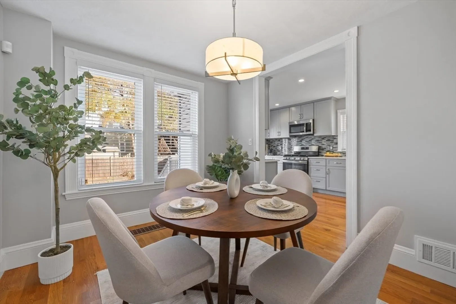
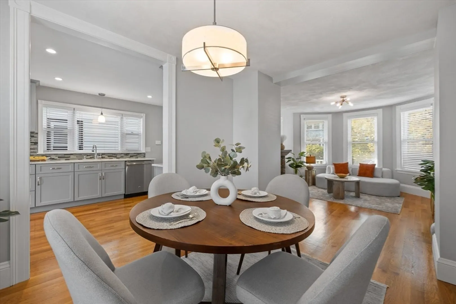
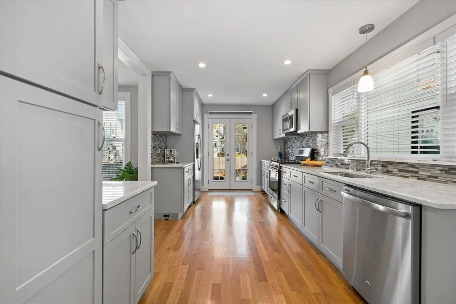
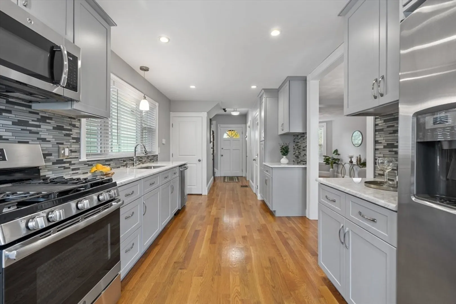
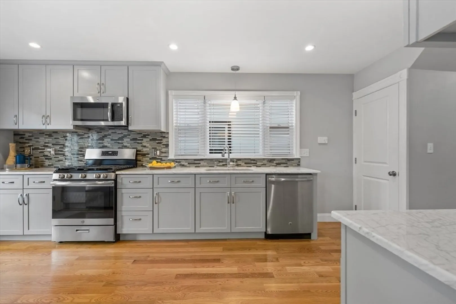
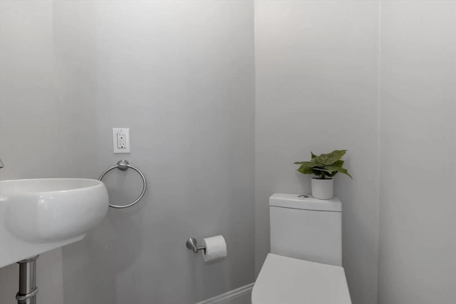
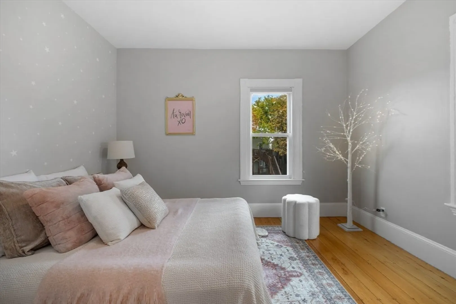
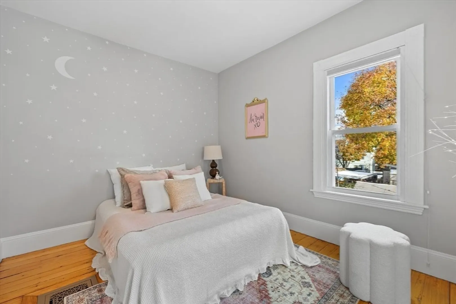
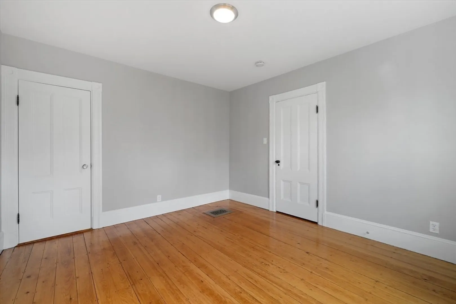
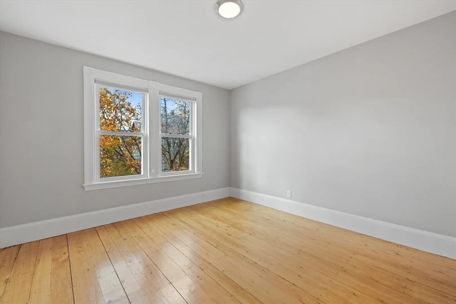
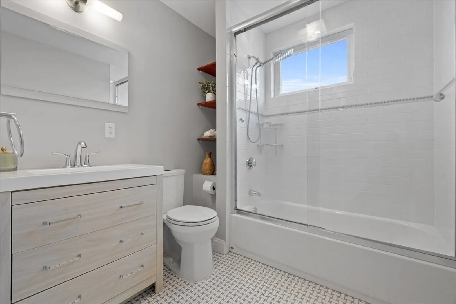
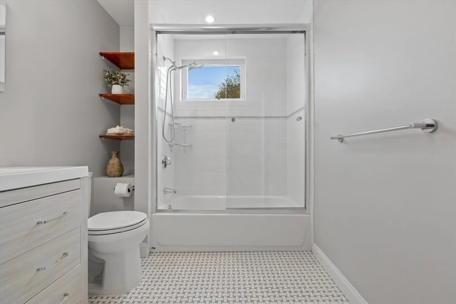
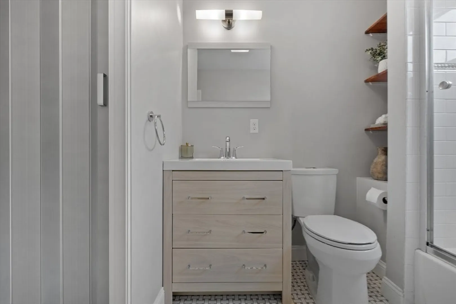
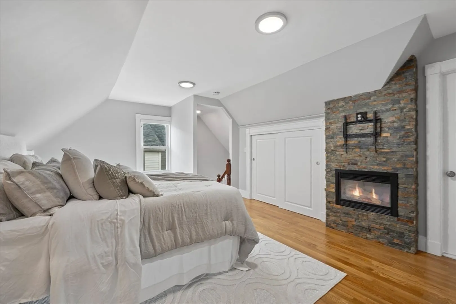
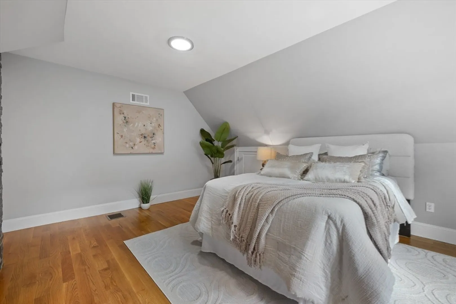
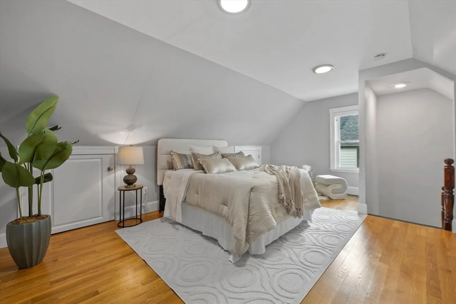
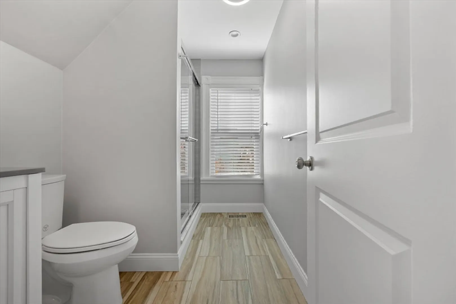
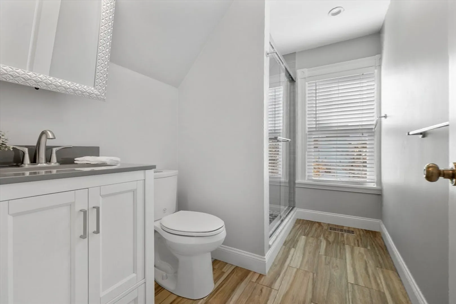
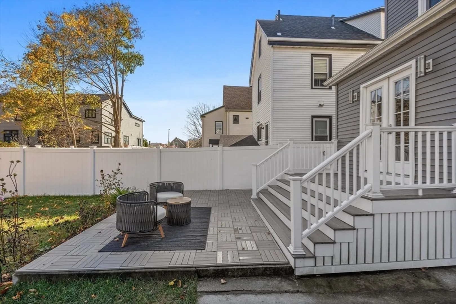
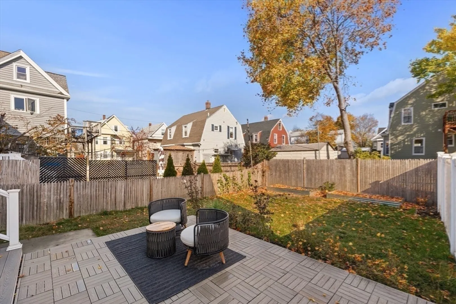
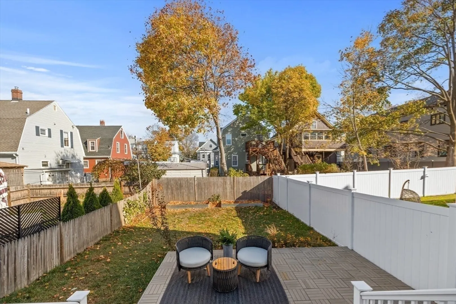
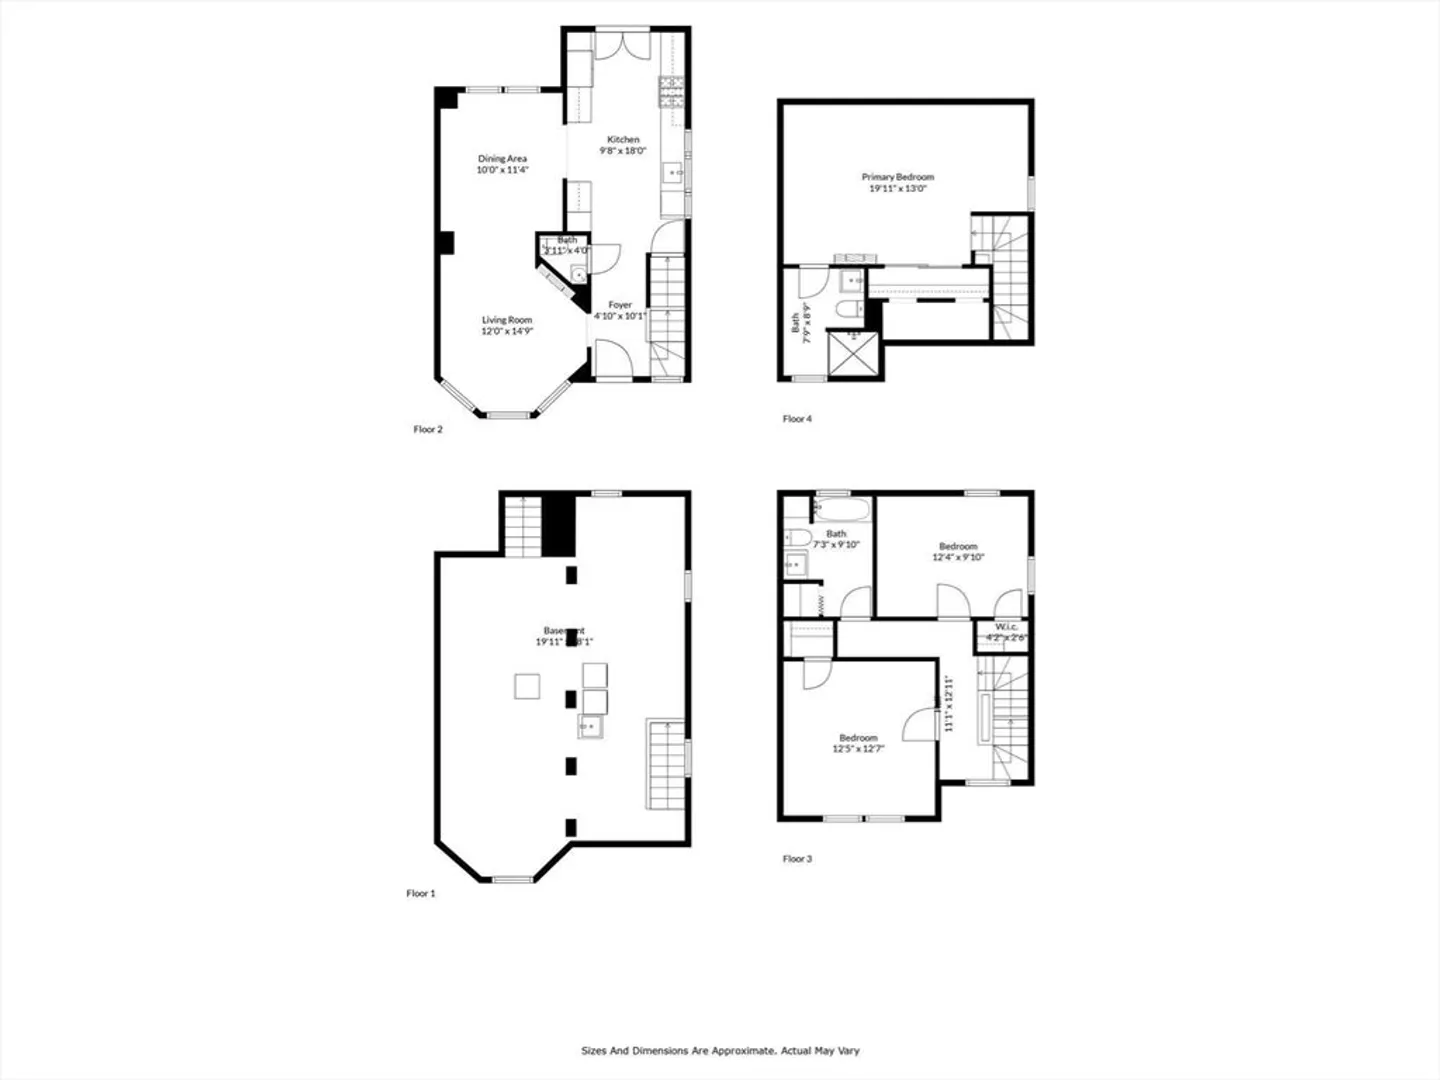
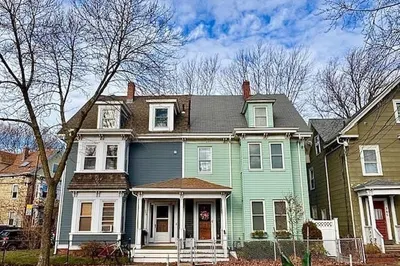
Welcome to 34 Joseph Street where you have the best of both Medford and Somerville. Tastefully redesigned and renovated in 2018! Three levels of living. Primary Bedroom with fireplace, HW flooring and full bath on the upper level. Second level has two bedrooms with hardwood flooring and a full updated bath that can house a stackable W/D. First level living includes the living room, dining room and kitchen all with hardwood flooring throughout and a half bath. Kitchen with stone countertops, SS appliances, gas cooking, even an under cabinet vacuum for easy kitchen cleanup and access to back deck and yard, entertainment made easy. Baths with blue tooth speakers and heated floors. Fenced backyard for Fido. Roof, MassSave insulation, patio and yard gate all done in 2019. Green Line, Magoun Sq, Tufts, Assembly Row, eateries, cafes, bakeries, highways all just minutes away.
-
Highlights
- Cooling: Central Air
- Parking Spots: 2
- Property Type: Single Family Residence
- Total Rooms: 6
- Status: Closed
- Heating: Forced Air, Natural Gas
- Property Class: Residential
- Style: Colonial
- Year Built: 1910
-
Additional Details
- Appliances: Gas Water Heater, Range, Dishwasher, Disposal, Microwave, Refrigerator, Washer, Dryer
- Construction: Frame
- Fireplaces: 2
- Foundation: Stone
- Road Frontage Type: Public
- SqFt Source: Measured
- Year Built Source: Public Records
- Basement: Full, Unfinished
- Exterior Features: Deck
- Flooring: Hardwood
- Lot Features: Level
- Roof: Shingle
- Year Built Details: Actual
- Zoning: res
-
Amenities
- Community Features: Public Transportation, Shopping, Park, Medical Facility, Conservation Area, Highway Access, House of Worship, Public School, T-Station, University
- Parking Features: Paved Drive
-
Utilities
- Sewer: Public Sewer
- Water Source: Public
-
Fees / Taxes
- Assessed Value: $703,800
- Taxes: $5,996
- Tax Year: 2024
Similar Listings
Sold
11 Photos
Sold

66 Photos
Sold
27 Photos
Sold
38 Photos
Content © 2026 MLS Property Information Network, Inc. The information in this listing was gathered from third party resources including the seller and public records.
Listing information provided courtesy of Skymax Realty.
MLS Property Information Network, Inc. and its subscribers disclaim any and all representations or warranties as to the accuracy of this information.
