
Sold!
$676,200
2
Beds
1
Bath
972
Living Area
-
Property Description
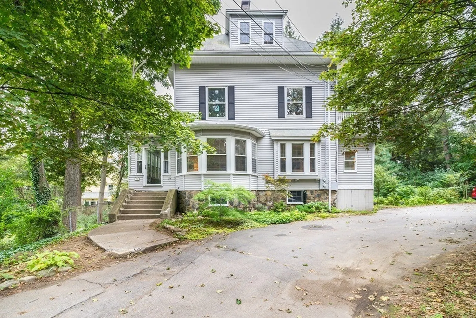
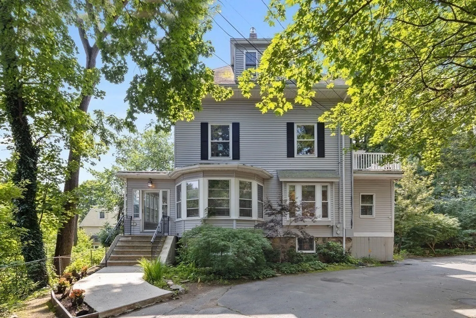
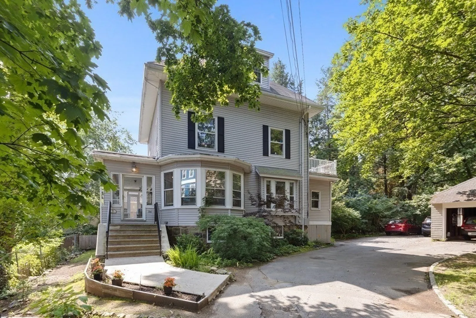
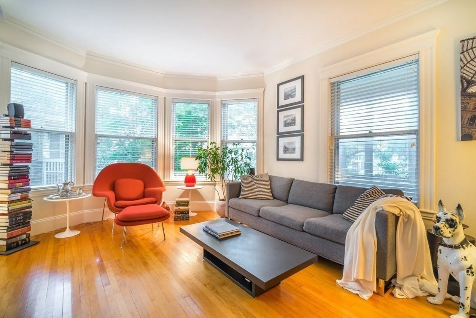
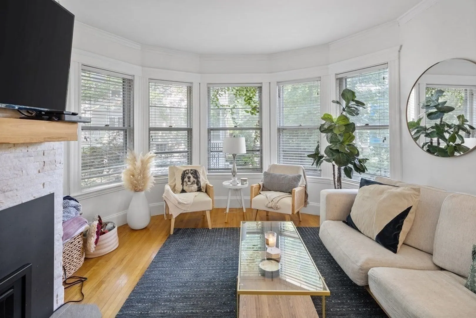
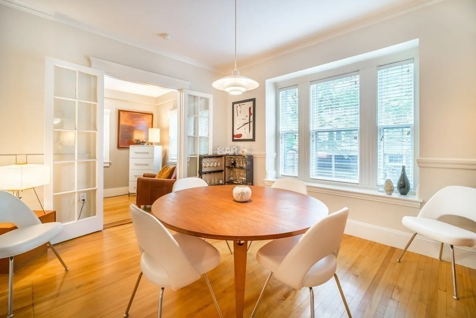
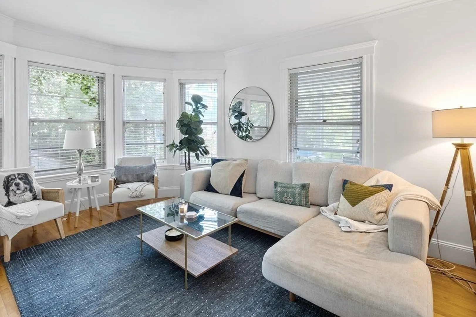
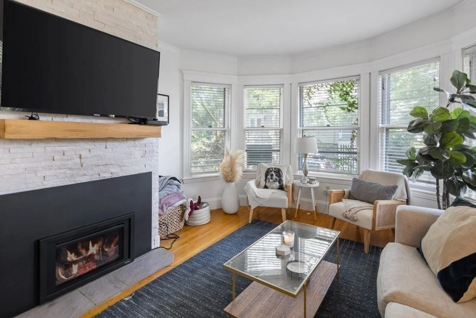
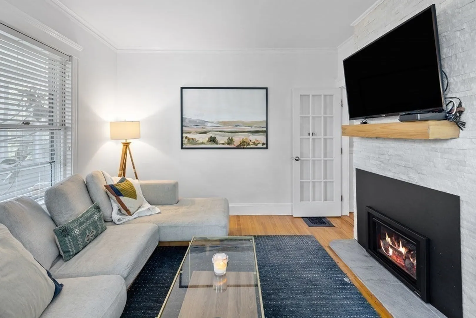
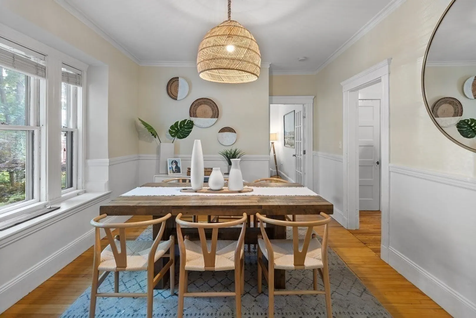
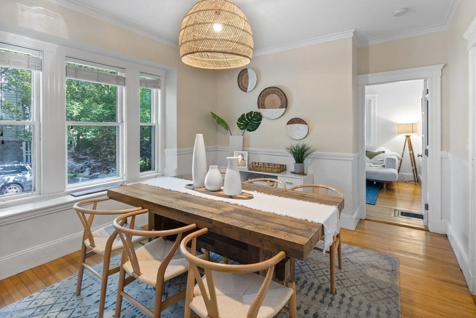
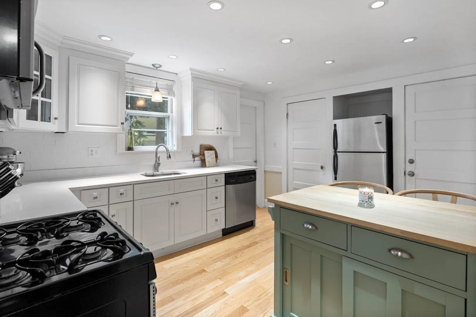
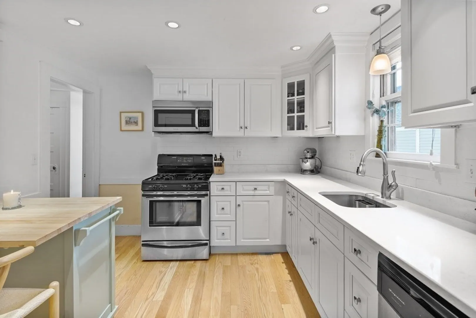
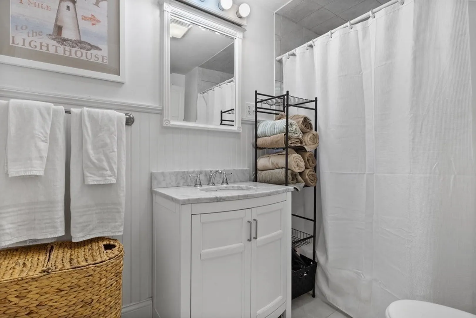
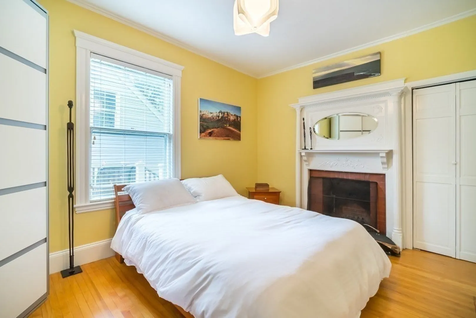
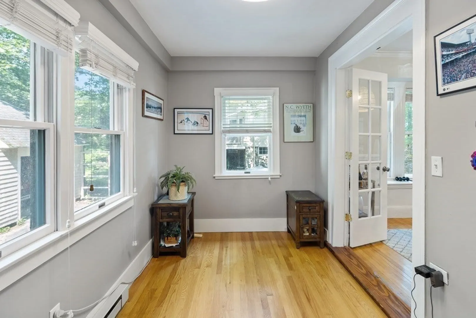
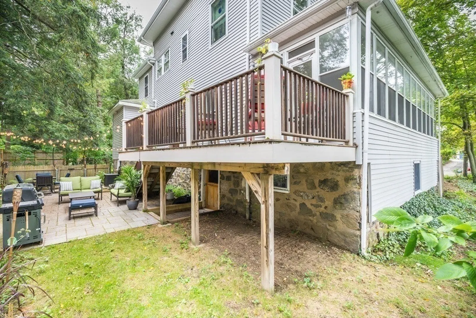
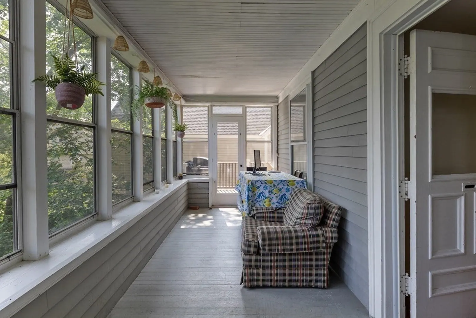
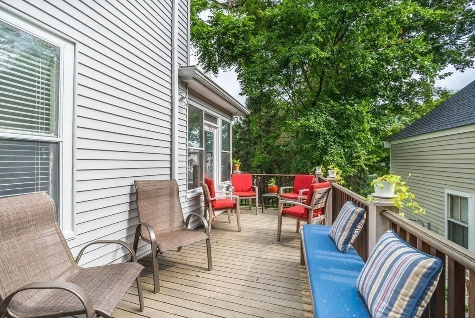
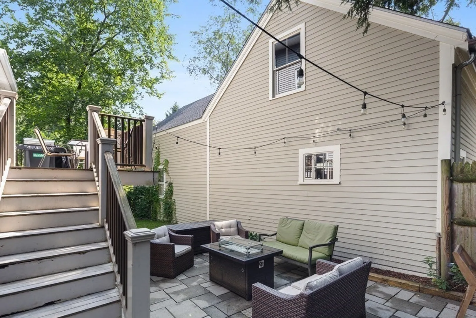
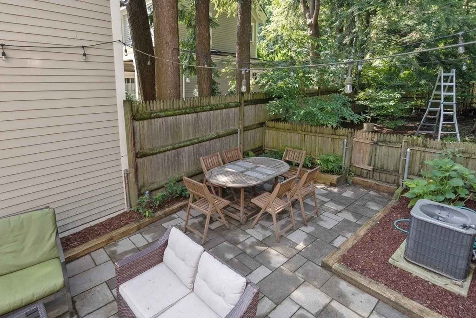
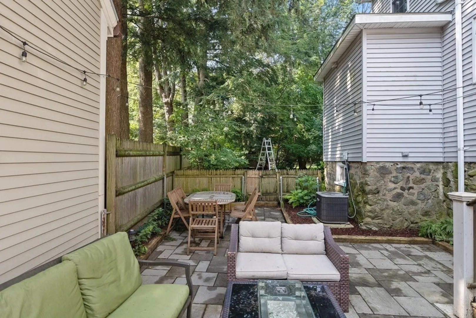
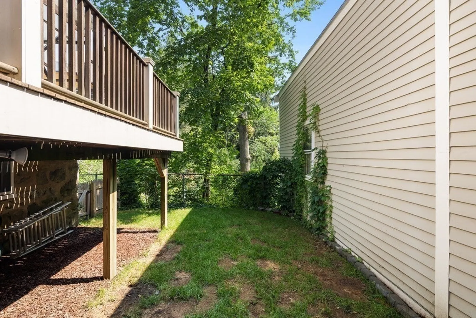
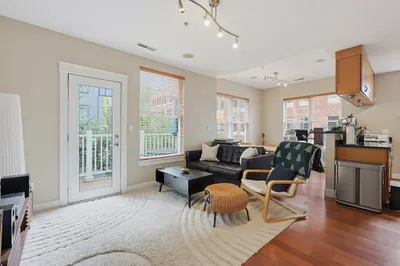
**Unit is currently rented through 5/31/26, lease of $3,000 per month. 24 hour notice for all tours requested**Beautiful offstreet duplex condo, with private peaceful backyard in historic Arlington Center district. Walking distance to Minutemen Trail, Menotomy Park, & Town Center Shops & Restaurants. Large living area & fenced in backyard floor plan has 2 bedrooms & 1 bath, private deck area, dining room, laundry, fireplace, oak hardwood flooring, large windows & tons of natural light, gas cooking & stainless appliances, 2 parking spaces & separate storage space.
-
Highlights
- Cooling: Central Air
- HOA Fee: $200
- Property Class: Residential
- Stories: 2
- Unit Number: 1
- Status: Closed
- Heating: Central
- Parking Spots: 2
- Property Type: Condominium
- Total Rooms: 5
- Year Built: 1910
-
Additional Details
- Appliances: Range, Dishwasher, Disposal, Refrigerator, Washer, Dryer
- Construction: Frame, Stone
- Fireplaces: 1
- Pets Allowed: Yes
- SqFt Source: Public Record
- Year Built Details: Actual
- Zoning: R1
- Basement: Y
- Exterior Features: Porch, Porch - Enclosed, Porch - Screened, Deck, Patio, Fruit Trees, Professional Landscaping
- Flooring: Wood, Tile
- Roof: Shingle
- Total Number of Units: 2
- Year Built Source: Public Records
-
Amenities
- Community Features: Public Transportation, Shopping, Park, Walk/Jog Trails, Golf, Medical Facility, Laundromat, Bike Path, Conservation Area, Highway Access, House of Worship, Marina, Private School, Public School, T-Station, University, Other
- Parking Features: Off Street, Tandem, Assigned, Deeded
-
Utilities
- Electric: Other (See Remarks)
- Water Source: Public
- Sewer: Public Sewer
-
Fees / Taxes
- Assessed Value: $490,600
- HOA Fee Includes: Water, Sewer, Insurance, Maintenance Structure, Maintenance Grounds
- Taxes: $5,297
- HOA Fee Frequency: Monthly
- Tax Year: 2026
Similar Listings

Sold
32 Photos
Sold
3 Photos
Sold
8 Photos
Sold
11 Photos
Content © 2026 MLS Property Information Network, Inc. The information in this listing was gathered from third party resources including the seller and public records.
Listing information provided courtesy of Berkshire Hathaway HomeServices Commonwealth Real Estate.
MLS Property Information Network, Inc. and its subscribers disclaim any and all representations or warranties as to the accuracy of this information.
