
Sold!
$460,000
4
Beds
1/1
Bath
1,313
Living Area
-
Property Description
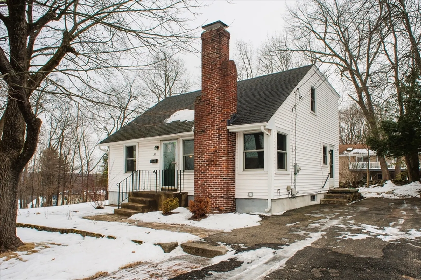
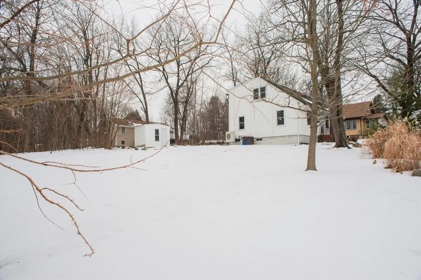
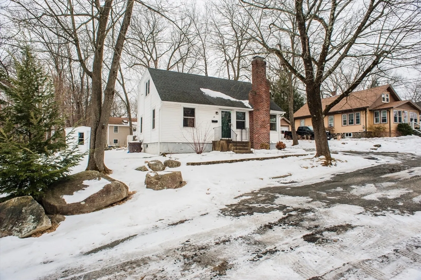
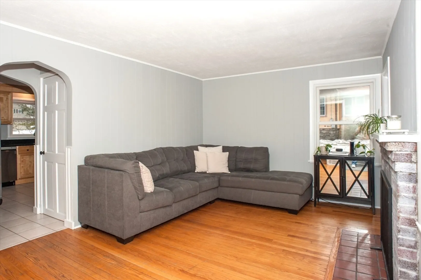
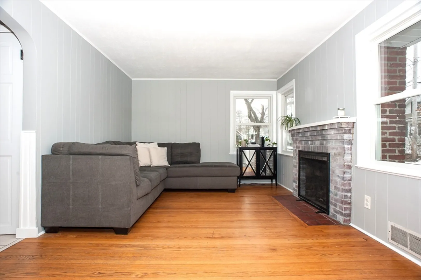
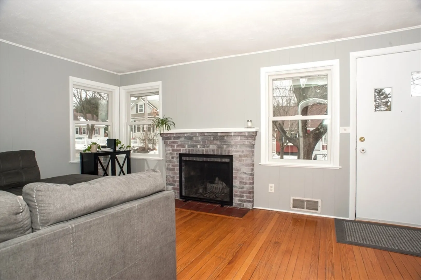
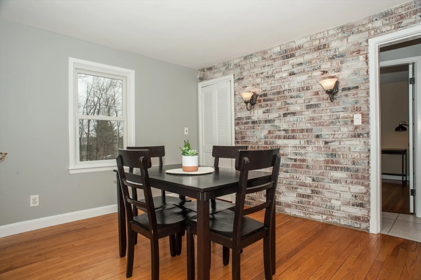
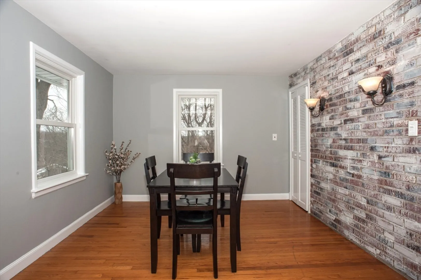
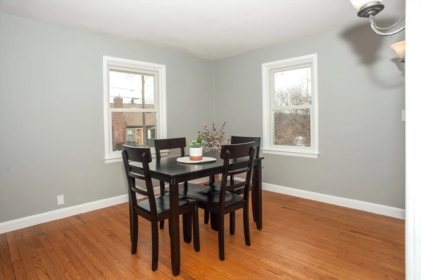
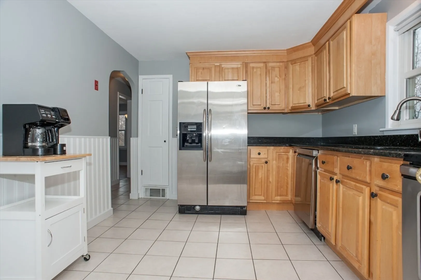
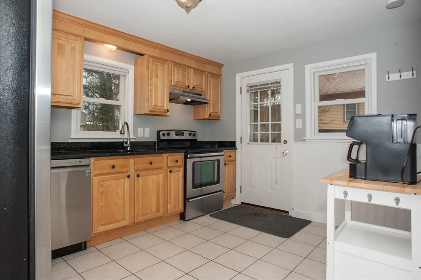
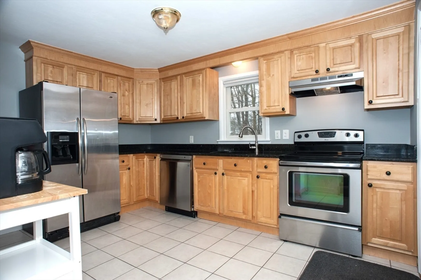
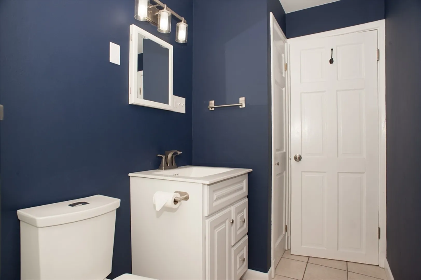
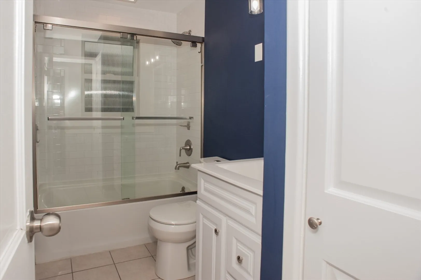
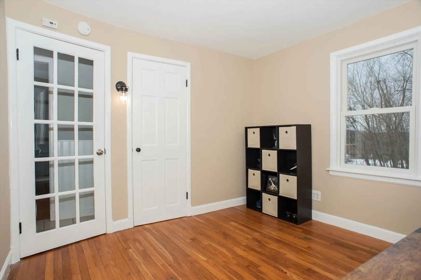
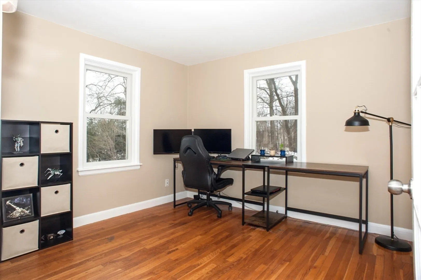
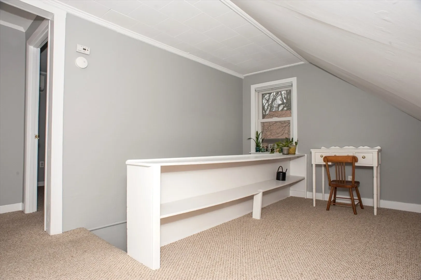
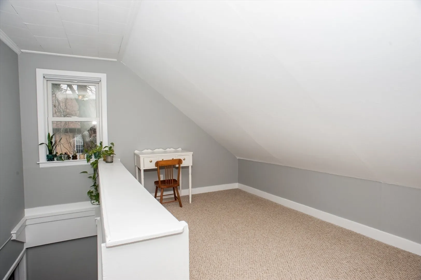
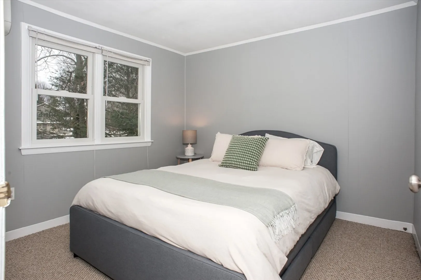
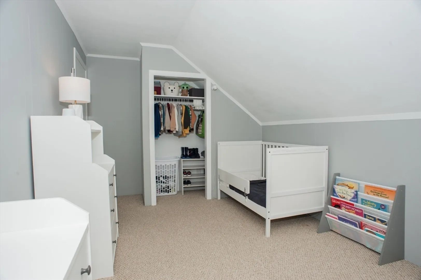
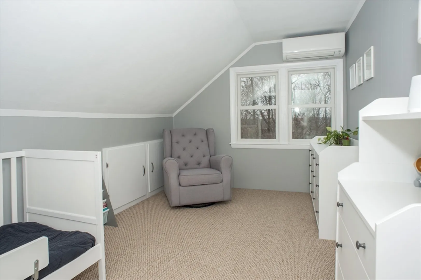
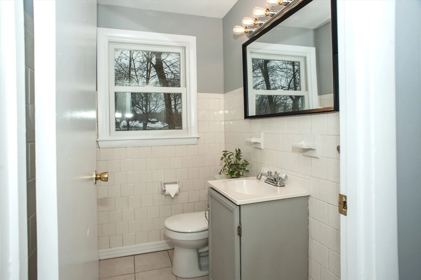
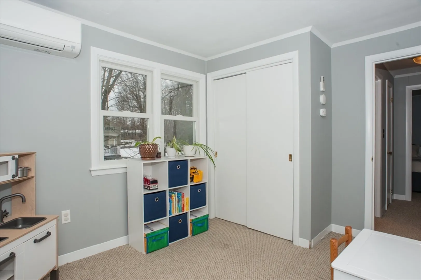
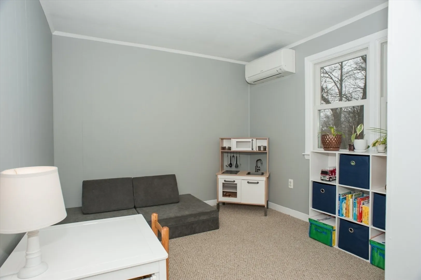
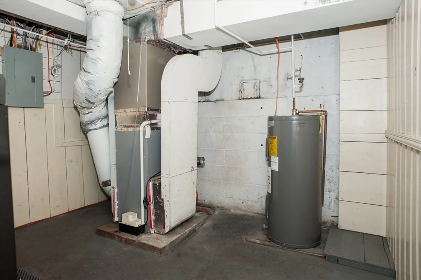
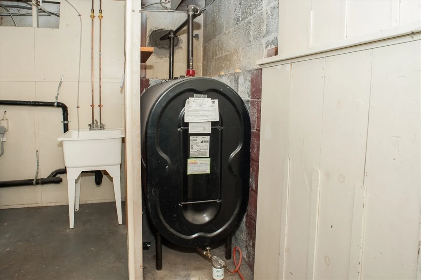
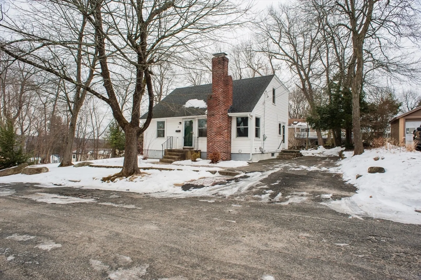
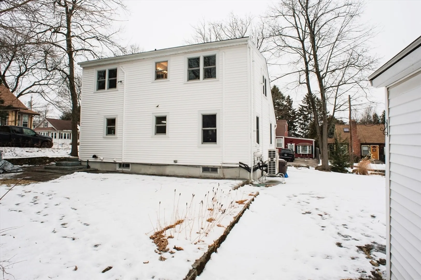
Beautifully maintained four-bedroom cape situated on a dead-end street in Worcester. With 1/3 acres and recent updates, this is the one you’ve been searching for. The kitchen showcases newer cabinets, stainless steel appliances and granite countertops. The first-floor living room boasts a working fireplace and connects to the dining room, providing ample living/entertaining space. The primary bedroom, currently used as an office, along with an updated full bathroom, completes the 1st floor. On the 2nd floor, you’ll find three bedrooms, a half bath, and a versatile loft area at the top of the stairs. In the spacious yard, you'll discover a patio and a storage shed. Updates include: 2019 insulation; 2020 full bath renovation; 2021 installed new furnace, central air, mini-splits, Andersen windows on the 1st & 2nd floors, and gutter guards; 2022 dishwasher; 2023 Andersen windows in the basement and a radon mitigation system. 2025 interior paint. This is house is move in ready!
-
Highlights
- Area: Burncoat
- Has View: Yes
- Parking Spots: 3
- Property Type: Single Family Residence
- Total Rooms: 8
- Status: Closed
- Cooling: Central Air, Ductless
- Heating: Forced Air, Oil, Ductless
- Property Class: Residential
- Style: Cape
- Year Built: 1947
-
Additional Details
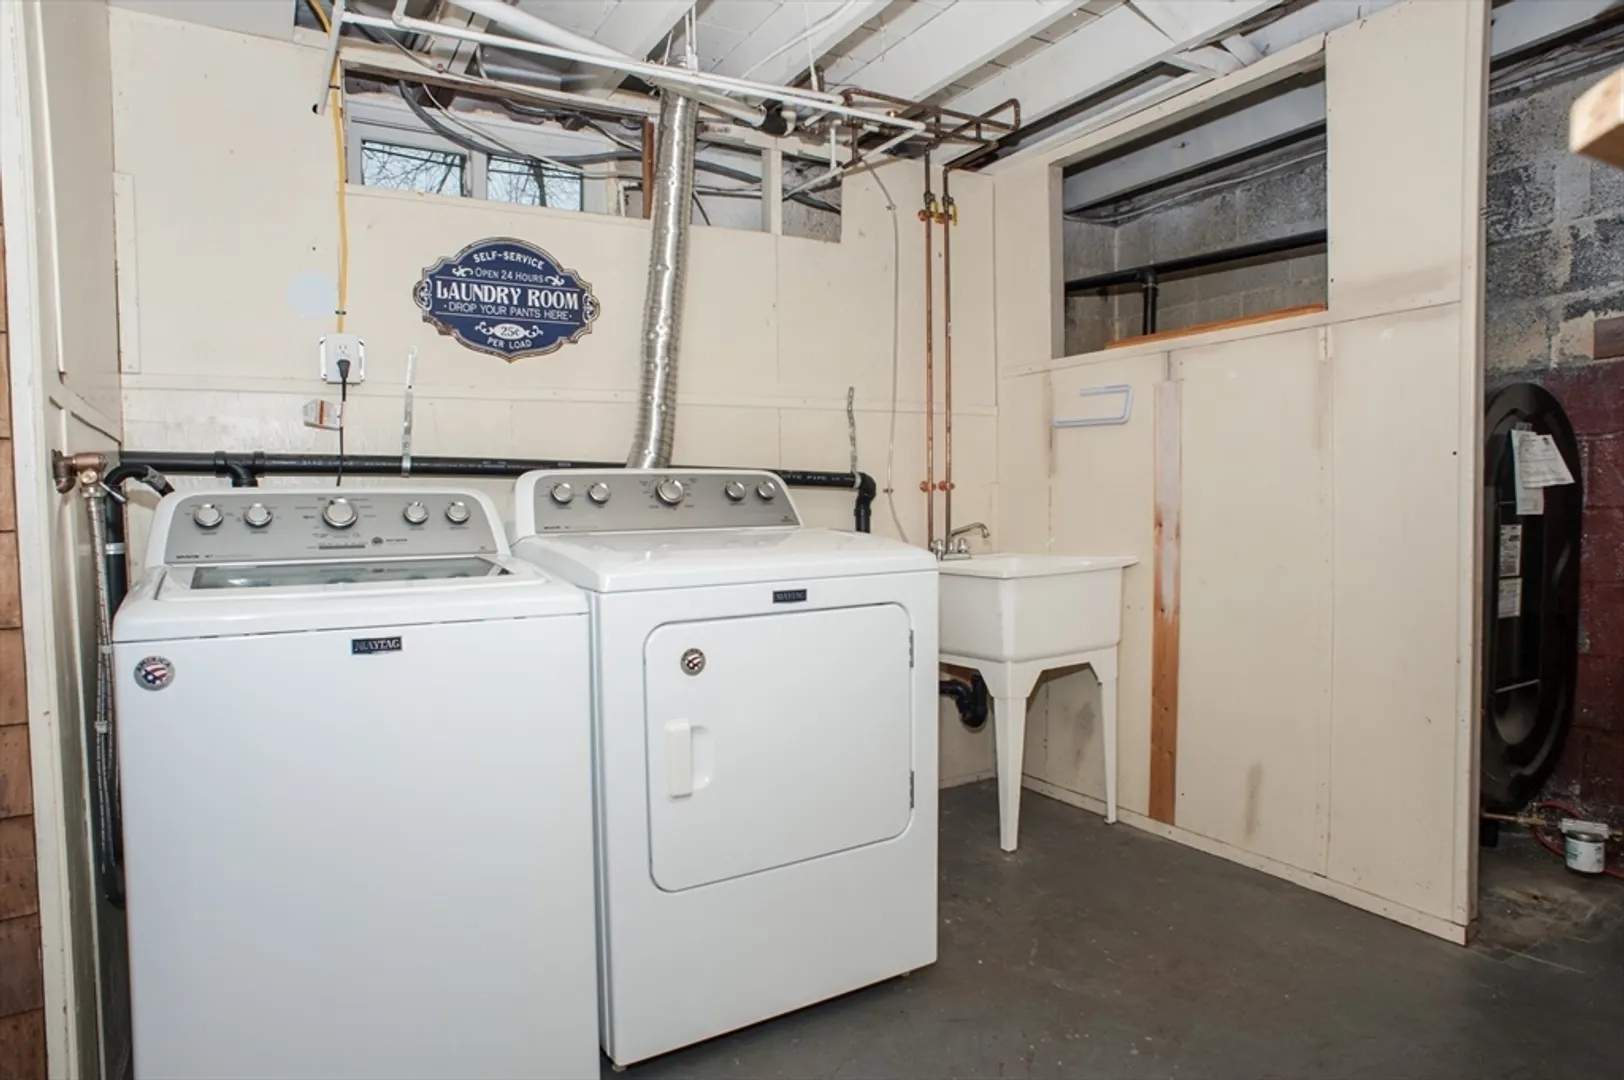
- Appliances: Electric Water Heater, Water Heater, Range, Dishwasher, Refrigerator, Washer, Dryer
- Construction: Frame
- Exterior Features: Patio, Rain Gutters, Storage, City View(s)
- Flooring: Tile, Carpet, Hardwood, Flooring - Wall to Wall Carpet
- Interior Features: Loft
- Road Frontage Type: Public, Dead End
- SqFt Source: Public Record
- Year Built Details: Actual
- Zoning: Rs-7
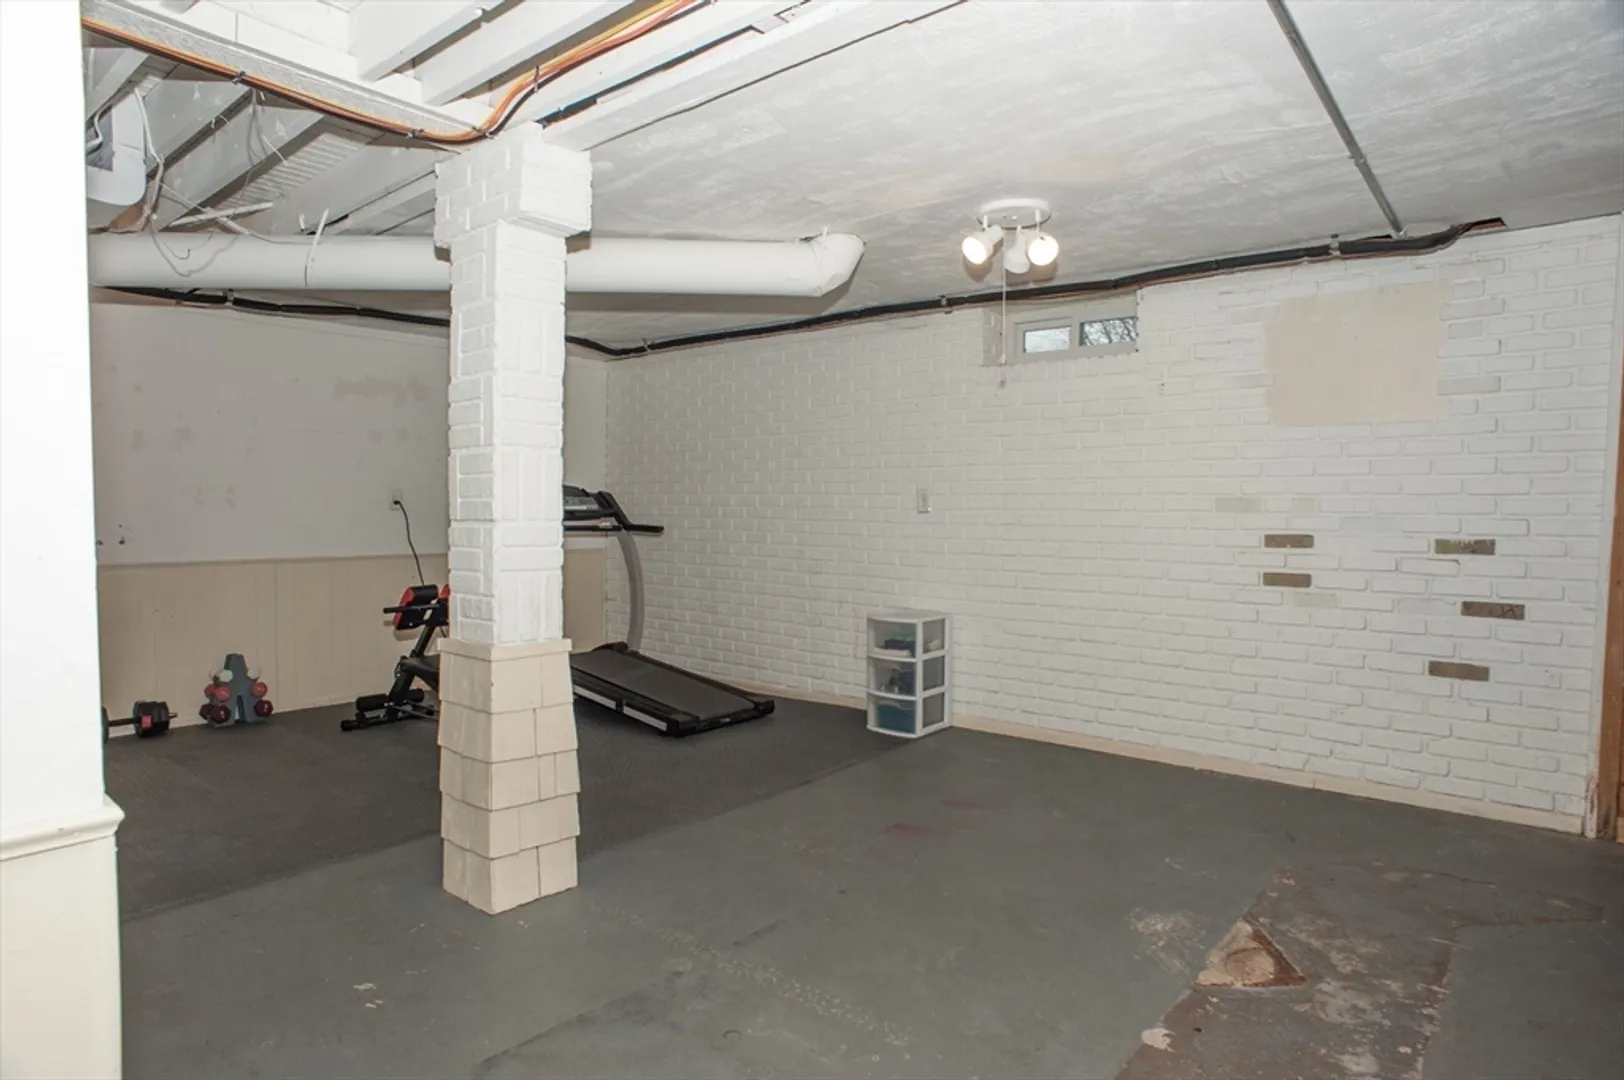
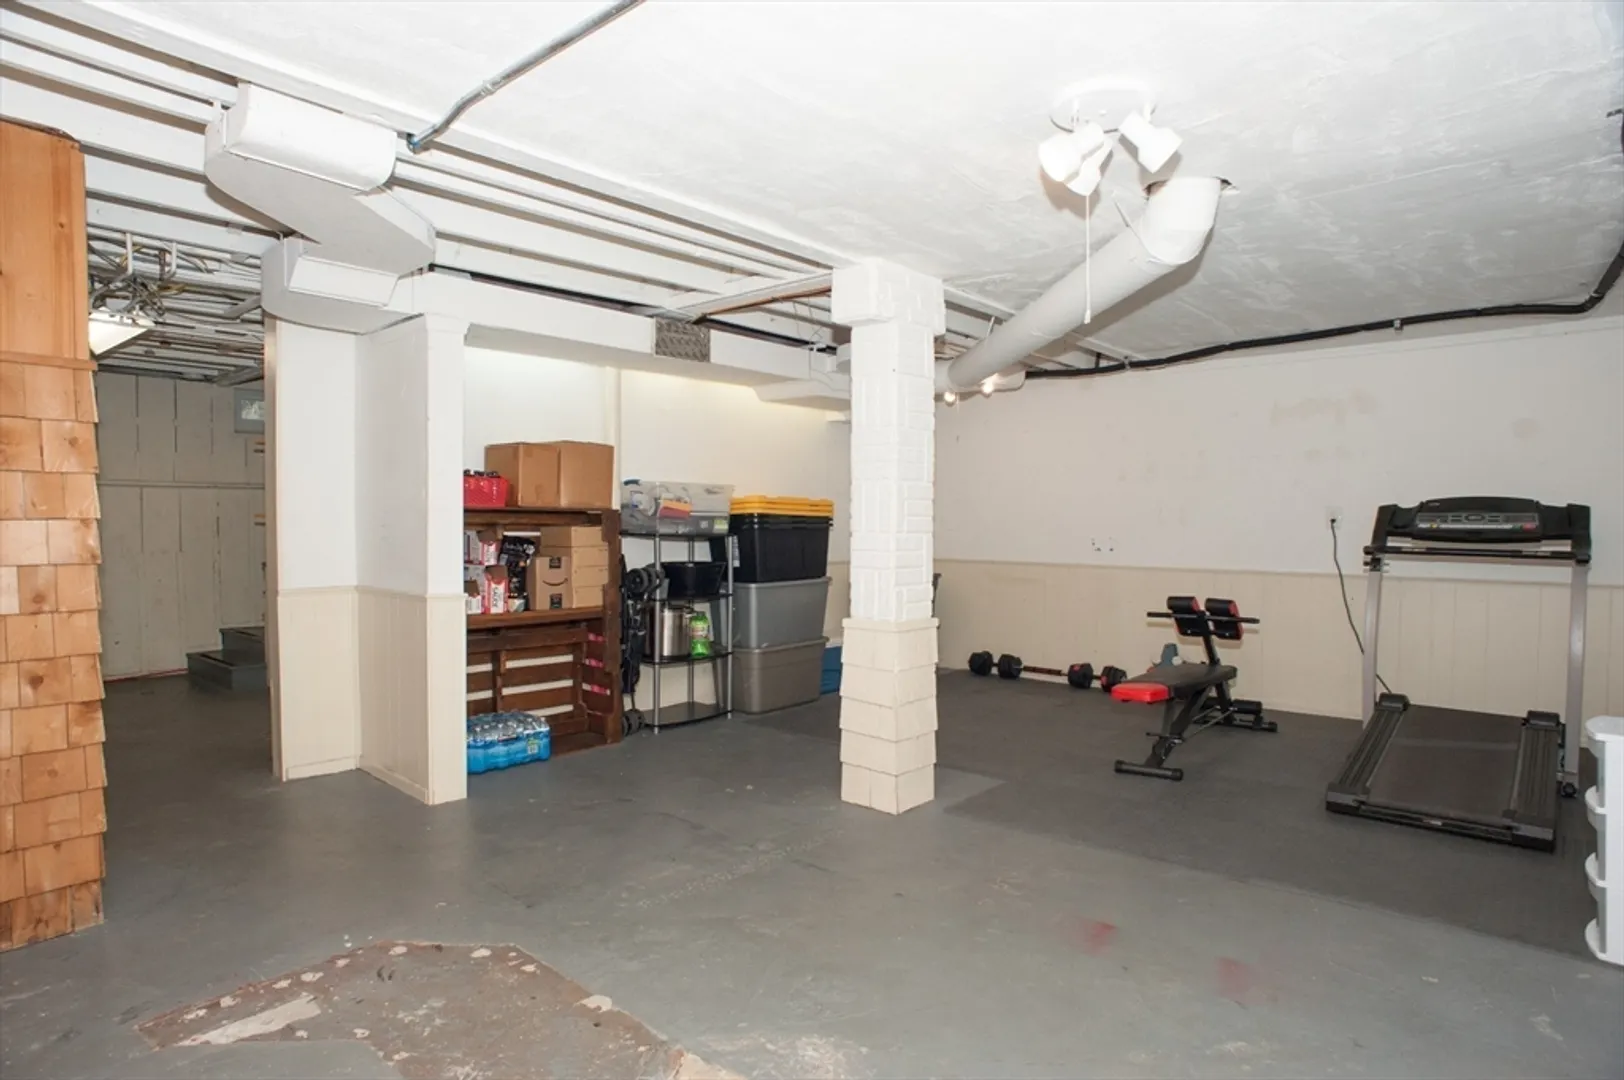
- Basement: Full, Partially Finished, Concrete
- Exclusions: Microwave Oven
- Fireplaces: 1
- Foundation: Concrete Perimeter
- Lot Features: Cleared
- Roof: Shingle
- View: City View(s), City
- Year Built Source: Public Records
-
Amenities
- Community Features: Public Transportation, Shopping, Pool, Tennis Court(s), Park, Walk/Jog Trails, Golf, Medical Facility, Laundromat, Highway Access, House of Worship, Marina, Private School, Public School, University
- Waterfront Features: Beach Front
- Parking Features: Paved Drive, Off Street, Paved
-
Utilities
- Electric: Circuit Breakers
- Water Source: Public
- Sewer: Public Sewer
-
Fees / Taxes
- Assessed Value: $344,200
- Taxes: $4,733
- Tax Year: 2024
Similar Listings
Sold
14 Photos
Sold
29 Photos
Sold
42 Photos
Sold
23 Photos
Content © 2026 MLS Property Information Network, Inc. The information in this listing was gathered from third party resources including the seller and public records.
Listing information provided courtesy of Redfin Corp..
MLS Property Information Network, Inc. and its subscribers disclaim any and all representations or warranties as to the accuracy of this information.
