
Sold!
$975,000
2
Beds
2/1
Baths
1,088
Living Area
-
Property Description
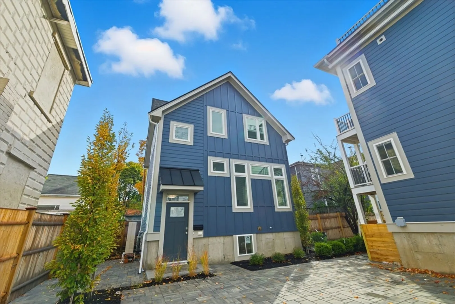
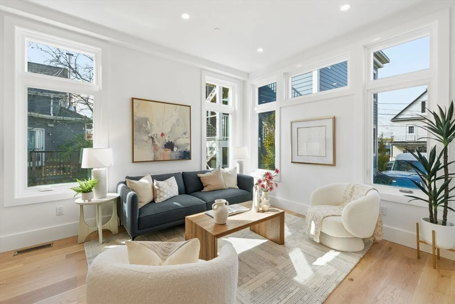
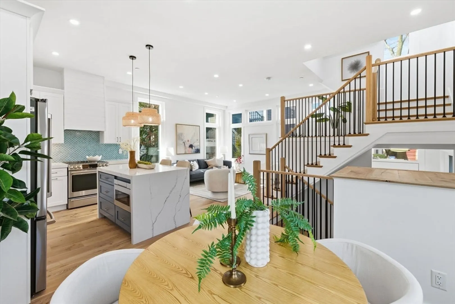
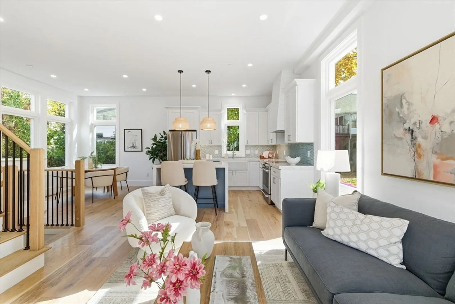
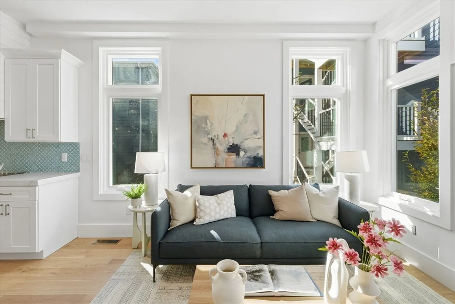
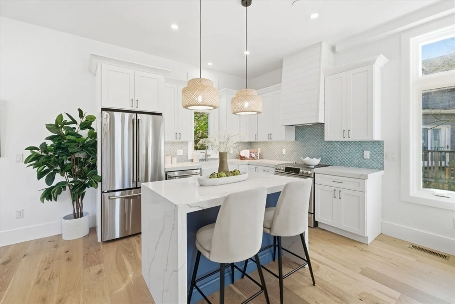
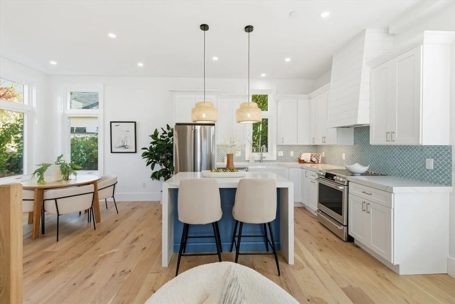
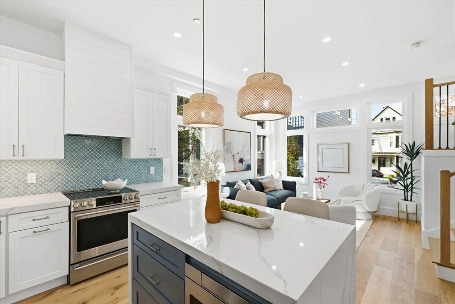
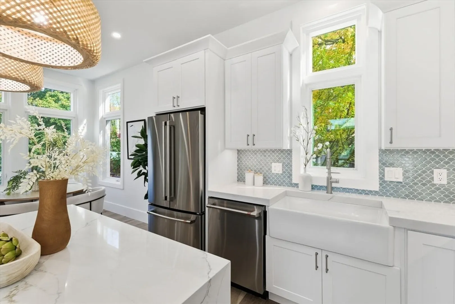
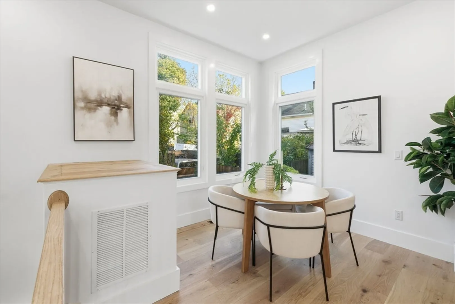
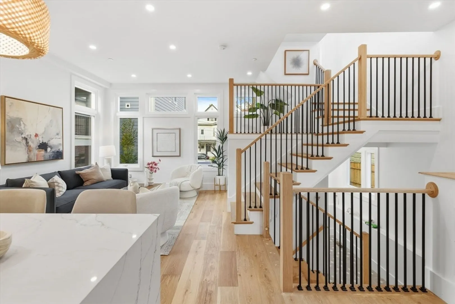
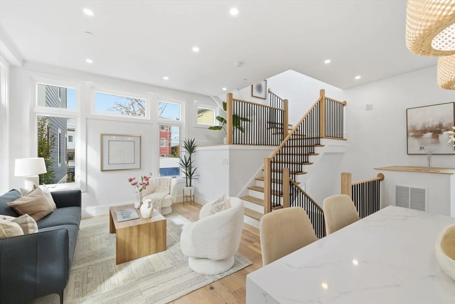
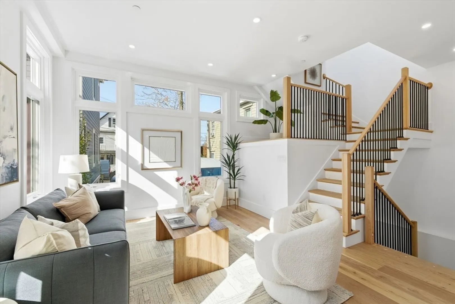
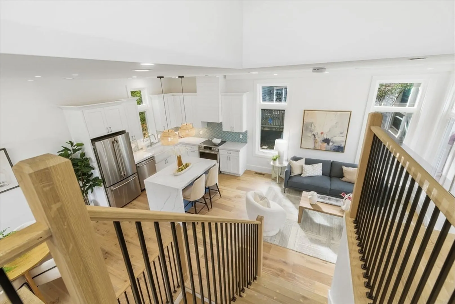
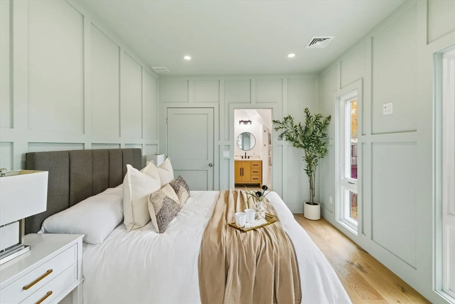
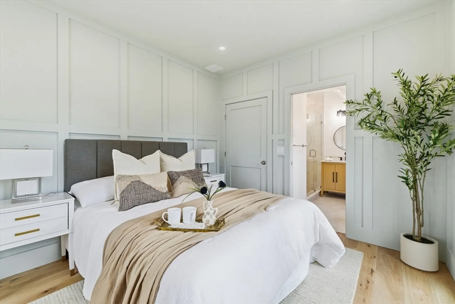
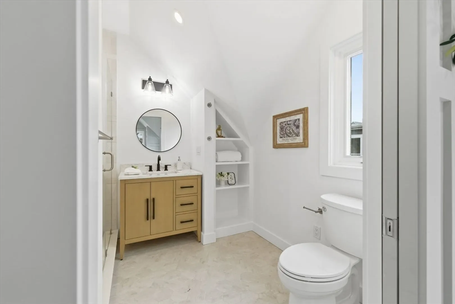
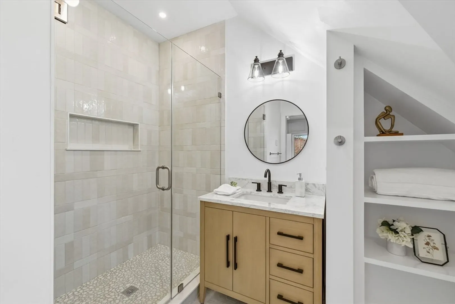
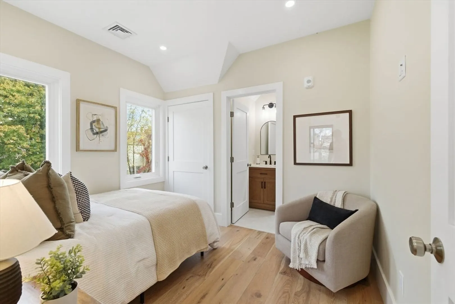
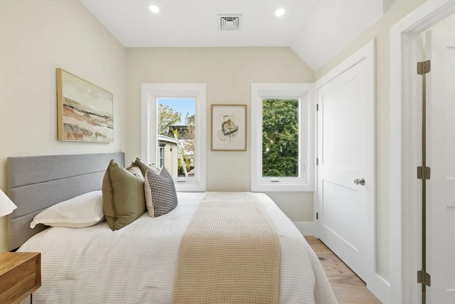
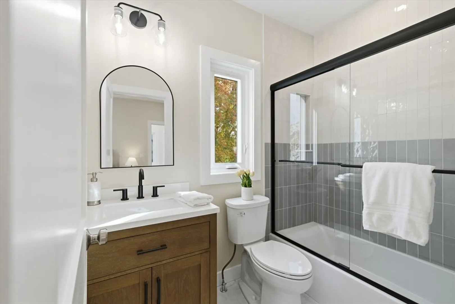
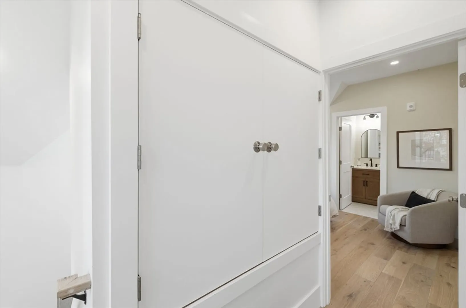
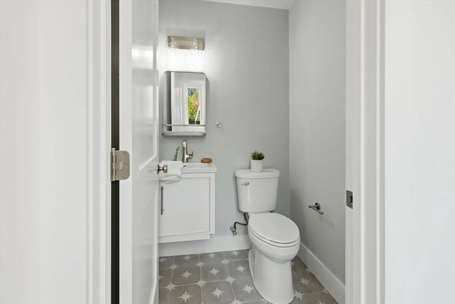
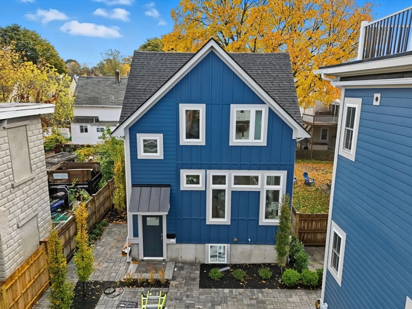
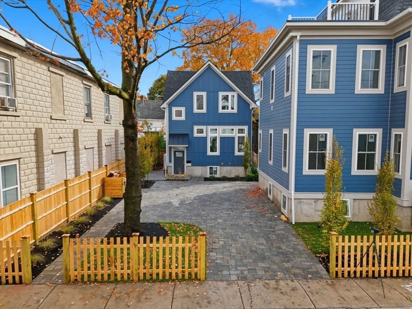
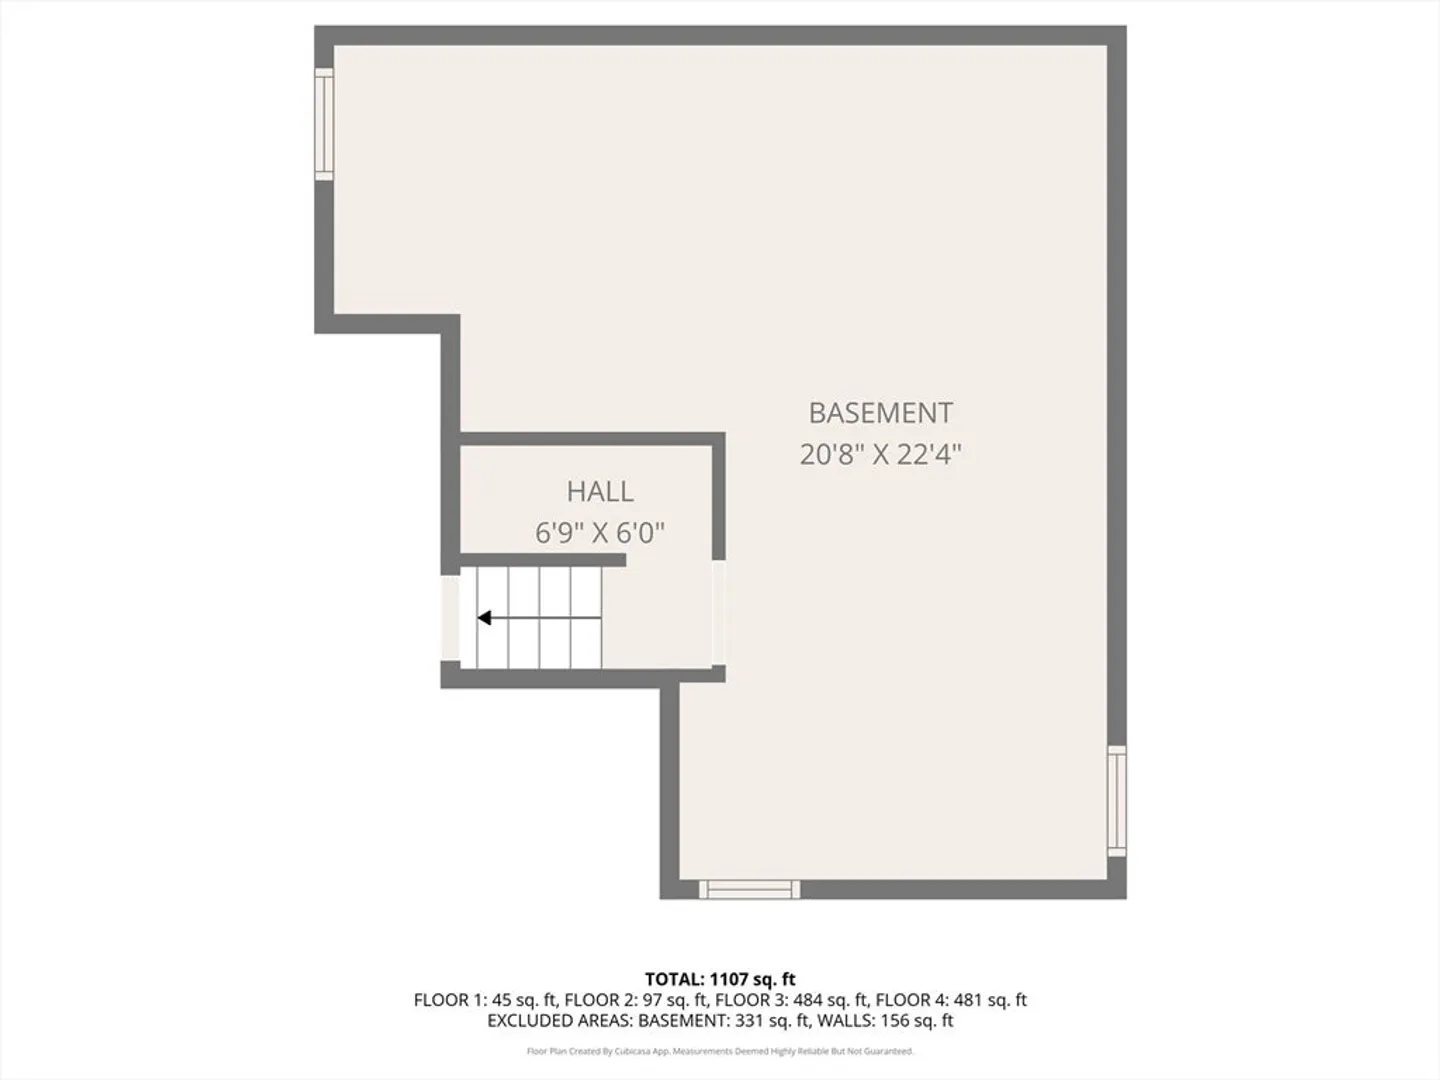
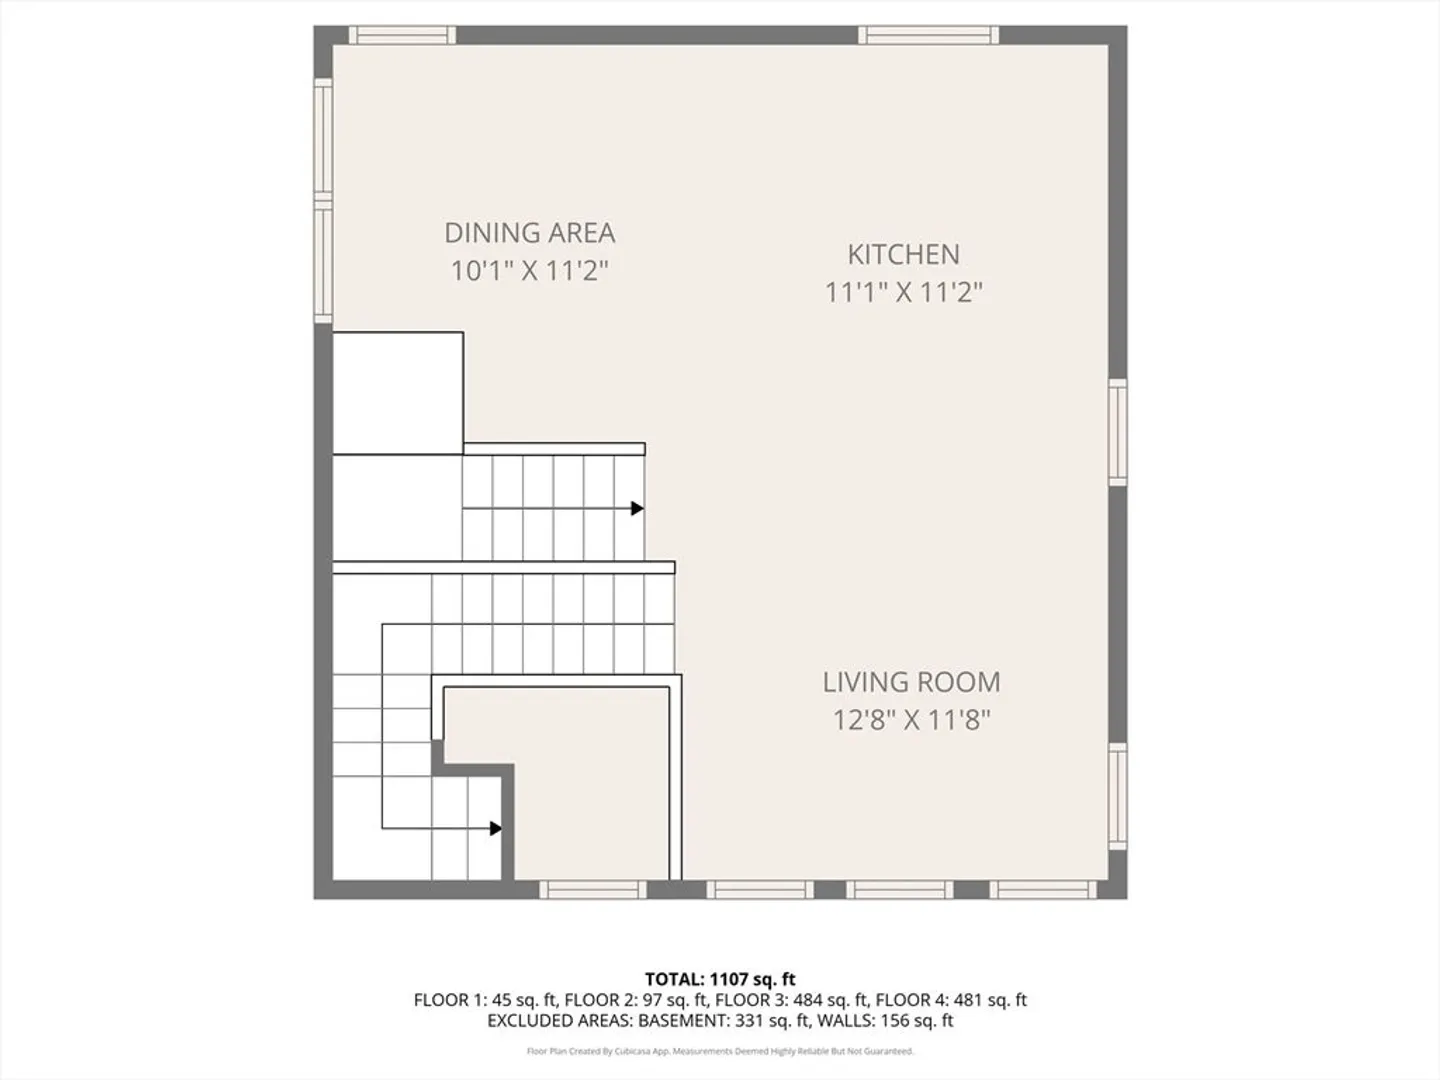
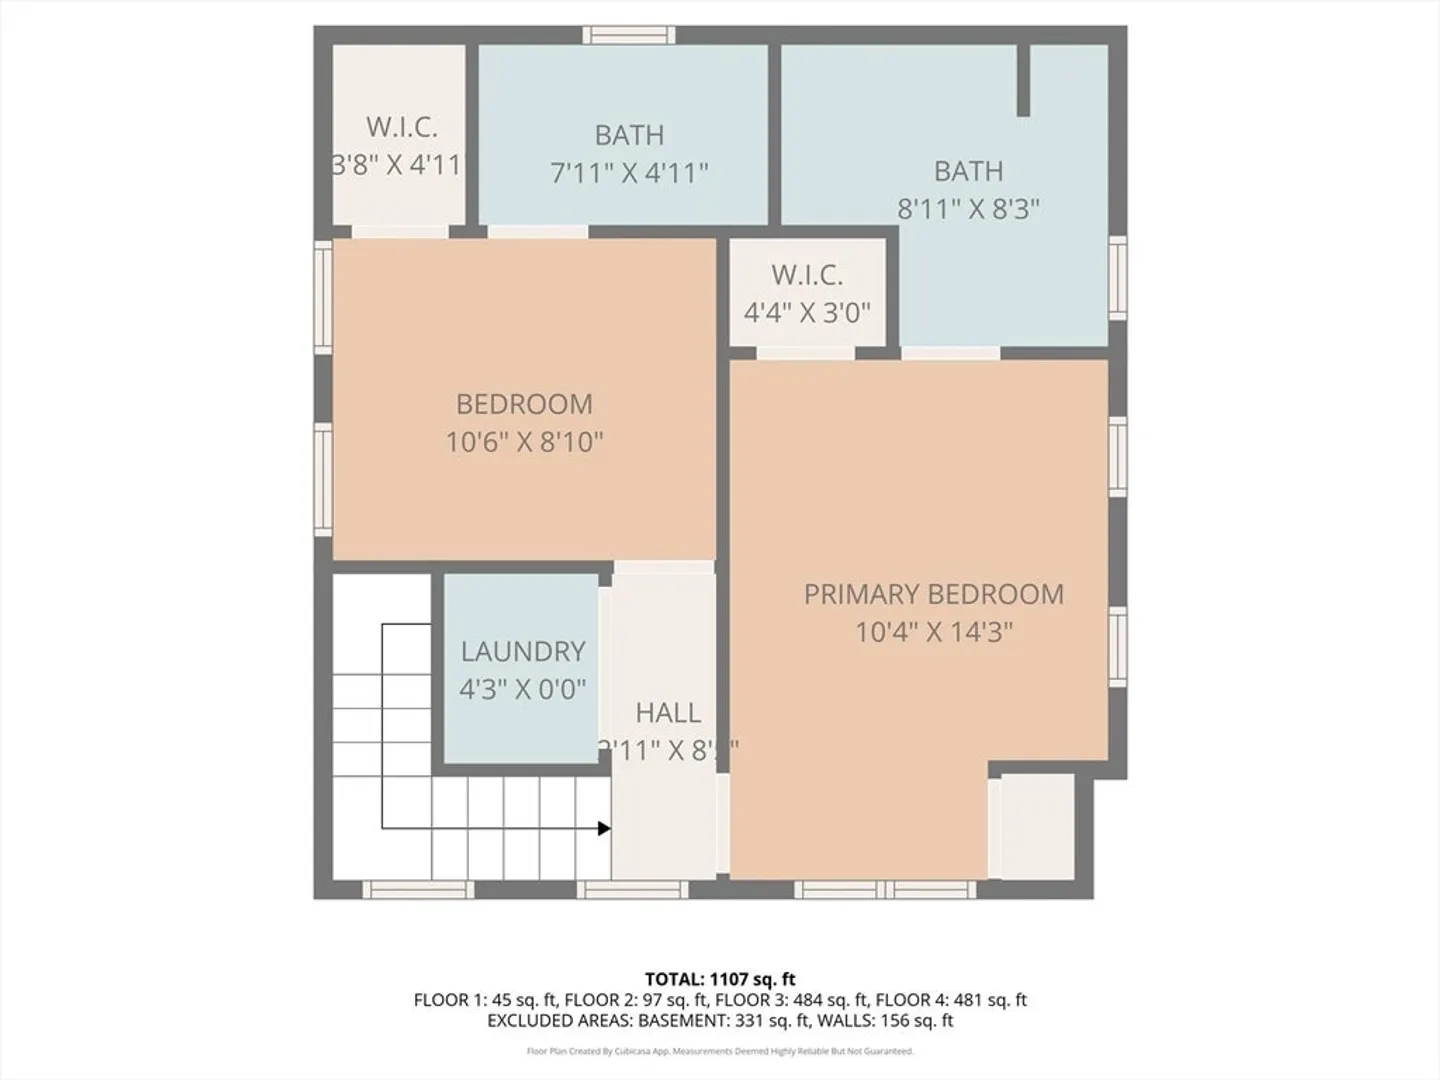
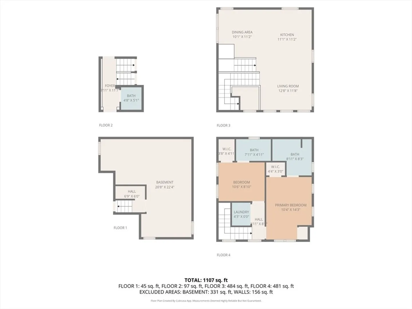
Discover a rare find in Magoun Square! This stunning 2-bedroom, 2.5-bath detached condo offers the charm and privacy of a single family home. With over 1,000 sq. ft. of thoughtfully designed living space, this brand new cottage impresses with its airy open floor plan, designer finishes, and sun filled interiors. The home features a sleek, modern kitchen, spa inspired baths, expansive windows that flood the space with natural light, private basement storage, and one off street parking space. Perfectly situated in the heart of Magoun Square, you’ll enjoy local dining, shopping, and effortless transit just steps away. This home blends comfort, style, and city convenience an unbeatable opportunity in one of Somerville’s most dynamic neighborhoods.
-
Highlights
- Cooling: Air Source Heat Pumps (ASHP)
- HOA Fee: $250
- Property Class: Residential
- Stories: 3
- Unit Number: 1
- Status: Closed
- Heating: Air Source Heat Pumps (ASHP)
- Parking Spots: 1
- Property Type: Condominium
- Total Rooms: 5
- Year Built: 2025
-
Additional Details
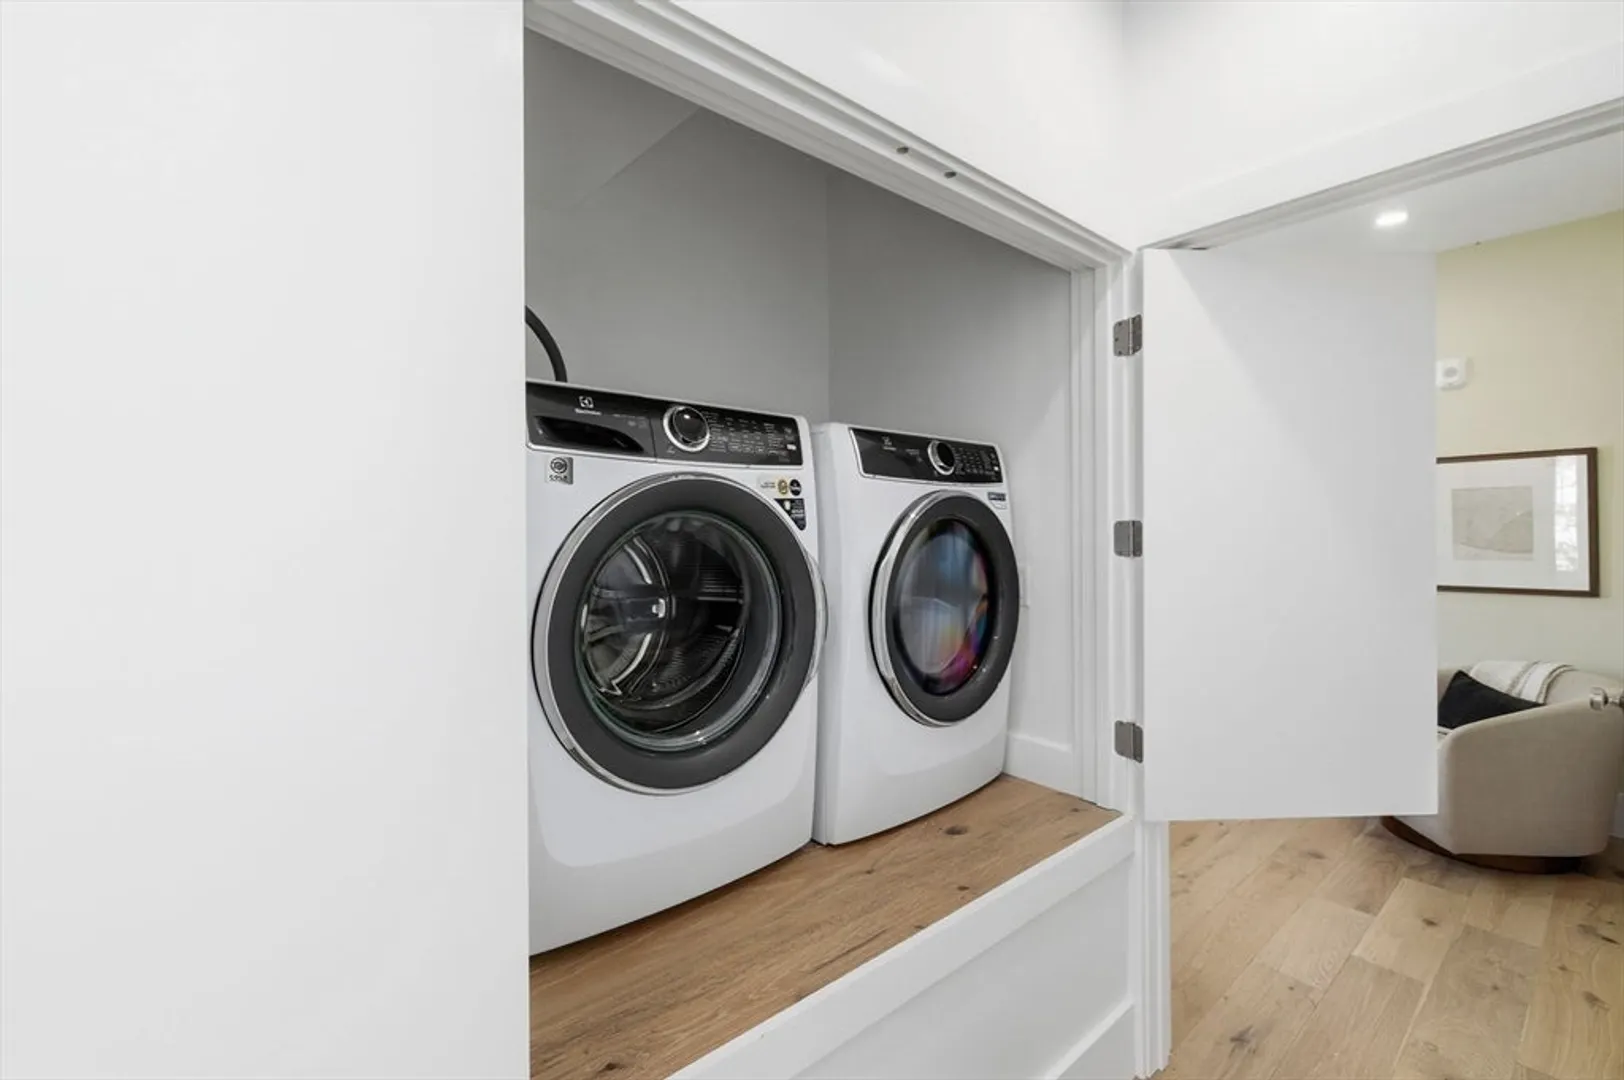
- Appliances: Microwave, ENERGY STAR Qualified Refrigerator, ENERGY STAR Qualified Dryer, ENERGY STAR Qualified Dishwasher, ENERGY STAR Qualified Washer, Range Hood, Range, Plumbed For Ice Maker
- Construction: Frame, Stone, Cement Board
- Flooring: Tile, Engineered Hardwood
- SqFt Source: Measured
- Year Built Details: Actual
- Zoning: Nr
- Basement: Y
- Exterior Features: Patio, Rain Gutters, Professional Landscaping, Sprinkler System
- Roof: Shingle, Metal
- Total Number of Units: 4
- Year Built Source: Builder
-
Utilities
- Sewer: Public Sewer
- Water Source: Public
-
Fees / Taxes
- Assessed Value: $1,000,000
- HOA Fee Includes: Insurance, Security, Maintenance Grounds, Snow Removal, Reserve Funds
- Taxes: $9,000
- HOA Fee Frequency: Monthly
- Tax Year: 2026
Similar Listings

Sold

23 Photos
Sold
34 Photos
Sold

30 Photos
Sold
42 Photos
Content © 2026 MLS Property Information Network, Inc. The information in this listing was gathered from third party resources including the seller and public records.
Listing information provided courtesy of Compass.
MLS Property Information Network, Inc. and its subscribers disclaim any and all representations or warranties as to the accuracy of this information.
