
Sold!
$410,000
1
Bed
1
Bath
546
Living Area
-
Property Description
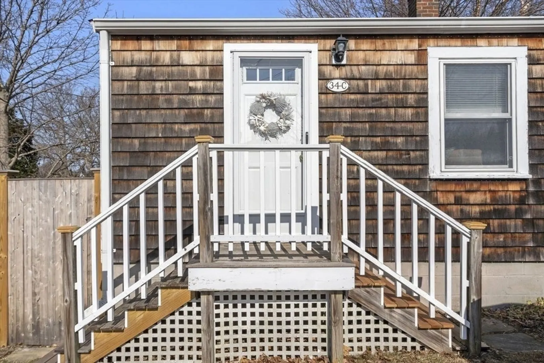
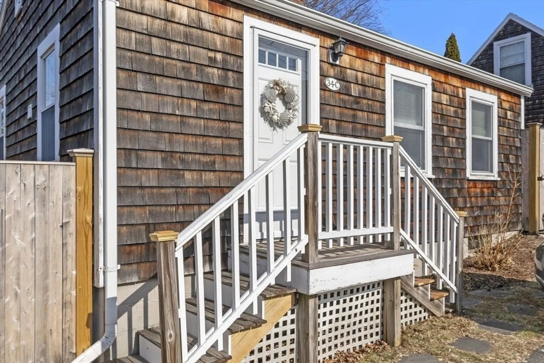
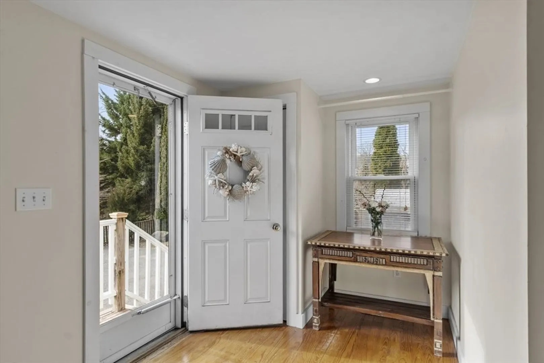
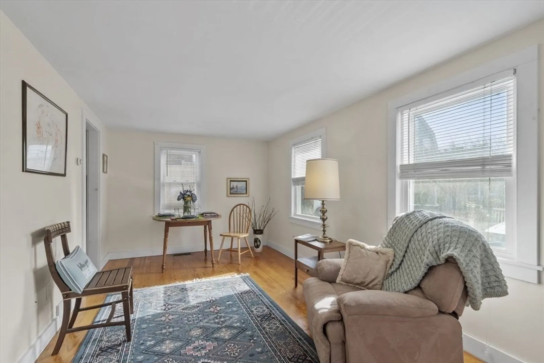
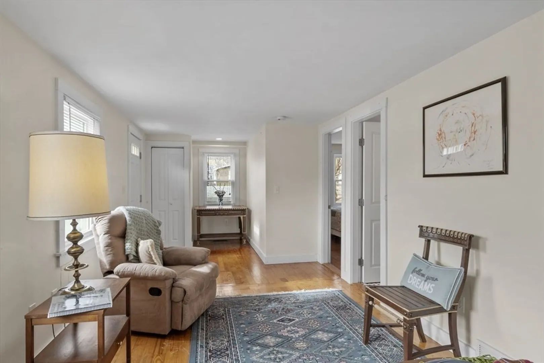
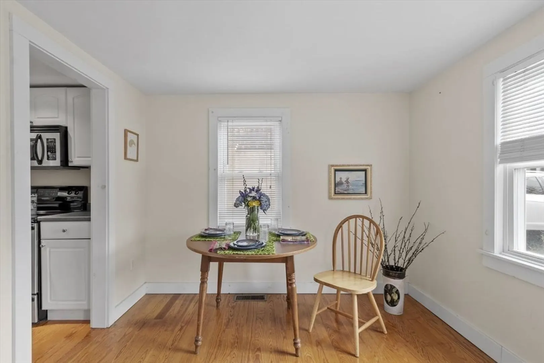
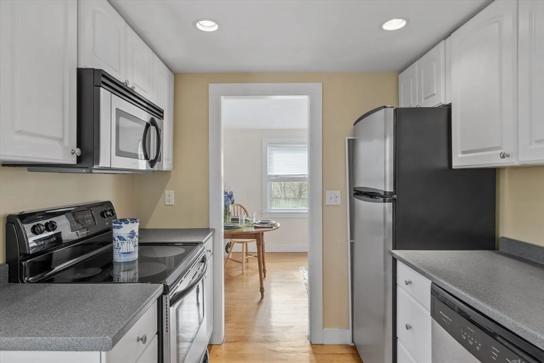
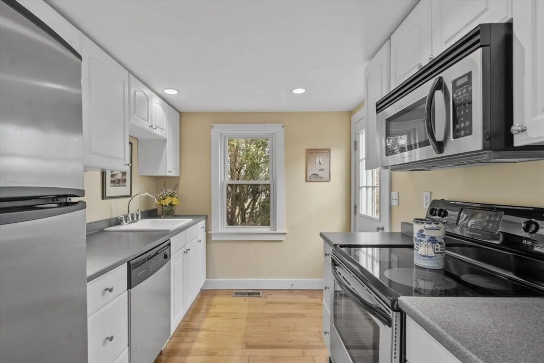
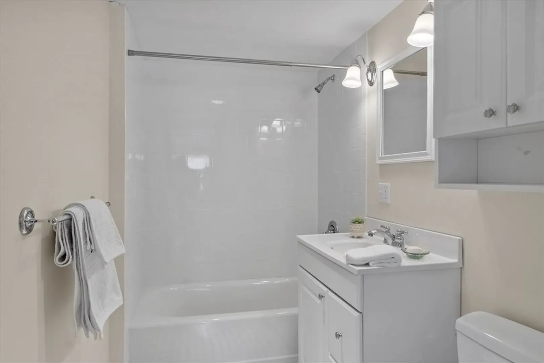
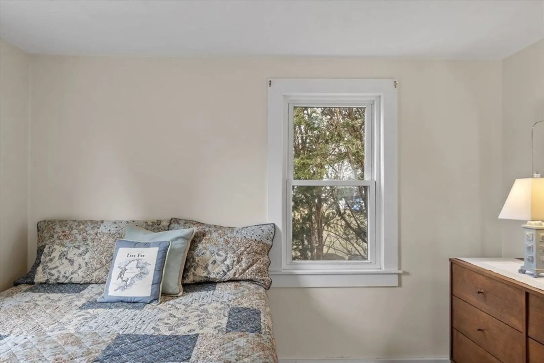
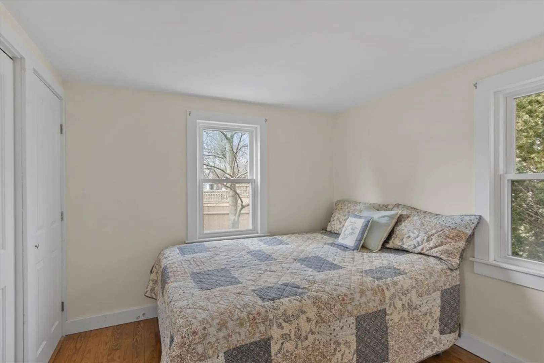
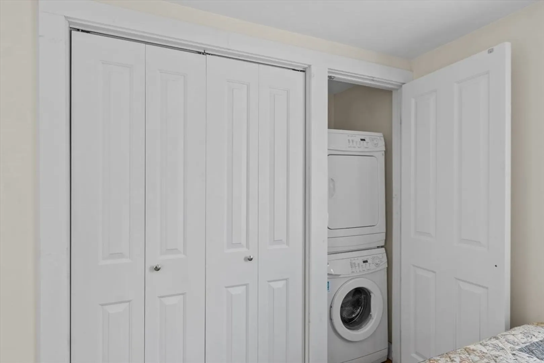
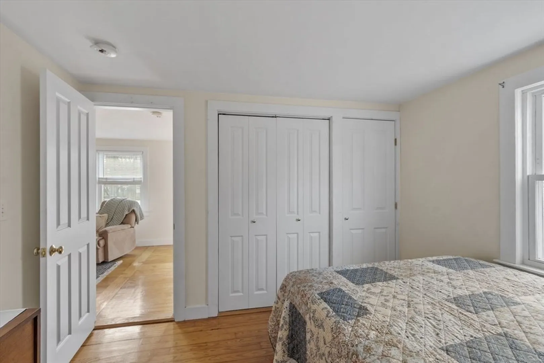
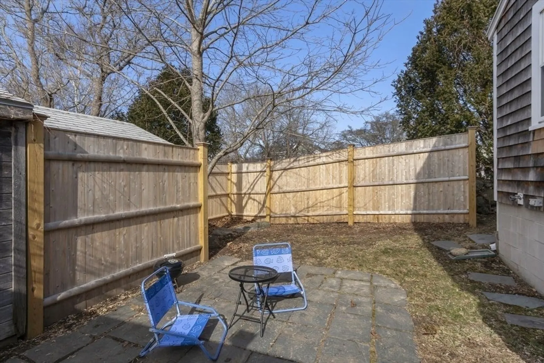
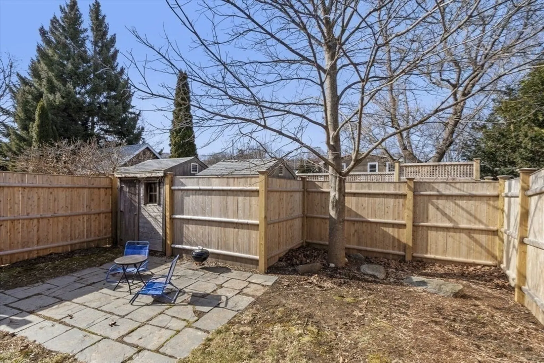
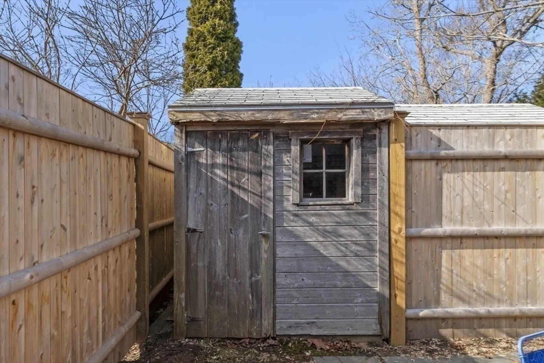
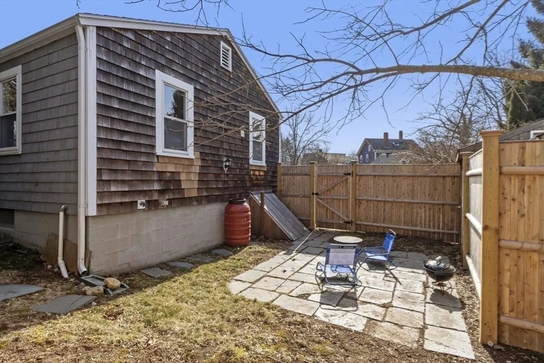
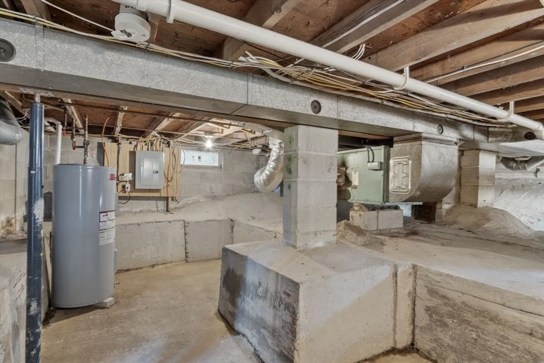
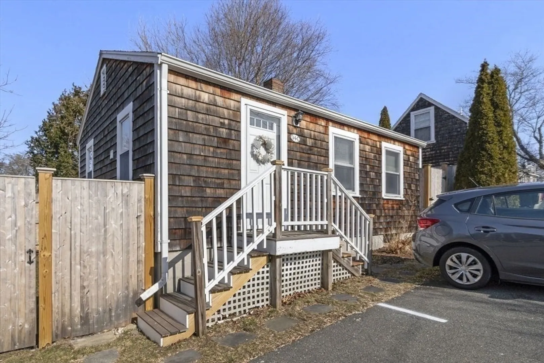
COMFY ROCKPORT COTTAGE PACKED WITH FEATURES This charming and affordable stand alone year-round cottage on condo'd land is picture perfect in every way. The size will surprise you. Complete with in unit washer and dryer, exclusive use outdoor storage shed as well as private basement and fenced in patio, this Rockport gem allows for ample storage. The hardwood floors add warmth and character. This special pied-a-terre is close to town, restaurants, shops, galleries, beaches and public transportation. Be the envy of your friends and start living the dream!
-
Highlights
- Building Name: 34 High Street Condominiums
- HOA Fee: $90
- Property Class: Residential
- Stories: 1
- Unit Number: C
- Status: Closed
- Heating: Forced Air, Oil
- Parking Spots: 1
- Property Type: Condominium
- Total Rooms: 3
- Year Built: 1800
-
Additional Details
- Appliances: Range, Dishwasher, Disposal, Microwave, Refrigerator, Washer, Dryer
- Construction: Frame
- Flooring: Wood, Tile
- Roof: Shingle
- Total Number of Units: 4
- Year Built Source: Public Records
- Zoning: Na
- Basement: Y
- Exterior Features: Patio, Storage, Fenced Yard, Screens, Rain Gutters
- Pets Allowed: Yes w/ Restrictions
- SqFt Source: Public Record
- Year Built Details: Approximate
- Year Converted: 2005
-
Amenities
- Community Features: Public Transportation, Shopping, Park, Stable(s), Golf, Medical Facility, Laundromat, Highway Access, House of Worship, Public School, T-Station
- Waterfront Features: Ocean, 3/10 to 1/2 Mile To Beach, Beach Ownership(Public)
- Parking Features: Off Street, Deeded
-
Utilities
- Electric: 100 Amp Service
- Water Source: Public
- Sewer: Public Sewer
-
Fees / Taxes
- Assessed Value: $352,800
- HOA Fee Includes: Insurance, Maintenance Grounds, Snow Removal
- Taxes: $3,327
- HOA Fee Frequency: Monthly
- Tax Year: 2023
Similar Listings

Sold
27 Photos
Sold
35 Photos
Sold
23 Photos
Sold
37 Photos
Content © 2026 MLS Property Information Network, Inc. The information in this listing was gathered from third party resources including the seller and public records.
Listing information provided courtesy of eXp Realty.
MLS Property Information Network, Inc. and its subscribers disclaim any and all representations or warranties as to the accuracy of this information.
