
Sold!
$380,000
4
Beds
2
Baths
1,388
Living Area
-
Property Description
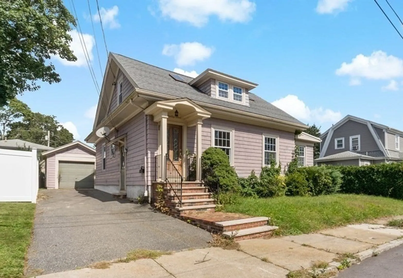
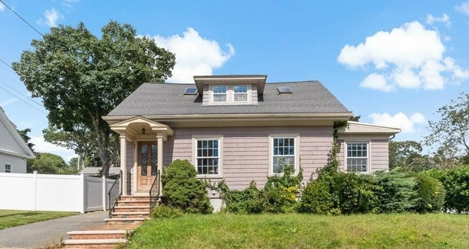
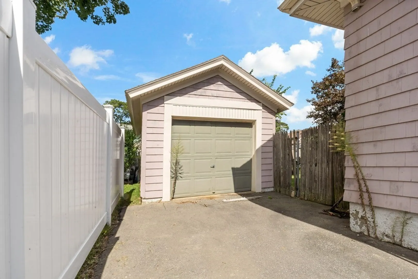
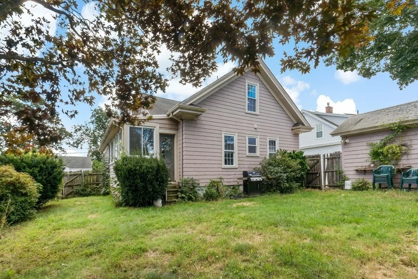
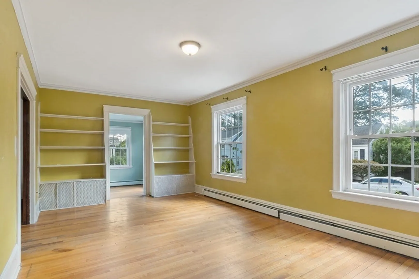
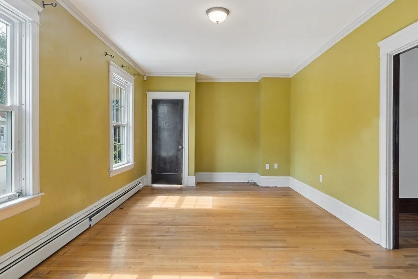
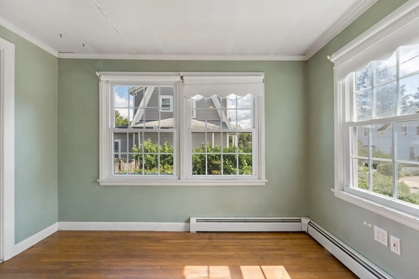
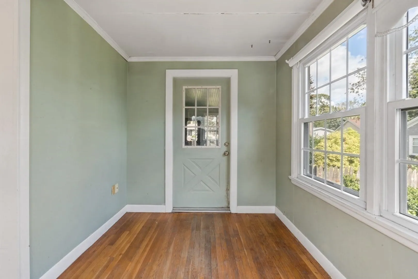
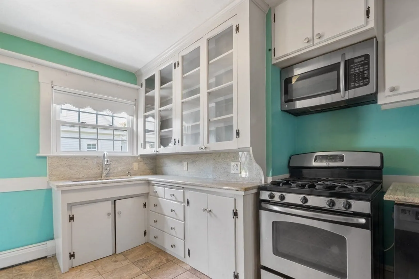
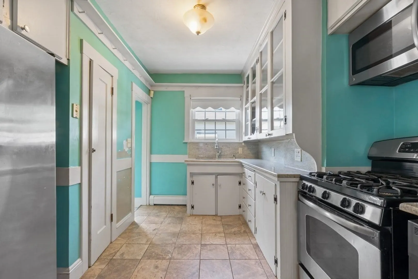
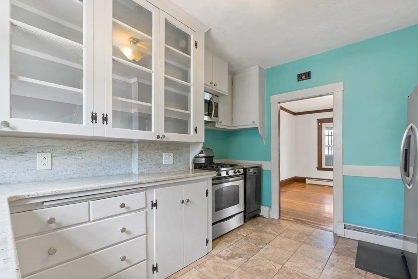
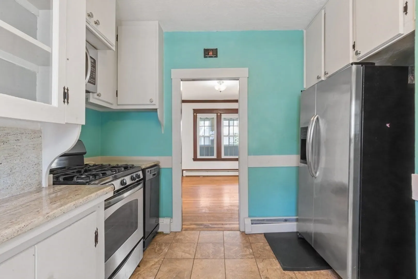
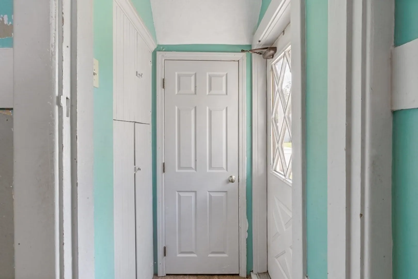
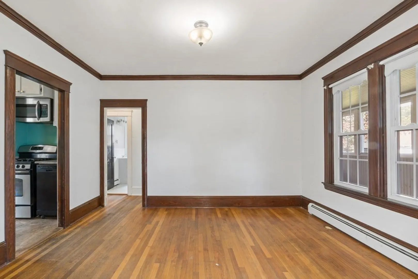
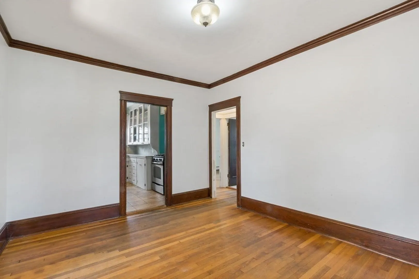
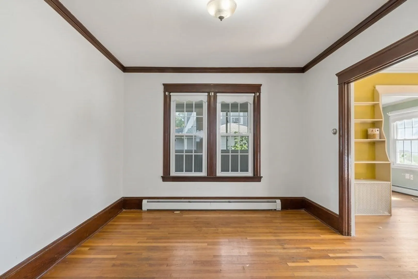
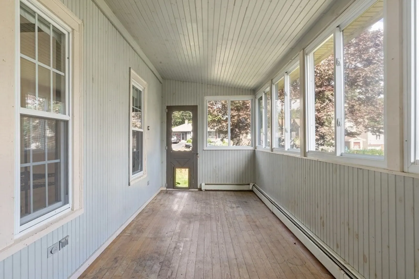
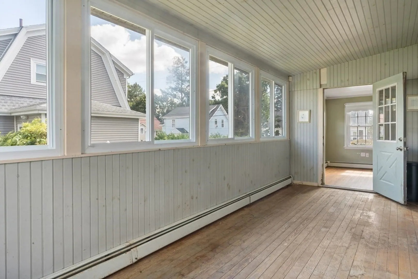
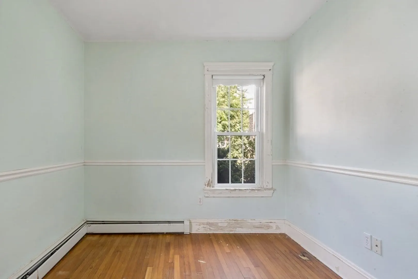
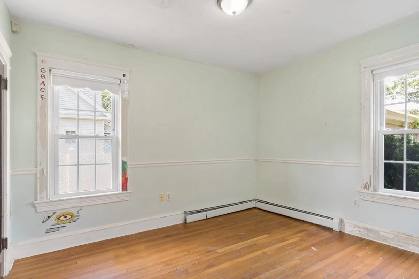
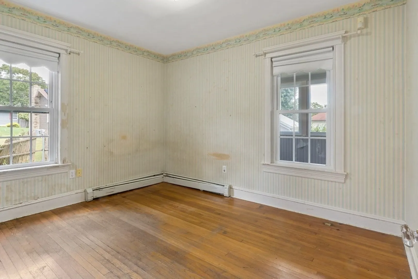
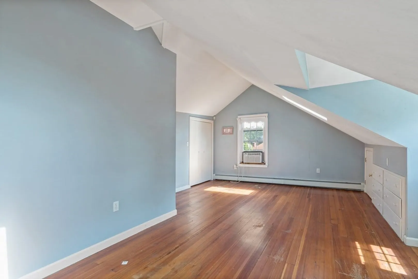
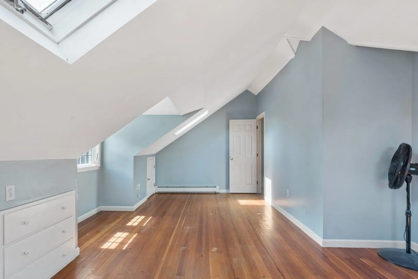
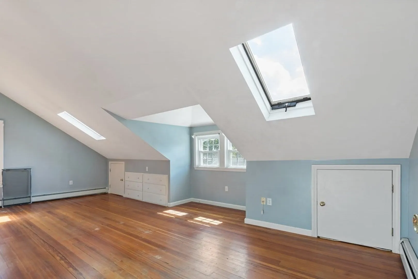
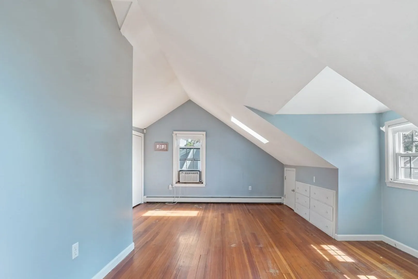
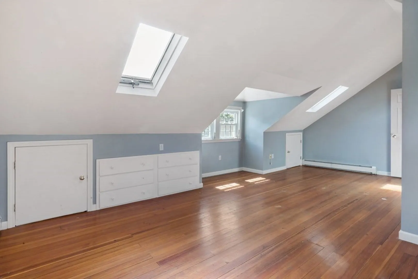
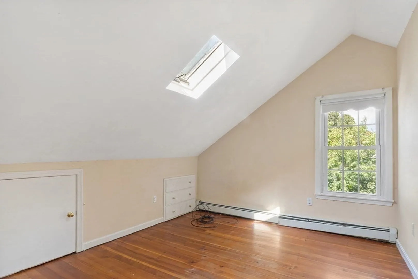
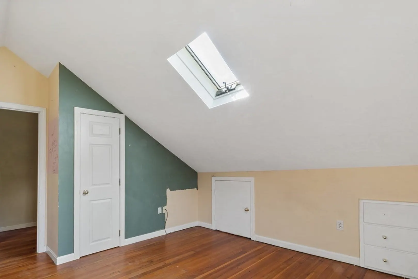
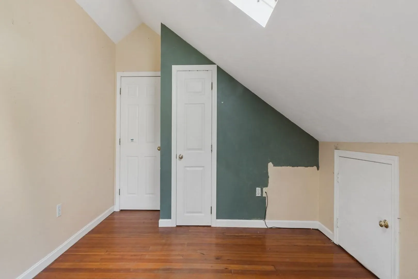
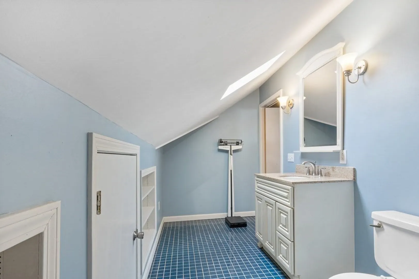
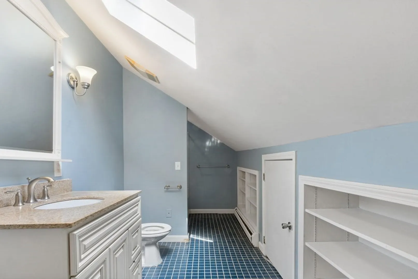
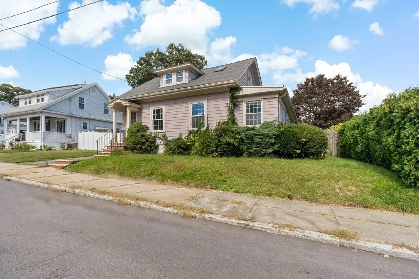
Welcome to this charming cottage-style home situated perfectly in the desirable Highlands neighborhood. Enjoy the luxury of this sought-after neighborhood with the convenience of schools, hospitals, shopping and highway access in close proximity. Located only 1 mile from the new Commuter Rail & Fall River’s water front, this home has so much to offer. Inside you are greeted by stunning ceiling height, crown moldings, hardwood floors and a spacious living area, office and dining room. Your kitchen features granite counters, stainless steel appliances and a pantry. This first level also hosts 2 bedrooms, a newly renovated full bathroom and a large sun room. Upstairs you’ll find 2 additional bedrooms, including your main bedroom & a second full bath. Additional perks of this home include a new hot water tank, replacement windows and a newer stainless washer & dryer to stay. Outside, enjoy the privacy of your own yard & detached garage.
-
Highlights
- Cooling: Window Unit(s)
- Parking Spots: 2
- Property Type: Single Family Residence
- Total Rooms: 9
- Status: Closed
- Heating: Baseboard, Natural Gas
- Property Class: Residential
- Style: Cape
- Year Built: 1930
-
Additional Details
- Appliances: Range, Dishwasher, Microwave, Refrigerator, Washer, Dryer, Utility Connections for Gas Range
- Exterior Features: Other
- Foundation: Concrete Perimeter
- Roof: Shingle
- Year Built Source: Public Records
- Basement: Full, Unfinished
- Flooring: Tile, Hardwood
- Road Frontage Type: Public
- Year Built Details: Actual
- Zoning: S
-
Amenities
- Covered Parking Spaces: 1
- Parking Features: Detached, Paved Drive, Off Street
-
Utilities
- Electric: Circuit Breakers, 100 Amp Service
- Water Source: Public
- Sewer: Public Sewer
-
Fees / Taxes
- Assessed Value: $318,400
- Compensation Based On: Net Sale Price
- Taxes: $3,907
- Buyer Agent Compensation: 2%
- Tax Year: 2023
Similar Listings
Sold
28 Photos
Sold
19 Photos
Sold
26 Photos
Sold
42 Photos
Content © 2026 MLS Property Information Network, Inc. The information in this listing was gathered from third party resources including the seller and public records.
Listing information provided courtesy of Ambition Realty LLC.
MLS Property Information Network, Inc. and its subscribers disclaim any and all representations or warranties as to the accuracy of this information.
