
Sold!
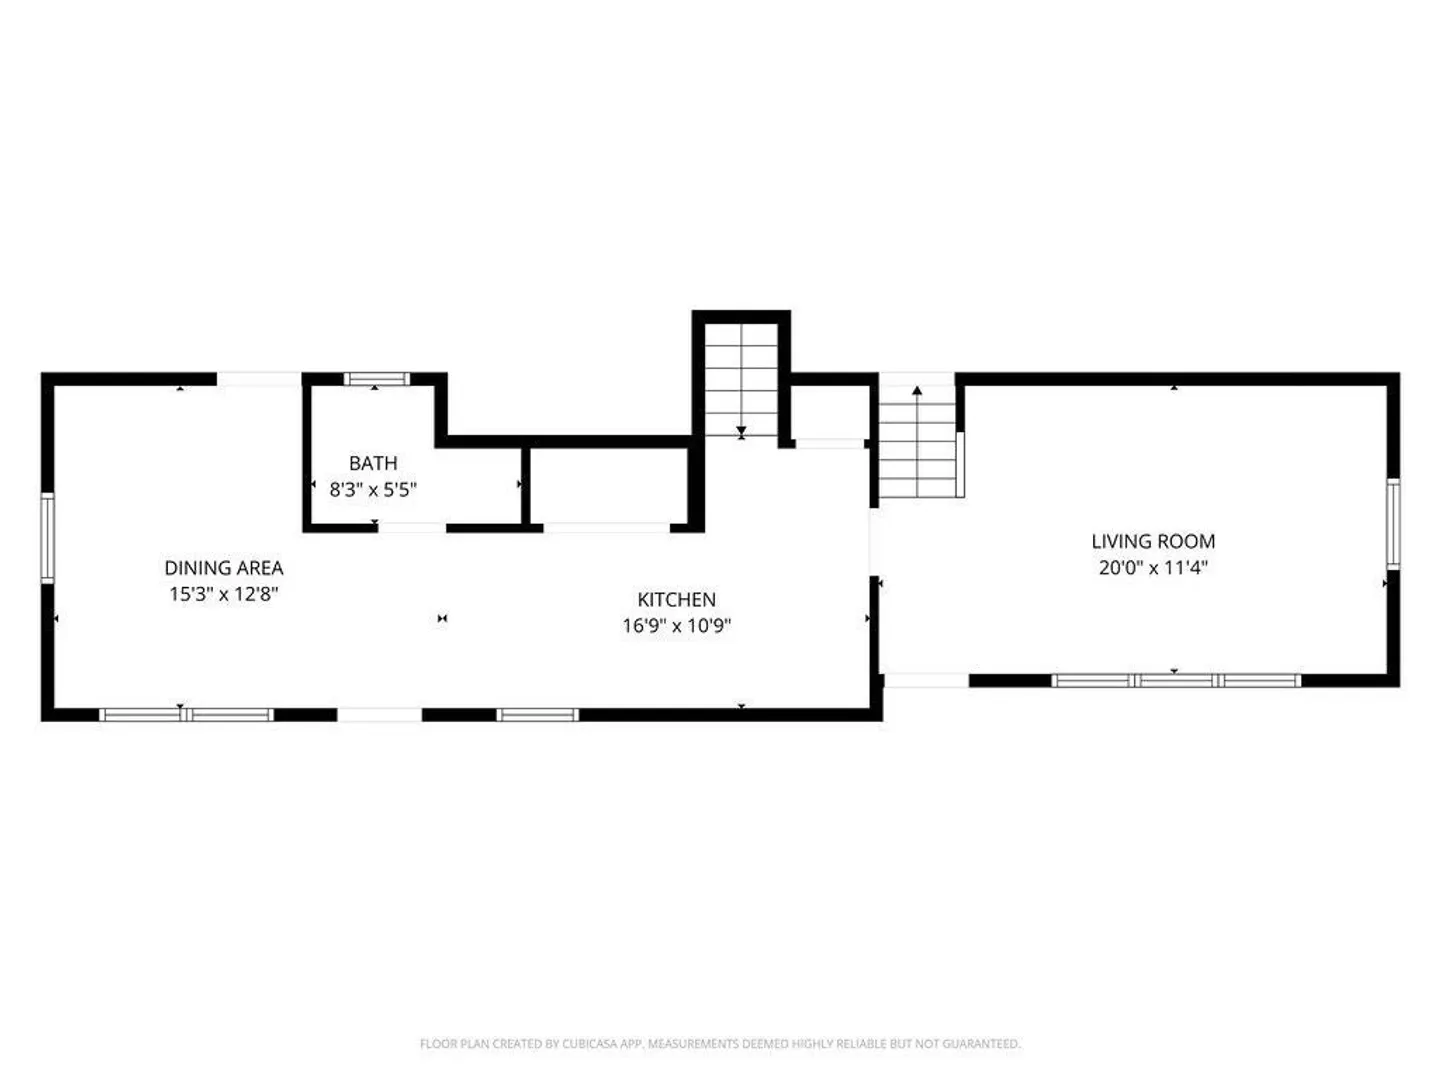
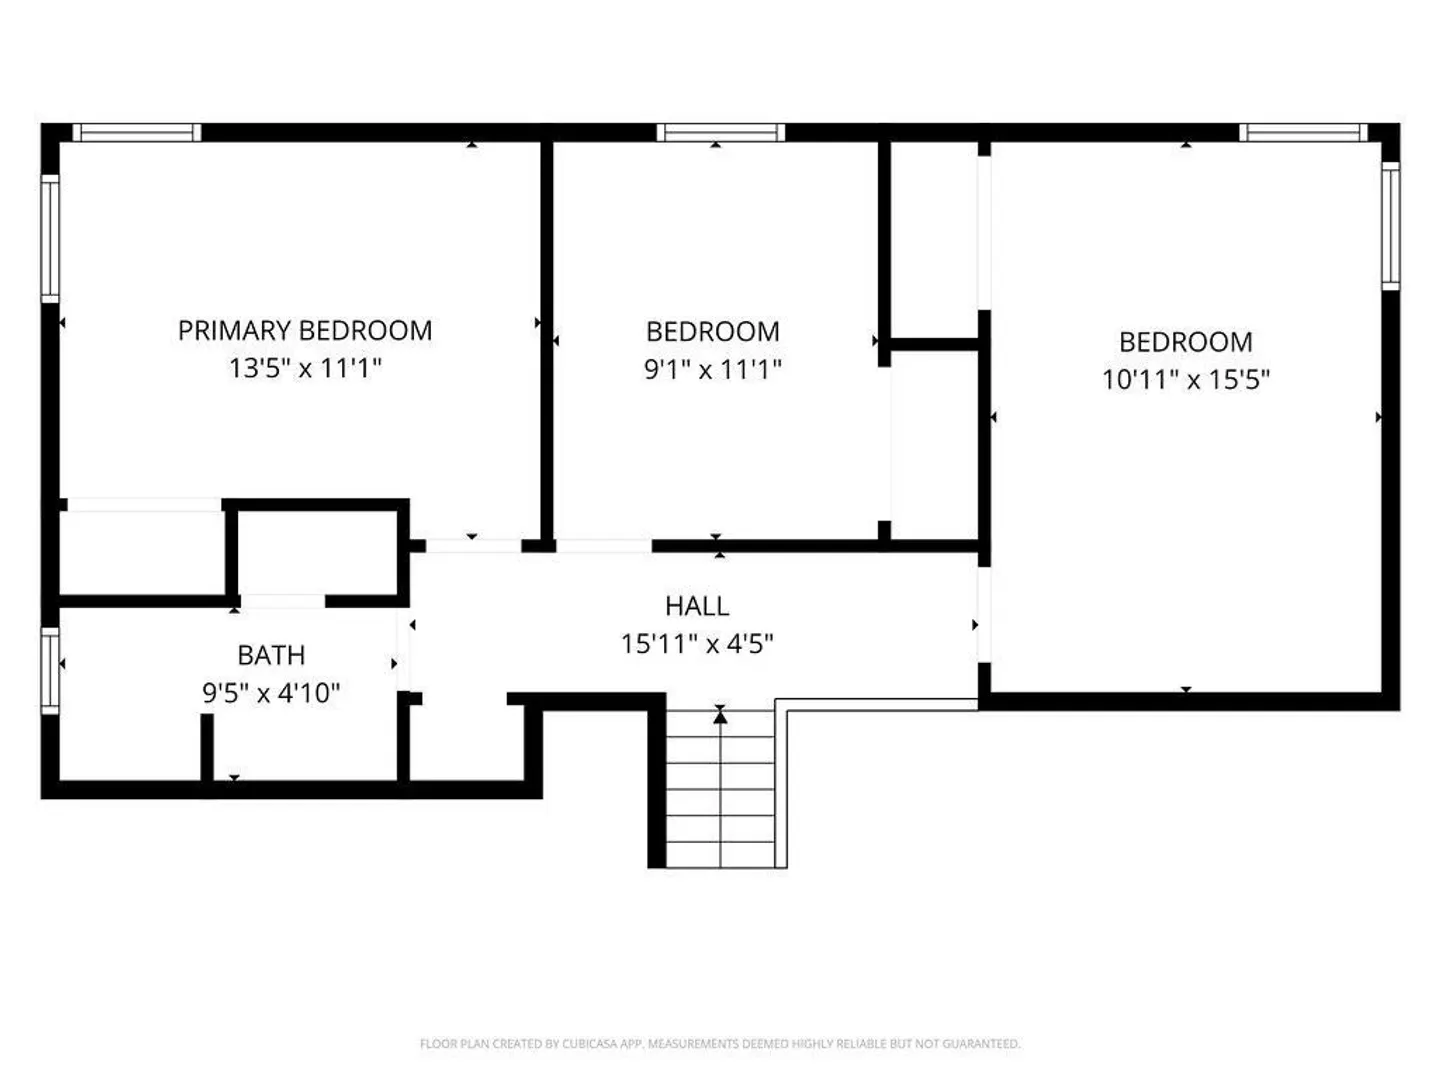
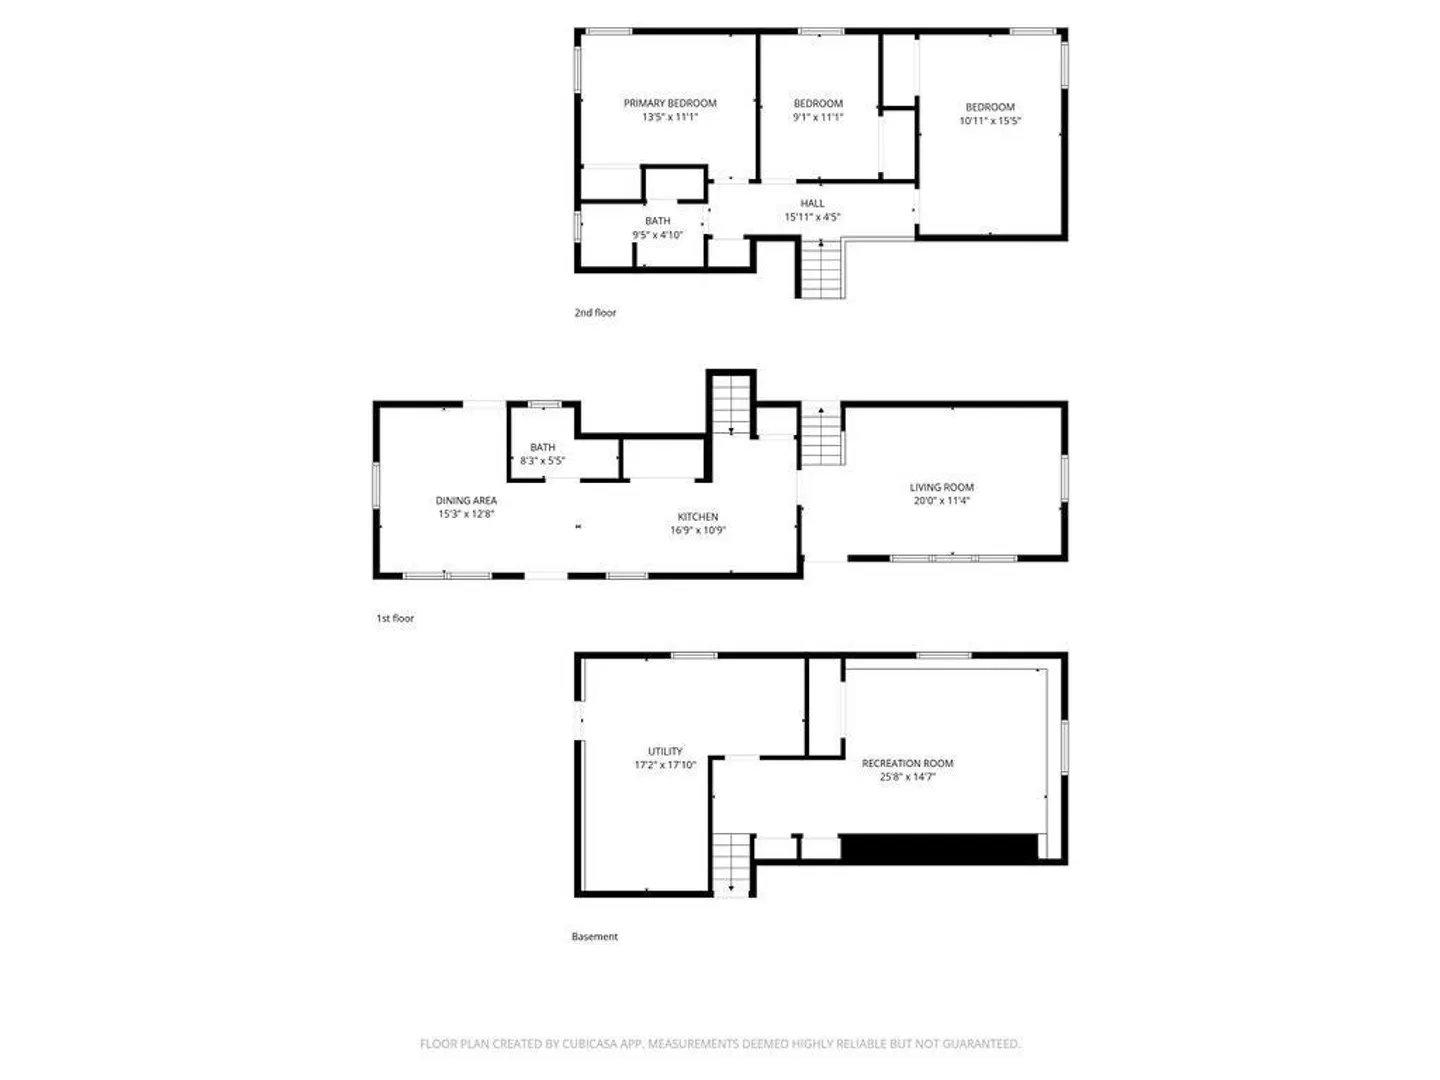
$513,000
3
Beds
2
Baths
1,803
Living Area
-
Property Description
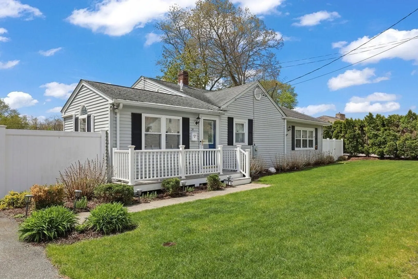
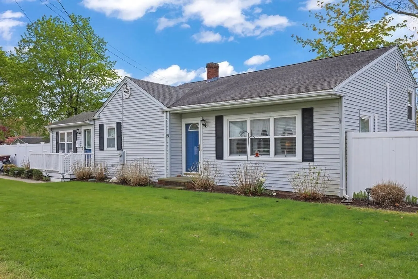
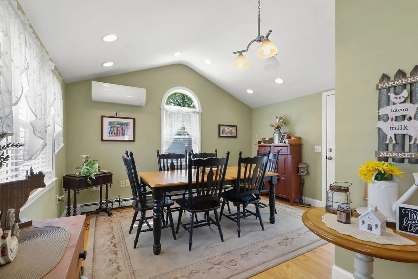
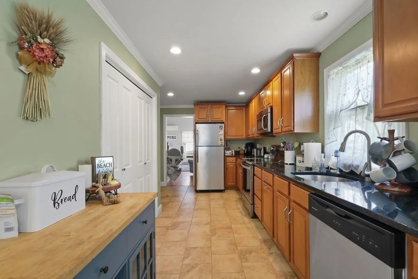
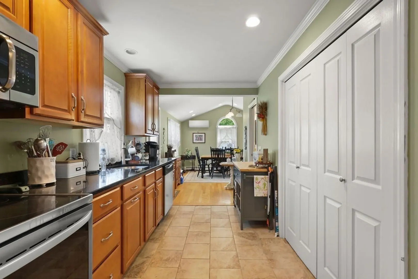
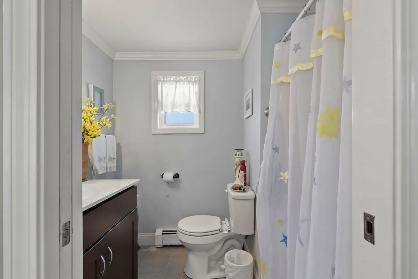
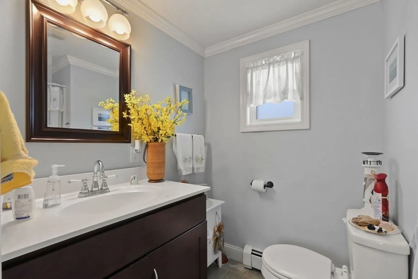
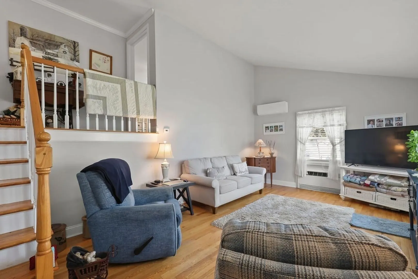
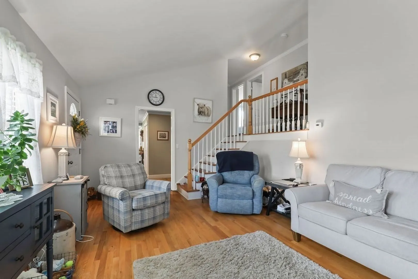
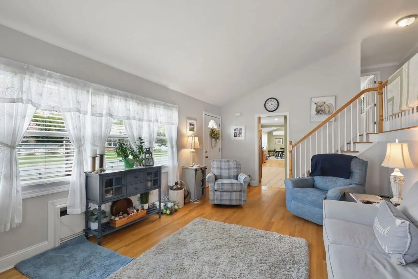
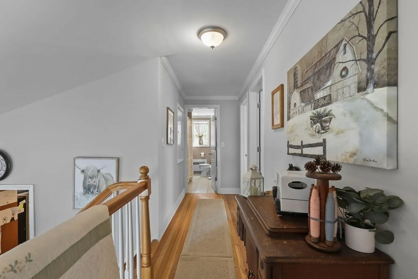
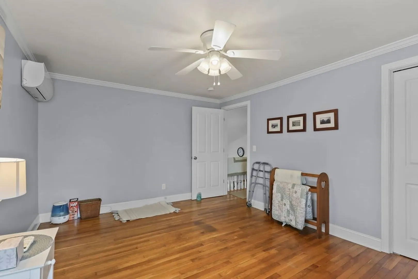
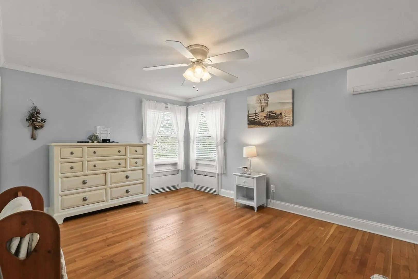
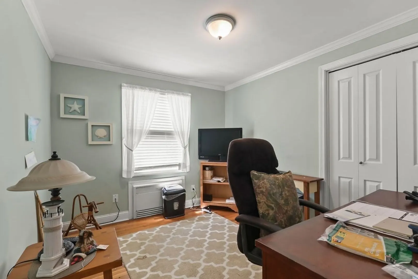
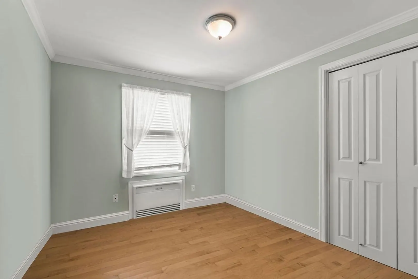
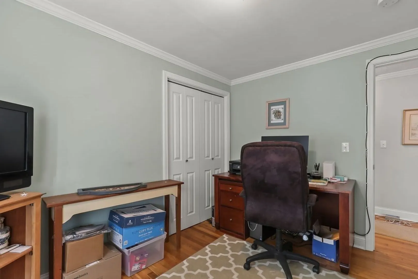
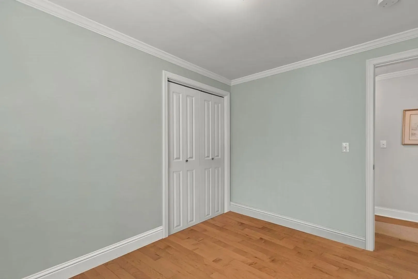
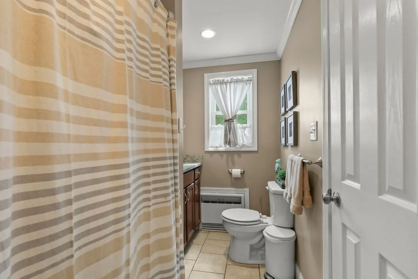
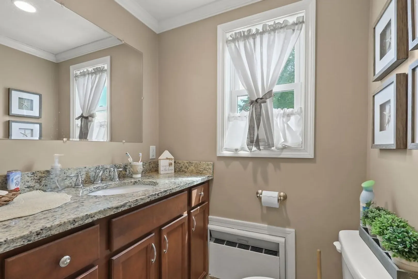
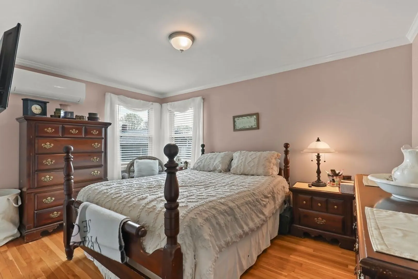
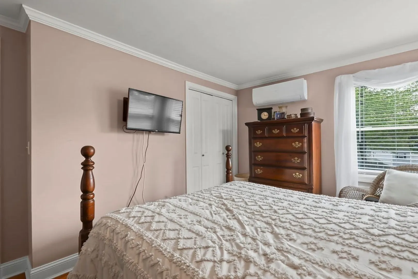
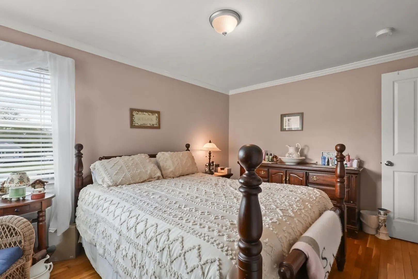
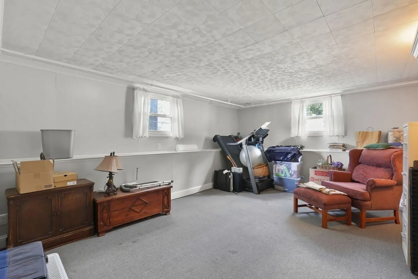
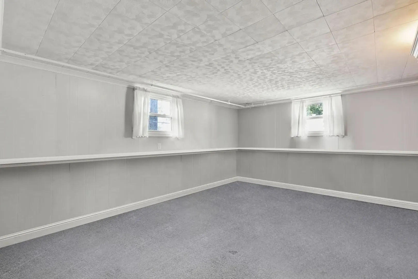
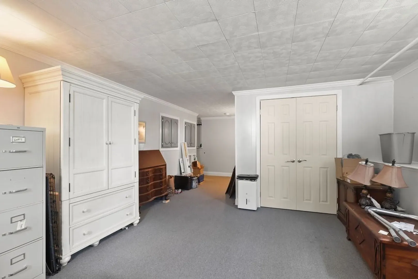
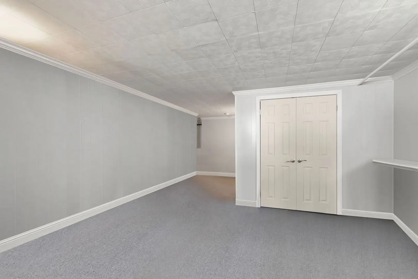
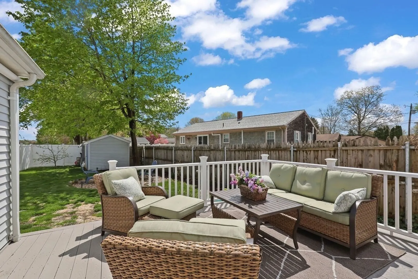
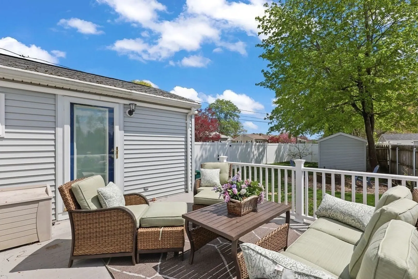
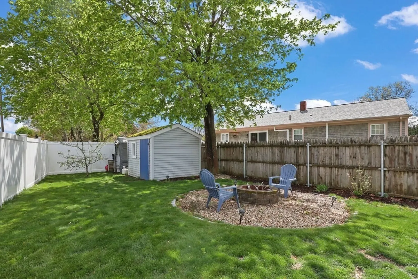
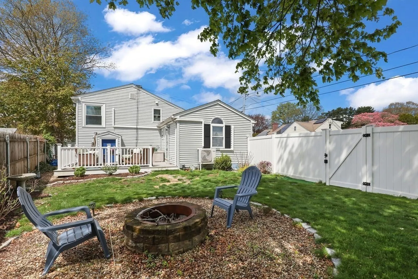
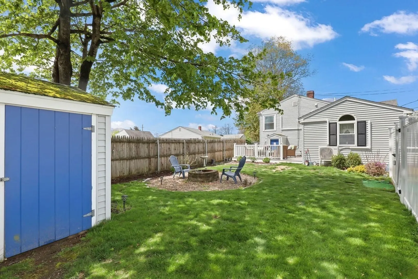
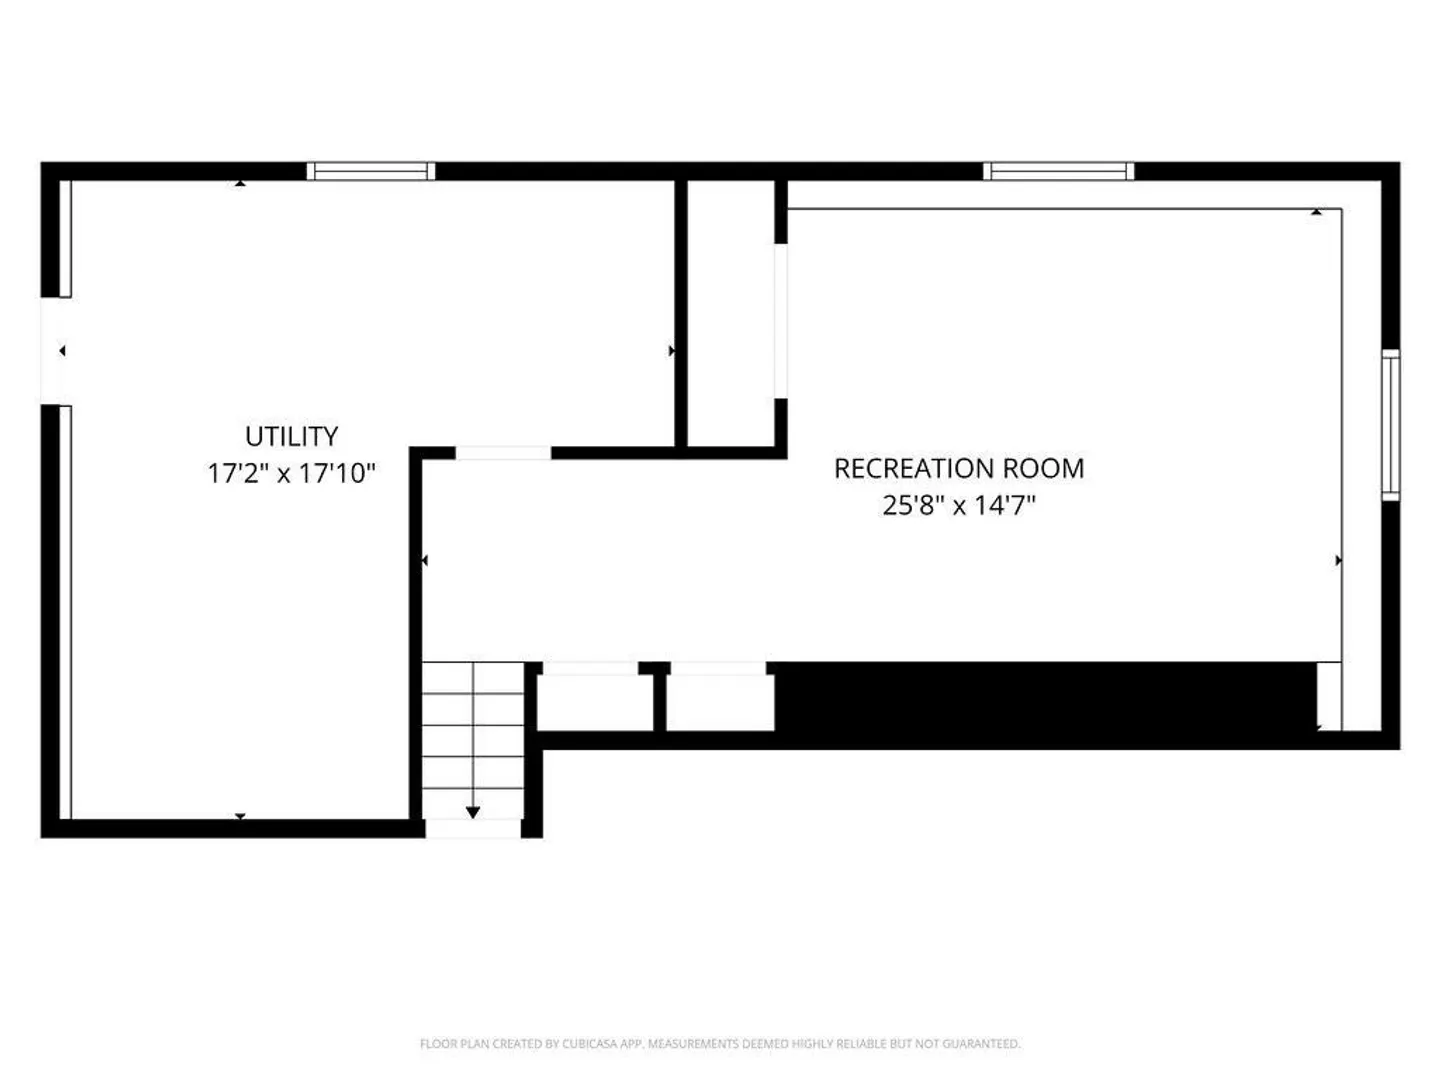
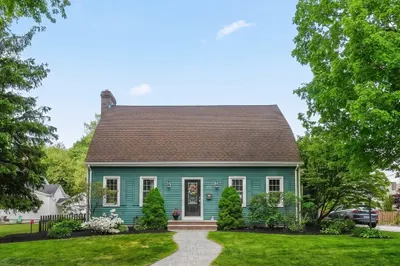
Discover this beautifully maintained, move in ready home in a prime Acushnet location offering convenient access to major routes and the town center. Thoughtfully updated, the home features a well appointed kitchen with granite countertops and stainless steel appliances. Additional highlights include two full baths, hardwood flooring, recessed lighting, and an energy efficient mini-split system for heating and cooling. The cathedral ceiling family and dining areas provide an open, airy layout, with the dining space leading to a private deck ideal for entertaining. A finished lower level great room offers additional flexible living space. Situated on a professionally landscaped lot with a fenced in yard, and connected to town water and sewer, this home offers both comfort and convenience in a desirable setting. ***ALL OFFERS ARE DUE BY MONDAY 5/18 AT 5PM***
-
Highlights
- Cooling: Ductless
- Parking Spots: 3
- Property Type: Single Family Residence
- Year Built: 1956
- Heating: Baseboard, Oil
- Property Class: Residential
- Total Rooms: 6
- Status: Closed
-
Additional Details
- Appliances: Range, Dishwasher, Microwave, Refrigerator, Washer, Dryer
- Exterior Features: Porch, Deck - Composite, Rain Gutters, Storage, Sprinkler System, Fenced Yard
- Lot Features: Corner Lot, Level
- Roof: Shingle
- Year Built Details: Actual
- Zoning: 1
- Construction: Frame
- Foundation: Concrete Perimeter
- Road Frontage Type: Public
- SqFt Source: Public Record
- Year Built Source: Public Records
-
Amenities
- Community Features: Shopping, Park, Golf, Laundromat, Highway Access, House of Worship, Private School, Public School, T-Station
- Parking Features: Paved Drive, Off Street, Paved
-
Utilities
- Electric: 100 Amp Service
- Water Source: Public
- Sewer: Public Sewer
-
Fees / Taxes
- Assessed Value: $445,000
- Taxes: $4,802
- Tax Year: 2025
Similar Listings


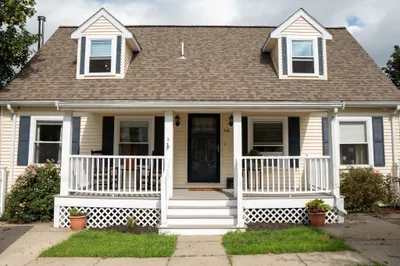
Sold
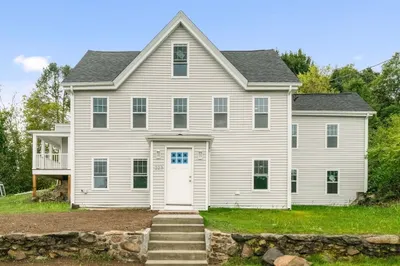
22 Photos
Sold
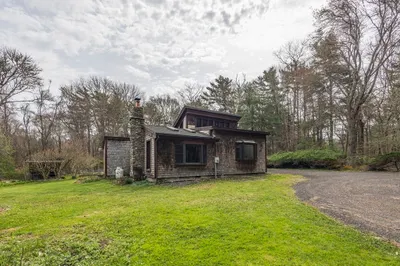
40 Photos
Sold
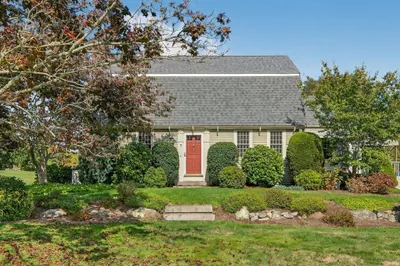
42 Photos
Sold
23 Photos
Content © 2026 MLS Property Information Network, Inc. The information in this listing was gathered from third party resources including the seller and public records.
Listing information provided courtesy of RE/MAX Vantage.
MLS Property Information Network, Inc. and its subscribers disclaim any and all representations or warranties as to the accuracy of this information.
