
Sold!
$2,630,000
5
Beds
4/1
Baths
4,150
Living Area
-
Property Description
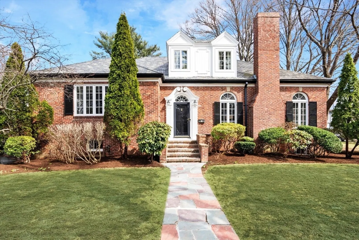
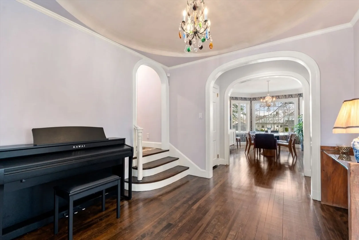
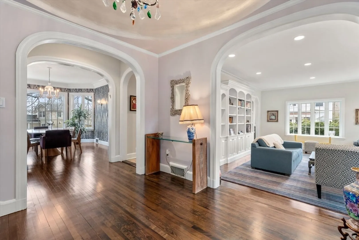
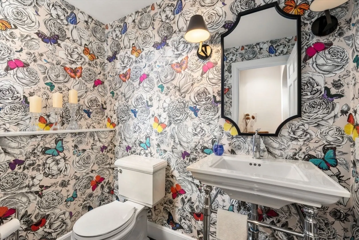
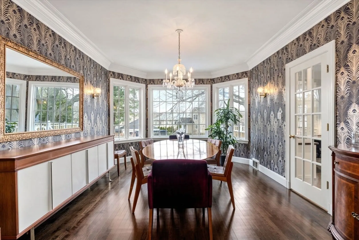
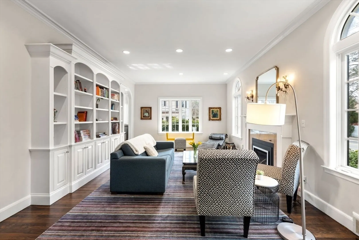
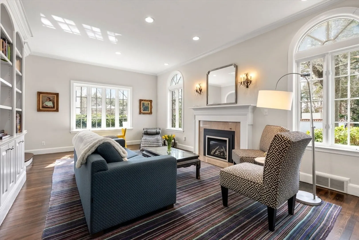
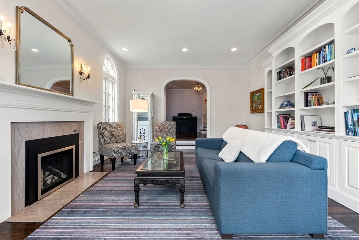
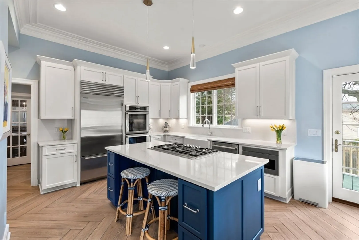
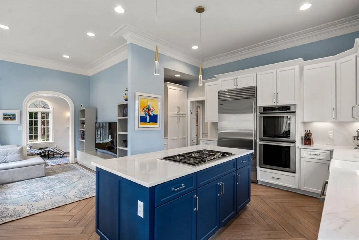
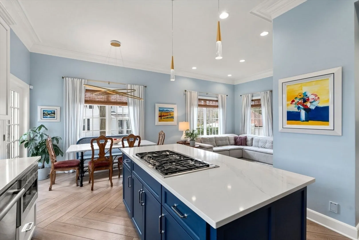
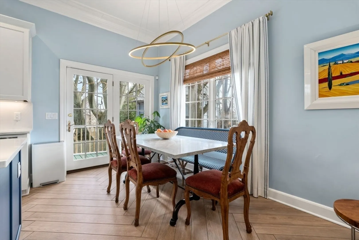
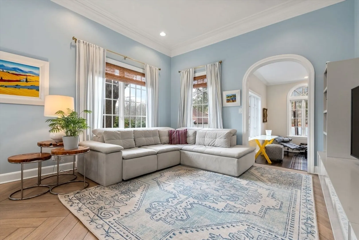
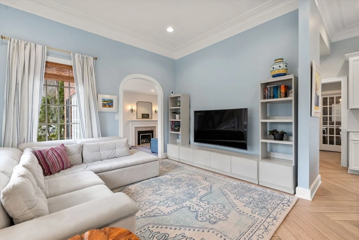
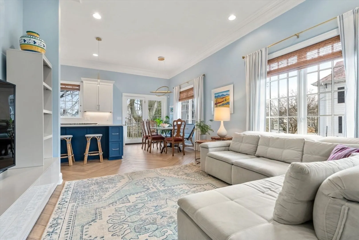
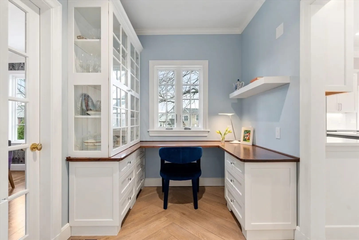
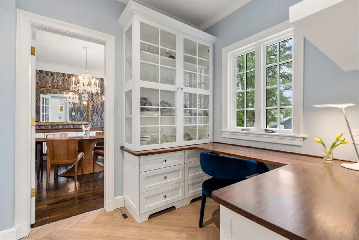
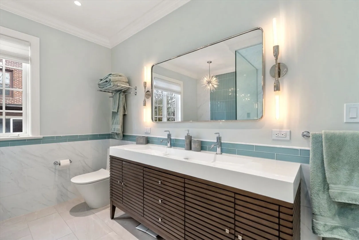
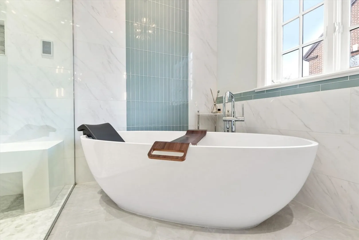
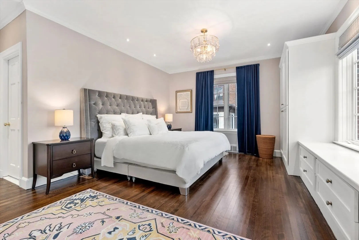
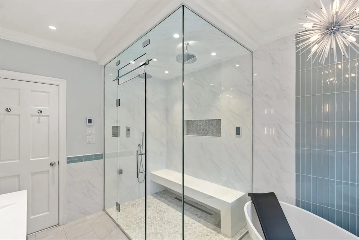
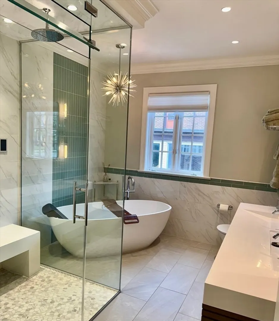
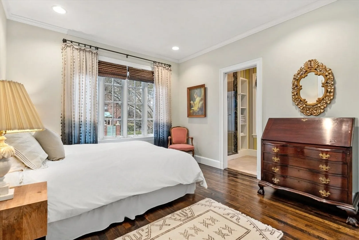
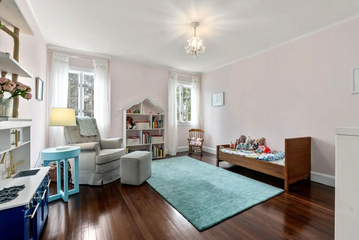
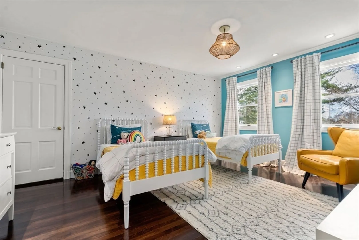
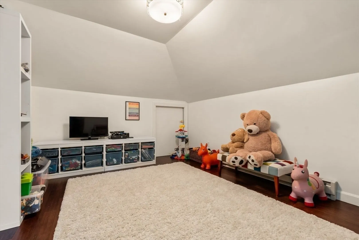
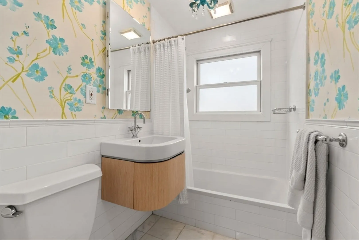
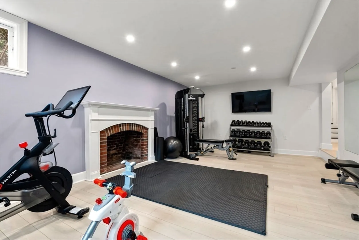
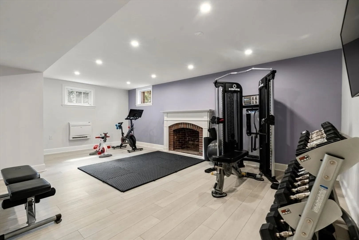
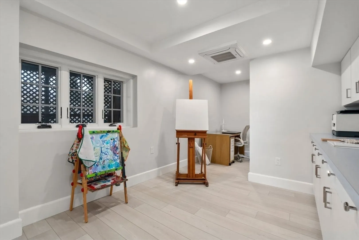
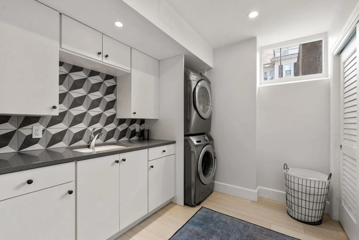
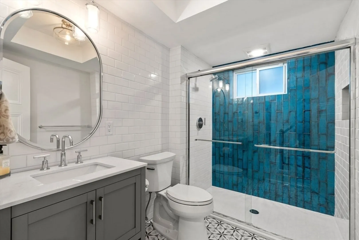
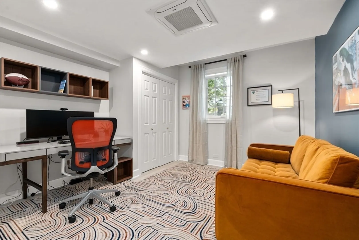
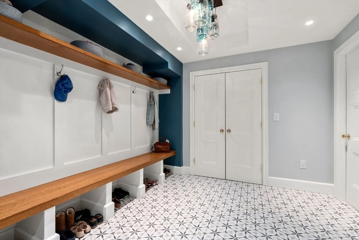
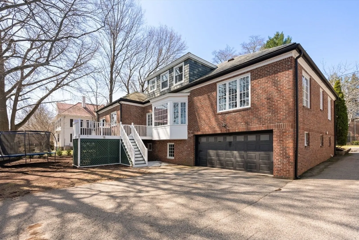
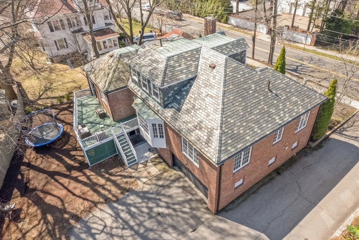
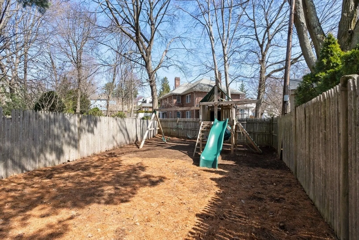
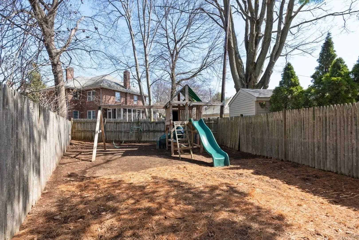
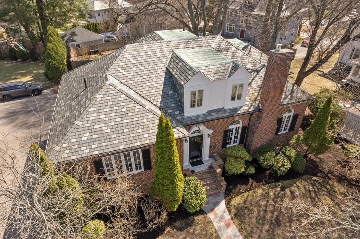
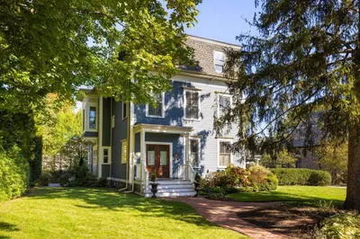
Welcome to 34 Hammond Street in coveted Chestnut Hill. This turnkey home is professionally designed & meticulously maintained . The main level features a luxurious primary suite with a newly renovated bathroom w/steam shower, an en-suite guest bedroom, and a spacious, light-filled living area. The kitchen boasts white cabinetry, quartz counters, a Sub Zero fridge/freezer, and a sunny eat-in area that opens to a cozy family room. You'll also find a tucked-away office, elegant dining room, stylish half bath, and living room with soaring ceilings. Upstairs are two generously sized bedrooms and a full bath—one bedroom includes an additional play space/homework room. The newly finished lower level offers garage access, a large mudroom, a gym/playroom/living area, a private-entry office, a fifth bedroom, a full bath, and a laundry room. Enjoy the back deck for entertaining and a hidden backyard play space. It is near top-rated schools, an easy Boston commute, and Newton Center is nearby.
-
Highlights
- Cooling: Central Air, Ductless
- Parking Spots: 6
- Property Type: Single Family Residence
- Total Rooms: 11
- Status: Closed
- Heating: Forced Air, Natural Gas, Ductless, Fireplace
- Property Class: Residential
- Style: Cape
- Year Built: 1945
-
Additional Details
- Appliances: Water Heater, Oven, Dishwasher, Disposal, Range, Refrigerator, Freezer, Washer, Dryer
- Construction: Brick
- Exterior Features: Deck
- Flooring: Tile, Hardwood, Flooring - Stone/Ceramic Tile, Flooring - Vinyl
- Interior Features: Bathroom - Full, Bathroom - Tiled With Tub & Shower, Bathroom, Exercise Room, Mud Room, Office
- Roof: Slate
- Year Built Details: Actual
- Zoning: Sr2
- Basement: Full
- Exclusions: Mudroom Light Fixture, Primary Bd Chandelier & Dining Chandelier. Seller To Replace With New B4close
- Fireplaces: 2
- Foundation: Block
- Road Frontage Type: Public
- SqFt Source: Measured
- Year Built Source: Public Records
-
Amenities
- Community Features: Public Transportation, Shopping, Park, Walk/Jog Trails, Medical Facility, Highway Access, Private School, Public School, T-Station
- Parking Features: Attached, Paved Drive, Shared Driveway
- Covered Parking Spaces: 2
- Security Features: Security System
-
Utilities
- Electric: 220 Volts
- Water Source: Public
- Sewer: Public Sewer
-
Fees / Taxes
- Assessed Value: $2,280,200
- Taxes: $22,346
- Tax Year: 2025
Similar Listings

Sold

35 Photos
Sold
38 Photos
Sold
41 Photos
Sold
28 Photos
Content © 2026 MLS Property Information Network, Inc. The information in this listing was gathered from third party resources including the seller and public records.
Listing information provided courtesy of Compass.
MLS Property Information Network, Inc. and its subscribers disclaim any and all representations or warranties as to the accuracy of this information.
