
Sold!
$450,000
2
Beds
1/1
Bath
1,382
Living Area
-
Property Description
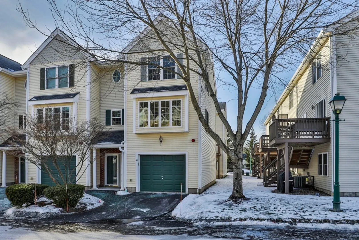
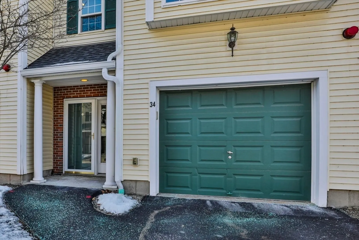
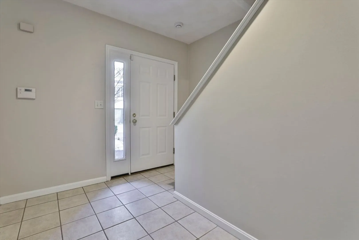
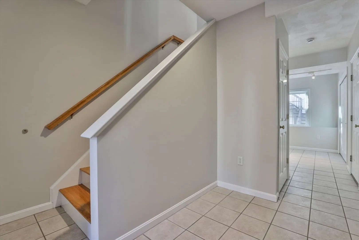
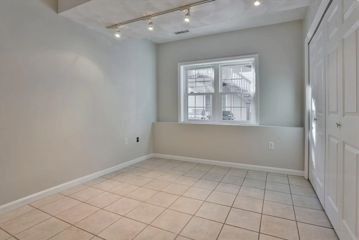
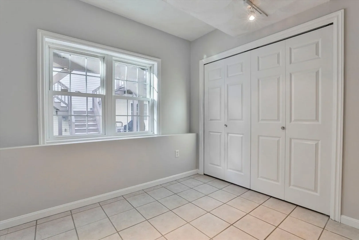
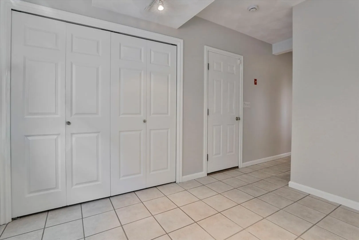
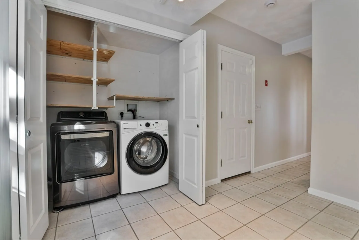
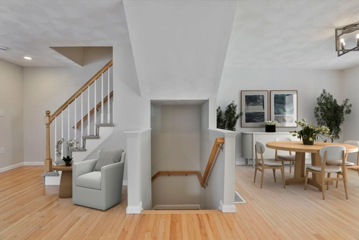
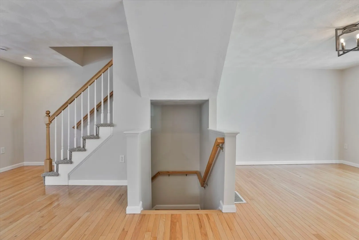
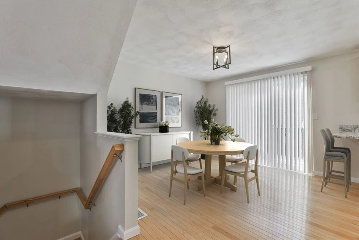
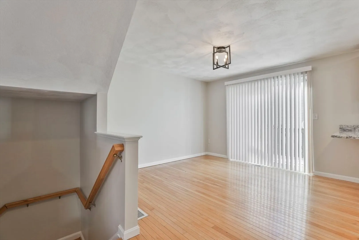
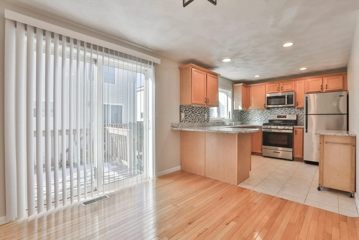
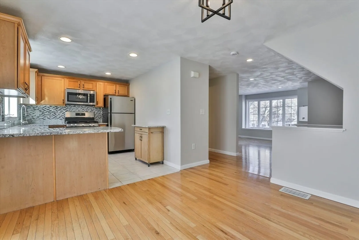
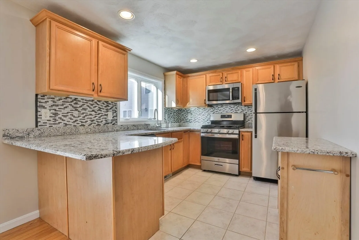
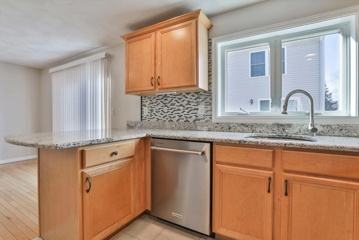
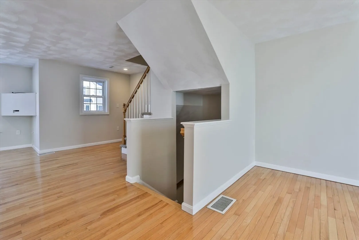
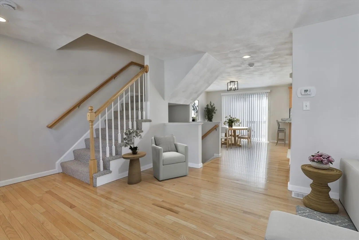
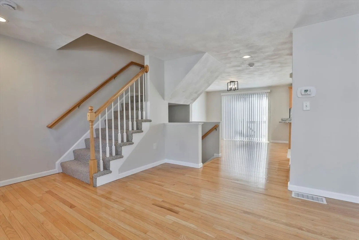
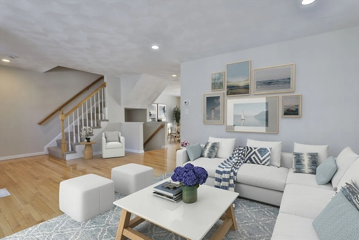
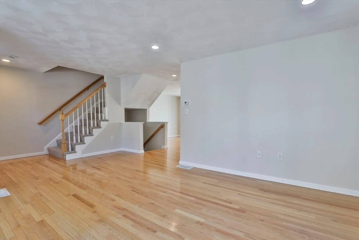
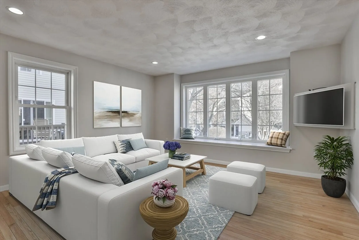
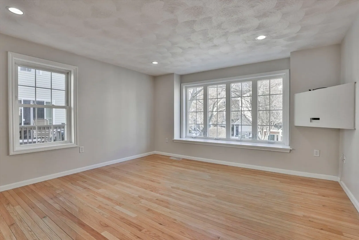
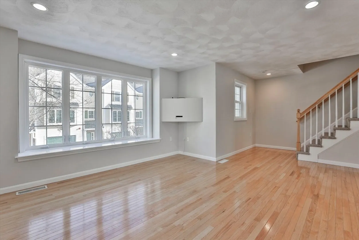
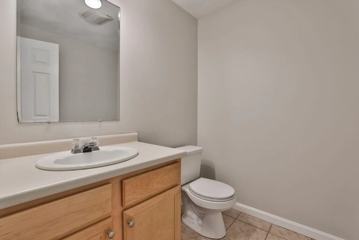
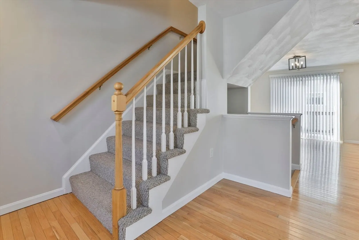
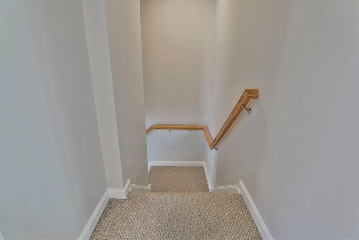
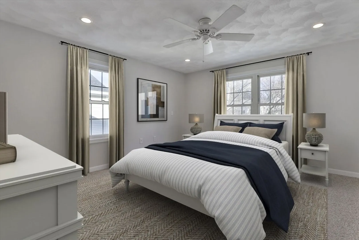
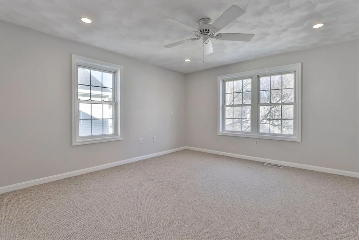
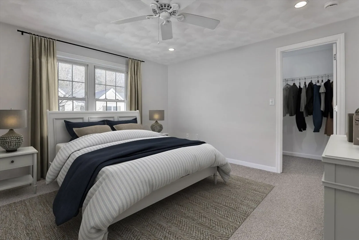
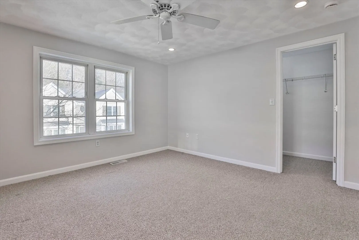
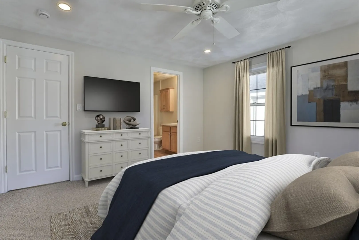
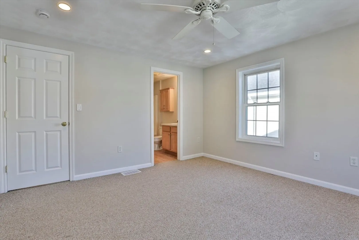
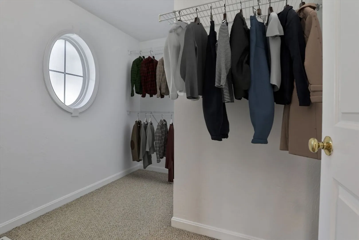
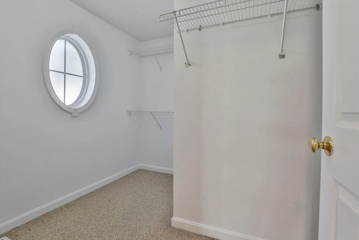
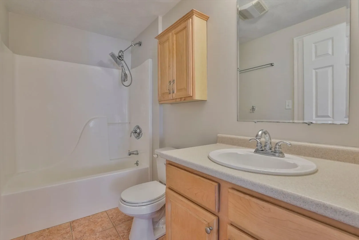
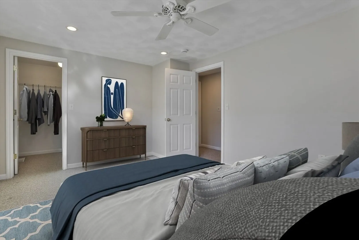
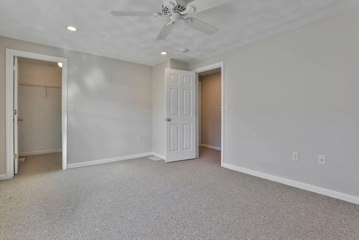
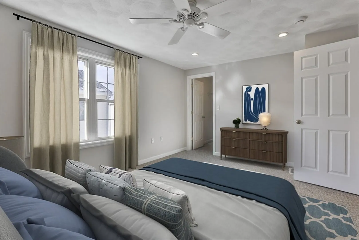
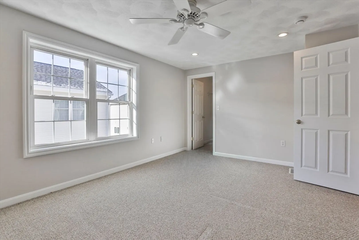
Ease of living in Pentucket Regional School District! Conveniently located to shopping, schools, routes 495 and 95, and all of the fun, and dining, the Greater Newburyport area has to offer! This bright, end unit townhome has a generously sized entry/mud room, incredible storage, flex space in the lower level to serve your needs, such as office/exercise room. Large laundry space includes washer and dryer, and tons of shelving. Main living level offers open, cozy living with a slider to deck, granite counter tops, stainless steel appliances, half bath, beautiful picture window, and wood flooring. The bedrooms are nicely sized with equally impressive closet space. The primary bedroom in this unit has the builder upgrade, jack and jill door to bathroom for privacy and convenience. This home has been freshly painted, ready to go!! Just put your toothbrush down and enjoy!!
-
Highlights
- Building Name: Groveland Commons
- Heating: Forced Air, Natural Gas
- Parking Spots: 2
- Property Type: Condominium
- Total Rooms: 5
- Year Built: 2002
- Cooling: Central Air
- HOA Fee: $486
- Property Class: Residential
- Stories: 3
- Unit Number: 34
- Status: Closed
-
Additional Details
- Appliances: Range, Dishwasher, Microwave, Refrigerator, Washer, Dryer
- Exterior Features: Deck - Wood
- SqFt Source: Public Record
- Year Built Details: Actual
- Zoning: Rb
- Basement: N
- Flooring: Wood, Tile, Carpet
- Total Number of Units: 43
- Year Built Source: Public Records
-
Amenities
- Community Features: Shopping, Park, Stable(s), Medical Facility, Marina
- Parking Features: Attached, Under, Garage Door Opener, Deeded
- Covered Parking Spaces: 1
-
Utilities
- Electric: Circuit Breakers
- Water Source: Public
- Sewer: Public Sewer
-
Fees / Taxes
- Assessed Value: $458,600
- Tax Year: 2025
- HOA Fee Includes: Insurance, Maintenance Structure, Maintenance Grounds, Snow Removal
- Taxes: $5,820
Similar Listings
Sold
37 Photos
Sold
NEW CONSTRUCTION
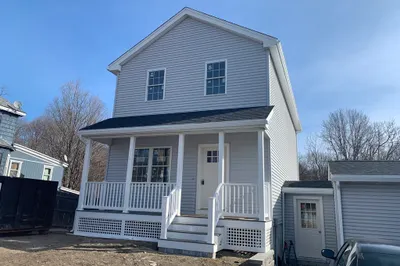
25 Photos
Sold
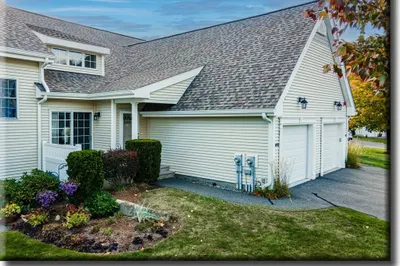
40 Photos
Sold
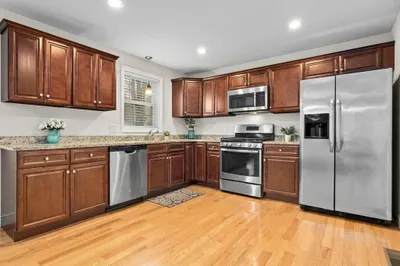
29 Photos
Content © 2026 MLS Property Information Network, Inc. The information in this listing was gathered from third party resources including the seller and public records.
Listing information provided courtesy of RE/MAX Bentley's.
MLS Property Information Network, Inc. and its subscribers disclaim any and all representations or warranties as to the accuracy of this information.
