
Sold!
$665,000
3
Beds
2
Baths
1,820
Living Area
-
Property Description
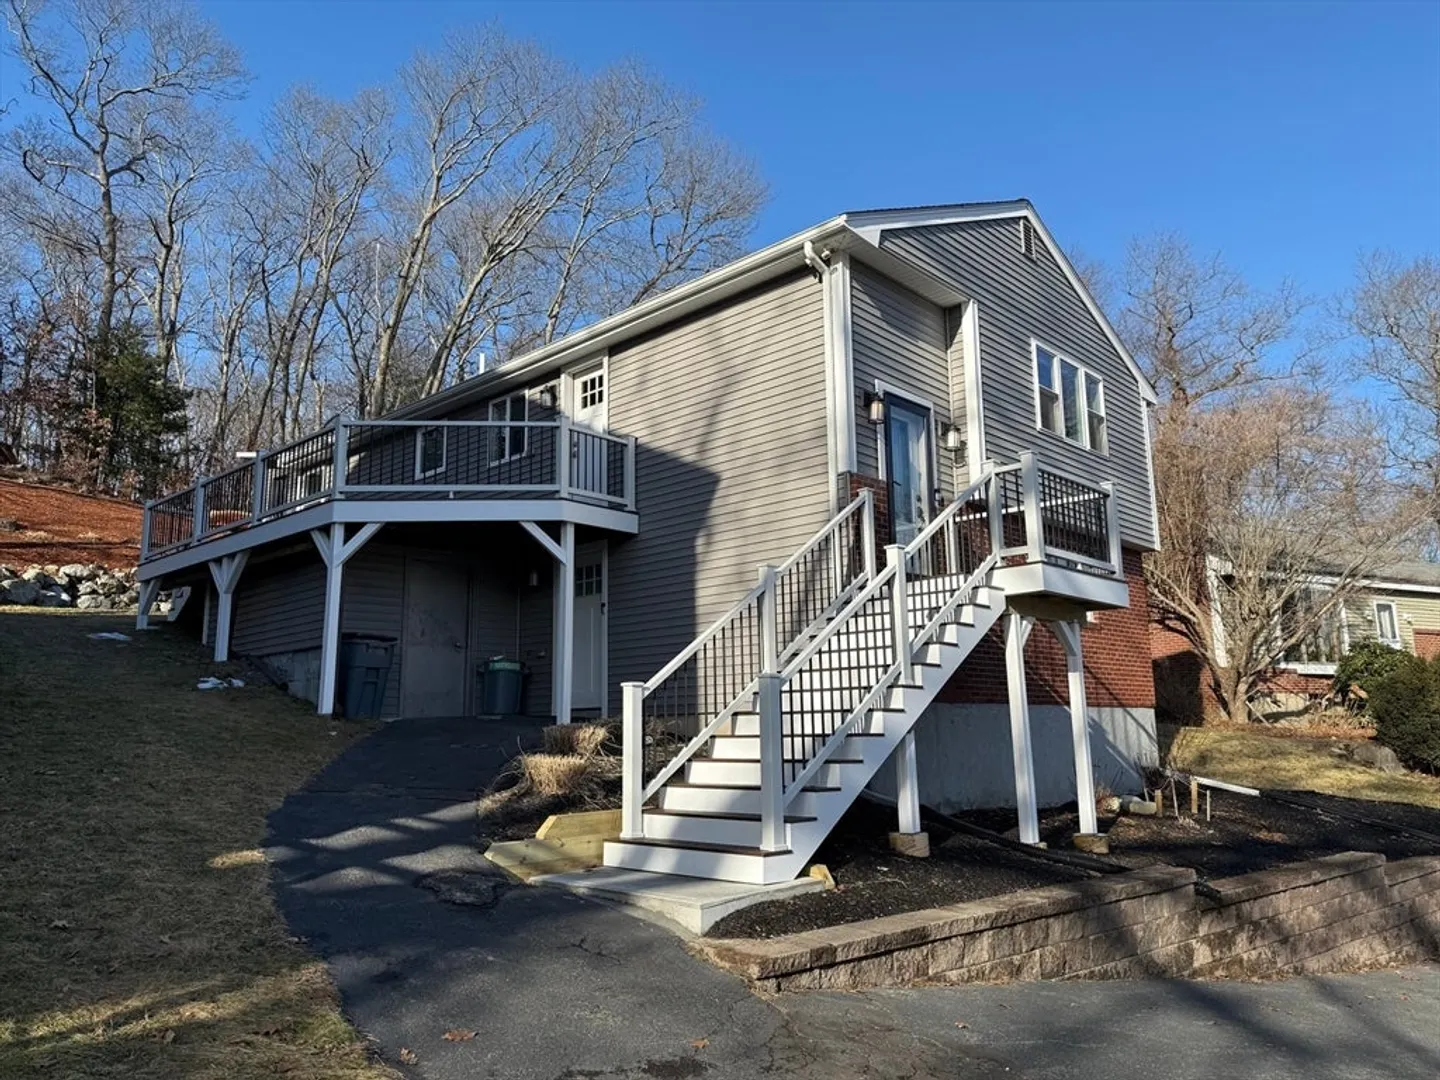
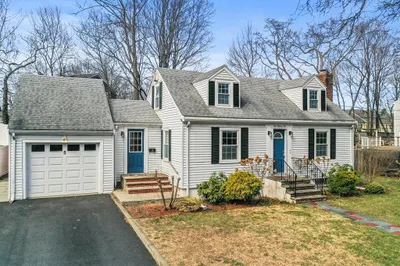
Location, Location, Location! Situated in one of Saugus’s most sought-after neighborhoods, this stunning, fully renovated home defines modern luxury. Featuring 3 generous bedrooms and 2 designer bathrooms with radiant heated floors and a custom walk-in shower, every inch showcases quality craftsmanship. Enjoy newer hardwood floors, quartz countertops, updated windows, roof, heating system, vinyl siding, plus a composite deck with matching stairs—ideal for entertaining. The home offers elegant slat wall paneling, a built-in TV stand, central A/C, central vacuum, and seamless multimedia integration. The beautifully landscaped backyard with storage shed adds the perfect finishing touch. Move right in and experience the comfort and style you’ve been waiting for!
-
Highlights
- Cooling: Central Air
- Parking Spots: 4
- Property Type: Single Family Residence
- Total Rooms: 8
- Status: Closed
- Heating: Central, Baseboard, Hot Water, Radiant, Propane, Hydronic Floor Heat(Radiant), Leased Propane Tank
- Property Class: Residential
- Style: Ranch
- Year Built: 1985
-
Additional Details
- Appliances: Water Heater, Range, Dishwasher, Disposal, Refrigerator, Washer, Dryer, Vacuum System
- Construction: Frame, Stone
- Flooring: Wood, Tile, Vinyl, Hardwood, Stone / Slate, Laminate
- Interior Features: Home Office, Central Vacuum
- Road Frontage Type: Public
- SqFt Source: Other
- Year Built Source: Public Records
- Basement: Full, Finished, Walk-Out Access
- Exterior Features: Deck - Composite
- Foundation: Concrete Perimeter
- Lot Features: Sloped
- Roof: Shingle
- Year Built Details: Actual
- Zoning: Na
-
Amenities
- Community Features: Public Transportation, Shopping, Pool
- Parking Features: Paved Drive
-
Utilities
- Sewer: Public Sewer
- Water Source: Public
-
Fees / Taxes
- Assessed Value: $590,500
- Taxes: $6,307
- Tax Year: 2025
Similar Listings
Sold
29 Photos
Sold
36 Photos
Sold
42 Photos
Sold
34 Photos
Content © 2026 MLS Property Information Network, Inc. The information in this listing was gathered from third party resources including the seller and public records.
Listing information provided courtesy of Coldwell Banker Realty - Marblehead.
MLS Property Information Network, Inc. and its subscribers disclaim any and all representations or warranties as to the accuracy of this information.
