
34 Gaslight Ln #34
$450,000
2
Beds
1/1
Bath
2,200
Sqft
- Request Info
- Call
- Save
-
More
- Mortgage Calculator

Property Tools
$450,000
2
Beds
1/1
Bath
2,200
Living Area
-
Property Description
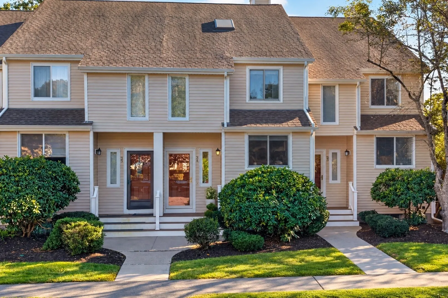
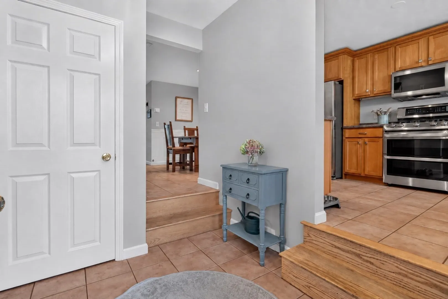
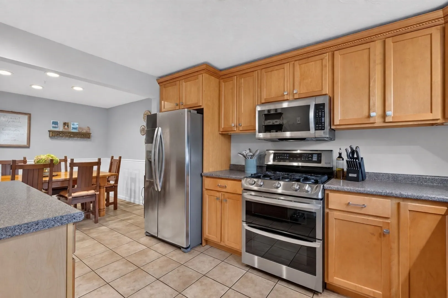
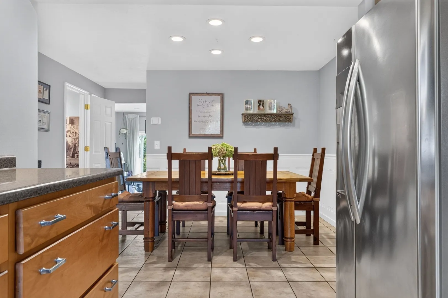
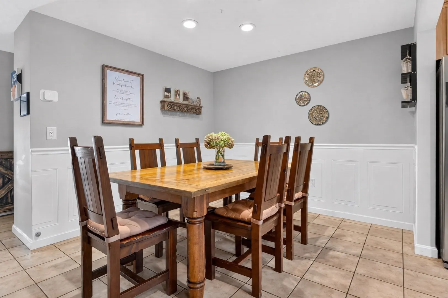
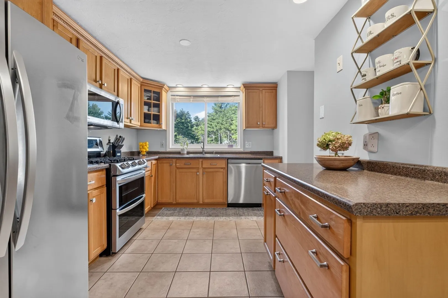
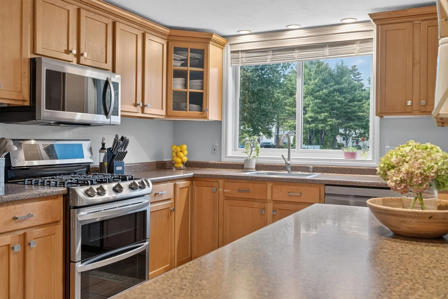
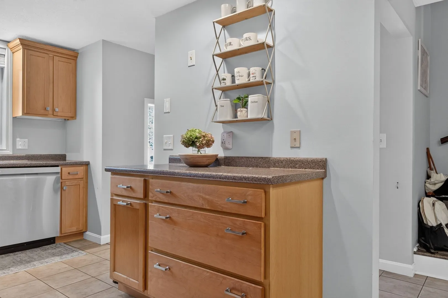
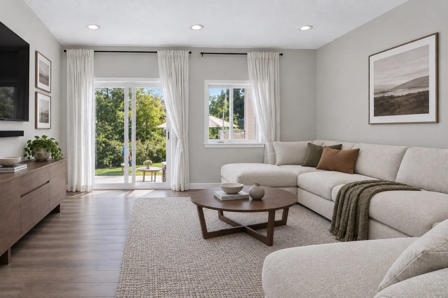
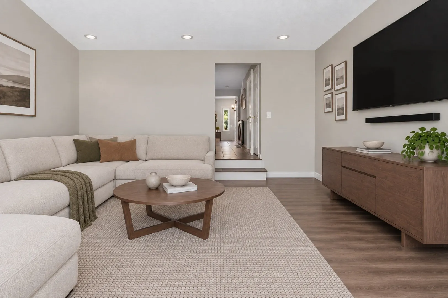
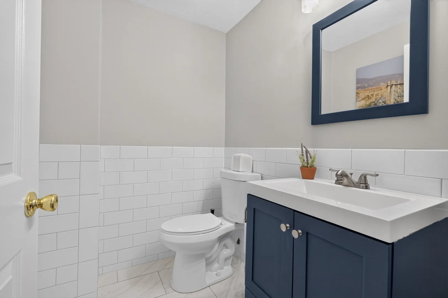
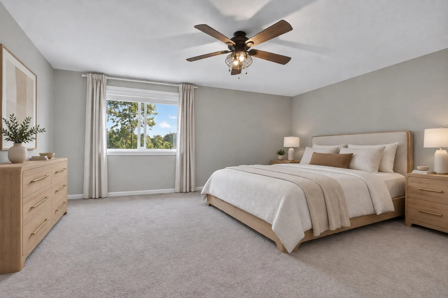
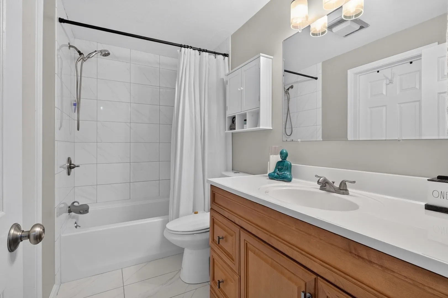
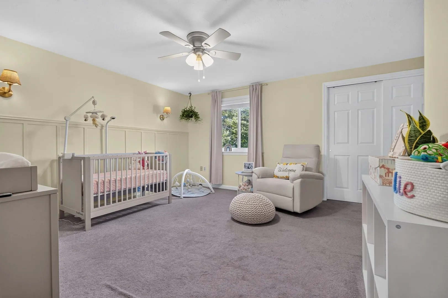
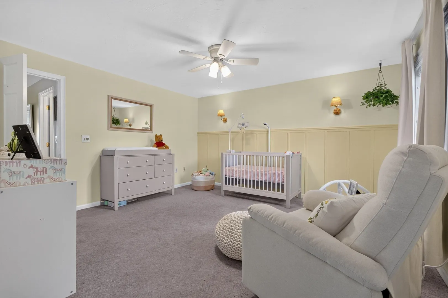
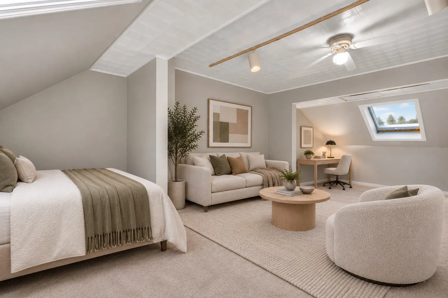
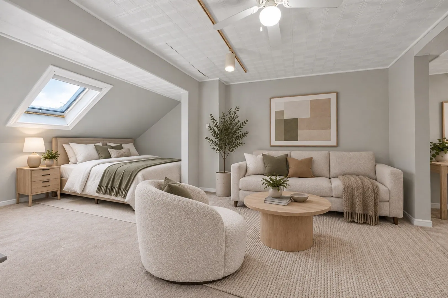
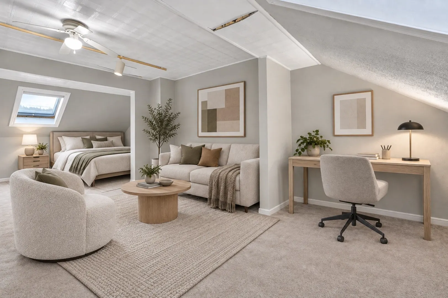
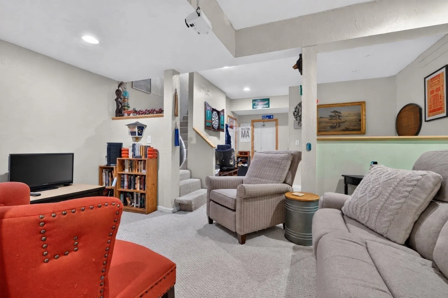
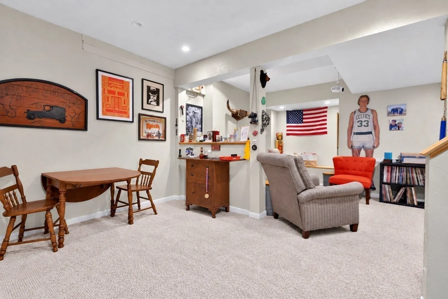
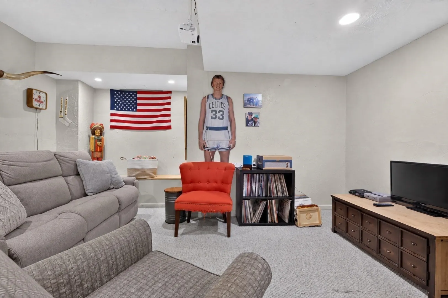
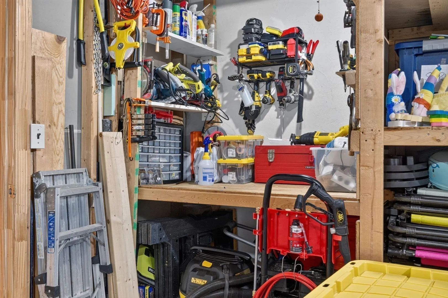
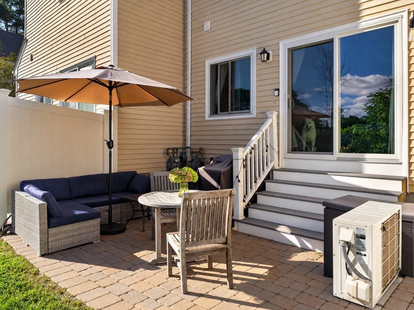
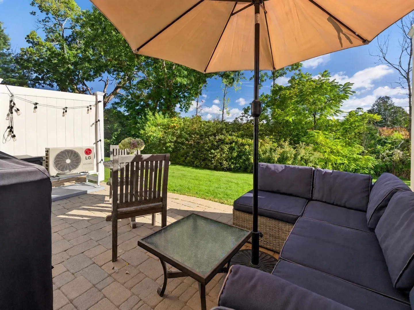
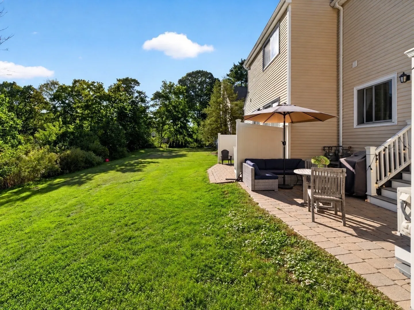
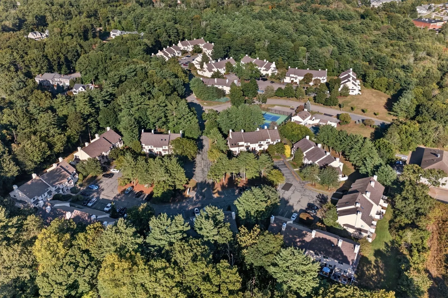
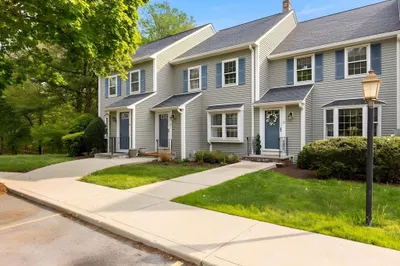
Welcome to 34 Gaslight Lane, offering an impressive four floors of living space with room to spread out, work from home, entertain, and unwind. The main level features a comfortable, functional layout with great natural light and an easy flow for everyday living. Upstairs, you’ll find well-proportioned bedrooms, while the top floor offers a fantastic bonus room perfect for a home office, playroom, guest space, or additional lounge. The finished lower level adds even more flexibility with a true “man cave” feel—ideal for movie nights, a game room, gym, or casual entertaining. With multiple levels of versatile living space and a layout that adapts to a variety of needs, this home offers exceptional functionality and plenty of room to make your own.
-
Highlights
- Cooling: Central Air
- HOA Fee: $503
- Property Class: Residential
- Stories: 2
- Unit Number: 34
- Status: Active
- Heating: Forced Air, Natural Gas
- Parking Spots: 2
- Property Type: Condominium
- Total Rooms: 9
- Year Built: 1984
-
Additional Details
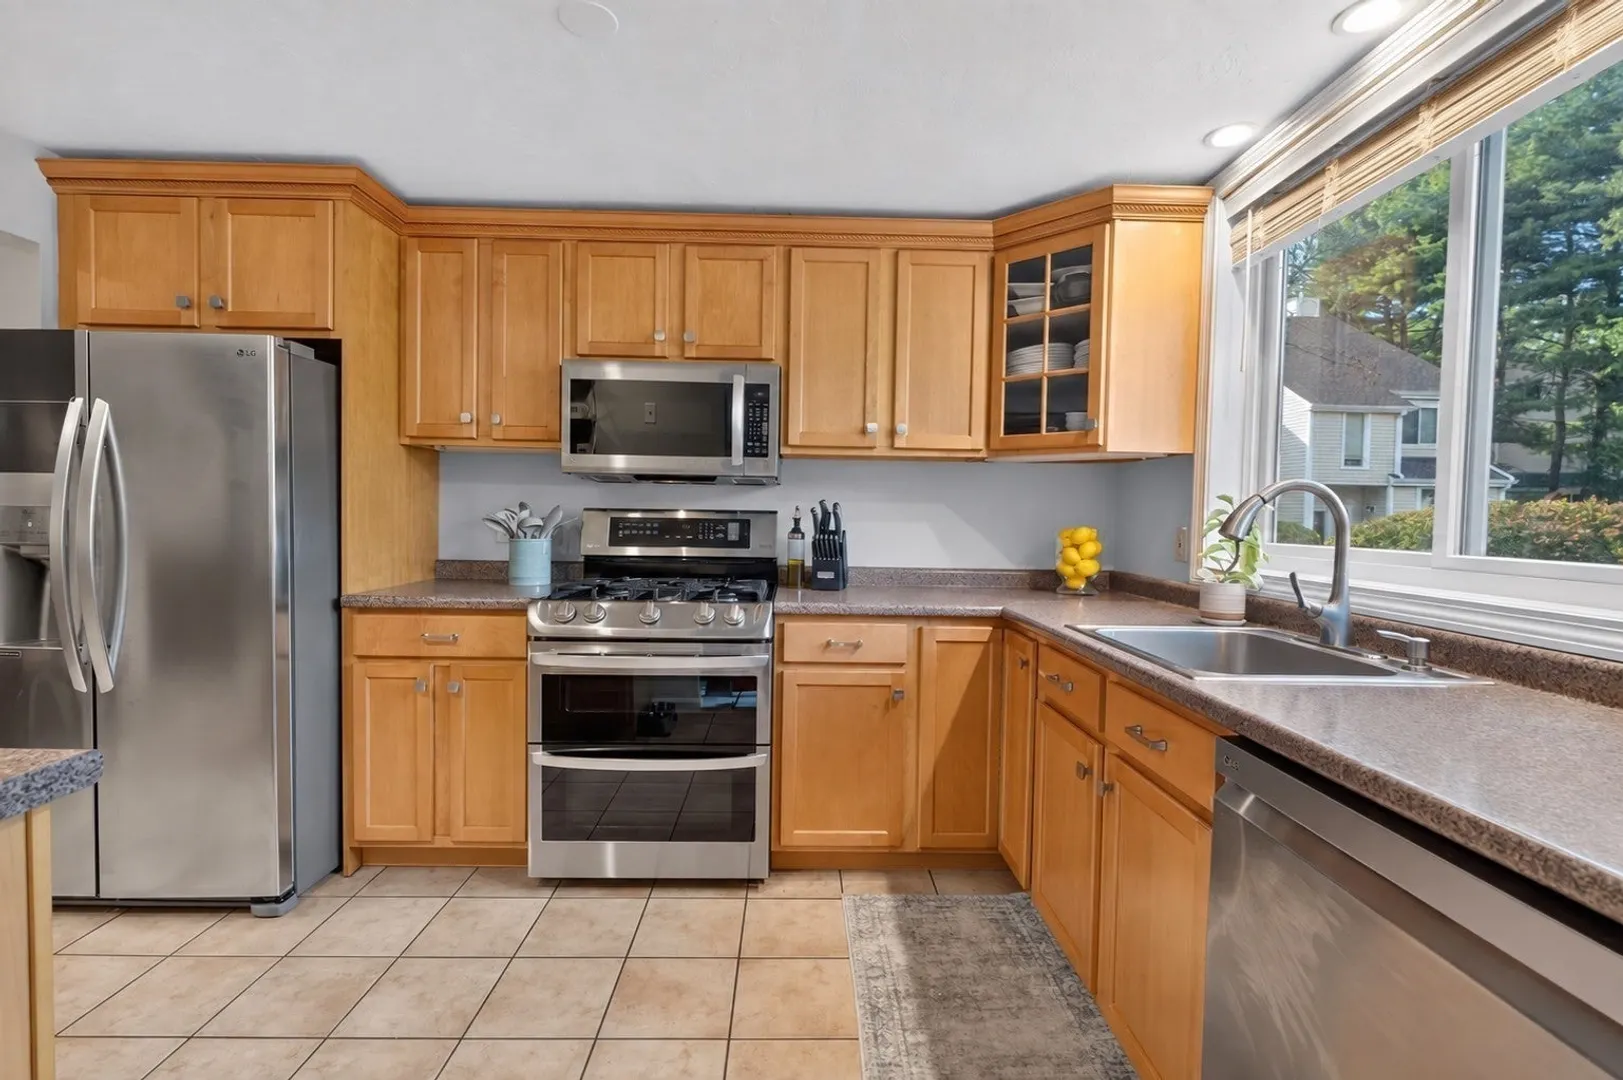
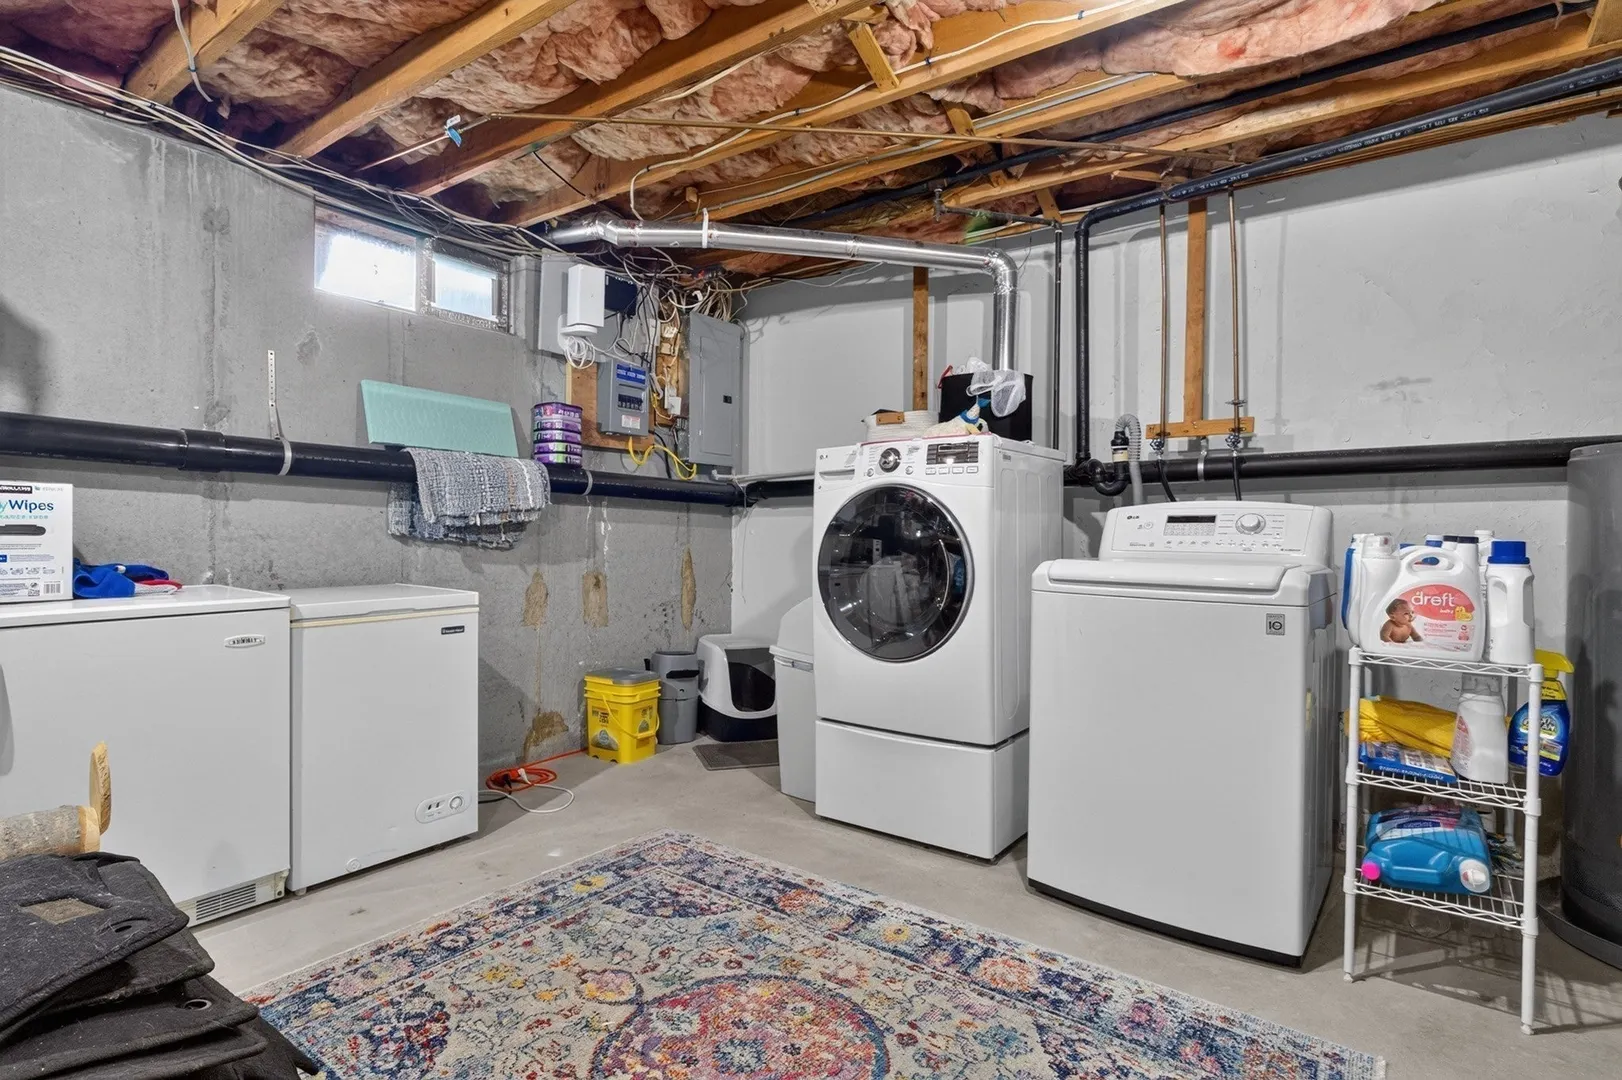
- Appliances: Range, Dishwasher, Disposal, Microwave, Refrigerator, Freezer, Washer
- Flooring: Laminate, Hardwood, Engineered Hardwood
- SqFt Source: Unit Floor Plan
- Year Built Details: Actual
- Zoning: Bus
- Basement: Y
- Pets Allowed: Yes
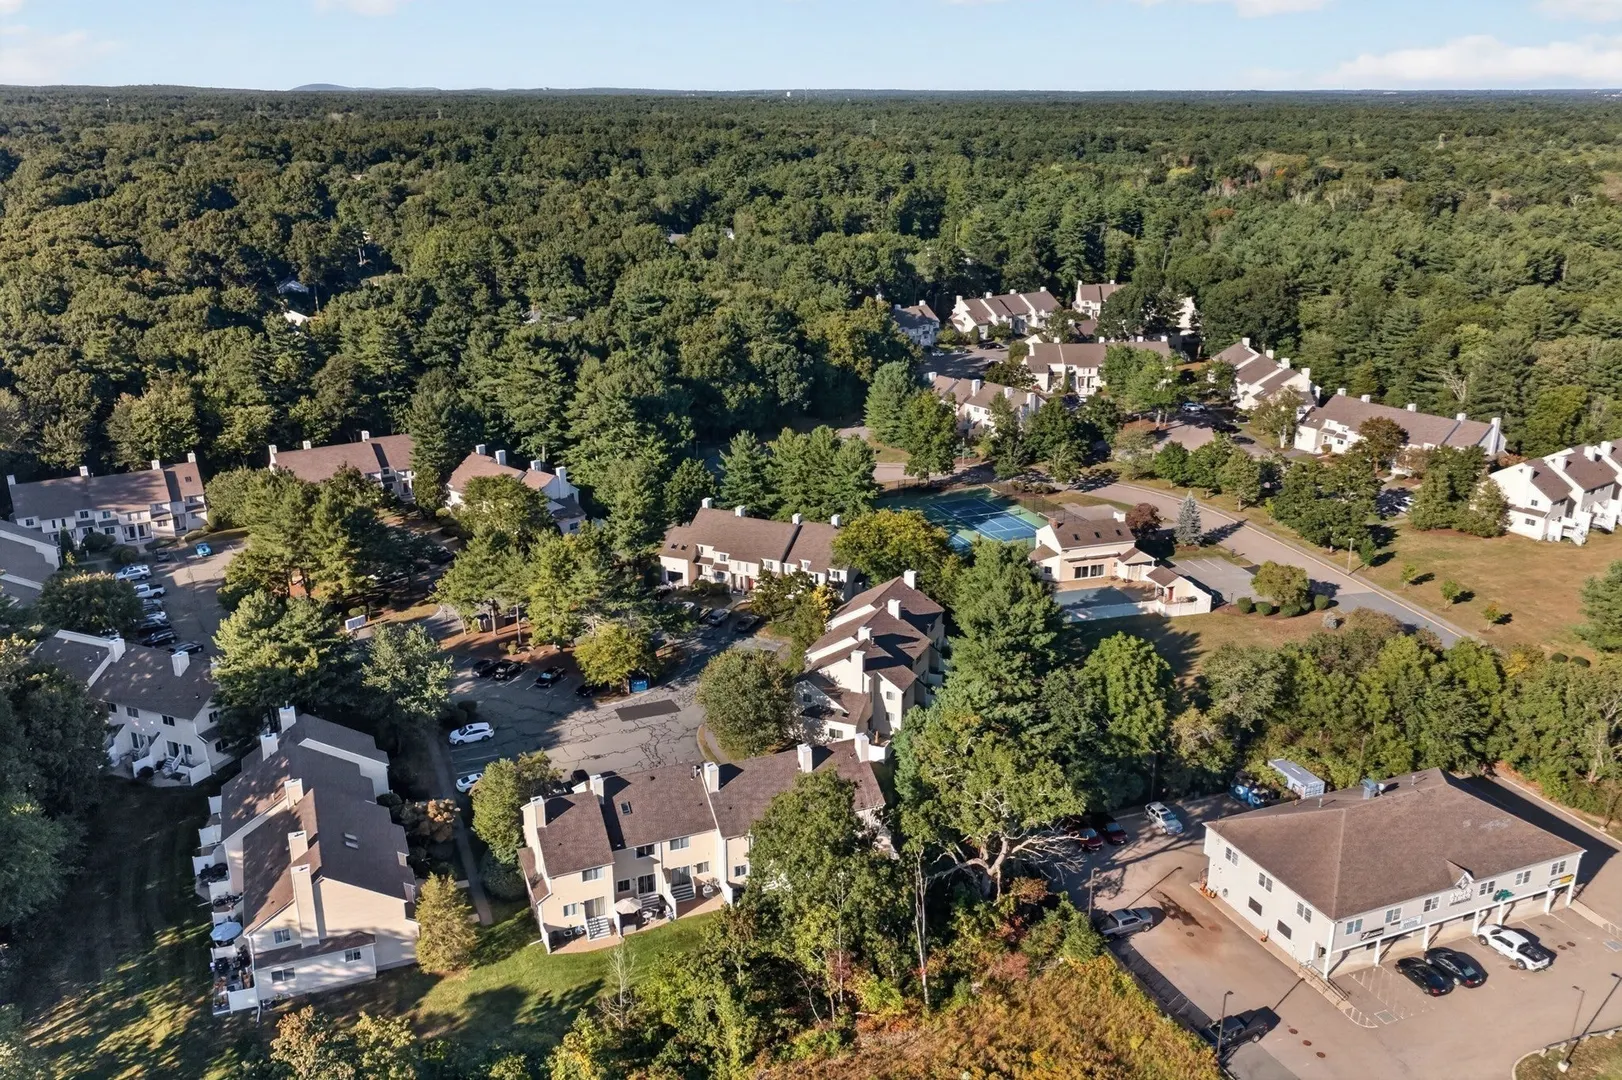
- Total Number of Units: 106
- Year Built Source: Public Records
-
Amenities
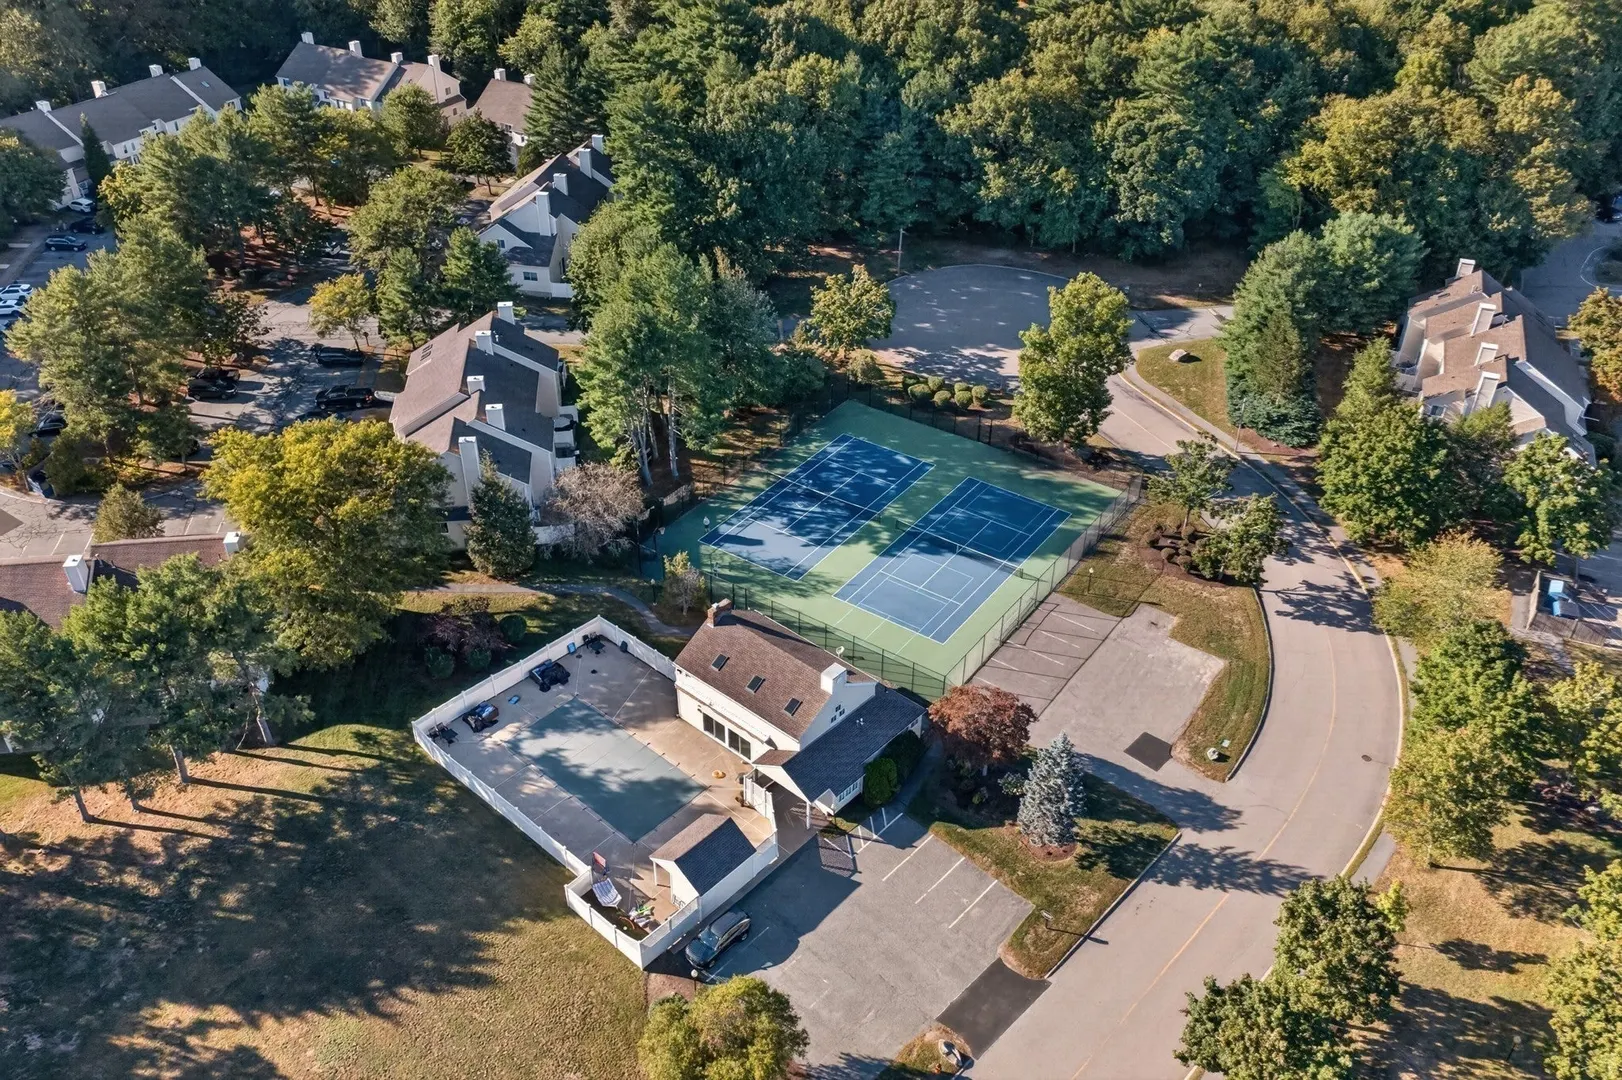
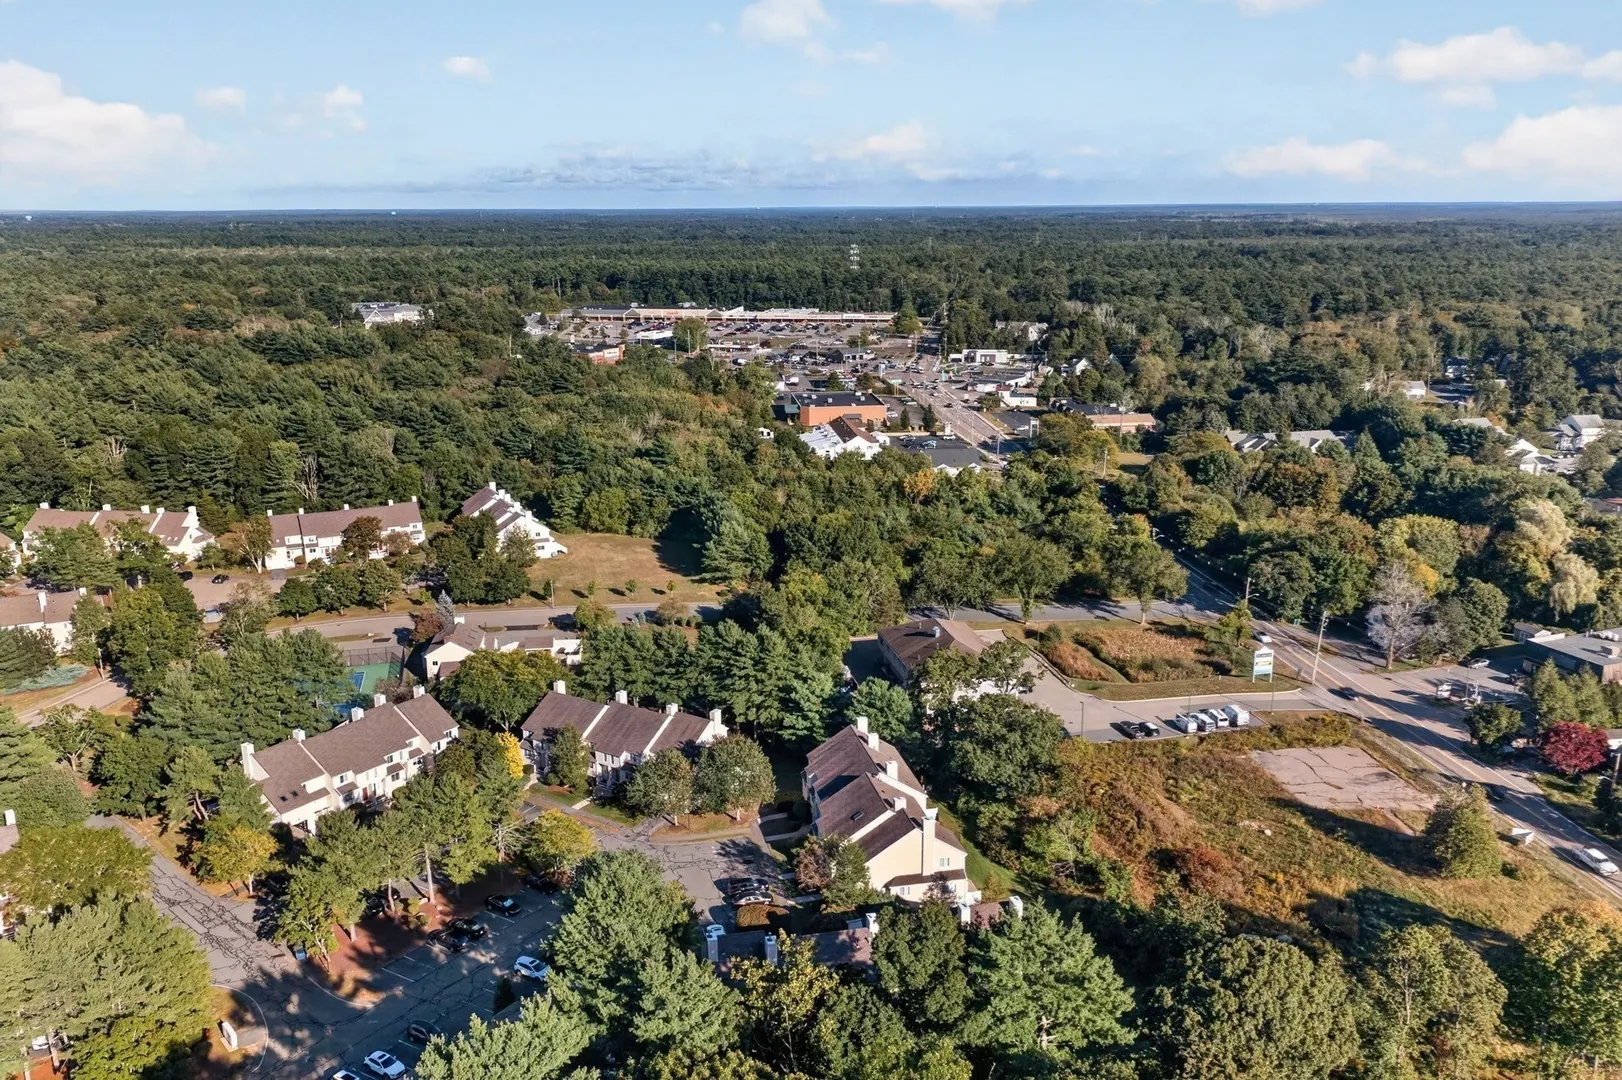
- Community Features: Public Transportation, Shopping, Pool, Tennis Court(s), Park, Walk/Jog Trails, Golf, Medical Facility, Conservation Area, Highway Access, Public School, T-Station
- Pool Features: Association, In Ground
- Parking Features: Off Street, Assigned, Deeded
-
Utilities
- Sewer: Public Sewer
- Water Source: Public
-
Fees / Taxes
- Assessed Value: $434,300
- HOA Fee Includes: Sewer, Insurance, Road Maintenance, Maintenance Grounds, Snow Removal, Reserve Funds
- Taxes: $5,468
- HOA Fee Frequency: Monthly
- Tax Year: 2026
Similar Listings
Sold
31 Photos
Sold
41 Photos
Sold
4 Photos
Sold
41 Photos
Content © 2026 MLS Property Information Network, Inc. The information in this listing was gathered from third party resources including the seller and public records.
Listing information provided courtesy of Compass.
MLS Property Information Network, Inc. and its subscribers disclaim any and all representations or warranties as to the accuracy of this information.