
34 Floral St
$299,900
2
Beds
1
Bath
750
Sqft
- Request Info
- Call
- Save
-
More
- Mortgage Calculator

Property Tools
$299,900
2
Beds
1
Bath
750
Living Area
-
Property Description
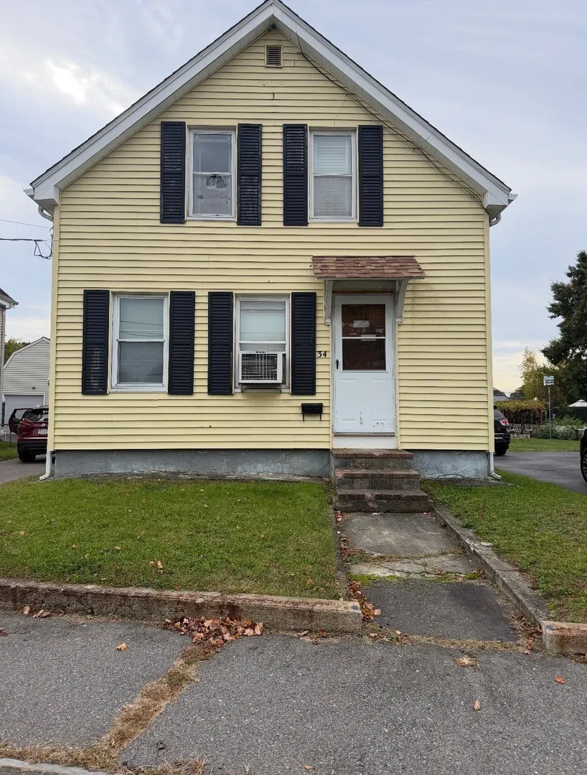
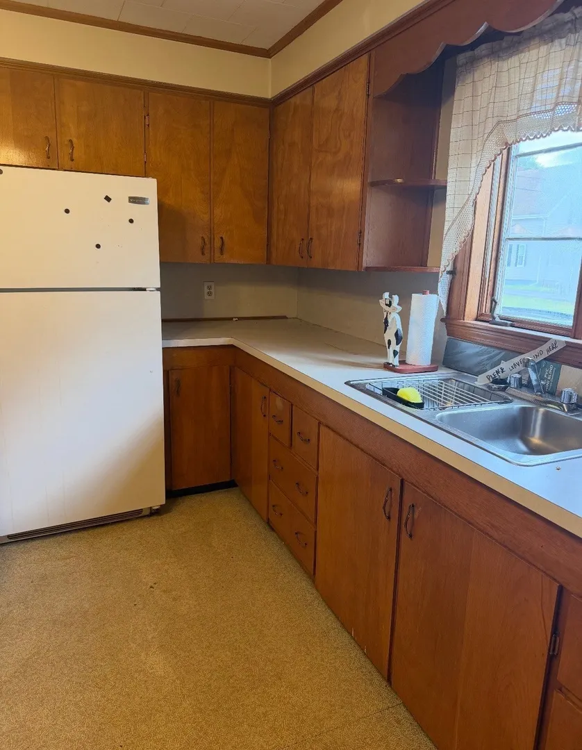
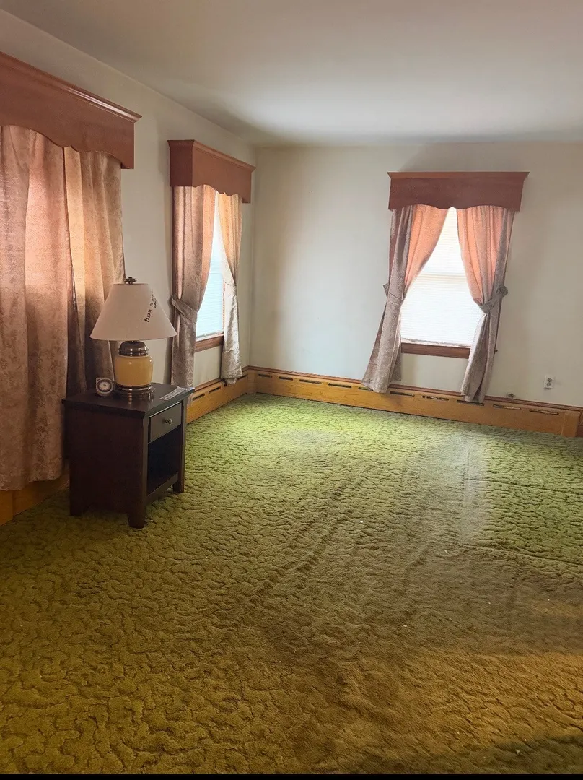
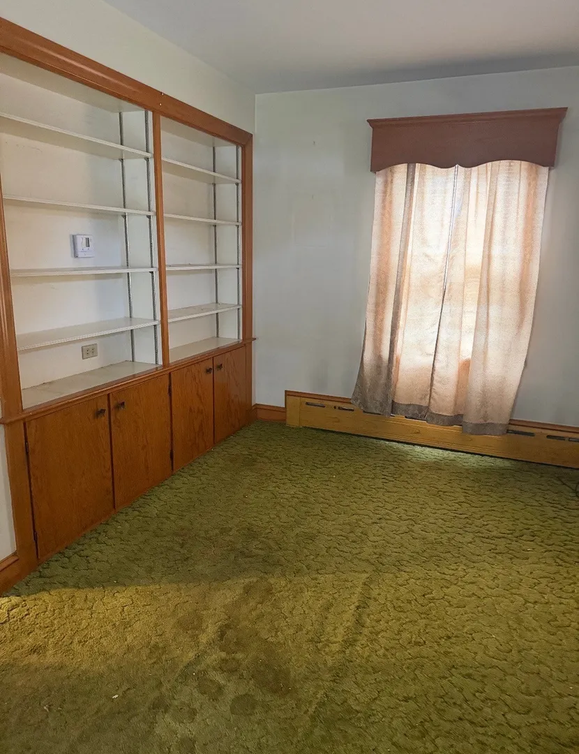
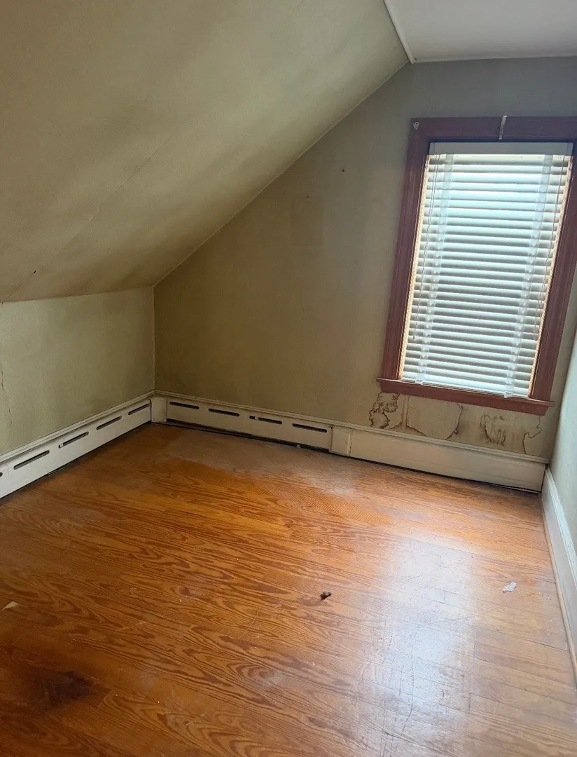
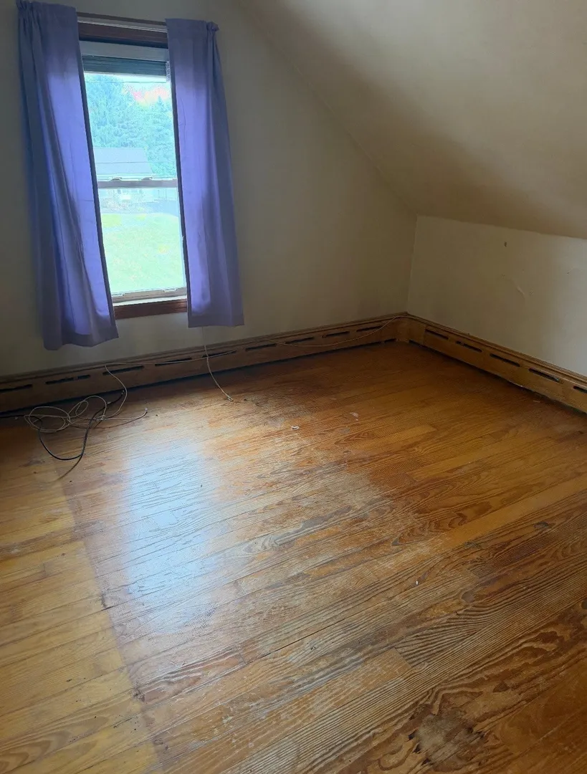
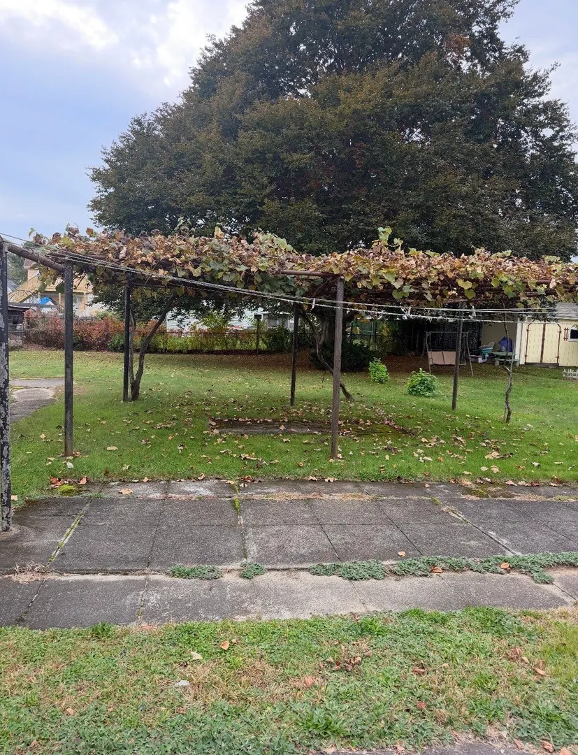
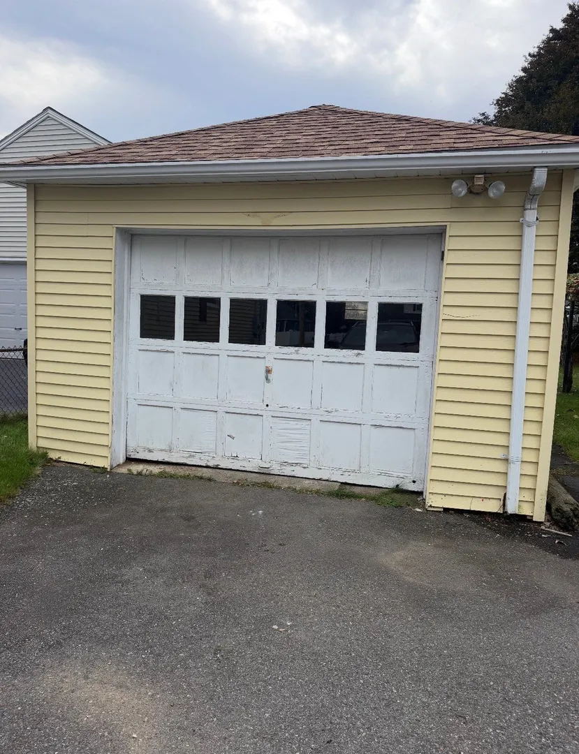
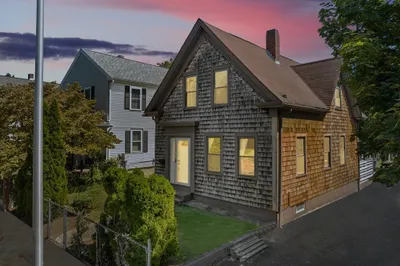
Bring your vision to life in this classic New England Colonial! Full of potential and ready for its next chapter, this charming 2 bedroom, 1 bath Colonial offers approx 750 sq feet of living space with an additional room that could be used as an office space. In need of TLC, this home is perfect an investor or buyer with vision who is ready to roll up their sleeves and bring new life to this property and restore it back to its original charm. Enjoy the convenience of off-street parking, detached one car garage, oil heat, with cast iron baseboard heating, all nestled in a nice neighborhood close to shopping, dining and everyday amenities Whether you're an investor, contractor or buyer looking for a project, this property is ready for its next transformation. Bring your ideas and unlock the possibilities.
-
Highlights
- Cooling: Window Unit(s)
- Parking Spots: 4
- Property Type: Single Family Residence
- Total Rooms: 6
- Status: Active
- Heating: Baseboard, Oil
- Property Class: Residential
- Style: Colonial
- Year Built: 1875
-
Additional Details
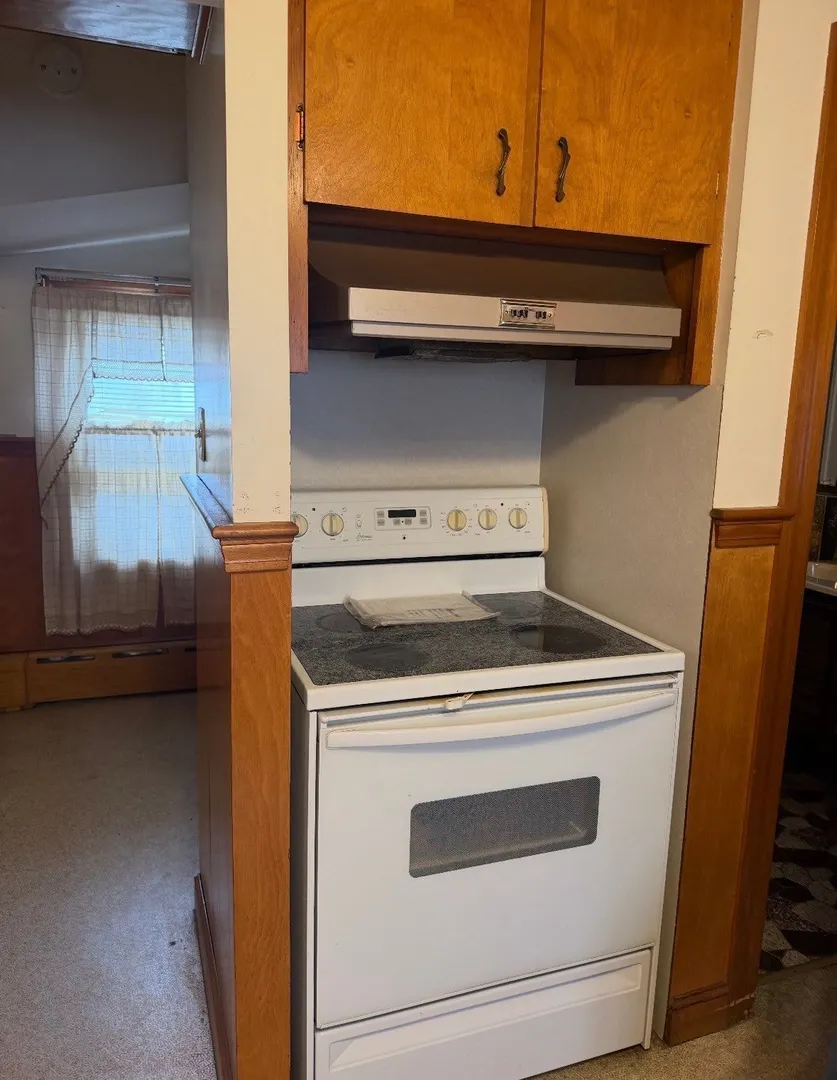
- Appliances: Water Heater, Range, Refrigerator, Range Hood
- Construction: Frame
- Road Frontage Type: Public
- SqFt Source: Public Record
- Year Built Source: Public Records
- Basement: Full
- Foundation: Irregular
- Roof: Shingle
- Year Built Details: Approximate
- Zoning: 3.34
-
Amenities
- Community Features: Public Transportation, Shopping, Medical Facility, House of Worship, Private School, Public School, T-Station
- Parking Features: Detached, Paved Drive, Off Street
- Covered Parking Spaces: 1
-
Utilities
- Sewer: Public Sewer
- Water Source: Public
-
Fees / Taxes
- Assessed Value: $346,600
- Taxes: $3,861
- Tax Year: 2026
Similar Listings
Sold
18 Photos
Sold
28 Photos
Sold
35 Photos
Sold
27 Photos
Content © 2026 MLS Property Information Network, Inc. The information in this listing was gathered from third party resources including the seller and public records.
Listing information provided courtesy of Kelly Lewis Realty.
MLS Property Information Network, Inc. and its subscribers disclaim any and all representations or warranties as to the accuracy of this information.