
Rented!
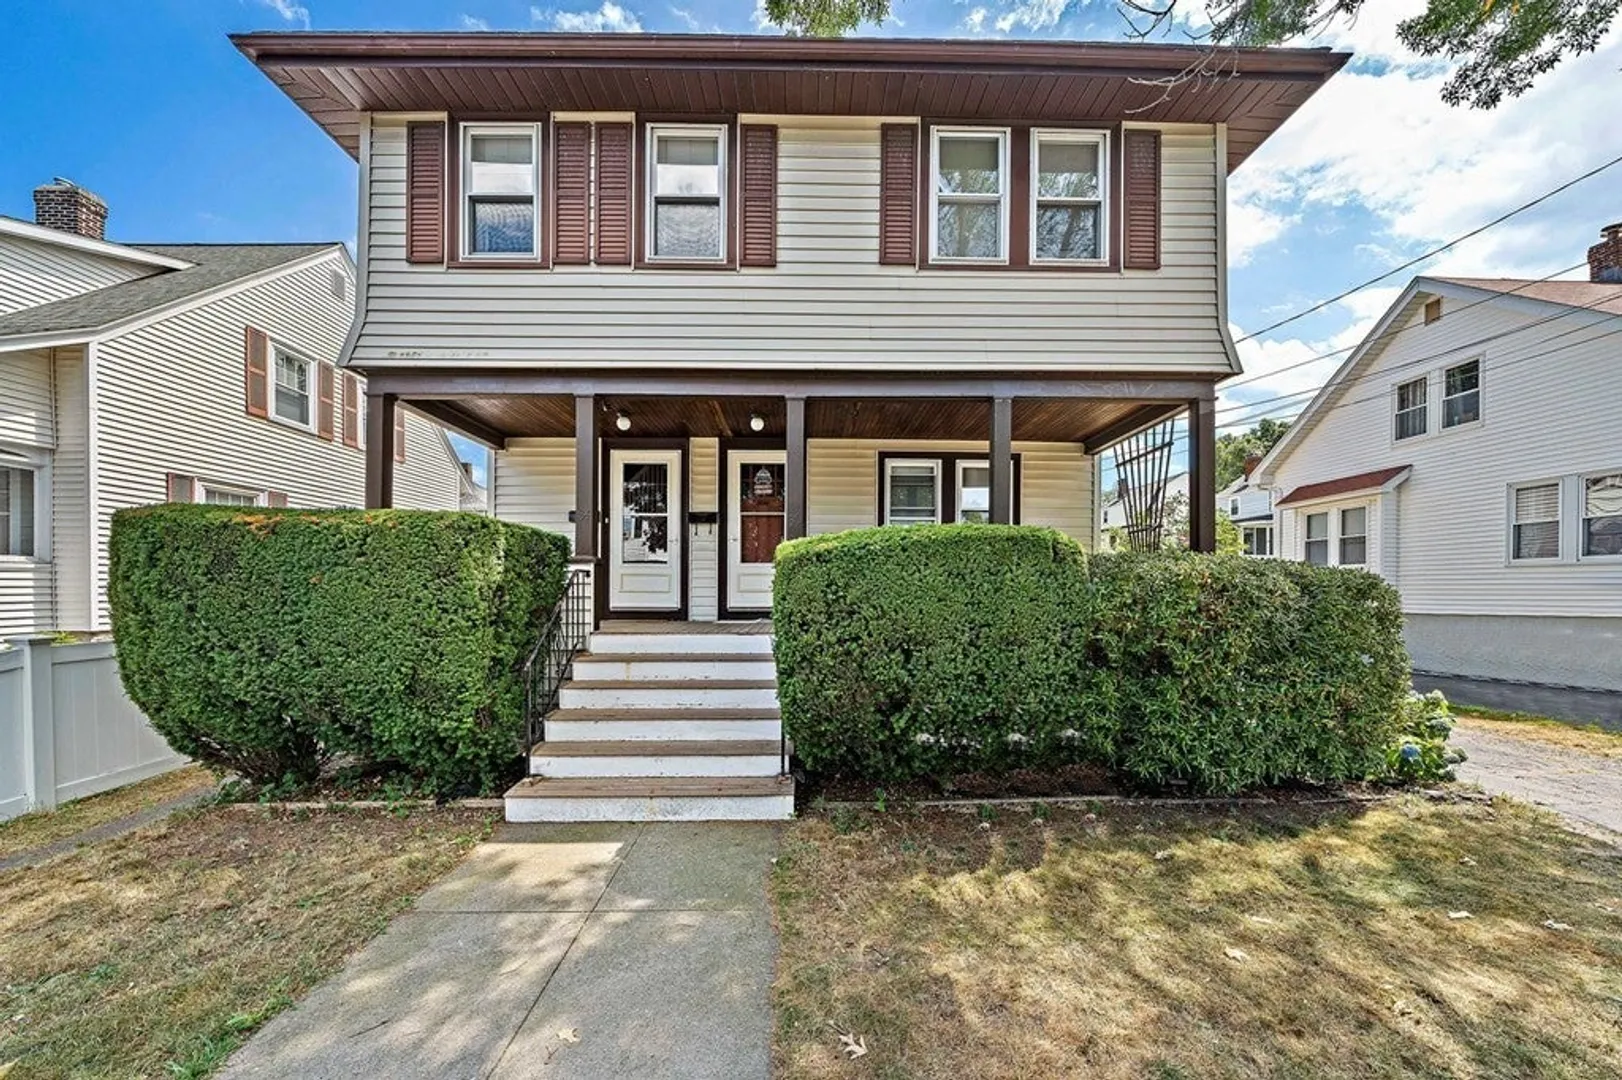
$3,000/mo
3
Beds
1
Bath
1,300
Living Area
-
Property Description
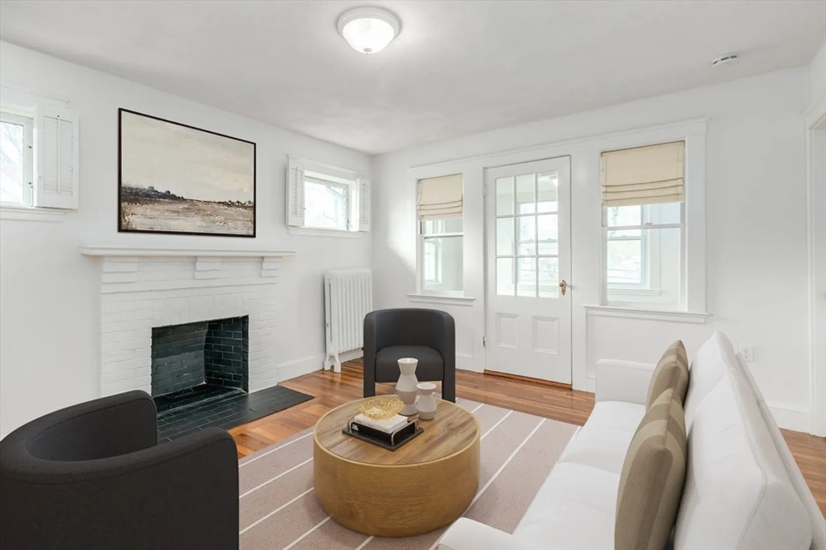
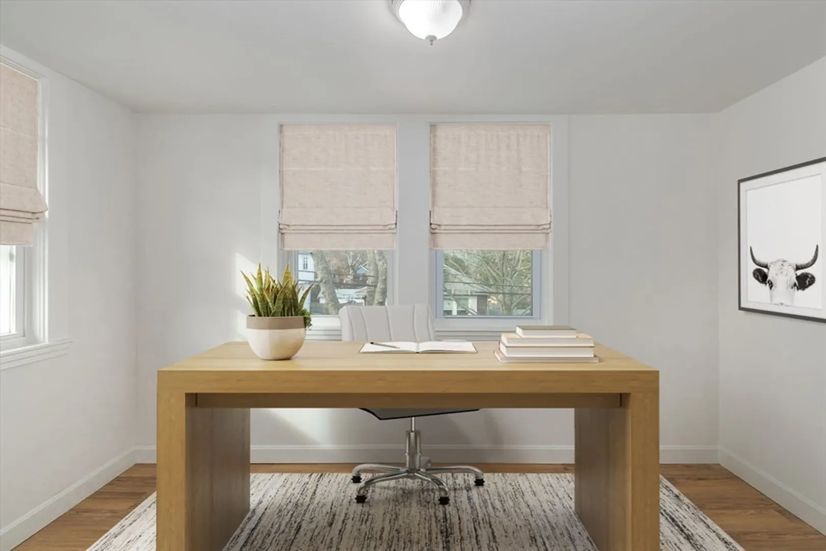
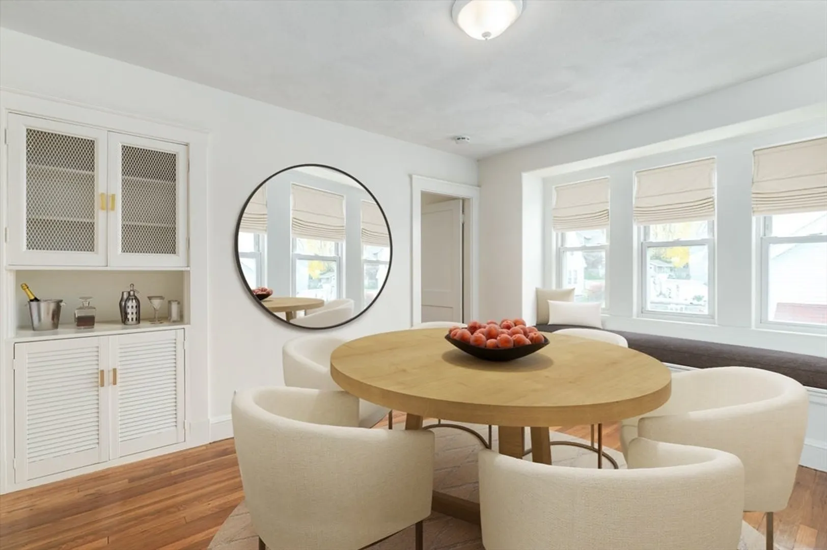
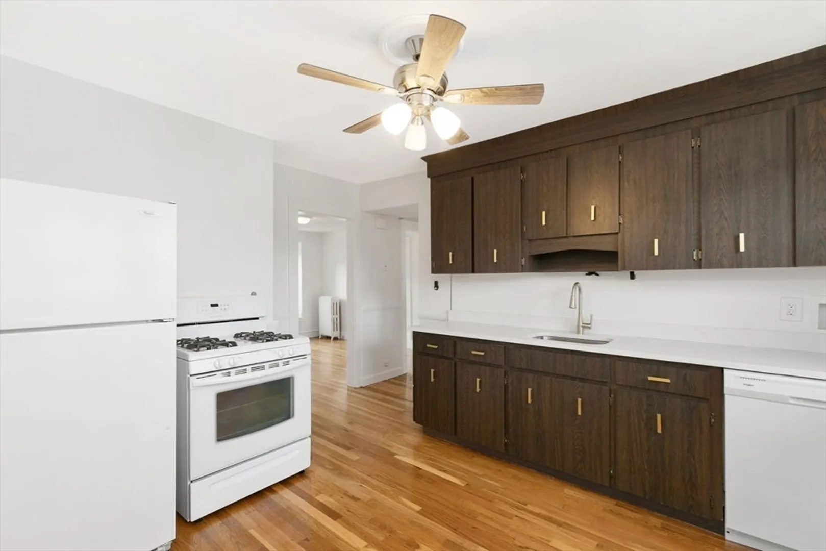
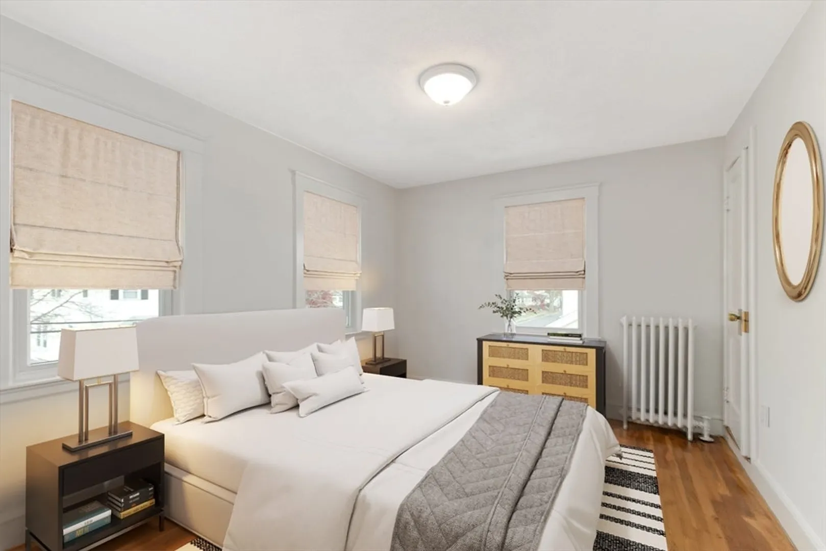
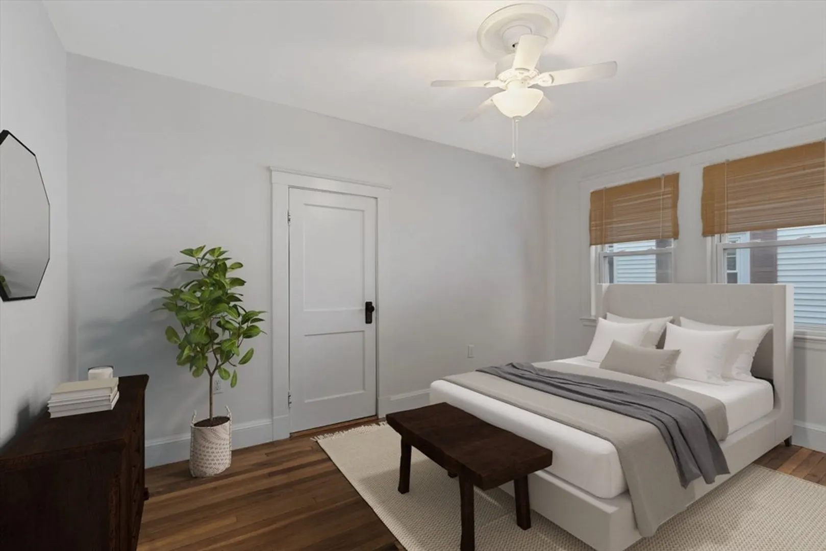
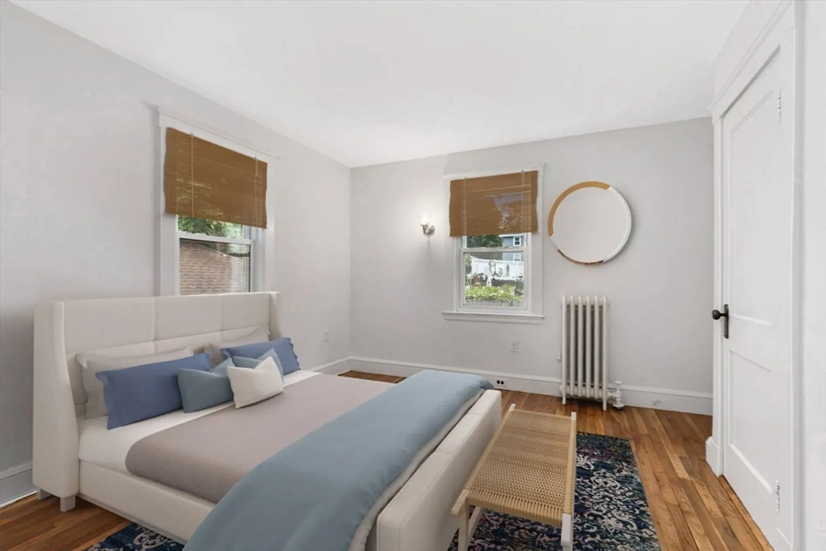
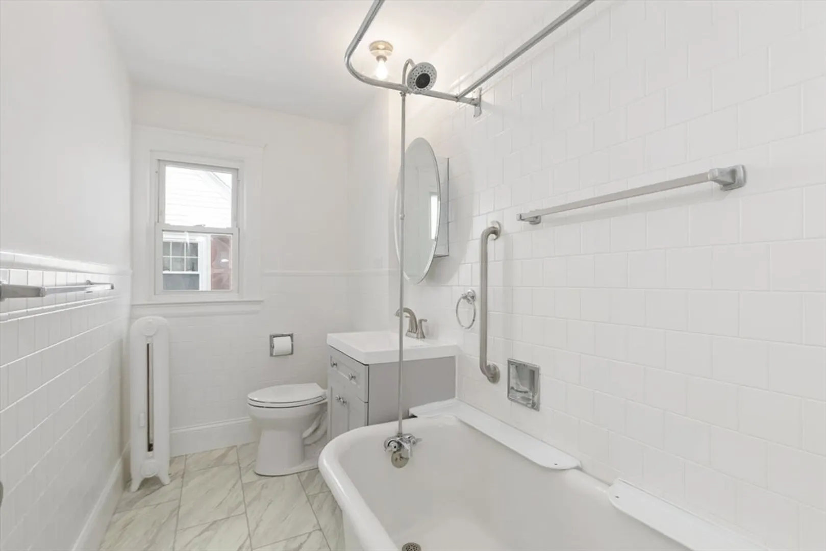
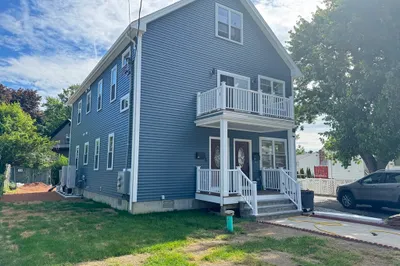
Available 6/1 - MILTON/QUINCY LINE!! Discover the perfect location tucked away on a tranquil side street! This welcoming home features a spacious 3 bed/1 bath layout. The private entrance leads to a cozy living room with fireplace flowing into a large dining room complete with charming window seat and built-in cabinet. The eat-in kitchen is equipped with pristine white quartz countertops, stylish mid-century modern cabinets adorned with gold accents and a spacious pantry. The private, screened-in porch is ideal for relaxing overlooking views of the vast yard. This home also offers a bright office space, private laundry, ample storage and driveway parking. Located just minutes from East Milton Square, highway and enjoy easy access to trendy eateries, shops, beaches, and public transportation. A small dog or cat may be considered. Smoking is not allowed. Applicants are required to have EXCELLENT credit, rental references, and verifiable income no exceptions.
-
Highlights
- Area: Montclair
- Parking Spots: 3
- Property Type: Apartment
- Unit Number: 34
- Heating: Oil
- Property Class: Residential Lease
- Total Rooms: 7
- Status: Closed
-
Additional Details
- Appliances: Range, Dishwasher, Disposal, Refrigerator, Freezer, Washer, Dryer
- Exterior Features: Porch - Screened
- Flooring: Hardwood
- Pets Allowed: Yes w/ Restrictions
- Available Date: June 1, 2024
- Fireplaces: 1
- Interior Features: Office
-
Amenities
- Community Features: Public Transportation, Shopping, Tennis Court(s), Park, Walk/Jog Trails, Golf, Bike Path, Conservation Area, Highway Access, T-Station
-
Fees / Taxes
- Rental Fee Includes: Water, Sewer, Occupancy Only
Similar Listings
Sold
8 Photos
Sold
21 Photos
Sold
16 Photos
Sold
16 Photos
Content © 2026 MLS Property Information Network, Inc. The information in this listing was gathered from third party resources including the seller and public records.
Listing information provided courtesy of Coldwell Banker Realty - Milton.
MLS Property Information Network, Inc. and its subscribers disclaim any and all representations or warranties as to the accuracy of this information.
