
Sold!
$520,000
3
Beds
2
Baths
1,333
Living Area
-
Property Description
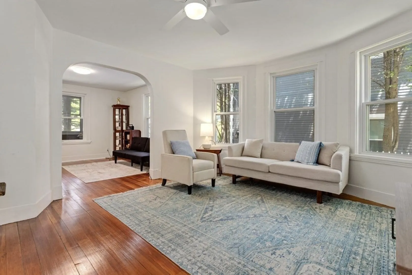
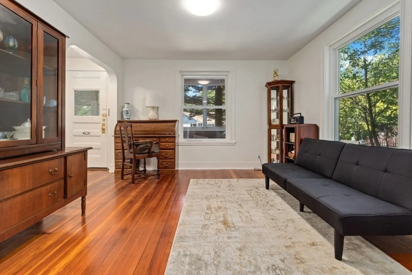
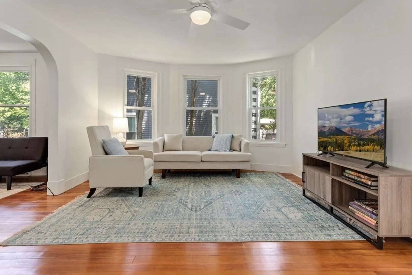
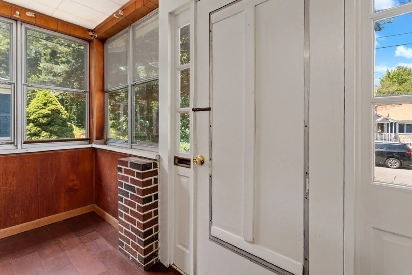
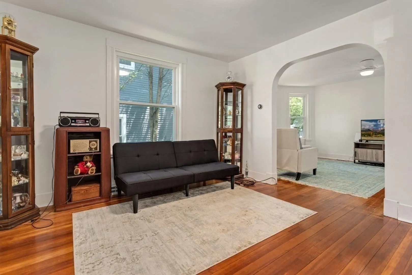
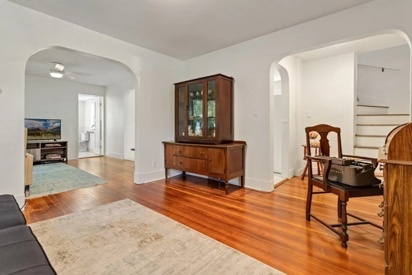
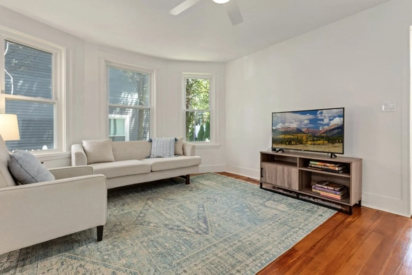
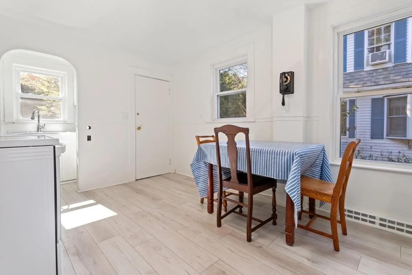
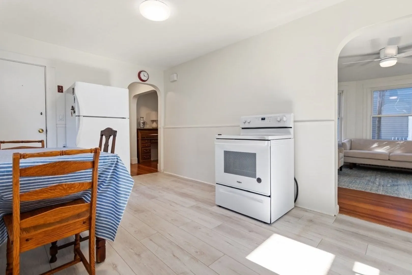
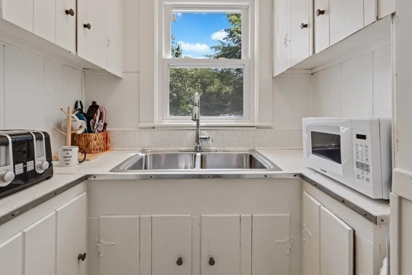
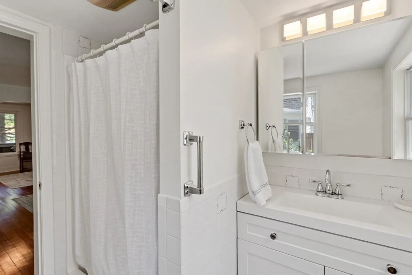
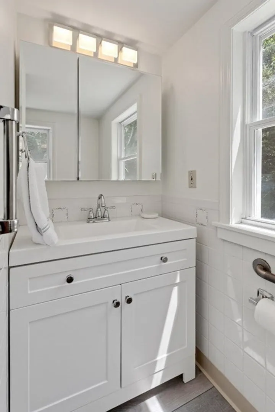
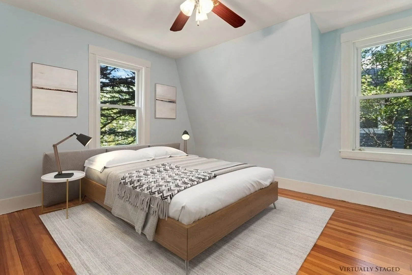
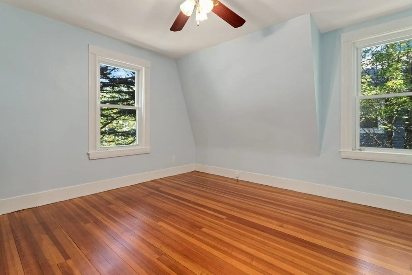
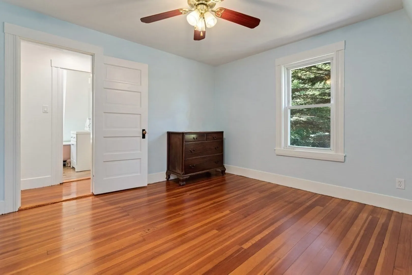
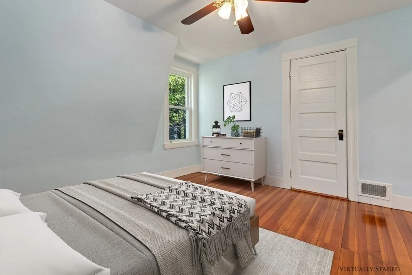
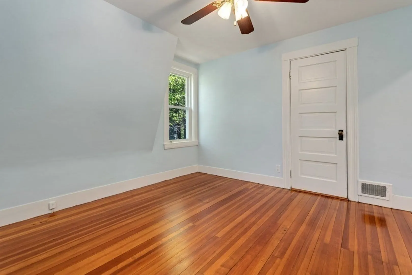
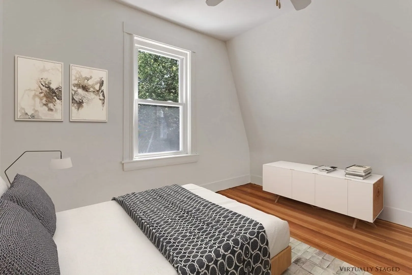
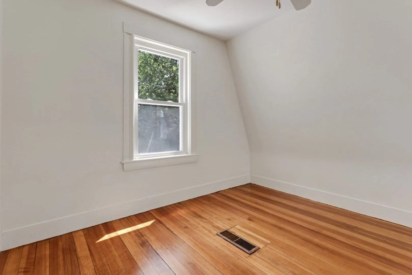
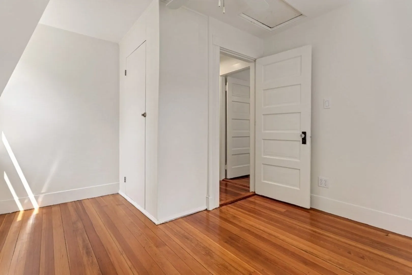
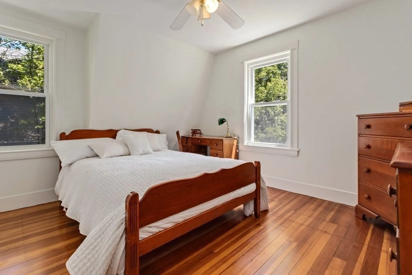
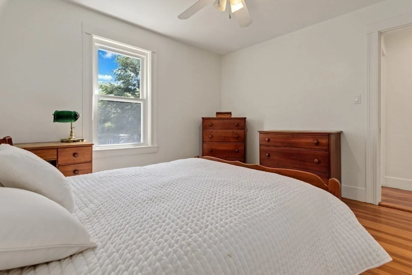
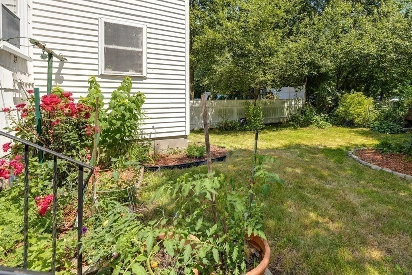
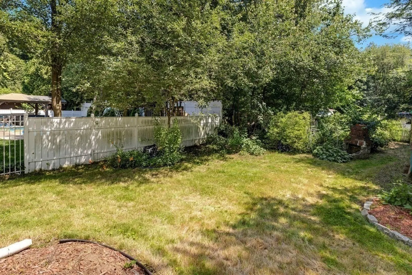
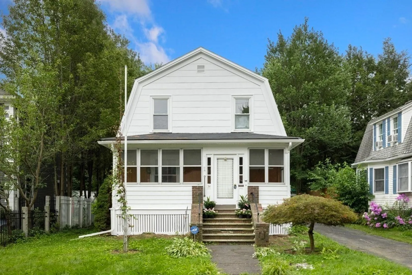
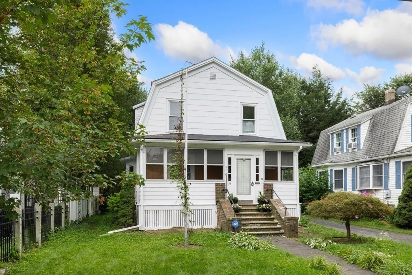
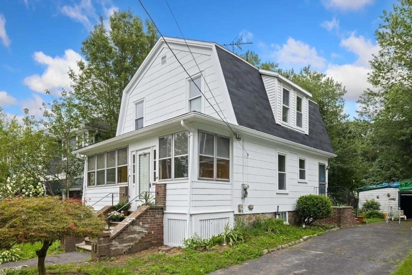
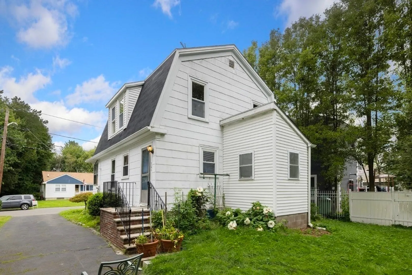
Spectacular sun-filled home with exceptional flow. Details matter & this lovely home is brimming with great potential and character. Walk into a screened in porch & read your favorite book or just have your favorite drink w/ a friend or family member. The kitchen leads and flows into the living & dining room that offers gleaming hardwood floors & a full bath on the first floor that is ADA compliant. The second floor has 3 generous bedrooms that have hardwood floors with an additional full bath. The roof is approximately 2 years old. The Driveway can park 3-4 cars tandem, a 1 car garage on a dead end street makes the property desirable Did I mention easy access to public transportation, 20 minutes from Boston, & proximity close to shopping malls & restaurants. Saugus is an energetic town featuring new schools, low property tax rate. Something this sweet will not last. Rather than just a home, this property offers a lifestyle. Make an offer and move right in.
-
Highlights
- Cooling: Other
- Parking Spots: 4
- Property Type: Single Family Residence
- Total Rooms: 6
- Status: Closed
- Heating: Forced Air, Oil
- Property Class: Residential
- Style: Cape, Other (See Remarks)
- Year Built: 1935
-
Additional Details
- Basement: Full
- Year Built Details: Actual
- Zoning: Na
- Foundation: Other
- Year Built Source: Public Records
-
Amenities
- Covered Parking Spaces: 1
- Parking Features: Paved Drive
-
Utilities
- Sewer: Public Sewer
- Water Source: Public
-
Fees / Taxes
- Assessed Value: $422,400
- Compensation Based On: Gross/Full Sale Price
- Tax Year: 2023
- Buyer Agent Compensation: 2%
- Facilitator Compensation: 2%
- Taxes: $4,756
Similar Listings
Sold
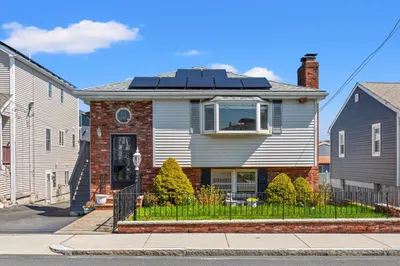
42 Photos
Sold
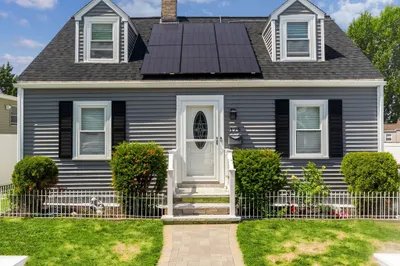
39 Photos
Sold
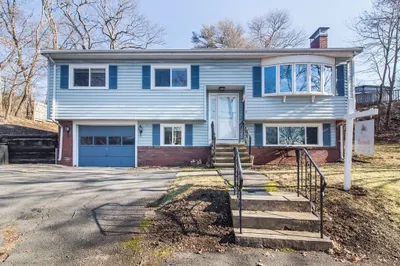
32 Photos
Sold

30 Photos
Content © 2026 MLS Property Information Network, Inc. The information in this listing was gathered from third party resources including the seller and public records.
Listing information provided courtesy of RE/MAX Andrew Realty Services.
MLS Property Information Network, Inc. and its subscribers disclaim any and all representations or warranties as to the accuracy of this information.
