
Sold!
$520,000
3
Beds
1/1
Bath
1,366
Living Area
-
Property Description
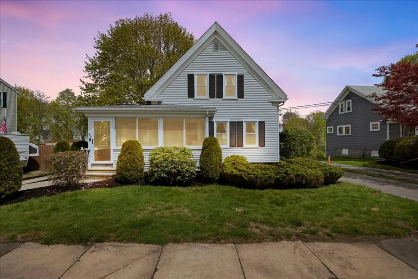
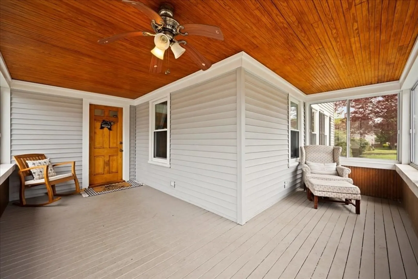
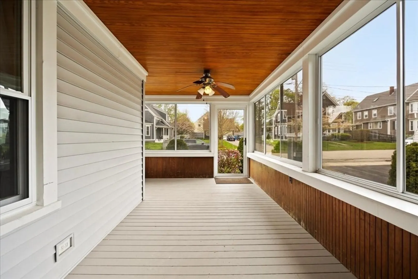
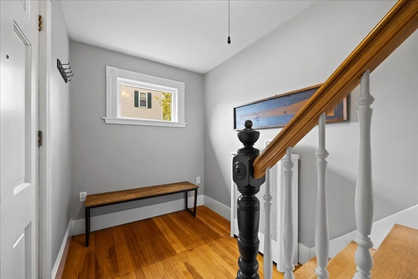
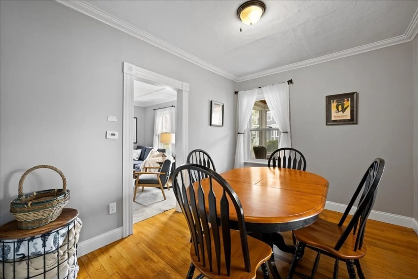
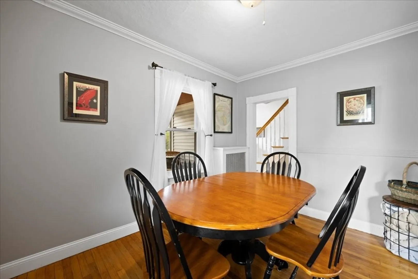
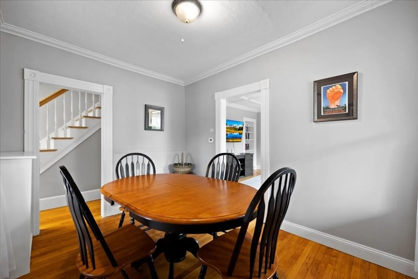
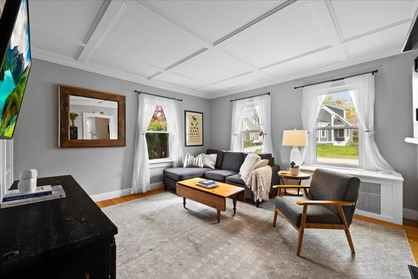
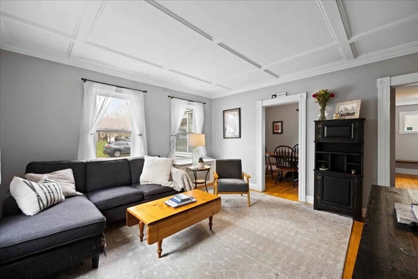
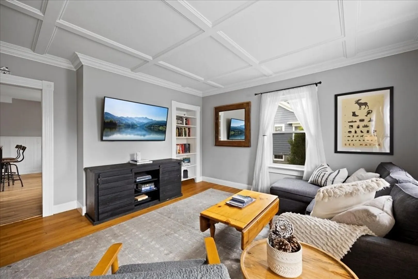
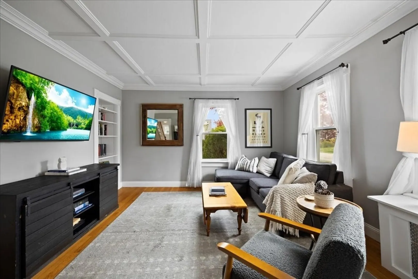
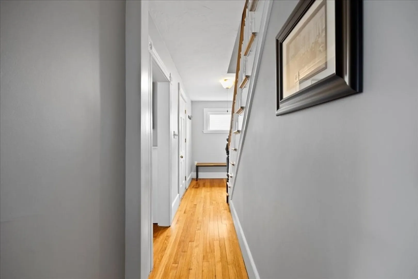
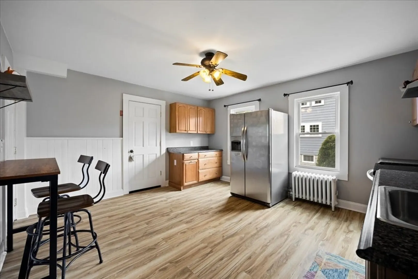
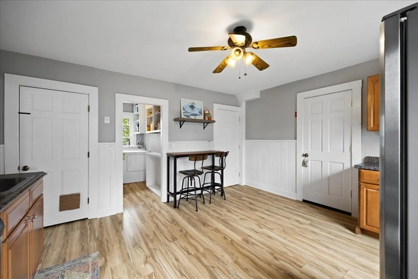
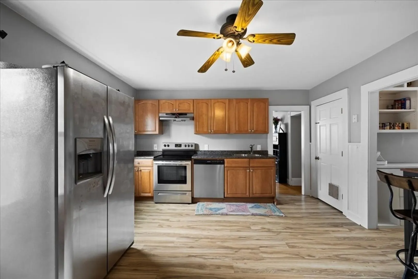
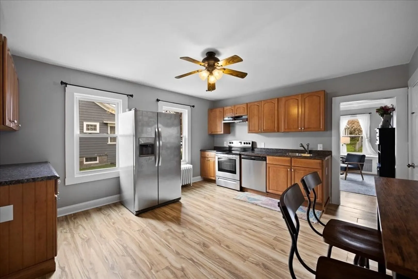
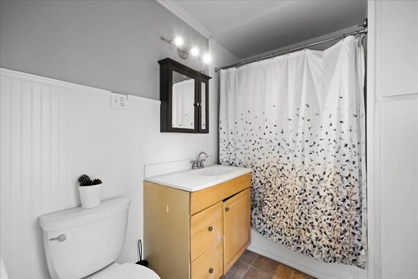
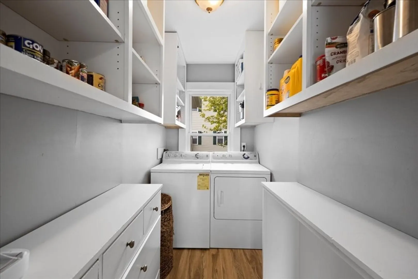
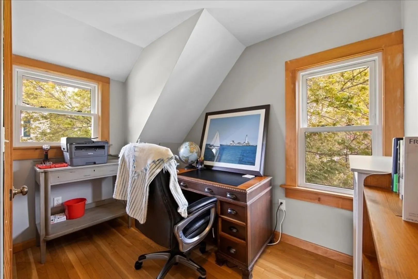
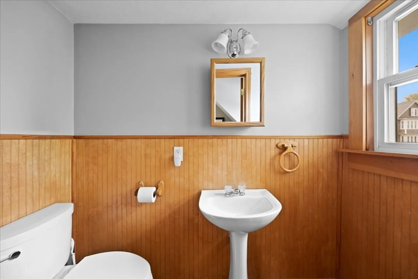
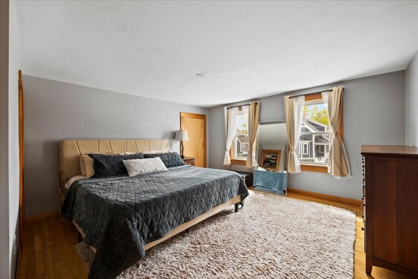
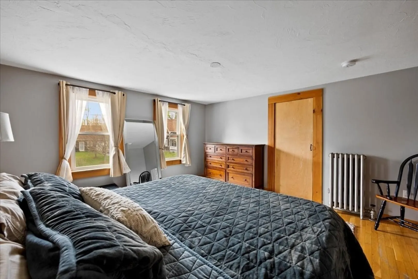
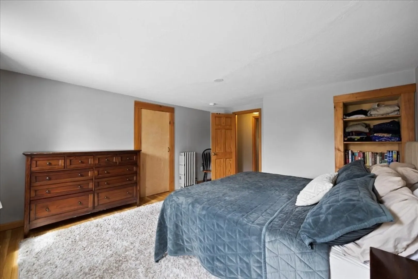
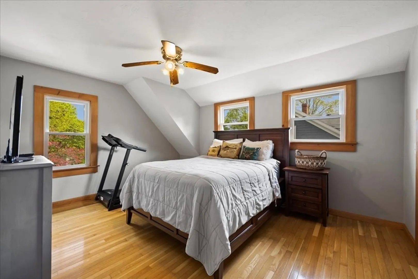
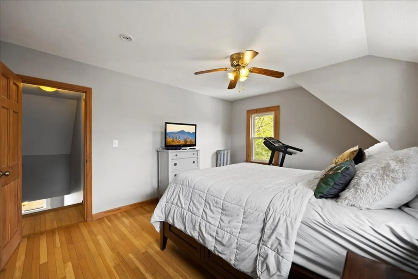
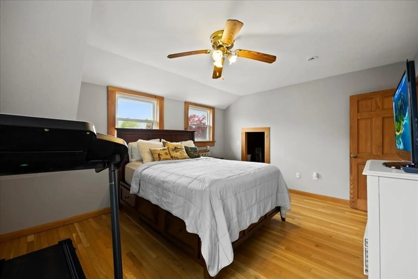
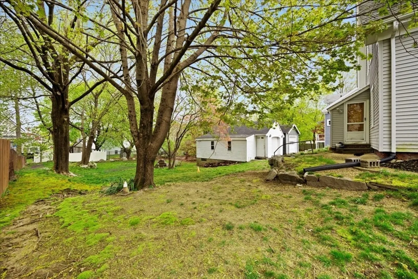
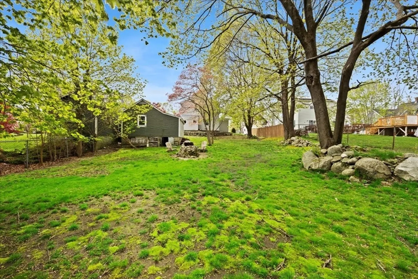
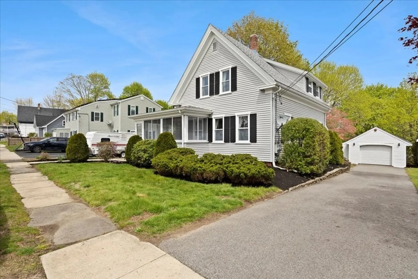
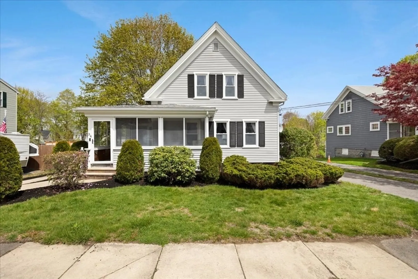
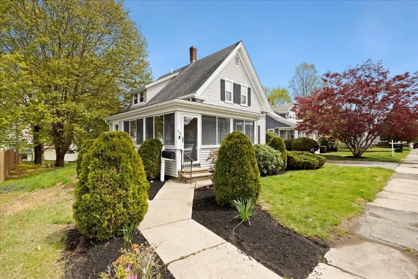
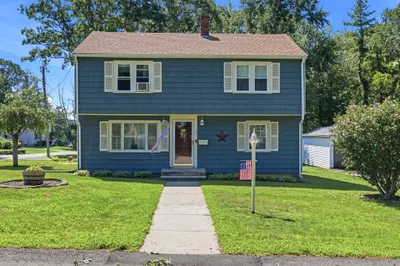
OPEN HOUSE CANCELLED. Charming colonial in a prime location, on a quiet street near center stores and restaurants. 8/10 mile from commuter rail to Boston. Large updated eat in kitchen, includes newer stainless steel appliances. Washer and dryer in separate first floor laundry room. Mudroom at back door enters to kitchen. Beautiful hardwood floors throughout the home. Additional room on first floor for possible study, dining room, or play room. Second floor boasts two large bedrooms and an additional bedroom with private bath. Enjoy the warmth of the sun on the 3 season screened porch with slider windows. Paved driveway leads to single car garage with remote opener. Very deep backyard with partial fencing. Convenient to parks and recreation areas
-
Highlights
- Cooling: Window Unit(s)
- Parking Spots: 4
- Property Type: Single Family Residence
- Total Rooms: 9
- Status: Closed
- Heating: Steam, Oil
- Property Class: Residential
- Style: Colonial
- Year Built: 1871
-
Additional Details
- Appliances: Electric Water Heater, Range, Dishwasher, Refrigerator, Washer, Dryer
- Exclusions: Ring Camera
- Flooring: Wood, Laminate
- Road Frontage Type: Public
- Year Built Details: Renovated Since
- Zoning: A2
- Basement: Full, Sump Pump
- Exterior Features: Porch - Enclosed
- Foundation: Stone
- Roof: Shingle
- Year Built Source: Public Records
-
Amenities
- Community Features: Public Transportation, Pool, Park, Laundromat, Public School, T-Station
- Parking Features: Detached, Paved Drive, Off Street
- Covered Parking Spaces: 1
-
Utilities
- Sewer: Public Sewer
- Water Source: Public
-
Fees / Taxes
- Assessed Value: $434,000
- Compensation Based On: Net Sale Price
- Tax Year: 2024
- Buyer Agent Compensation: 2%
- Facilitator Compensation: 1%
- Taxes: $5,533
Similar Listings
499 Harvard St., Lot A St
East Bridgewater, MA 02333
$550,000
3
Beds
2
Baths
1,832
Sqft
View Details
Sold
38 Photos
Sold
10 Photos
Sold
39 Photos
Sold
35 Photos
Content © 2026 MLS Property Information Network, Inc. The information in this listing was gathered from third party resources including the seller and public records.
Listing information provided courtesy of Keller Williams Realty Signature Properties.
MLS Property Information Network, Inc. and its subscribers disclaim any and all representations or warranties as to the accuracy of this information.
