
Sold!
$550,000
2
Beds
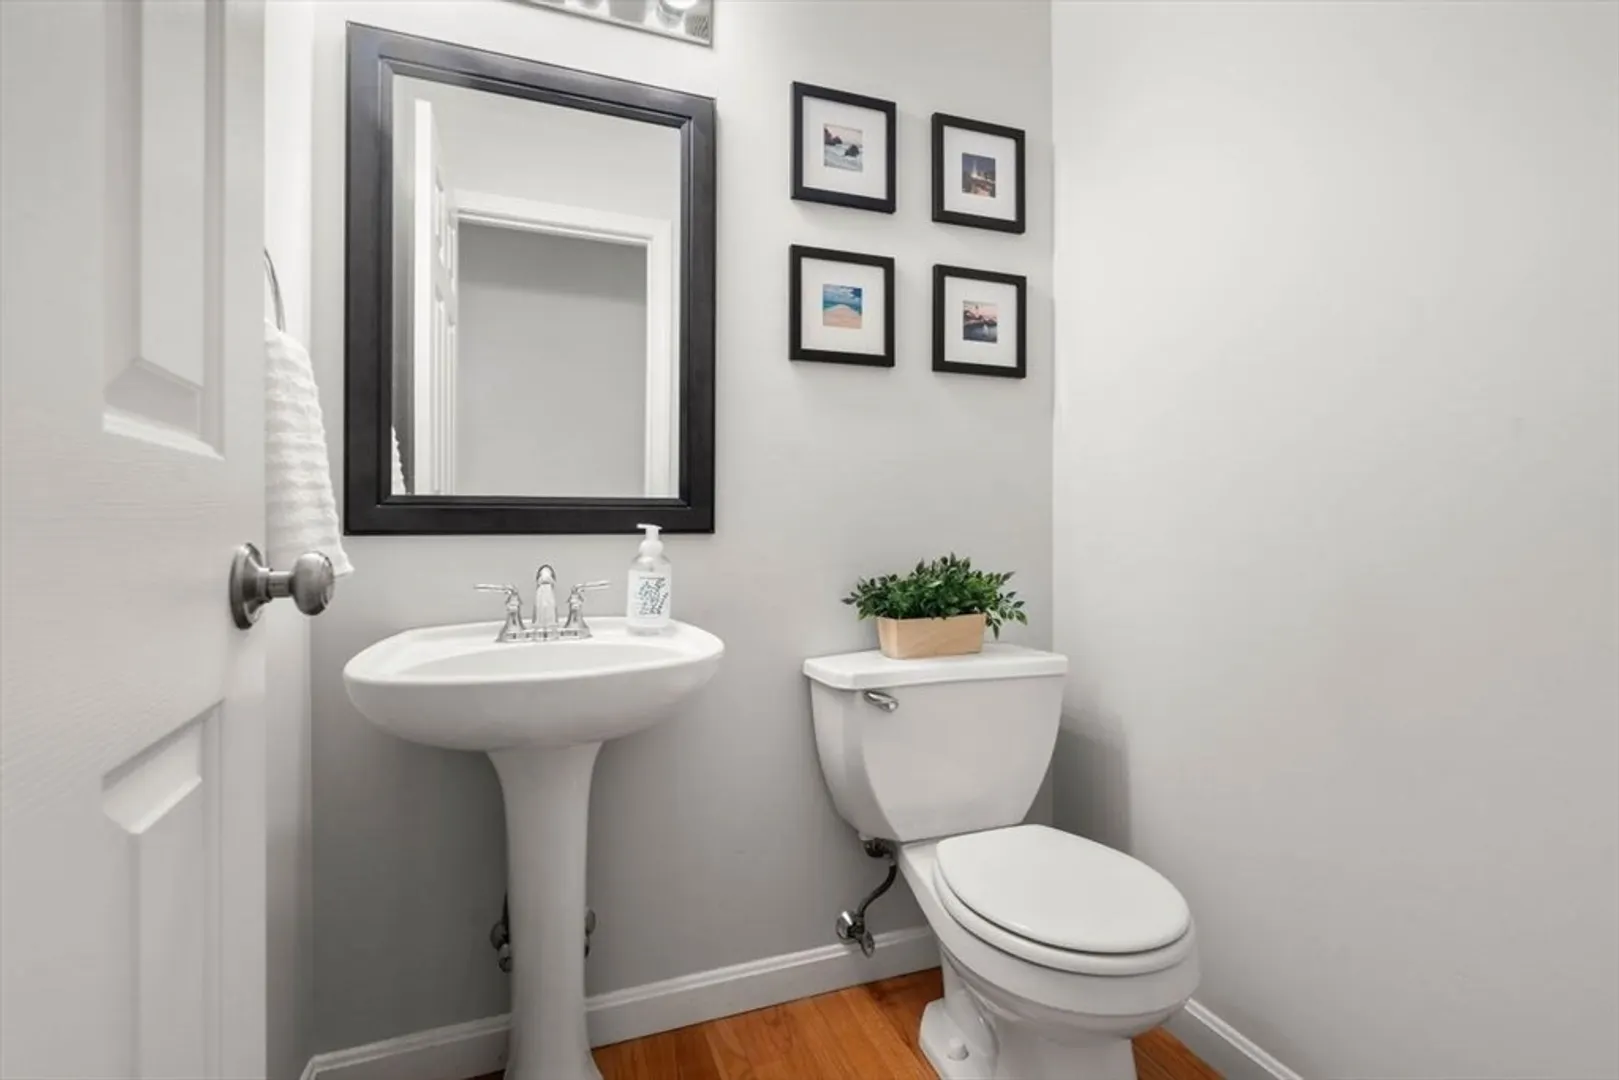
2/1
Baths
1,807
Living Area
-
Property Description
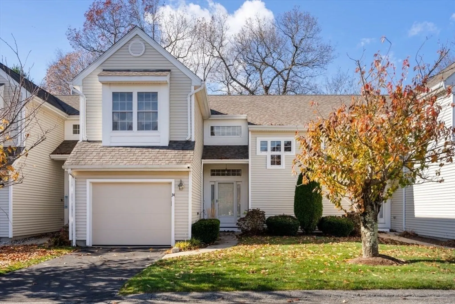
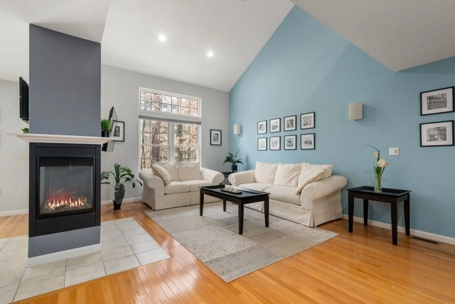
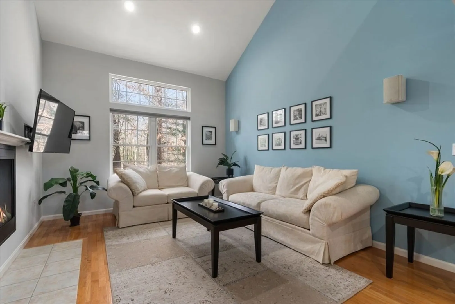
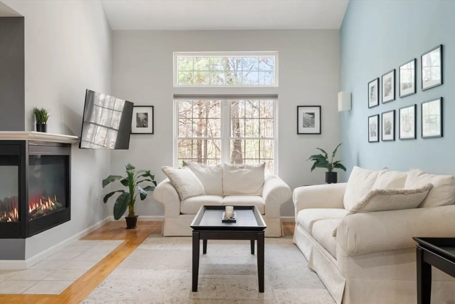
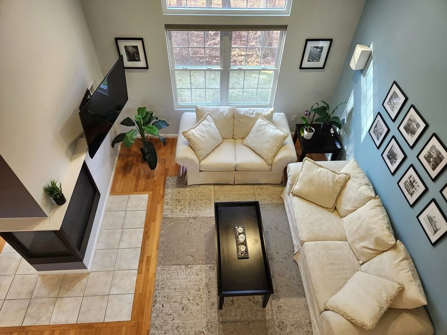
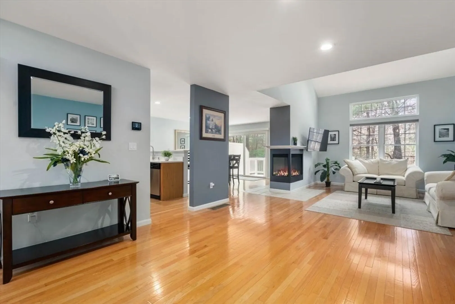
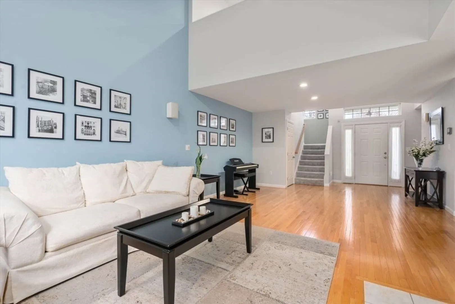
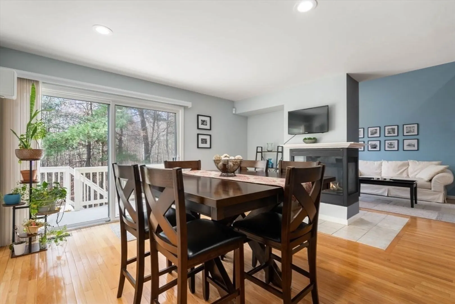
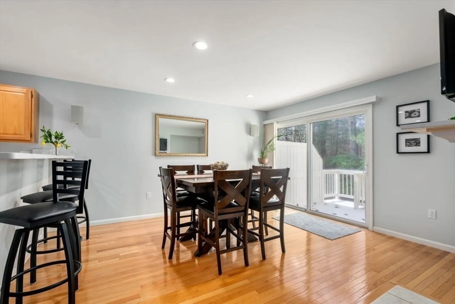
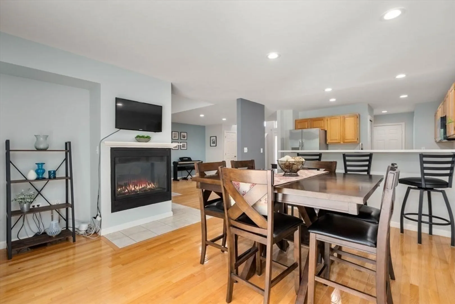
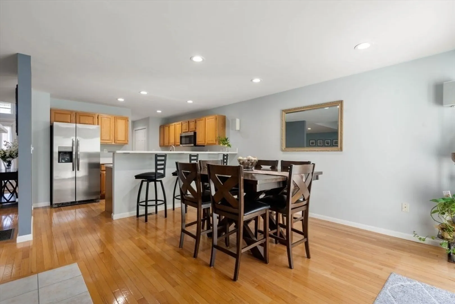
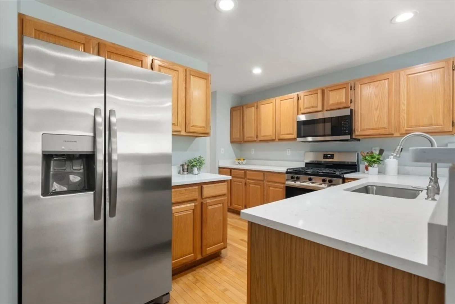
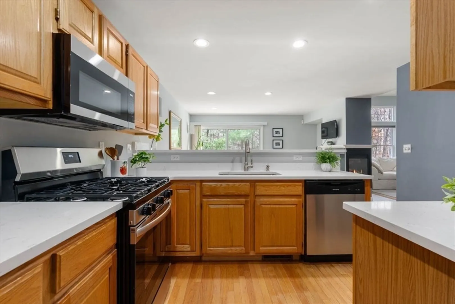
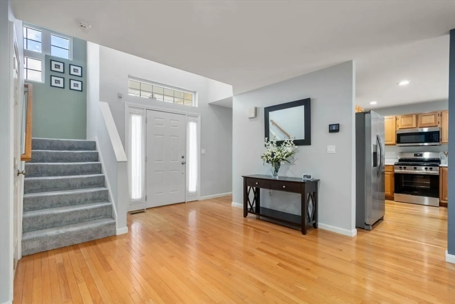
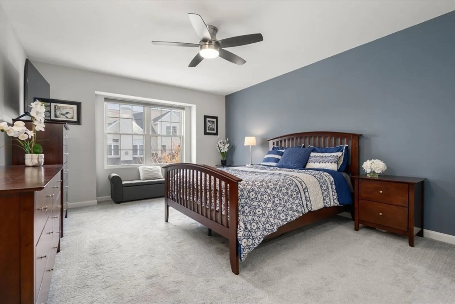
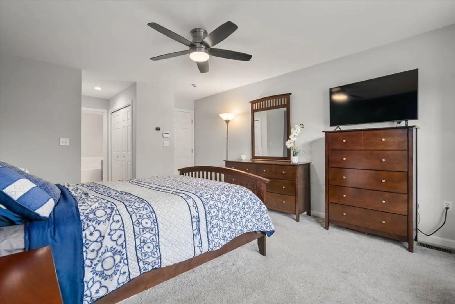
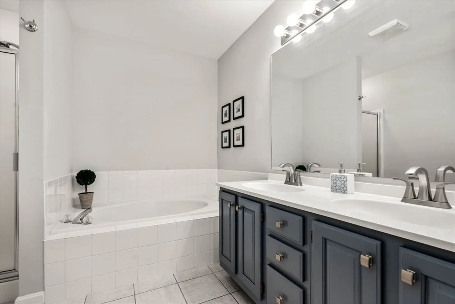
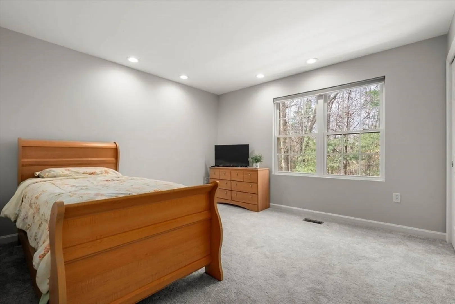
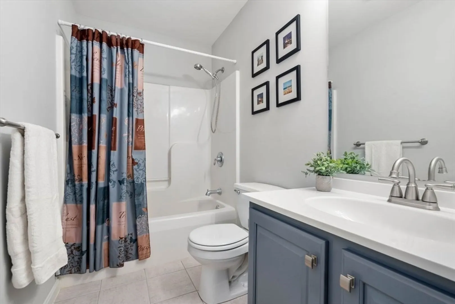
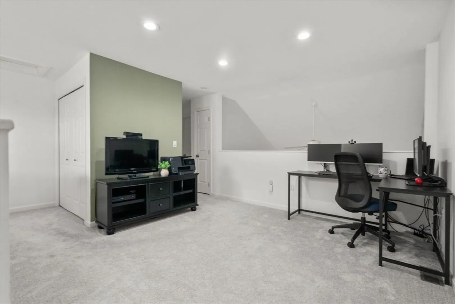
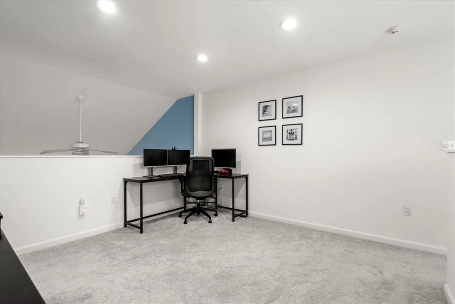
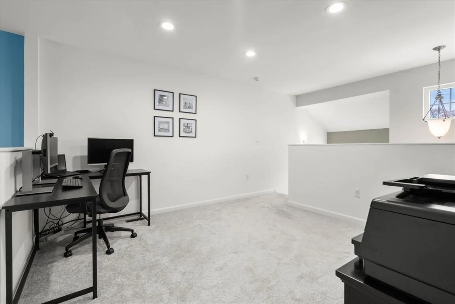
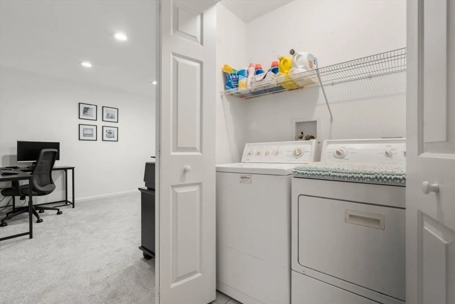
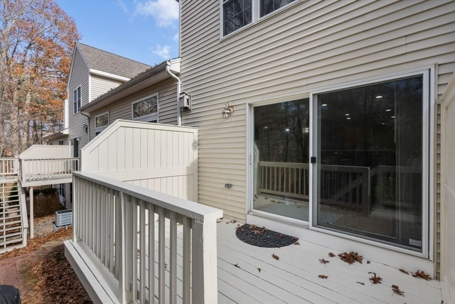
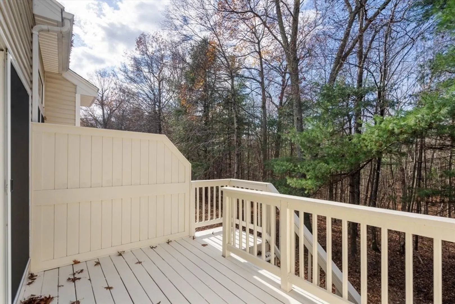
Discover this exquisite townhome featuring a spacious living room with a cathedral ceiling and a double-sided fireplace that adds warmth and charm. The dining room opens to a deck through the sliders, offering tranquil views of a wooded area – perfect for enjoying a quiet evening outdoors. The kitchen is a chef’s delight, boasting newly installed quartz countertops, brand new SS appliances and ample cabinet space. On the 2nd floor, the main BR offers a serene retreat with an en-suite bathroom and double closets, while the guest BR enjoys its own separate bathroom for added privacy. Additionally, you’ll find a convenient laundry area and a versatile loft that can be transformed into a cozy reading nook or a productive office space. Full walk-out basement with potential to add living space. Improvements include an ultra-efficient, dual zone HVAC with dual fuel heating option (2021), high-efficiency water heater (2021) and new bathroom countertops (2024). Commuter's dream! Right off I-90.
-
Highlights
- Building Name: Forest Hills
- Heating: Forced Air, Heat Pump, Natural Gas
- Parking Spots: 2
- Property Type: Condominium
- Total Rooms: 6
- Year Built: 1996
- Cooling: Central Air
- HOA Fee: $393
- Property Class: Residential
- Stories: 3
- Unit Number: 34
- Status: Closed
-
Additional Details
- Appliances: Range, Dishwasher, Disposal, Microwave, Refrigerator, Washer, Dryer
- Construction: Frame
- Fireplaces: 1
- Interior Features: Recessed Lighting, Loft, Wired for Sound
- Roof: Shingle
- Total Number of Units: 229
- Year Built Source: Public Records
- Basement: Y
- Exterior Features: Deck - Wood
- Flooring: Tile, Carpet, Hardwood, Flooring - Wall to Wall Carpet
- Pets Allowed: Yes w/ Restrictions
- SqFt Source: Public Record
- Year Built Details: Actual
- Zoning: Rmf
-
Amenities
- Community Features: Shopping, Park, Walk/Jog Trails, Golf, Medical Facility, Highway Access, House of Worship, Public School, T-Station
- Parking Features: Attached, Garage Door Opener, Off Street, Paved
- Covered Parking Spaces: 1
-
Utilities
- Electric: Circuit Breakers
- Water Source: Public
- Sewer: Public Sewer
-
Fees / Taxes
- Assessed Value: $460,900
- HOA Fee Includes: Insurance, Maintenance Structure, Road Maintenance, Maintenance Grounds, Snow Removal, Trash
- Taxes: $6,595
- HOA Fee Frequency: Monthly
- Tax Year: 2024
Similar Listings
Sold
NEW CONSTRUCTION
34 Photos
Sold
42 Photos
Sold
37 Photos
Sold
41 Photos
Content © 2026 MLS Property Information Network, Inc. The information in this listing was gathered from third party resources including the seller and public records.
Listing information provided courtesy of Lamacchia Realty, Inc..
MLS Property Information Network, Inc. and its subscribers disclaim any and all representations or warranties as to the accuracy of this information.
